
Tiny House Living Stories
Explore tiny house living stories and downsizing experiences with real cost, layout, and lifestyle insights from long-term tiny home residents.
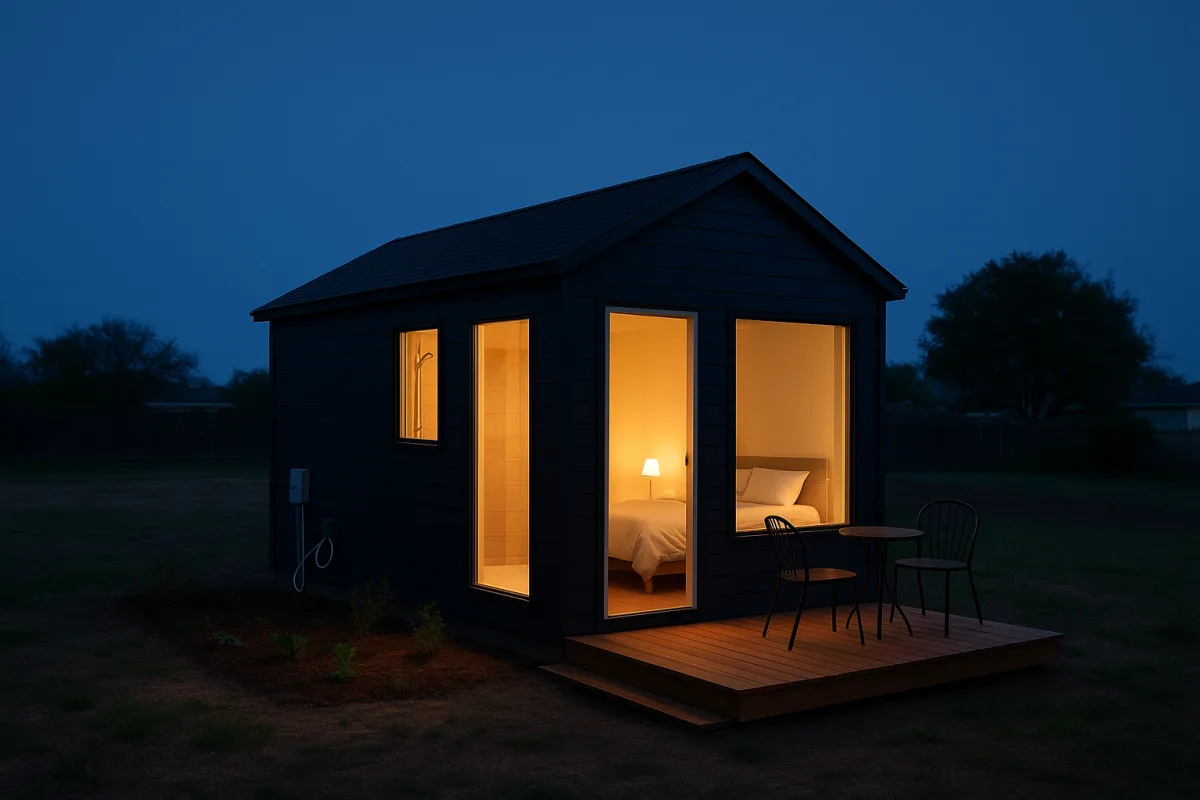
Tiny House Living Stories: What Five Long-Term Builds Reveal Before You Downsize
The quick list
- Best overall: the 399-square-foot retirement park model featured by Tiny House Giant Journey, for retired couples wanting a conventional home layout without a loft.
- Best value: the $77,500 resale park model featured by Tiny Home Tours, for one person with modest storage needs who can pay cash and accepts lot rent.
- Best for a committed downsizer: the custom 32-foot tiny house featured by Tiny Home Tours, for a solo resident who cooks, works from home, and designs around specific habits.
- Best for family life on land: the 660-square-foot Tennessee foundation home featured by Tiny House Expedition, for a large family treating small living as a temporary, expandable phase.
- Best reality check: the 200-square-foot home on wheels featured by Tiny Home Tours, for buyers who understand that finding legal placement matters more than buying a trailer-mounted house.
Tiny-house stories are useful when they answer the question behind the floor plans: can this setup lower my costs without making daily life harder? These five households show that square footage is only part of the calculation.
The more important dividing lines are ownership versus lot rent, wheels versus a foundation, lofts versus a ground-floor bedroom, and whether the household’s needs are likely to change. A small house works best when its compromises are deliberate.
Comparison at a glance
| Option | Size and type | Reported price | Layout strengths | Main trade-offs | Best suited to |
|---|---|---|---|---|---|
| Tiny Home Tours resale park model | Square footage not stated, 13 by 43 feet including porch | $77,500 in 2020 | Open single-level plan, bedroom, separated toilet area, screened porch | Loft is mainly storage, lot rent rose from the $500s to almost $800 | Solo retiree or single adult |
| Tiny House Giant Journey retirement park model | 399 square feet, certified park model | Nearly $150,000 with extensive upgrades | No loft, king-bed bedroom, walk-in shower, screened outdoor room | High purchase price, $699 monthly lot rent, park rules | Retired couple |
| Tiny Home Tours custom 32-foot house | 32-foot tiny house on wheels | Not disclosed | Separate kitchen and bathroom zones, worktable, two lofts, library | Builder delays, steep stairs, laundry restrictions, site dependence | Solo creative professional |
| Tiny House Expedition family foundation home | 660 square feet, 20 by 24 feet | Not disclosed | Full kitchen, family dining, bedroom, high storage, future addition potential | Seven people share limited privacy and storage | Large family with land |
| Tiny Home Tours eight-year movable home | 200 square feet, 8 by 24 feet on wheels | Not disclosed | One-floor plan, no sleeping loft, easy to transport | Four locations in eight years, difficult legal placement | Mobile solo resident |
Sticker price is not the move-in price. Delivery, skirting, porches, site preparation, utility connections, permits, insurance, and furnishings can substantially change the total. Park-model buyers also need to price the land arrangement as seriously as the house.
For context, 2026 research puts typical tiny-home utilities at roughly $140 to $380 monthly, while park or tiny-home-community fees can range from $400 to $1,100 per month. [5] Annual maintenance and repairs can add roughly $1,450 to $3,200, before unusual failures or upgrades. [6]
Best overall: a 399-square-foot no-loft retirement home
The retirement home shown by Tiny House Giant Journey is the most complete answer for a couple who wants less housework, not a camping-style version of retirement. Jeff and Pam paid nearly $150,000 after selecting extensive upgrades.
Their home sits at 399 square feet, the ceiling limit for the certified park models accepted at the Oaks on 37 community. The couple paid cash using proceeds from selling their Kansas City home and clearing other debt.
The practical advantage is its ordinary-house layout. It has a king-size adjustable bed, a walk-in shower, washer and dryer, full-size kitchen appliances apart from a smaller dishwasher, and two mini-split systems.
Most importantly, it has no loft. That removes stairs, preserves ceiling height in the bedroom and bathroom, and leaves more useful floor space. For retirement, that decision matters more than decorative finishes or a clever ladder.
The compromise is that this is not low-cost housing in any absolute sense. Nearly $150,000 is a substantial cash outlay, and their $699 monthly lot rent includes water, Wi-Fi, lawn mowing, and community amenities.
They also added a carport, fencing, a grill pad, screened deck, and Hardie-style skirting after purchase. Those details improve livability, especially for a dog, but illustrate why base-house pricing rarely captures the full project cost.
Their strongest choice may be the screened outdoor room, where they say they spend about 80 percent of evenings. In a small home, outdoor living can function as the second living room, provided climate and site rules cooperate.
Best value: a $77,500 resale home with an honest solo layout
The single-owner resale home featured by Tiny Home Tours is a better fit for one person than a couple or family. Its owner bought it for $77,500 in 2020 and says she purchased without a loan.
This is the clearest example of a tiny home that succeeds by not pretending to be larger than it is. The kitchen is compact and intentionally simple, because its owner does not cook extensively or need restaurant-scale storage.
A full-size refrigerator, small dishwasher, granite counters, pantry closet, and broad wall space make the home feel less makeshift than many trailer-based designs. The open main room also accommodated a walker after the owner broke her femur.
That is an unusually useful test of a tiny-house layout. The home’s bathroom has notable floor space, pocket doors, a separated toilet area, and direct access from the bedroom, all features that reduce pinch points.
Still, the owner’s experience also exposes the cost of community-based tiny living. Lot rent rose from the $500s in 2020 to almost $800, though it includes lawn care, trash pickup, pools, clubhouse access, and courts.
That may be fair value locally, but it is not the same as owning land. A buyer should budget for rising lease costs and ask what happens if park ownership, rules, utility charges, or residency standards change.
The owner would also skip the loft if building again. She uses it chiefly for seasonal storage and luggage, and the ladder is an extra obstacle. That is sound advice for older buyers, anyone with mobility concerns, or owners who want lower maintenance.
Best for a committed downsizer: a custom home shaped around habits
The custom tiny house featured by Tiny Home Tours belongs to a long-term solo resident who had already lived in a 500-square-foot New York apartment and on a boat. That prior experience shows in the plan.
Her builder expanded the intended 24-foot trailer to 32 feet after finding one at the same price. She now considers the result large enough that she could have lived in something smaller, a useful warning against automatically buying maximum length.
This layout puts the kitchen as far from the bathroom as possible, an arrangement that makes the house feel more ordered. It also includes a full-size range, near-standard refrigerator, dedicated work-and-eat table, two lofts, and a large book collection.
This is not minimalist by empty-room standards. It is selective ownership, with books, art, plants, cooking equipment, and furniture retained because they support daily routines. The lesson is to design around what you actually use, not generic tiny-house trends.
There are hard lessons too. The owner secured her lot before the house arrived, but her builder started later than promised. Her contract included a late-completion deduction, which gave her some protection when delivery slipped.
She also learned after moving in that the property’s septic arrangement did not allow her to use her own washer and dryer. This is precisely why utility rules must be verified in writing before committing to appliances or cabinetry.
Best for family life on land: a 660-square-foot foundation build
The Tennessee family featured by Tiny House Expedition takes a different route. Their 20-by-24-foot, 660-square-foot home sits on a foundation on five acres, rather than being treated as a movable dwelling.
For two parents and five children, 660 square feet is still very small. Yet it is materially more workable than a trailer build because its width, ground-floor rooms, and future-addition potential are less constrained by road transport limits.
The house has a full kitchen with a dishwasher, double-door refrigerator, bulk-food storage, a large dining and homeschool table, a main bedroom, and high shelving. Storage under the hydraulic bed and inside the couch is doing real work.
The family likes the proximity. A parent can cook, do laundry, and supervise children without crossing a large house. But closeness is not the same as privacy, and the parents plainly expect that teenagers will outgrow the arrangement.
That makes this a credible transitional family strategy, not proof that seven people can comfortably live indefinitely in 660 square feet. Family-focused tiny-home research likewise identifies separate zones, multi-level sleeping, and convertible furniture as necessities, not luxuries. [7]
Building on raw or lightly developed land can be appealing, but it is not a loophole around local regulation. Minimum home sizes, foundation requirements, utility hookups, and land-use rules vary widely by jurisdiction. [3] [4]
A foundation build may be easier to expand and may be treated more like real property, but buyers should confirm zoning, septic suitability, driveway access, inspections, and utility costs before buying acreage. Rural land can be cheap because servicing it is not.
Best reality check: eight years and four locations
The 200-square-foot, 8-by-24-foot home featured by Tiny Home Tours is the most valuable story for anyone attracted to wheels. Its owner has lived tiny for eight years and moved the house through four locations.
She chose a one-floor plan without a sleeping loft, which makes sense in 200 square feet. Yet the home’s mobility did not solve the underlying problem: finding legal, stable, affordable placement near work.
Before buying, she and a friend reportedly visited more than 50 South Florida sites over six months without finding a place willing to accept a tiny house. Later locations included a poorly maintained fish camp, a resort, a Pennsylvania campground, and a vintage mobile-home park.
Transport itself was manageable because she hired professionals and secured the interior before each move. But the emotional and logistical burden was not trivial, particularly when each relocation followed unreliable management, family needs, or a lack of tiny-friendly zoning.
Financing can add another barrier. A house on wheels is often personal property rather than real estate, which usually rules out a standard mortgage. RV, personal, and chattel loans may be available, but generally carry different terms and rates. [2]
Who each option suits
The nearly $150,000 retirement park model featured by Tiny House Giant Journey suits a financially prepared couple that wants a single-level, conventional-feeling home and values a managed community. It is less suitable for buyers seeking the lowest possible monthly housing cost.
The $77,500 resale home featured by Tiny Home Tours suits a solo buyer who has already downsized, wants a manageable kitchen, and values community amenities. It works best for someone comfortable with ongoing lot rent and limited resale certainty.
The custom 32-foot home featured by Tiny Home Tours suits an independent owner with strong design priorities. It rewards detailed planning, but only if the buyer uses a clear contract, checks builder references, and confirms site utility rules early.
The 660-square-foot Tennessee foundation home featured by Tiny House Expedition suits a family with land, a shared commitment to simplicity, and a realistic expansion plan. It is not a permanent privacy solution for five growing children.
Finally, the 200-square-foot movable home featured by Tiny Home Tours suits a solo resident who truly needs flexibility and can tolerate site searching. Buy the house only after investigating where it can legally stay, because the parking problem can outlast the build.
Frequently Asked Questions
What do long-term tiny house living stories reveal about downsizing?
Long-term tiny house living stories show that downsizing can reduce housing costs but requires deliberate compromises. Success depends less on square footage and more on factors like ownership type, layout, and household needs. For example, retirees benefit from single-level designs without lofts, while families need space for expansion and privacy.
How do tiny house layouts affect retirees and families differently?
Retirees do best with single-level layouts that include a real bedroom, walk-in shower, and accessible outdoor living, avoiding lofts that become difficult with age. Families living on land prefer larger layouts with full kitchens and dining areas, allowing for future additions and shared spaces, though privacy and storage remain challenges.
What are the financial realities of owning a tiny house in a park?
Owning a tiny house in a park involves ongoing costs beyond the purchase price, including lot rent, utilities, insurance, and maintenance. For instance, a $77,500 resale park model carried nearly $800 monthly lot rent in 2026, and a retirement park model had $699 monthly lot rent covering water, Wi-Fi, and amenities. These fees significantly affect total housing expenses.
What challenges come with tiny houses on wheels regarding placement?
Tiny houses on wheels face recurring challenges in securing legal and affordable placement. One resident moved four times in eight years due to difficulties finding sites that allow tiny homes on wheels. Despite their portability, placement issues often limit where these homes can be legally and practically located.
How does lot rent impact the overall cost of tiny house living?
Lot rent can be a substantial monthly expense that adds to the overall cost of tiny house living, sometimes exceeding the cost of utilities and maintenance. For example, lot rents in tiny home parks can range from $400 to over $1,100 per month, making it a critical factor to consider alongside the home's purchase price.
How we researched this
This article was assembled from 5 video sources across 3 channels, 8 cited references.
Nothing here is based on hands-on testing. Where a figure or finding appears, it belongs to the source cited beside it, and the writing says so rather than implying otherwise. Every source is listed below so you can check it.
Sources
No Debt. No Mortgage No Clutter. Her $77,500 Tiny Home. — Tiny Home Tours
The Perfect Retirement! Debt-free in a Tiny Home w/ NO LOFT — Tiny House Giant Journey
She Lived All Over the World. Here Is Where She Landed — Tiny Home Tours
Family of 7 Living their Values in a Tiny House on a Foundation — Tiny House Expedition
Eight Years Tiny: Triumphs, Trials & Truth — Tiny Home Tours
Can You Get a Mortgage on a Tiny House? (Financing Options 2026)
Tiny House Zoning Laws: Where Tiny Homes Are Legal | Zonloty
Zoning Laws for Tiny Homes: ADUs, Permits, and Penalties - LegalClarity
Tiny Homes for Families: 40+ Multi-Bedroom, Bunk-Room & Kid-Friendly Tiny Houses
Watch Tiny House Living Stories and Downsizing Experiences on Youtube
Also from the sources
Related Articles
Creative Tiny House Builds and Personal Stories
Explore creative tiny house builds and personal stories, including shed conversions, scrap material use, costs, and legal tips for self-built homes.
Downsizing Stories: Lessons from Families Embracing Tiny
Explore downsizing stories and lessons from families who transitioned to tiny living, including challenges and practical tips.
Building Tiny Homes on Foundations
Learn about building tiny homes on foundations, including costs for site work, permits, and utilities to plan your land-based tiny house budget.
Tiny House Living After Major Life Changes: Planning & Costs
Explore tiny house living after major life changes with tips on budgeting, legal steps, and family-friendly design for a smooth transition.