
Family Tiny House Designs for Multi-Person Living
Explore family tiny house designs that accommodate multiple people with privacy, storage, and living space for comfortable small-space living.
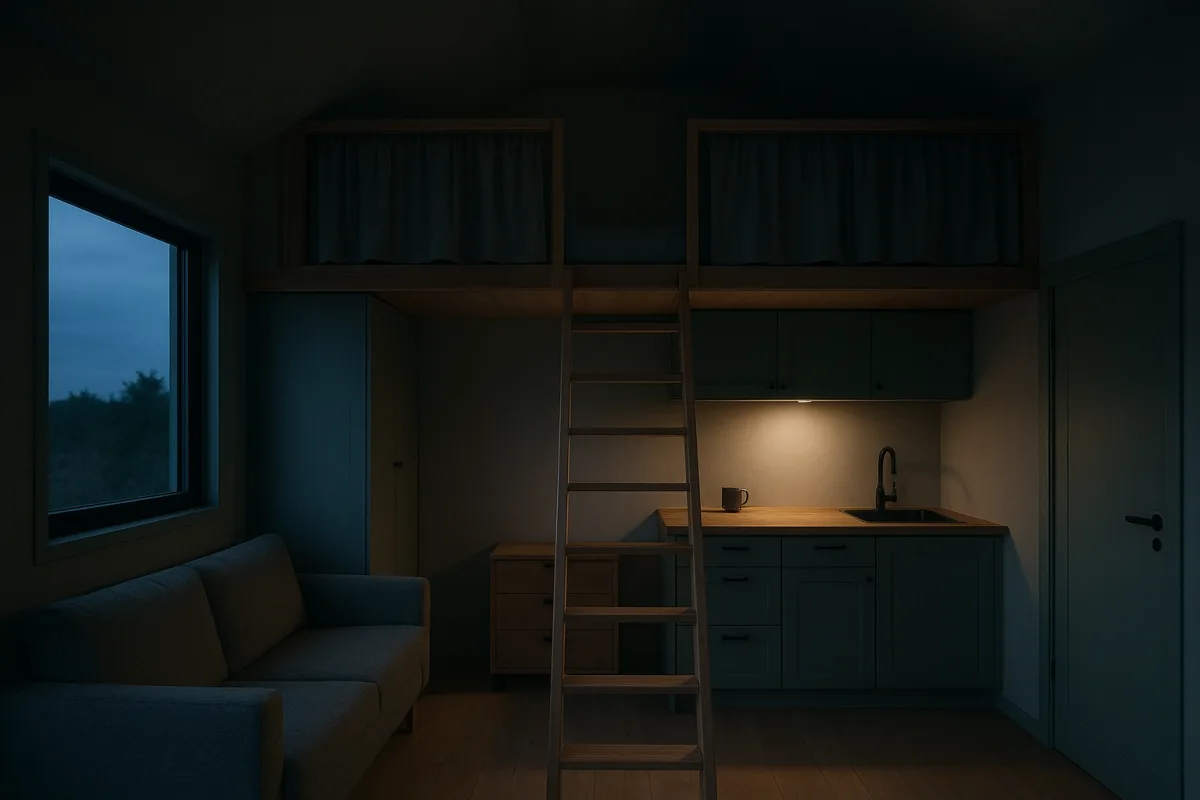
The quick list
- Best overall: Mint Tiny House Company Ventura, for a family wanting separate sleeping zones in a 10-by-40-foot towable prefab.
- Best for two adults and pets: the custom Shaye-inspired Tiny Topanga house featured by Tiny House Giant Journey, for buyers prioritizing a usable loft, laundry and everyday storage.
- Best for bedroom privacy: Calm Waters, the three-bedroom Kentucky small house featured by Levi Kelly Tours, for six people who need real rooms rather than loft sleeping.
- Best value if you already own land: the custom Tiny Topanga house, for a settled couple able to use a meaningful down payment and secure a legal tiny-home site.
- Best for a family gathering space: the Ventura from Mint Tiny House Company, for households that would rather trade bedroom size for an open kitchen, dining and living area.
Living with several people in a small footprint is less about finding the house that sleeps the most bodies and more about deciding what kind of crowding you can tolerate. Beds are easy to add. Doors, storage, headroom, laundry capacity and a table where everyone can eat are harder.
The three examples here take notably different approaches. The Ventura uses lofts and a convertible sofa to stretch a 400-square-foot footprint. The Shaye-inspired custom house spends more space on a couple’s day-to-day comfort. Calm Waters steps beyond tiny-house constraints with three enclosed bedrooms and two bathrooms.
None of these should be judged by purchase price alone. Land, delivery, pad or foundation, utility connections, permitting and insurance can move the final number sharply. That is especially true for larger towable models, which may require more complicated transport and placement than a standard 8.5-foot-wide tiny house.
| Option | Size and format | Sleeping layout | Published price | Family-friendly strengths | Main trade-off |
|---|---|---|---|---|---|
| Custom Shaye-inspired Tiny Topanga house, featured by Tiny House Giant Journey | Exact floor area not reported; custom tiny house | Main sleeping area plus stand-up loft | $110,000 base, about $115,000 including financing costs and upgrades | Full bathroom with tub, stackable laundry, substantial built-in storage | Designed around two adults and pets, not multiple independent bedrooms |
| Mint Tiny House Company Ventura, featured by Kerry Tarnow | 10 by 40 feet, 400-square-foot footprint | One bedroom, two lofts and pullout sofa, stated to sleep six-plus | Not published | Dedicated bedroom, two lofts, open living area, dining space, laundry | Loft sleepers sacrifice privacy and headroom, and real installed cost is unknown |
| Calm Waters, featured by Levi Kelly Tours | Exact floor area not reported; fixed small house | Three bedrooms, all shown with king beds, plus two bathrooms | Not published | Six-seat dining, large kitchen, two bathrooms and enclosed rooms | Not a typical tiny house on wheels, likely requiring conventional site and code compliance |
What family-sized tiny-house design actually means
A family-ready small house needs circulation as much as sleeping capacity. When one person makes breakfast, another gets dressed and a third needs the bathroom, a narrow central aisle becomes the real floor plan. That is where these options separate themselves.
The Ventura from Mint Tiny House Company, toured by Kerry Tarnow, makes the strongest case for a towable house accommodating a larger household. Its 10-foot width is meaningful. Those extra 18 inches over a typical 8.5-foot-wide trailer helps create a proper living room and an L-shaped kitchen rather than a single-file galley.
Mint lays out the Ventura with kitchen, living room, bathroom and bedroom in sequence. The result is not six people each getting a private room, but it does give the household distinct zones. One person can retreat to the bedroom while others use the main living area.
The sleep count needs a little translation. Kerry Tarnow reports that the Ventura was designed for six-plus people, using the bedroom, two lofts and a pullout couch. He counts space for as many as eight, but that is guest capacity, not necessarily a comfortable permanent arrangement for eight people.
For a family of four, the more plausible setup is adults in the downstairs bedroom and children in the lofts. That puts bedtime routines, clothing storage and late-night bathroom trips under pressure, but it is much more workable than asking everyone to share one loft.
The Ventura also includes a stacking washer-dryer, a walk-in shower and a dishwasher. Those are unglamorous features that matter far more in a full-time family house than decorative finishes. A family can use a laundromat, but few people choose to if they have a workable on-site alternative.
Its 12-foot-high ceiling on the tall side and large windows should help the central room feel less compressed. High ceilings do not create extra floor area, though. Large glass also raises practical questions about privacy, summer heat and window coverings, depending on where the house is parked.
Mint had not published a price when Kerry Tarnow toured the Ventura. That makes it impossible to call it a bargain or compare it directly with the $110,000 custom house. Broad 2026 estimates put a 400-square-foot prefab at roughly $80,000 to $160,000 installed, including a $50,000 to $100,000 base unit, delivery, site preparation and possible crane placement. [1]
That estimated total still does not include land, permits, utility trenching, a foundation where required, or a substantial off-grid system. For a family, the latter can be costly because more occupants mean more water use, wastewater and electrical demand.
The practical two-person alternative
The custom Shaye-inspired tiny house built by Tiny Topanga and featured by Tiny House Giant Journey is not presented as a family bunkhouse. Shelby, who lives there with her husband, dog and two cats, offers a more useful lesson: a small house works better when it is designed around daily habits rather than maximum sleeping capacity.
The base price was $110,000, according to Shelby. The household paid $55,000 down from the sale of a previous house, financed the balance through the builder, and says the final cost came closer to $115,000 with interest and a washer-dryer upgrade.
That figure appears to cover the house and its selected upgrades, not the wider cost of land, siting and utilities. Shelby lives at Tiny Tranquility Redwoods and reports paying less than $900 in site rent, but a tiny-home community arrangement is not interchangeable with owning a buildable lot.
The key design feature is the stand-up loft. Shelby can stand comfortably there, while her husband has to duck slightly. It is a substantial improvement over a crawl-in sleeping loft, particularly for dressing, making a bed or using the loft as occasional work space.
Still, the tour is refreshingly clear about the limits. The loft intended as an office became mostly pet space because sitting there aggravated Shelby’s health issue and because the cats’ litter box ended up in that room. A loft can be flexible, but it rarely performs like a closed office or bedroom.
The house makes sensible use of its footprint elsewhere. It has stair storage, a stackable front-loading washer and dryer, a bathtub, a flushing toilet and an adaptable entry-dining zone. The compact refrigerator has been adequate, Shelby says, but she would prefer a more customized and larger unit eventually.
For two adults and animals, that is a strong set of compromises. For parents with children, it would need a different brief from the start: child-safe stair rails, dedicated clothing storage, a place for schoolwork, more dining seats and an actual plan for where everyone goes when sick, tired or awake at different hours.
When “tiny” gives way to a genuinely small house
Calm Waters, the Kentucky forest house toured by Levi Kelly Tours, is the outlier in this comparison. It is not a tiny house in the usual trailer-based sense. It is a fixed three-bedroom, two-bathroom small house, designed as a short-term rental near Red River Gorge.
That distinction matters because it solves the central problem that trailer-based family tiny homes cannot fully solve: bedroom privacy. The house has one main-floor bedroom and two bedrooms upstairs, each shown with a king-size bed. For six adults or older children, that is a far more durable arrangement than shared lofts.
The social spaces are scaled to match. Levi Kelly Tours shows a six-seat dining table, a large kitchen with 34 cabinet doors, a pantry, full-size refrigerator, dishwasher, laundry room and roomy living room. These are normal-house conveniences, but they are precisely what reduce friction in a multi-person household.
Two bathrooms are another major advantage. A single bathroom can work for a couple, and can work for a family with disciplined scheduling. For six guests or a multi-generational household, it is often the first feature that makes a small house feel either manageable or relentlessly inconvenient.
No price, square footage or construction details were published in the tour, so Calm Waters cannot be treated as a direct shopping alternative to a prefab tiny home. It is better read as a layout lesson: if privacy and long-term family use are non-negotiable, a compact foundation-built house may be the more honest answer.
Foundation-based homes can also have a clearer route through local residential rules than houses on wheels, although there is no universal rulebook. Tiny homes under 400 square feet may fall under IRC Appendix Q where adopted, but states and municipalities vary widely in whether and how they apply it. [2][3]
Budgeting for multi-person living
The bigger a tiny house becomes, the more its real-world cost starts resembling a small conventional build. Delivery alone for a 400-square-foot prefab is estimated at $3,000 to $10,000, site preparation at $2,000 to $6,000, and crane placement at $1,500 to $4,000 if needed. [1]
A towable home may appear cheaper because it does not require a conventional foundation. But it may bring RV classification, restricted zoning and financing limitations. Many residential zones do not allow full-time occupancy of a tiny house on wheels, even when the unit itself is professionally built. [2][3]
Financing deserves equal caution. RV loans can run from $15,000 to $100,000, generally at 7 to 12 percent interest, while chattel loans for non-certified units may range from $30,000 to $150,000 with higher rates and down-payment requirements. [6][7]
Shelby’s builder-financing arrangement shows why buyers should look beyond a quoted base price. Financing can make a build attainable, but interest changes the total. Tiny-house appraisals can also be difficult because there are limited comparable sales, especially for unusual units under 400 square feet. [8]
For off-grid family living, do not assume solar makes utilities disappear. General estimates place a complete off-grid system for a 400- to 800-square-foot tiny home at $18,000 to $35,000, before future replacement and maintenance costs. [10]
Who each option suits
The custom Shaye-inspired Tiny Topanga house featured by Tiny House Giant Journey suits a couple with pets. Its $110,000 base price, stand-up loft, bathtub, laundry and storage show what a well-customized full-time tiny house can deliver. It is not the right starting point for a family needing separate bedrooms.
The Mint Tiny House Company Ventura suits a family of three or four, or a household that often hosts overnight guests. Its 400-square-foot, 10-by-40-foot plan provides more usable communal space than many trailer homes, but the lofts are still shared, open sleeping areas rather than true bedrooms.
Calm Waters, featured by Levi Kelly Tours, suits a larger family, group rental or multi-generational household that needs privacy. Three bedrooms and two bathrooms make the most functional living arrangement here for six people. The trade-off is that buyers should expect a conventional small-house project, not a simple tiny-home purchase.
Frequently Asked Questions
What are the best tiny house designs for families?
The Mint Tiny House Company Ventura is considered the best overall family-oriented tiny house on wheels, offering a 400-square-foot footprint with one bedroom, two lofts, and a capacity for six or more people. For families needing bedroom privacy, the three-bedroom Calm Waters small house provides real rooms and two bathrooms but is a fixed small house rather than towable. The custom Tiny Topanga house suits couples with pets but is less focused on multiple independent bedrooms.
How can tiny houses accommodate multiple people comfortably?
Tiny houses accommodate multiple people by creating distinct living zones rather than just maximizing sleeping spots. For example, the Ventura model uses a dedicated bedroom, two lofts, and a pullout sofa to provide separate sleeping areas and an open living, dining, and kitchen space. Features like stacking laundry units, full bathrooms, and sufficient storage also help manage daily routines for several occupants.
What features make a tiny house family-friendly?
Family-friendly tiny houses prioritize circulation space, storage, and functional amenities. The Ventura model includes a walk-in shower, stacking washer-dryer, dishwasher, and a 12-foot-high ceiling to improve comfort and usability. Having separate sleeping zones, a sizable dining area, and multiple bathrooms (as in the Calm Waters house) also support family living.
How much do family-sized tiny houses cost?
A 400-square-foot prefab tiny home like the Ventura is estimated to cost between $80,000 and $160,000 installed, including base unit, delivery, site preparation, and placement. The custom Tiny Topanga house has a base price around $110,000, rising to about $115,000 with financing and upgrades. Additional expenses such as permits, utility hookups, and land costs can significantly increase the total budget.
Are there tiny houses with multiple bedrooms for families?
Yes, the Calm Waters house features three bedrooms and two bathrooms, offering the best bedroom privacy for six people. However, it is a small conventional house rather than a towable tiny home. Towable models like the Ventura typically have one bedroom plus loft sleeping areas rather than multiple enclosed bedrooms.
How we researched this
This article was assembled from 3 video sources across 3 channels, 10 cited references.
Nothing here is based on hands-on testing. Where a figure or finding appears, it belongs to the source cited beside it, and the writing says so rather than implying otherwise. Every source is listed below so you can check it.
Sources
Her gorgeous Tiny House design w/ a stand-up loft! — Tiny House Giant Journey
First Look at the New Prefab Tiny Home with 12' Ceilings! — Kerry Tarnow
Brand New Custom House in the Forest! Family Size! — Levi Kelly Tours
How Much Does a 400 Sq Ft Tiny House Cost? | ArchitectureCourses.org
Tiny House Zoning Laws: Where Tiny Homes Are Legal | Zonloty
Tiny house regulations by country — 2026 guide — Tiny House Guide
Zoning Rules for Tiny Homes Across Canadian Provinces — Littlefield House
Can You Get a Home Loan for a Tiny House? Loan Options - LegalClarity
Tiny house trends, financing, and regulations shaping 2026 | Prism News
Watch Innovative Tiny House Designs with Family and Multi-Person Living in Mind on Youtube
Also from the sources
Related Articles
Two-Bedroom Tiny Homes: Family-Friendly Small House Options
Explore two-bedroom tiny homes with family-friendly layouts, pricing, and design tips for practical small-space living.
Off-Grid Small Cabin Living for Families
Learn how to plan and design off-grid small cabin living for families, including layouts, power systems, and legal considerations.
Modern Modular Tiny Home Designs
Explore modern modular tiny home designs, including layouts, costs, financing, and cold-climate considerations for compact, factory-built homes.
Prefab A-Frame Tiny Home Kits
Explore prefab A-frame tiny home kits, their design limits, costs, zoning tips, and assembly insights for small-space living.