
Modern Modular Tiny Home Designs
Explore modern modular tiny home designs, including layouts, costs, financing, and cold-climate considerations for compact, factory-built homes.
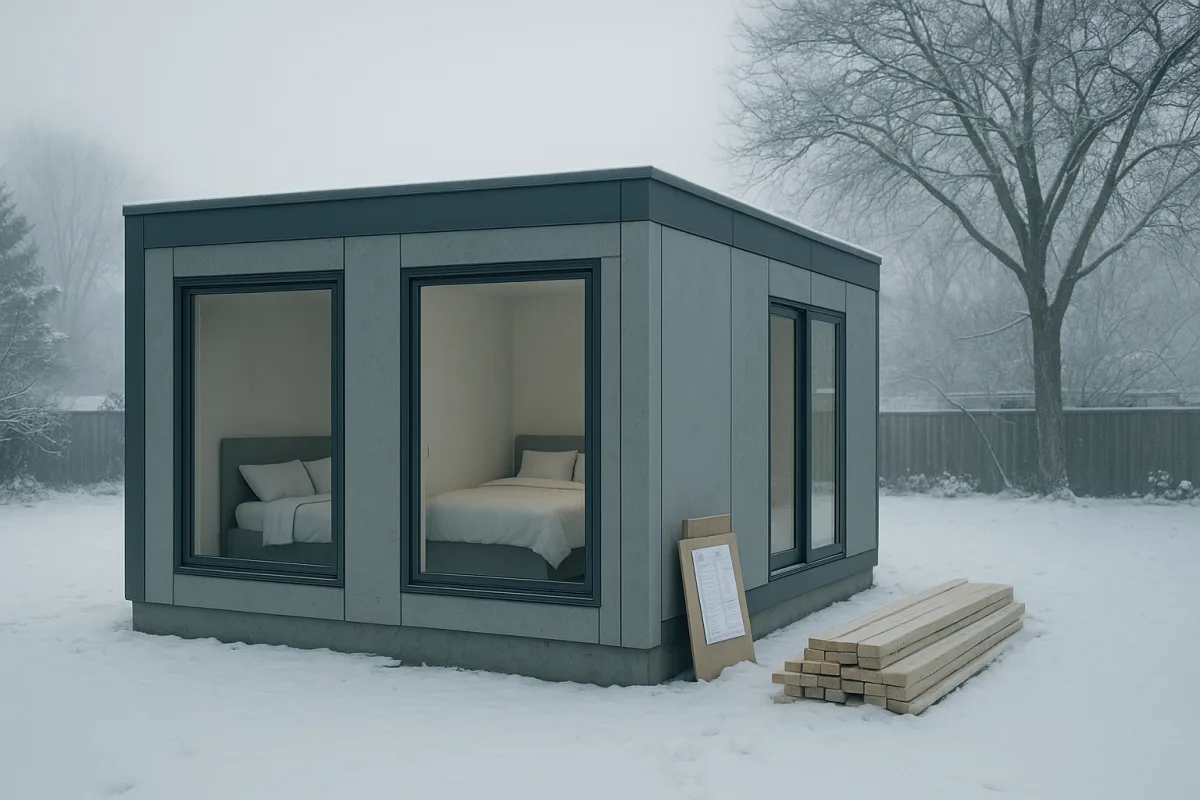
Modern and Modular Tiny Home Designs: What Is Actually Changing
The shift is toward small houses, not just tiny houses
Modern tiny-home design is moving in a fairly clear direction. The emphasis is less on squeezing every function into a towable box, and more on building compact, factory-made homes that feel like scaled-down conventional housing.
That does not mean tiny houses on wheels are disappearing. They remain useful for particular sites, temporary living, and buyers who genuinely need mobility. But the stronger design trend is toward modular sections, permanent foundations, higher ceilings, standard bathrooms, and layouts that can change with household needs.
Several independent examples point the same way. On Vancouver Island, Evolve Modular’s Madera is a two-section, two-bedroom home on a crawl-space foundation. In Alberta, AltaFab’s Summit is a one-bedroom modular cottage designed for severe winter conditions. In Germany, a family featured by Living Big In A Tiny House chose a three-part compact home on owned land.
These are not identical products or markets, which is why the overlap matters. Each uses factory construction and contemporary styling, but each also gives up the usual tiny-house-on-wheels premise in favour of permanence, wider rooms, and a more conventional domestic routine.
Modularity is increasingly about flexibility, not transport
Modular construction gets described as though it simply means a building arrives on a truck. That is true at delivery, but it misses the more useful part of the idea. The real gain is designing a small home as a set of manageable pieces.
The German household featured by Living Big In A Tiny House provides a good example. Their 42-square-metre home, roughly 452 square feet, arrived as a main body, roof, and rear cube, then was assembled in about a day.
The rear cube changes the feel of the floor plan more than the raw square footage suggests. Instead of one narrow tunnel of kitchen, bathroom, and bed, it creates a side volume that makes the central room feel less like a corridor.
That project also shows a more realistic form of flexibility. The kitchen island and table are movable, allowing the household to open space for visitors or reconfigure daily use. This is more practical than the usual promise that a tiny home can somehow be everything at once.
There is a trade-off. Flexible furniture only works if there is somewhere to move it. A wheeled island in a cramped walkway is an obstacle, not a feature. The German owners also admit they sometimes miss having a proper sofa, which is the kind of limitation buyers should take seriously.
Contemporary design is doing useful work when it improves the plan
The contemporary look is easy to spot: shed roofs, dark metal cladding, timber accents, large windows, flat-panel cabinets, and simple exterior forms. Some of that is fashion, and fashion is not a reason to spend more.
Still, parts of the modern aesthetic can earn their keep. Taller ceilings, carefully placed glazing, simple rooflines, and fewer internal partitions can make compact homes feel calmer and easier to use. The goal should be spatial quality, not a photo-friendly facade.
Kerry Tarnow’s tour of Evolve Modular’s Madera on Vancouver Island shows this clearly. The 1,064-square-foot, two-bedroom home is far beyond traditional tiny-house size, but it applies the same compact-living discipline through an open kitchen and living area, pocket-door laundry room, pantry storage, and modest bedroom footprints.
Its 24-foot open living span, sliding door to the patio, and sloped ceiling make the main room feel more generous than a series of boxed-off spaces would. That is a better use of modern design than simply covering a conventional plan in black siding.
The Madera also reflects another trend: factory-built homes increasingly compete with site-built housing by offering a fuller package. Evolve Modular is presented by Kerry Tarnow as handling feasibility, delivery, foundation coordination, landscaping, and finishing, rather than stopping at a factory-built shell.
That approach can simplify the process, especially for first-time buyers. It can also make comparisons harder. A builder offering a broad project-management package should not be compared directly with a kit supplier that sells only the structure.
The price gap between a kit and a finished home is still enormous
This is where buyers need to slow down. “Prefab” is not a single price category. It can mean a bare kit, a delivered module, a finished house on a foundation, or a nearly turnkey project with services and landscaping.
In Kerry Tarnow’s Madera tour, Evolve Modular stated price tiers of C$300,000 for Essential, C$386,000 for Select, and C$484,000 for Signature on that model. The featured home combined Select and Signature elements, but the tour did not establish a current, all-in price.
That distinction matters because independent 2026 pricing for the Madera, including site work and delivery, is not publicly available. Buyers should ask Evolve Modular for a written quote that separates the home, transport, craning, foundation, utility connections, permits, and landscaping.
Broader BC figures give a more useful reality check. OG Prefab estimates modular-home costs in British Columbia at roughly C$200 to C$340 per square foot when delivery, foundation, landscaping, and other expenses are counted. [1]
For comparison, Host Camp lists a 600-square-foot Mighty Small Homes prefab kit at US$48,144, excluding the foundation and skylights. [2] That product suits buyers comparing entry-level kit costs, not someone expecting a move-in-ready home budget.
The gap is not evidence that one option is overpriced. It reflects what is and is not included. A kit may leave the buyer coordinating engineering, permits, trades, weatherproofing, services, and finishing, while a finished modular home bundles more of those costs.
Germany shows the same split in a different currency. General tiny-house pricing there starts around €45,000 for a 15-square-metre mobile unit and can reach about €130,000 for a 50-square-metre modular home on a foundation. [8]
Germany’s timber-prefab sector is also substantial, with timber prefab construction reported at a 26.5 percent market share. [7] That suggests factory building is established, but it does not prove a specific resale premium or guarantee that every small modular home will hold value well.
Cold-climate design needs more than a rugged appearance
AltaFab’s Summit is a useful counterweight to the polished, mild-climate version of modern prefab. Kerry Tarnow toured the 448-square-foot, 14-by-32-foot prototype in Alberta, where its exterior design temperature was stated as minus 45 degrees Celsius.
The Summit’s practical features are more important than its black metal-and-wood exterior. It has a heated exterior storage compartment for wet gear, on-demand hot water, a heat pump, heated bathroom flooring, and a compact plan that keeps plumbing and mechanical systems concentrated.
That is a sensible response to hard winters. The home’s R-44 floor insulation, R-22 walls, and R-58 ceiling insulation also show that AltaFab is thinking seriously about the envelope, rather than relying on a small footprint to reduce heating demand.
But buyers should not assume that an extreme-cold marketing claim settles the code question. A 2026 comparison with Ontario’s Climate Zone 7 benchmarks shows the Summit’s R-44 exposed floor exceeds the R-31 reference level, while R-22 walls and R-58 ceiling insulation fall short of R-28.1 effective walls and R-60 attic insulation.
That does not automatically mean the Summit cannot comply in Alberta. Whole-wall performance, assembly details, local rules, and mechanical design all matter. It does mean a buyer in a severe climate should request the actual wall assembly and energy-code documentation before signing.
The larger trend is sound: small modular homes are being designed for real regional conditions, not just temperate weekend use. The caution is equally important: ask how the performance is calculated, and whether the quoted values are nominal insulation ratings or effective assembly values.
Foundations change the financing conversation
One reason permanent modular homes are gaining attention now is that buyers want a path closer to ordinary homeownership. A house on owned land with a permanent foundation is generally easier to finance and insure than a towable unit parked under uncertain local rules.
Wealth North notes that Canadian financing depends heavily on certification, foundation type, and land tenure. Homes with CSA A277 certification and permanent foundations may qualify for conventional mortgages, while CSA Z240 homes or units on leased land often require higher-cost chattel financing. [3]
That is not a minor paperwork issue. Loan type affects rates, down payments, lender appetite, and whether a buyer can roll land and construction into one financing package. Buyers should ask about eligibility before placing a factory deposit, not after delivery is scheduled.
The CMHC Prefab Plus program, launched in May 2026, is another sign that factory-built housing is being treated more seriously by mainstream housing finance. It offers eligible buyers financing with five percent down and staged construction draws. [4]
The program may help with a longstanding modular problem: factories often require money before a lender releases a conventional mortgage draw. Still, program availability does not erase lender underwriting, site constraints, certification requirements, or the need for an approved project budget.
Regulation remains the part no design can solve
Modern modular design can reduce construction time, but it cannot override municipal zoning. In British Columbia, the provincial building code governs technical standards, while municipalities retain substantial authority over land use, setbacks, density, and where particular housing forms are allowed.
The BC Building Code’s 2024 technical updates included provisions related to radon rough-ins and cooling measures intended to keep indoor temperatures at or below 26 degrees Celsius. Those requirements matter for permanent modular homes, particularly as large glazing areas become more common.
Yet meeting the building code is not the same as receiving a permit. Reporting by ConstructConnect describes how municipal zoning powers can still impede modular development in communities that otherwise support more housing in principle. [10]
For a Vancouver Island project such as the Evolve Modular Madera, confirm the site’s zoning first. Ask whether the home is permitted as a primary dwelling, secondary suite, accessory dwelling, or manufactured home, and whether a crawl-space foundation changes the applicable approval route.
The same practical rule applies elsewhere: buy the site and the approvals, not just the floor plan. Modular construction can reduce uncertainty inside the factory, but it does not remove the uncertainty around roads, servicing, inspections, neighbours, and local planning rules.
What this trend means for a buyer
The modern modular small home makes the most sense for someone who wants less house, rather than someone who simply wants the lowest possible entry price. Its strongest case is a compact permanent home with fewer rooms, lower maintenance, and an intentional relationship to a specific site.
The German project featured by Living Big In A Tiny House is a good model in that respect. The owners bought land because they wanted a stable home base, then chose a compact footprint with outdoor space for a child and dog, rather than treating mobility as the main feature.
Start by deciding which constraint matters most: land cost, mobility, winter performance, family capacity, or speed of construction. A 448-square-foot winter cottage, a 42-square-metre family home, and a 1,064-square-foot two-bedroom modular house belong to the same broad trend, but solve different problems.
Then price the whole project. Include land, survey work, geotechnical review if required, foundation, delivery route, crane access, water, sewer or septic, electrical service, permits, taxes, landscaping, and contingency. The factory price is only one line in the budget.
Finally, do not rely on resale assumptions. Available reporting identifies general interest in compact housing, but there is no strong, specific resale dataset for modern modular tiny homes in Canada or Germany. Location, code compliance, quality, and legal status will likely matter more than the design label.
Frequently Asked Questions
What are the benefits of modern modular tiny home designs?
Modern modular tiny homes offer more conventional living spaces with full-height rooms, separate bedrooms, and higher ceilings compared to traditional tiny houses on wheels. They tend to be built on permanent foundations, allowing for better insulation, zoning compliance, and financing options. The design focus is on spatial quality and flexibility rather than just compactness or mobility.
How do modular tiny homes differ from traditional tiny houses on wheels?
Modular tiny homes are typically built as factory-made sections assembled on a permanent foundation, whereas traditional tiny houses are often trailer-based and mobile. Modular homes feature wider rooms, standard bathrooms, and layouts that can adapt to changing household needs, moving away from the narrow, corridor-like interiors common in towable tiny houses.
What should I consider when financing a modular tiny home?
Financing depends on the home's certification and foundation type. Homes with CSA A277 certification on permanent foundations generally qualify for conventional mortgages with lower rates and down payments. In contrast, homes on leased land or classified as mobile often require chattel or personal loans, which are costlier. New programs like CMHC Prefab Plus offer financing with 5% down and staged draws, but buyers should consult lenders experienced in prefab homes.
How does modular construction improve flexibility in tiny home layouts?
Modular construction allows a home to be designed as a set of manageable pieces that can be assembled in different configurations. For example, adding a modular cube can change the floor plan significantly, creating more usable space and reducing narrow corridors. Flexible furniture and movable elements can further adapt the interior for different uses, although adequate space is necessary for these features to be practical.
What are typical costs associated with modern modular tiny homes?
In British Columbia, modular home costs including delivery, foundation, landscaping, and permits generally range from about C$200 to C$340 per square foot. For example, a 1,500-square-foot home might cost between C$300,000 and C$510,000 all-in. Specific pricing for models like the Evolve Modular Madera is not publicly available, so buyers should request detailed quotes that separate the home, site work, and other expenses.
How we researched this
This article was assembled from 3 video sources across 2 channels, 10 cited references.
Nothing here is based on hands-on testing. Where a figure or finding appears, it belongs to the source cited beside it, and the writing says so rather than implying otherwise. Every source is listed below so you can check it.
Sources
Inside the Brand New Prefab Home with a Layout I Was Not Expecting! — Kerry Tarnow
Inside the Stunning Prefab Home Built for NEGATIVE 45 Degrees! — Kerry Tarnow
Tiny House Meets Modular Design in This Stunning Modern Home — Living Big In A Tiny House
How Much Does a Prefab Home Cost in BC? 2026 Price Guide | OG Prefab
Cost of Prefab Homes 2026: Unit, Delivery, Site and Permits | Blog | Host Camp | Robuilt
Prefab, Modular and Manufactured Home Mortgages in Canada (2026)
Prefab Tiny Homes: The Independent Buyer's Guide for 2026 | PrefabMarket
Home Building Trends 2026: What Building Families Now Choose
Tiny Home Resale 2026: Pricing, Staging, Legal Steps - ADU Start
Municipal zoning powers can impede the growth of modular housing
Watch Modern and Modular Tiny Home Designs on Youtube
Also from the sources
Related Articles
Innovative Small Homes with Flexible Design
Explore innovative small homes with flexible design through a detailed comparison of Barcelona and Milan apartments for adaptable living.
Modern Small Homes Design: Stylish and Functional Apartments
Explore modern small homes design with stylish layouts, smart storage, and practical renovations for compact apartments and tiny living.
Family Tiny House Designs for Multi-Person Living
Explore family tiny house designs that accommodate multiple people with privacy, storage, and living space for comfortable small-space living.

Luxe Retreat Tiny House Tour in Shinn andoa, Virginia: Shenandoah Beauty & Coffee Van Build-Out
Explore the Luxe Retreat tiny house in Shinn andoa, Virginia, featuring a functional layout, spacious interior, and relaxing outdoor amenities like a hot tub and sauna. Discover the beauty of the Shenandoah area and stay tuned for Levi's upcoming coffee van build-out video.