
Modern Small Homes Design: Stylish and Functional Apartments
Explore modern small homes design with stylish layouts, smart storage, and practical renovations for compact apartments and tiny living.
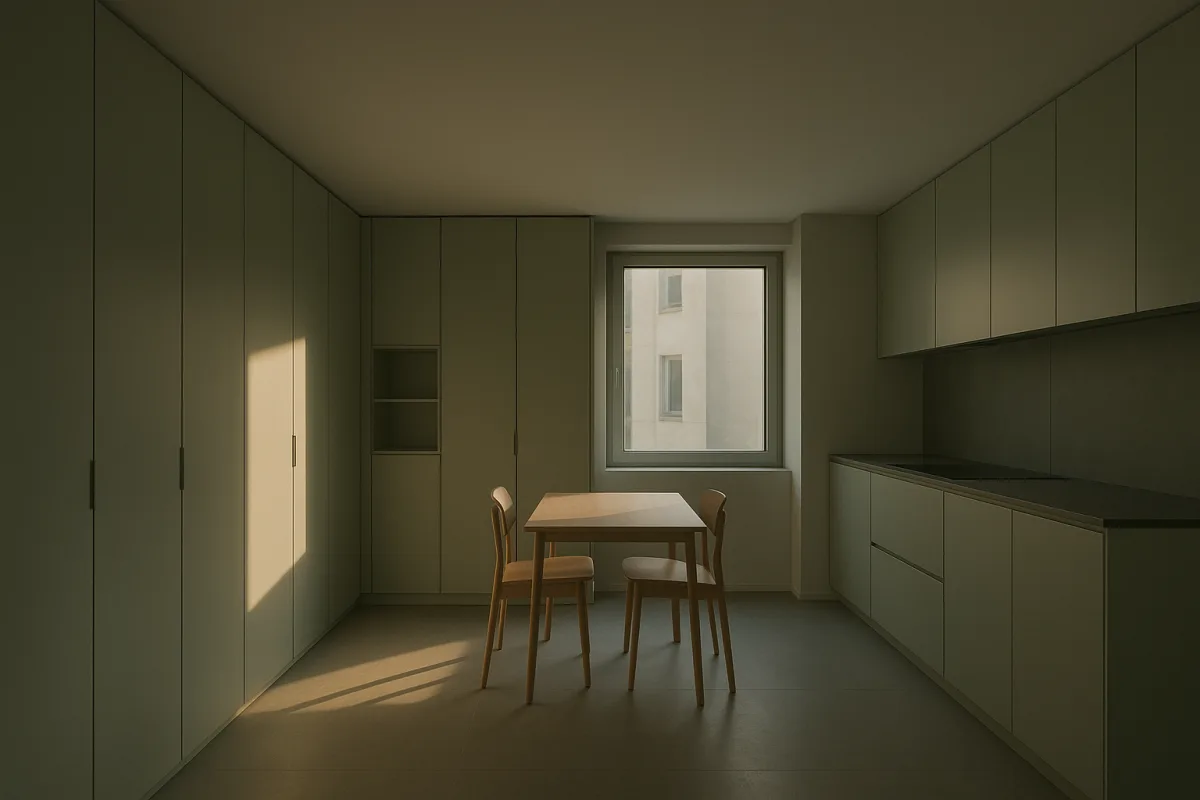
Small homes are becoming more deliberate, not merely smaller
The shift is fairly plain: compact homes and apartments are increasingly being designed as complete, tailored places to live, rather than as temporary compromises waiting for a larger home. The common thread is not expensive finishes or clever furniture for its own sake. It is a more disciplined approach to circulation, storage, light, and the few daily routines that actually need room.
There is enough evidence to call this a real design trend, although it needs a sensible qualifier. Small, stylish homes are not new, and a well-shot home tour is not proof that every compact apartment is suddenly better to live in. But designers in Seoul, Milan, and New York are independently making similar moves: removing unnecessary visual barriers, treating storage as architecture, giving work and dining proper places, and using a restrained material palette to make modest footprints feel settled rather than overfurnished.
The market pressure behind it is real, especially in Seoul. Apartments between 41 and 60 square metres recorded 3.55% price growth in the first quarter of 2026, the strongest performance among the reported size categories. Homes under 60 square metres accounted for 44% of Seoul transactions in that period, up from 41% a year earlier. [1] That does not mean a renovation guarantees a profit. It does suggest that a practical, well-finished smaller unit is not a niche proposition in a city where space and borrowing capacity are constrained.
For a tiny-home owner or a small-apartment renovator, the useful lesson is simple: spend first on the layout and the boring systems. The stylish parts work best when they support those decisions.
The new luxury is a usable floor plan
A 56-square-metre, or 603-square-foot, Seoul apartment shown by NEVER TOO SMALL is a good example of the current approach. Its interior-designer owner and his wife stripped out most of the internal doors, retaining a sliding door only at the bedroom. The goal was not an empty, loft-like room. It was a continuous route from entry to kitchen to sleeping area, with daylight able to travel down what was originally a long, narrow plan.
That distinction matters. Open plan can be a blunt instrument in a small home. Remove every wall and you may gain light, but lose acoustic privacy, food smells migrate, and clutter becomes visible from everywhere. The Seoul apartment keeps useful transitions: a tiled entry steps up to timber flooring, the bedroom can close off, and the former balconies take on laundry and storage duties. It is an edited plan, not an entirely open one.
The kitchen is doing more than one job. It supplies drawers that keep countertops clear, extends toward a window as a display and working surface, and meets a bar table used for breakfast. A dining table also becomes a worktable. These are ordinary activities, but giving them assigned surfaces is what makes compact living feel less improvised.
A 45-square-metre, or 484-square-foot, Milan apartment featured by NEVER TOO SMALL reaches a similar result through a different plan. Its hotel-designer owner relocated the kitchen to the centre, reduced the bedroom slightly to give more area to the living room, and used a full-height pocket sliding door to separate the sleeping zone. Again, the strategy is not “make every object transform.” It is to make a few spaces work hard without becoming awkward.
The Milan kitchen avoids wall cabinets, using low cabinetry, a long display shelf, split refrigerator and freezer units, and an integrated cooktop extractor. That creates a furniture-like appearance, but it also comes with a practical warning. Open shelving demands regular cleaning, and it asks residents to own fewer mismatched everyday items or accept that the kitchen will look busy. Integrated extraction can keep sightlines clean, but it is generally more complicated and potentially more costly to repair than a straightforward range hood. Minimalism is cheapest when it comes from fewer things, not from hiding a standard kitchen behind custom panels.
The same principle appears in the 600-square-foot Hell’s Kitchen apartment reported by Apartment Therapy. The short report says the owner uncovered original wood beams and used exposed brick, custom storage, and a Scandinavian-influenced kitchen to turn a dated New York apartment into a warmer modern loft. The excerpt is too limited to treat as proof of the project’s costs, permitting route, or construction details. Still, it supports the broader pattern: renovations are using existing character and built-in storage to create a finished feeling without adding square footage.
Why it is happening now
The first reason is economic pressure. In Seoul, buying a larger home is difficult enough that the owner of the NEVER TOO SMALL apartment describes more attention turning toward improving existing homes. The market data backs up the broader demand for smaller units: sub-60-square-metre properties are taking a larger share of transactions while 41-to-60-square-metre homes have led recent price growth. [1]
The second is that more homes now need to support work, cooking, hosting, and rest in the same limited footprint. Both apartment tours make room for work without allowing a desk to take over the living room. In Seoul, the shared dining area doubles as a workplace. In Milan, the desk is deliberately treated as furniture, with concealed storage for work items rather than a permanent spread of cables and papers.
The third is a growing willingness to renovate rather than move. This is not always a lifestyle choice. Moving costs, higher interest rates, limited housing supply, and the high cost of trading up all make a carefully planned renovation more attractive. Seoul’s August 2026 Housing Act amendments are intended to ease apartment-remodelling rules, which may help some projects move forward. The details that matter, however, remain building-specific. Do not take a general policy change as permission to remove a wall, relocate plumbing, or enclose a balcony.
Milan tells a related story, although the financial case is different. The research brief places comprehensive renovation there at roughly €800 to €1,200 per square metre, including major work such as electrical, plumbing, flooring, bathrooms, and windows. On a 45-square-metre apartment, that is roughly €36,000 to €54,000 before design fees, premium appliances, unusual structural work, or contingency. The handsome Milan renovation has many custom elements, so it should not be used as a budget benchmark.
Seoul figures are harder to compare. The available 2026 guide gives a broad total renovation range of 5 million to 15 million won for a 33-square-metre apartment, but that is not a standardized per-square-metre rate and varies substantially by scope. In plain terms, the low end may cover a modest refresh, while moving kitchens, replacing services, custom cabinetry, and upgrading windows can change the number quickly.
Style is helping, but it is not the main performance upgrade
There is a visual language emerging across these homes: dark metal, warm timber, a few strong colors, textured surfaces, carefully placed mirrors, and lighting that makes the evening layout work as well as the daytime one. None of that is inherently frivolous. In small rooms, a consistent material palette reduces visual noise. A mirror can improve reflected daylight. Wall-mounted furniture and slender legs expose more floor, which makes cleaning easier and helps a room read as less crowded.
But materials do not solve a weak plan. The Seoul home’s blue sheer curtains and zinc storage establish character, yet the real gain comes from using the long wall for storage and avoiding doors that interrupt the route through the apartment. The Milan home’s fluted timber, concealed cable routes, mirror panels, and rotating shelving unit add polish, but its most consequential decisions are the kitchen relocation, pocket door, window treatment, and storage integrated into the entry and work area.
This is worth remembering when pricing a project. Custom cabinetry is often justified in a small home because every odd corner matters. It is also one of the fastest ways to outrun a budget. A sensible middle course is to reserve custom work for the entry, utility storage, and any wall where standard cabinet depths waste valuable circulation space. Use ordinary modular cabinets, off-the-shelf wardrobes, or adaptable shelving elsewhere. The Seoul apartment, for example, uses an IKEA sliding wardrobe for larger clothes alongside bespoke pieces. That is a more realistic mix than making every surface custom.
Do not confuse a compact plan with a cheap build
The Forest Ridge home toured by Levi Kelly Tours is not an apartment and not a tiny house. It is a two-bedroom, three-bathroom retreat in rural Ohio. Yet it shows how the same design thinking is being applied at a larger scale: two simple building volumes, one for communal living and one for bedrooms, connected by a glazed passage.
The project owner estimated a total cost of $500,000 to $550,000, including electric service, septic, water, interior work, and the cost of getting a long driveway through a wooded 13-acre site. That is an important corrective to the usual small-home marketing. A simple-looking footprint, black cladding, high ceilings, and lots of glass do not automatically make a build affordable. Site access, tree clearing, utilities, septic, glazing, heating and cooling, and local labor can cost more than the visible structure.
The connected-volume concept also has trade-offs. Separating sleeping and living areas can improve privacy and create a useful thermal or acoustic buffer. A glass link, however, adds exterior envelope, flashing details, glazing expense, and potentially another area to heat and cool. It is best suited to a site where the view and separation are worth paying for, not as a default answer to a small-home plan.
For an apartment, the equivalent warning is structural work. Moving a non-structural partition is one thing. Altering a structural wall, shifting drainage, enclosing a balcony, or changing ventilation can involve approvals, engineering, building-management consent, and costly corrections if done poorly. Current public information does not provide a neat, universal rulebook for either central Seoul or Milan. Confirm requirements with local authorities, the building administration, and qualified local professionals before finalizing a layout.
What to borrow for your own project
The trend is useful when it produces a home that works on an ordinary Tuesday. Start by mapping the daily pinch points: where shoes collect, where laundry dries, where groceries land, where a laptop lives after work, and whether two people can cook without blocking each other. The best compact layouts solve those before they add a sculptural light fitting.
A good order of spending is:
- Fix moisture, insulation, windows, ventilation, electrical capacity, plumbing, and heating or cooling first.
- Protect a clear circulation route, particularly in long narrow apartments and tiny homes with a central aisle.
- Build storage around real categories, not vague “extra storage.” Coats, suitcases, cleaning supplies, bedding, pantry goods, and work equipment each need a place.
- Use doors strategically. A sliding or pocket door can be worthwhile where privacy matters, but leaving every room exposed is rarely the only modern option.
- Add decorative finishes last, once the budget has survived the unglamorous work.
Finally, plan for the cost of keeping a polished small home polished. High-end appliances, automated blinds, heat pumps, integrated extractors, and elaborate lighting can improve comfort, but they also add components that may need specialist service. Broad utility and maintenance comparisons between standard and luxury apartments are thin and vary sharply by city and building. The safe assumption is not that a smaller footprint makes every monthly cost low. It is that fewer square feet can reduce some consumption, while premium systems and building fees can offset the saving.
The evidence points to a durable shift toward more intentional compact living. It does not prove that every small home should resemble a boutique hotel or a design magazine spread. The better takeaway is quieter: a limited footprint can be comfortable and attractive when the plan respects daily life, storage is treated seriously, and the budget is honest about what sits behind the finished photographs.
Frequently Asked Questions
What are key design principles for modern small homes?
Modern small homes focus on a disciplined approach to circulation, storage, and light, prioritizing daily routines that need space rather than expensive finishes or gimmicky furniture. Designers remove unnecessary visual barriers, treat storage as part of the architecture, and use restrained material palettes to make modest spaces feel settled and functional.
How can small apartments be stylish and functional?
Small apartments achieve style and function by creating usable floor plans that balance openness with useful transitions, such as retaining some doors for privacy and zoning. Assigning specific surfaces for activities like cooking, dining, and working helps avoid improvised living and keeps spaces organized and purposeful.
What layout strategies improve living in compact homes?
Effective layouts in compact homes include continuous circulation routes that allow daylight to penetrate the space and strategic placement of rooms to maintain privacy and reduce clutter visibility. Using sliding or pocket doors to separate sleeping areas and designing kitchens without upper cabinets to maintain openness are also common strategies.
How do renovations enhance small apartment usability?
Renovations improve usability by removing unnecessary internal walls, uncovering original architectural features, and integrating custom storage solutions. They often repurpose existing elements like balconies for laundry or storage, and focus on making a few spaces work hard without awkward compromises, supporting multiple daily activities within a limited footprint.
What materials and finishes work best in small spaces?
A restrained and simple material palette, such as combining tiled entries with timber flooring, helps define zones and maintain a settled feeling in small homes. Exposed structural elements like wood beams and brick can add character without overwhelming the space, while minimalism is best achieved by owning fewer items rather than hiding standard features behind custom panels.
Sources
Interior Designer Transforms His Long Narrow Seoul Apartment, 56sqm/603sqft — NEVER TOO SMALL
Modern Home with Simple Floor Plan // Relaxing Tour — Levi Kelly Tours
How a Hotel Designer Brings Luxury to His Small Milan Home, 45sqm/484sqft — NEVER TOO SMALL
He Gutted a Dated 600-Square-Foot NYC Apartment, Exposing the Original Beams — Apartment Therapy
He Gutted a Dated 600-Square-Foot NYC Apartment, Exposing the Original Beams — Apartment Therapy
He Gutted a Dated 600-Square-Foot NYC Apartment, Exposing the Original Beams — Apartment Therapy
Small Apartments Drive Seoul Housing Market Amid Loan Curbs - Seoul Economic Daily
Watch Modern Small Homes and Apartments with Stylish Design on Youtube
Also from the sources
Related Articles
Innovative Small Homes with Flexible Design
Explore innovative small homes with flexible design through a detailed comparison of Barcelona and Milan apartments for adaptable living.
Tiny Homes Unique Design Features and Space-Saving
Explore tiny homes with unique design features and space-saving innovations for livability, comfort, and full-time use.
Space-Saving Tiny House Designs for Maximum Functionality
Explore space-saving tiny house designs that maximize functionality and comfort for various lifestyles and budgets.

Innovative Two-Bedroom Home Near Amsterdam: Modern Design & Rooftop Deck
Explore Unit Direct's unique two-bedroom home near Amsterdam, featuring a modern design, sleek black fixtures, clever construction, and a rooftop deck. Priced at €189,000, this innovative house offers style and functionality in a compact space.