
Tiny Homes Unique Design Features and Space-Saving
Explore tiny homes with unique design features and space-saving innovations for livability, comfort, and full-time use.
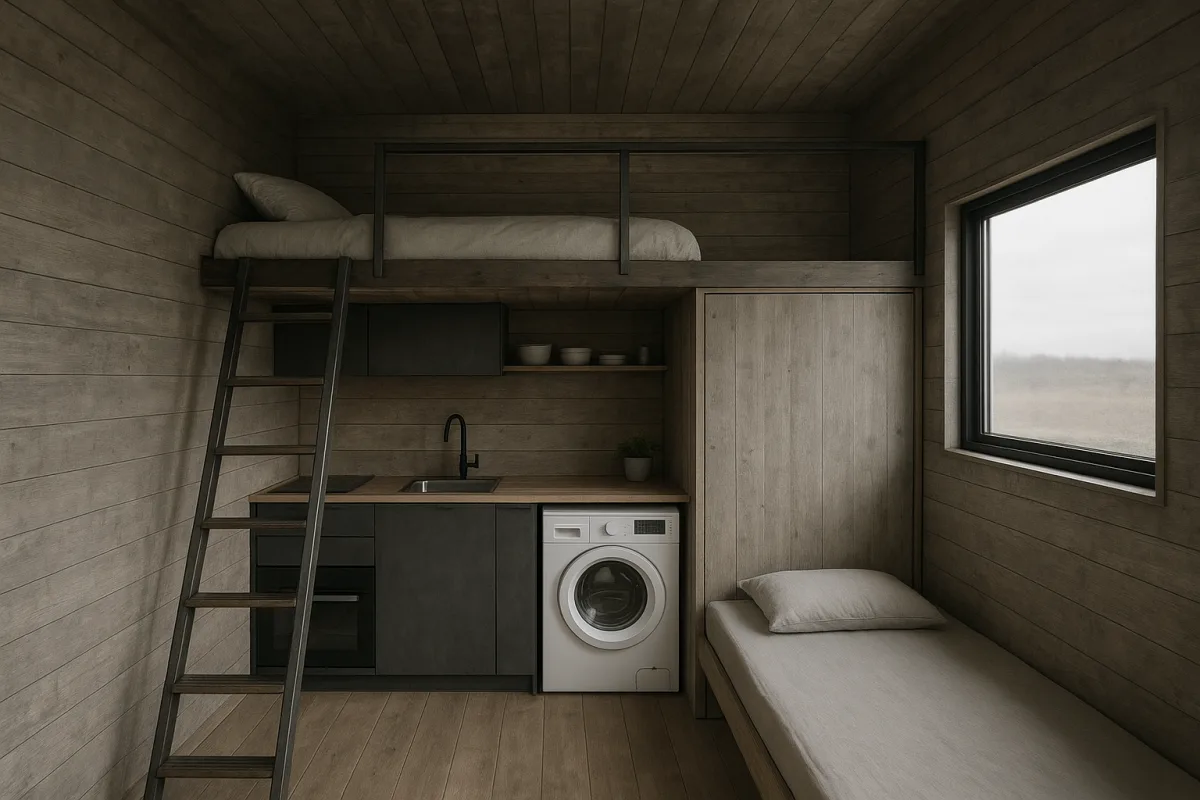
The decision: pay for usable height, or buy a simpler one-room retreat?
If you are choosing between a full-time tiny home with a stand-up loft and a compact no-loft unit with a hidden bed, these are not interchangeable versions of the same idea.
The head-to-head choice here is between:
- The custom stand-up-loft house built by Tiny Topanga and featured on Tiny House Giant Journey, a roughly $110,000 base-price home intended for a couple, pets, daily cooking, laundry and year-round living.
- The Adirondack hidden-bed tiny house by the now-defunct Cubist Engineering, reported by Yanko Design as listed in Dallas for $39,500, a 106-square-foot single-room trailer designed more credibly as a guest suite, studio or occasional retreat.
My practical answer is straightforward: choose the stand-up-loft layout if this needs to function as your actual home. Choose the Adirondack only if you already have access to a bathroom and kitchen elsewhere, or if its job is genuinely limited to sleeping, reading, working or hosting guests.
That may sound obvious once the floor plans are laid out, but hidden beds can make a very small room look impressively open. The real question is what happens after dinner, laundry, bad weather and a week of living indoors.
1. Everyday livability
The stand-up-loft house shown by Tiny House Giant Journey is the stronger full-time living option because it accommodates the ordinary, unglamorous parts of life. Its owners live there with a dog and two cats, cook in a real kitchen, use a bathroom with a tub and flushing toilet, and have an in-home stackable washer and dryer.
That does not mean every decision is perfect. The owner says the loft was intended as her office but did not work well for long seated work because of a physical condition affecting her ability to sit comfortably. It has partly become pet space and litter-box territory instead. That is an honest reminder that usable headroom alone does not create a good workspace. A loft can let you stand, but it still has limited floor area, stair traffic, heat buildup and fewer options for rearranging furniture.
Still, the larger house has a proper division of functions. The dining table can serve meals and occasional work. The loft can absorb storage and pet needs. The downstairs remains a living room rather than becoming a bedroom every morning.
The Adirondack takes the opposite approach. Yanko Design describes a 12.5-by-8.5-foot trailer with a hidden bed that slides from beneath a raised floor section. In a 106-square-foot interior, that is a sensible move. Put the bed away and the room becomes a sitting room, workspace or guest room instead of a mattress with a narrow walkway around it.
The problem is that the Adirondack has neither a kitchen nor a bathroom. Autoevolution similarly characterizes it as a mobile accessory dwelling unit, not a primary home, and notes its roughly 12-by-5-foot interior. [10] A composting toilet, portable shower, outdoor kitchen or shared facilities could extend its usefulness, but those additions change the experience substantially. They also transfer daily chores outside the small building.
Winner for full-time living: the stand-up-loft house. It has the necessary rooms and appliances, even if the loft itself is not a flawless office.
Where it falls down: it is still a compact home for two adults and pets. The owner’s experience shows that a loft intended for one purpose can quickly be reassigned when health, work habits or animal care get in the way.
Who should choose the Adirondack: someone buying a backyard office, creative studio, guest cabin, poolside room or weekend sleeping space. It is not a realistic substitute for a self-contained house unless the site already supplies the missing facilities.
2. Space-saving design that actually earns its footprint
The Adirondack wins this category, narrowly but clearly.
A bed is usually the largest single object in a tiny home. The Cubist Engineering design does not ask the owner to climb over it, fold it vertically against a wall, or sleep overhead. Its pull-out bed leaves the main room open in daytime, which is particularly valuable in a structure this small. It is an elegant space-saving solution because it addresses the most obvious conflict in a single-room building: you want a place to sleep at night, but not to stare at a bed all day.
The high windows, tall interior and restrained wood finish described by Yanko Design also matter. Small homes feel less confining when the eye can travel upward and outward. But no window treatment can create room for food storage, a shower or a permanent desk. The Adirondack feels more spacious than its dimensions because the bed disappears, not because the house contains more functions.
The Tiny House Giant Journey home uses a more familiar but durable tiny-house strategy: stairs with storage, a loft with enough headroom for one owner to stand comfortably, a cutout for sitting at a desk with legs lowered, compact laundry, and a kitchen tailored around actual cooking habits. Its owner chose a two-burner cooktop after finding that two burners worked in a previous studio, then allocated space to a larger oven capable of holding a 20-pound turkey.
That is the less flashy innovation, but it is often the more useful one. The design reserves room for the things the household values, rather than trying to replicate every appliance from a conventional house.
Winner for pure spatial efficiency: the Adirondack hidden-bed layout. It gets more daytime flexibility from 106 square feet than most fixed-bed micro-cabins.
Where it falls down: this efficiency depends on the surrounding site doing a lot of work. If every meal, shower and toilet trip involves another building, the open floor is not the whole story.
Who should choose the stand-up loft: a buyer who needs storage, laundry and cooking capacity built into the home, and who is willing to accept stairs and tighter zones in return.
3. Comfort, accessibility and long-term use
The stand-up-loft house is more comfortable overall, but neither option is universally accessible.
A stand-up loft fixes one major annoyance of conventional sleeping lofts: you do not have to crawl around on hands and knees. The Tiny House Giant Journey homeowner specifically chose the design because it seemed more practical for two people than a cramped loft. That is a real benefit. A loft with standing or near-standing room is easier to make, change linens in and use for storage than a low wedge above a kitchen.
But it still requires stairs. For anyone managing knee problems, balance concerns, injury, aging in place or regular nighttime bathroom trips, the loft is a compromise rather than a solution. The market’s move toward single-level and no-loft designs reflects those comfort and accessibility concerns. [9]
The Adirondack avoids loft stairs altogether. Its bed is on the main level, and that is a genuine advantage for someone who cannot safely use a loft. Yet the building’s missing bathroom and kitchen make it a poor accessibility choice as a standalone residence. A main-floor bed does not help much if the nearest toilet is outdoors or in another structure.
For readers who want a no-loft full-time home, the better answer is not the Adirondack as-is. It is a larger single-level tiny house with a ground-floor bedroom and a complete wet bath, even if that means accepting a longer trailer or a foundation-built ADU. Tiny House Blog notes that no-loft living commonly relies on main-floor sleeping and alternative utility arrangements, but that only works well when the overall layout is designed around those needs. [11]
Winner for general comfort: the stand-up-loft house.
Winner for avoiding stairs: the Adirondack, but only as a secondary space.
4. Purchase price and the costs that follow it
At the sticker-price level, the Adirondack is far cheaper. Yanko Design reported the Dallas listing at $39,500. That price reflects a used example of a model from a builder that no longer operates, so buyers should treat it as a specific resale listing, not a dependable new-build price.
The stand-up-loft home’s owner told Tiny House Giant Journey that its base price was $110,000. Custom fitting of the washer and dryer pushed the project over budget, and financing brought the total closer to $115,000. That figure appears to describe the home and its selected upgrades, not land, site development, permits or utility work.
For perspective, 2026 estimates put prefab tiny homes at roughly $150 to $250 per square foot, while custom builds run about $250 to $450 per square foot. [1] Professionally built tiny homes on wheels are often estimated at $45,000 to $85,000 turnkey, although high-spec custom work can rise well beyond that band. [2][3]
Neither quoted price should be confused with an all-in housing cost. Delivery can run from $1,000 to more than $10,000, while site preparation, foundations, utility connections, permits, furnishings and finishes can add significantly more. [4] The owner of the 399-square-foot ranch home toured by Tiny Home Tours offers a useful reality check: their biggest development expense was running electrical conduit about 700 feet from the main house. The house itself was only part of the project.
Winner on purchase price: the Adirondack.
Winner on value for a primary residence: the stand-up-loft house. It costs much more, but it includes the basic domestic infrastructure the Adirondack leaves out.
5. Land, permits and financing
This is where a clever layout cannot solve the problem for you.
Tiny homes on wheels are often classified as RVs and may be restricted to temporary occupancy, depending on local zoning. [5] A foundation-built tiny home is generally handled as a permanent dwelling or ADU and must comply with local building rules, including IRC Appendix Q where adopted. [7] The rules vary enough that buyers should ask the local planning and building departments about full-time occupancy before ordering a house, not after delivery.
The Tiny Home Tours ranch couple used an RV classification to place their 399-square-foot unit in California, but their situation depended on landowner permission and local compliance checks. That is a site-specific solution, not a universal workaround.
Financing follows classification too. RV loans, personal loans, chattel loans, builder financing and construction-to-permanent loans can all be relevant, but eligibility depends on certification, land ownership and whether the structure is legally treated as an RV or dwelling. [9]
This category is a tie. Neither the stand-up loft nor the hidden bed determines legality or loan terms. The trailer certification, site and local rules do.
The practical recommendation
Buy the stand-up-loft home if you are a couple or small household seeking a genuine downsized residence and can afford both the build and the site work. Its roughly $110,000 base price is substantial, but its kitchen, laundry, bathroom, storage and flexible living areas support everyday life.
Buy the $39,500 Adirondack only if you want a beautifully compact extra room with a genuinely useful hidden-bed system. It suits a guest cabin, office or retreat particularly well. It falls short as a full-time house because it has no kitchen and no bathroom, not because the hidden bed is a bad idea.
The two options are close only on one point: both show that avoiding a conventional low sleeping loft can make a tiny structure more pleasant. Beyond that, they serve different jobs. One is a compact home with a clever loft. The other is a clever room on wheels.
Frequently Asked Questions
What are the benefits of a stand-up loft in a tiny home?
A stand-up loft provides usable headroom, allowing a person to stand rather than crawl, which makes tasks like changing linens easier. It also offers a dedicated space that can be used for storage, pets, or an office, helping to separate functions within the home. However, it still has limited floor area and requires stairs, which may pose challenges for some users.
How do hidden beds save space in tiny houses?
Hidden beds, like the pull-out bed in the Adirondack tiny house, free up the main living area during the day by sliding away beneath a raised floor section. This design allows a small single-room space to serve multiple functions such as sitting, working, or hosting guests without the bed occupying floor space constantly. It is especially effective in very small footprints where maximizing daytime flexibility is crucial.
Which tiny home design is better for full-time living?
The stand-up-loft house is better suited for full-time living because it includes essential rooms and appliances such as a kitchen, bathroom with tub and flushing toilet, and laundry facilities. The Adirondack hidden-bed tiny house lacks these amenities and is more appropriate as a guest suite, studio, or occasional retreat rather than a primary residence.
What are the accessibility challenges in tiny homes with lofts?
Although a stand-up loft improves usability by allowing standing headroom, it still requires climbing stairs, which can be difficult for people with knee problems, balance issues, injuries, or those aging in place. Regular nighttime trips to the bathroom can also be inconvenient due to the loft’s location. Thus, lofts are not universally accessible despite offering better headroom than traditional low sleeping lofts.
How does the Adirondack tiny house maximize space?
The Adirondack tiny house maximizes space by using a hidden pull-out bed that disappears beneath a raised floor, transforming the single-room interior from a bedroom into a sitting or working area. Its tall ceilings and high windows also create a less confining atmosphere. However, this spatial efficiency depends on external facilities for cooking and bathing, as the house itself lacks a kitchen and bathroom.
Sources
Here Is What 399 Sq Ft Actually Looks Like — Tiny Home Tours
Her gorgeous Tiny House design w/ a stand-up loft! — Tiny House Giant Journey
This Tiny Home Hides Its Bed Beneath the Floor — and It’s Listed for $39,500 — Yanko Design
How Much Does It Cost to Build a Tiny House? 2026 Budget Guide | BuildMat Insight
Tiny Home Cost In 2026: The Full Breakdown, Not Just The Sticker — PERCH
Zoning Laws for Tiny Homes: ADUs, Permits, and Penalties - LegalClarity
Tiny House Zoning Laws: Where Tiny Homes Are Legal | Zonloty
Tiny house trends, financing, and regulations shaping 2026 | Prism News
The Adirondack Tiny House Is Undeniably Tiny, a Box on Wheels With a Hidden Bed - autoevolution
Watch Tiny Homes with Unique Design Features and Space-Saving Innovations on Youtube
Also from the sources
Related Articles
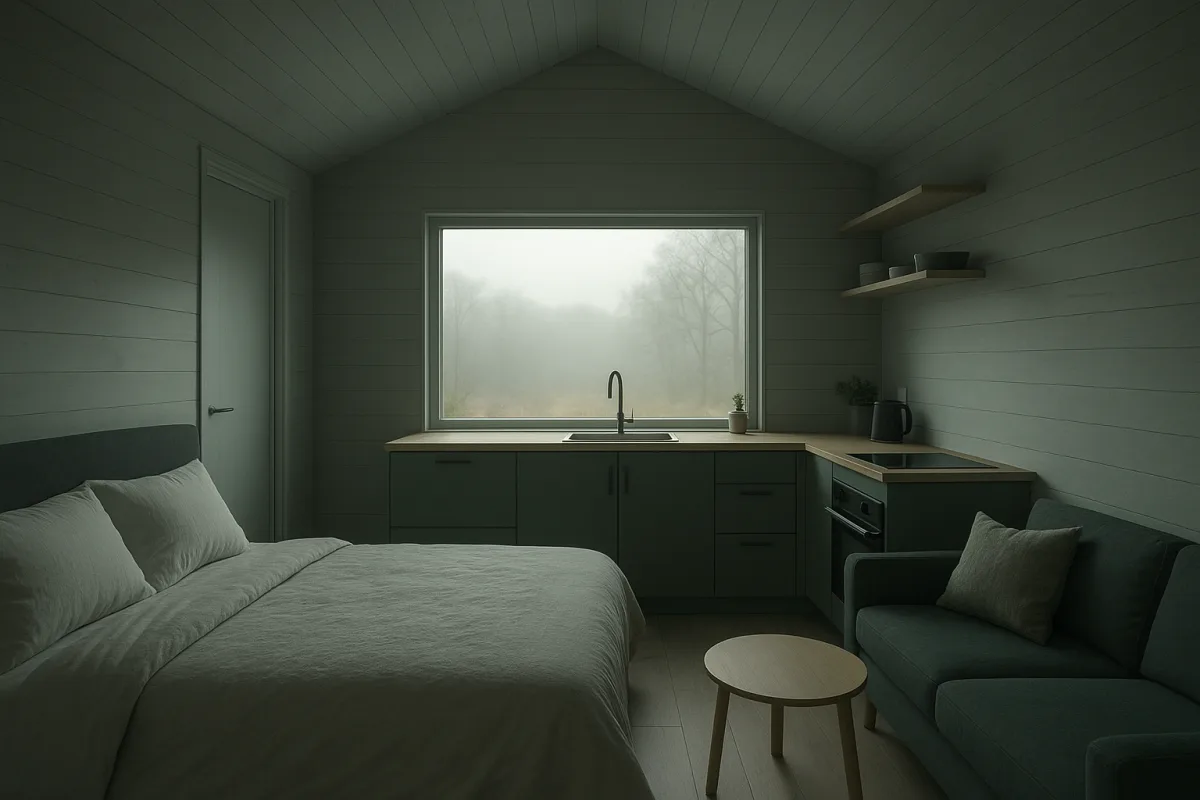
Tiny House Designs No Loft: Maximizing Space Without Lofts
Explore tiny house designs no loft that maximize space and comfort with stand-up lofts or main-floor bedrooms for better accessibility.
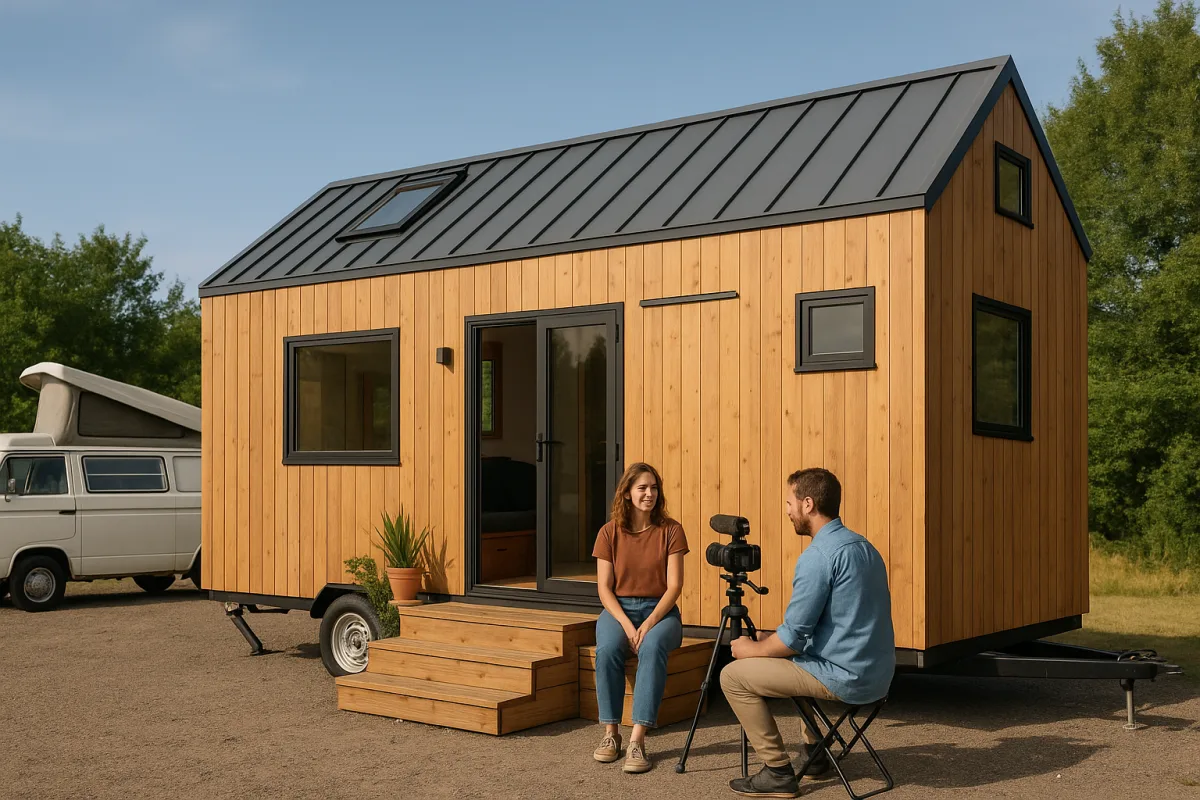
Space-Saving Tiny House Designs for Maximum Functionality
Explore space-saving tiny house designs that maximize functionality and comfort for various lifestyles and budgets.
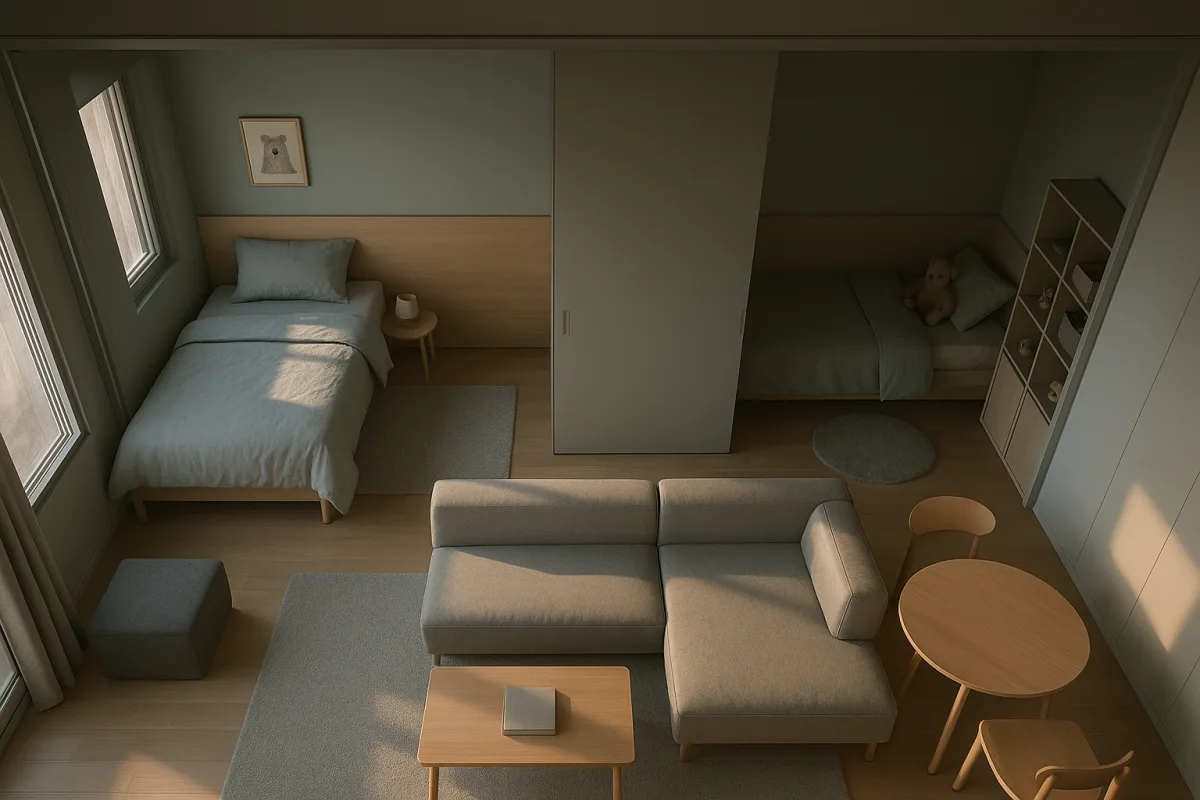
Innovative Small Homes with Flexible Design
Explore innovative small homes with flexible design through a detailed comparison of Barcelona and Milan apartments for adaptable living.
Modern Small Homes Design: Stylish and Functional Apartments
Explore modern small homes design with stylish layouts, smart storage, and practical renovations for compact apartments and tiny living.