
Tiny House Designs No Loft: Maximizing Space Without Lofts
Explore tiny house designs no loft that maximize space and comfort with stand-up lofts or main-floor bedrooms for better accessibility.
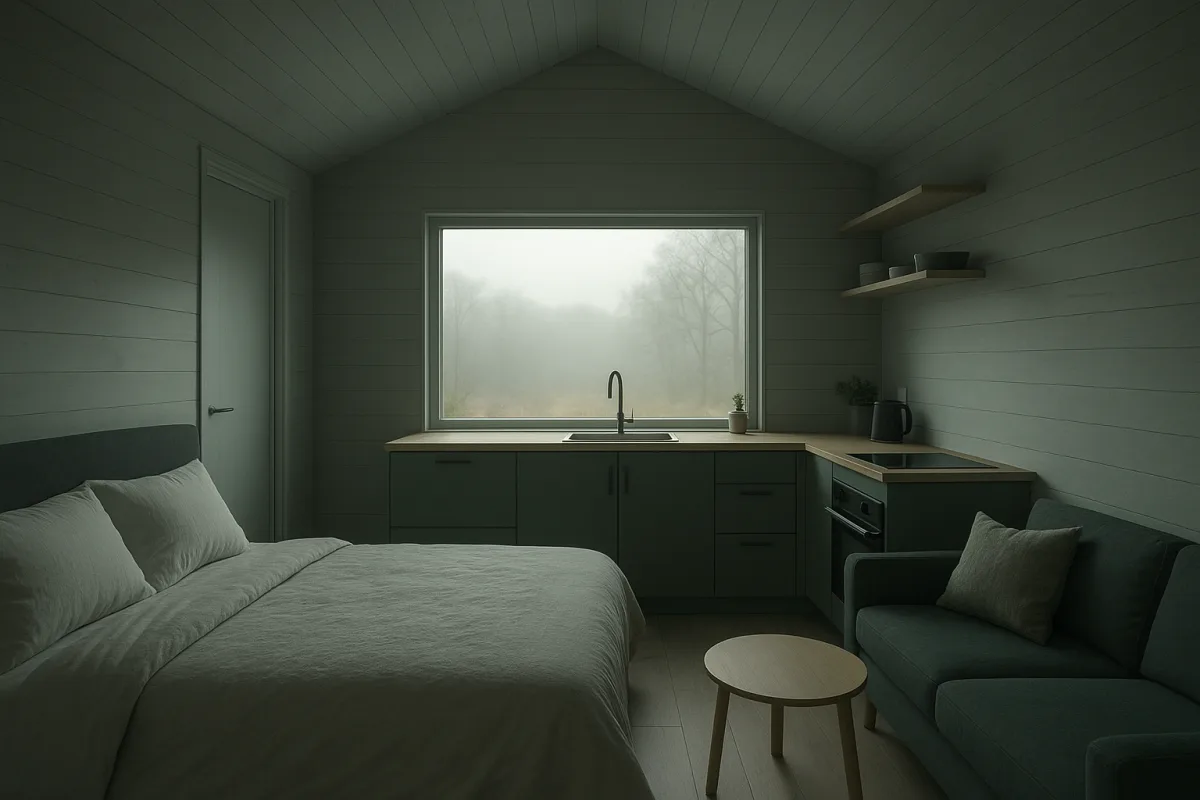
The real issue is not the loft, it is where the bedroom spends its floor area
Traditional sleeping lofts became common in tiny houses on wheels for a simple reason. A bed is a large, mostly fixed object, and placing it above the kitchen or bathroom leaves the main floor available for daytime use.
The catch is familiar to anyone who has climbed a loft ladder after a long day. A low-ceiling sleeping platform may technically fit a mattress, but it can turn getting dressed, making the bed, reading, or simply sitting up into a daily nuisance.
No-loft and stand-up-loft designs solve that discomfort in opposite ways. The no-loft house brings sleeping down to the main level. The stand-up loft keeps sleeping elevated, but finds enough vertical volume for a person to walk, or nearly walk, beside the bed.
That distinction matters because tiny-house livability is often governed by circulation, not just total square footage. The usable home is the space where residents can stand, turn, open a drawer, pass another person, and perform repetitive tasks without rearranging furniture first.
A downstairs bedroom spends floor area on circulation around the mattress. A loft reduces that cost on the main level, but may impose a physical cost in climbing, crouching, heat buildup, and awkward access. Neither is automatically the better choice.
What a stand-up loft is actually buying
A stand-up loft is not merely a standard loft with an extra few inches. It generally depends on locating the room where the trailer and roof structure create additional height, then planning access, windows, storage, and the room below around it.
Tiny House Expedition explains the core mechanism through gooseneck trailers. Rather than coupling at the rear bumper, a gooseneck connects over the tow vehicle’s rear axle, with an arched front section extending over the truck bed.
That raised trailer deck can become a room approximately eight feet long with six to seven feet of height, according to Tiny House Expedition. It is a structural advantage rather than a decorative feature, and it makes a bedroom, office, bathroom, or sitting room plausible. [5]
The towing benefit is part of the package. With the hitch weight positioned over the truck’s rear axle, a large, heavy tiny house can be more stable to tow than a comparable bumper-pull arrangement, although the owner still needs a properly matched truck and professional hauler.
Inside, though, the useful trick is spatial stacking. The gooseneck bedroom occupies volume that would otherwise be consumed by the hitch area, while the main trailer deck remains available for the kitchen and living room.
In one Tiny House Expedition tour, a couple used that raised section as a bedroom with shelves around the bed, bedside lights, and an additional small loft intended for a future child, currently used by their dogs. The arrangement gives the bedroom a room-like identity rather than treating it as a mattress shelf.
That does not make every gooseneck bargain space. Tiny House Expedition is candid that a gooseneck build generally costs more than a bumper-pull tiny house, and a 10-foot-wide version adds further cost and transport complications.
The important point is that the additional expense buys more than visual drama. It can buy a bedroom where adults can stand, proper stairs with storage, and a main floor that has not been squeezed into a narrow corridor.
The stand-up-loft compromise in a 30-foot home
Tiny House Giant Journey’s tour of Shelby’s custom 30-foot trailer house shows why people are drawn to stand-up lofts. Shelby and her husband have lived there for three years with a dog and two cats, and the bedroom loft lets them walk around instead of crawling into bed. [5]
Her version is not perfectly full-height for both residents. Shelby can stand comfortably, while her husband has to duck slightly. That is a more useful description than the broad label “stand-up loft,” because headroom is personal.
A five-foot-two resident and a six-foot-two resident will experience the same loft very differently. Before approving plans, both people need to stand where the bed, doorway, dresser, and stair opening will be, ideally in a full-scale mock-up.
The build also shows that a loft does not automatically become a successful office. Shelby originally intended a second loft as a work area, including a cutout allowing her legs to drop below desk level instead of sitting folded up.
In practice, health and comfort changed the assignment. She works mostly at a standing desk downstairs, while the upper office has become storage and cat space, including the litter box. The desk design was clever, but it did not override daily ergonomics.
That is the practical test for every elevated space. A feature deserves its footprint only if it supports the resident’s routine. A beautiful loft used twice a week is not an efficient office, just as a large oven is not essential for a household that mostly uses two burners.
Shelby’s household selected a two-burner cooktop after living with one in a studio, but retained a larger oven for occasional cooking. That is the kind of specific trade-off that protects space better than trying to replicate every suburban-house appliance.
The custom home’s stated base price was $110,000. Shelby says the household put $55,000 down, added cost for correctly sized separate front-loading laundry machines, and paid closer to $115,000 including interest before the loan was paid off. [8]
Those figures describe one financed, custom project, not a market benchmark. Builder financing can be more flexible than conventional housing finance, but the research brief notes that it commonly involves 10 to 30 percent down, rates of 8 to 15 percent, and terms of five to 15 years.
Their reported site cost, including utilities, is under $900 monthly at an Oregon redwoods tiny-home community. Tiny House Talk identifies that as a dated listing claim, and there is no reliable statewide 2026 average for Oregon tiny-house sites with stand-up lofts. [5]
That number is attractive, but it should not be used to forecast another site. Oregon’s average rent and utility figures are far higher, yet local tiny-house parking, hookups, rural zoning, and included utilities vary too much for a clean comparison.
What a no-loft bedroom gives back
A no-loft design makes the bedroom ordinary, which is often its greatest strength. You walk into it, stand beside the bed, use a normal door, and can reach the bathroom at night without stairs or a ladder.
Tiny Home Tours featured a newlywed couple’s custom cottage built beside their family’s wedding venue. Their 8.5-by-36-foot house deliberately uses a single-story plan, with a queen bedroom at one end rather than a loft. [8]
The owners made the trade plainly: they accepted a smaller bedroom so the living room and kitchen could have more of the main floor. This is the central no-loft calculation, not a matter of one layout being inherently more spacious.
Their bedroom has under-bed storage, a closet, television, and enough room for a queen bed, but it is not presented as a grand suite. The house works because the residents deliberately place their daily living outside that room.
The kitchen and living area get the payoff. The couple specified a 7.5-foot sofa, an L-shaped kitchen, a desk-and-dining counter, and a bathroom laundry setup. Pocket doors avoid the clearance required by inward or outward swinging doors.
Their 40-by-8-foot wraparound deck is also doing real work. It is larger than the interior, and the couple use it for eating, sitting, sunsets, and entertaining. A no-loft home is much easier to love when the outdoor room is genuinely usable.
The full project cost was about $160,000, including roughly $150,000 for the upgraded house and $10,000 for the deck. Cedar exterior cladding and pine interior finishes were among the upgrades mentioned, so this is not a stripped-down base-price example. [8]
It is also unusual because the property is tied to a family wedding business. The couple occasionally use the kitchen, bathroom, and getting-ready areas for wedding parties, while keeping their bedroom private, helping offset costs through a setup unavailable to most households.
A no-loft house does not mean no vertical strategy. Under-bed compartments, tall wardrobes, bathroom cabinets, pocket doors, and deliberately limited seasonal clothing all move storage into places that do not obstruct the main aisle.
The cost of “more comfortable” is not only the build price
It is tempting to assume a downstairs bedroom is costly because it uses floor area, while a stand-up loft is costly because it needs a more complex trailer. Both can be true, but the larger cost question is the site.
For a tiny house on wheels in rural Oregon, the primary barrier may be lawful full-time placement, not whether the bedroom is upstairs. Rural land-use rules protect farming and forestry, counties set differing minimum-lot rules, and wildfire or flood overlays can add constraints.
The research brief found no evidence of rules uniquely targeting stand-up lofts over no-loft homes. What matters more is whether the structure qualifies under applicable standards, whether the county permits it as a dwelling, and whether water, wastewater, and access are approved.
A tiny house on wheels that does not meet ANSI 119.5 or NFPA 1192 requirements may be treated as an RV rather than a legal full-time dwelling. That is a site and code question to settle before choosing rooflines, cabinetry, or finishes.
The same caution applies to resale. Available research does not provide a reliable comparison of demand or resale value between stand-up lofts, crawl-in lofts, and single-story tiny homes. Tiny houses on wheels may depreciate similarly to RVs, often estimated at 40 to 60 percent over five years. [1][2][3][4]
A more comfortable loft may broaden the buyer pool, but that is a reasonable hypothesis, not established market data. Build quality, insulation, maintenance, legal placement, towability, and whether land is included are likely to matter more than loft labels.
Design for the body and the routine
The best bedroom location is usually revealed by the least glamorous parts of life: getting up at night, carrying laundry, making a bed, dressing with the door closed, working from home, managing pets, and recovering from injury.
For residents who value easy access and expect to stay put, the no-loft bedroom is usually the lower-friction choice. Its cost is a more compressed living zone, which can be eased by a porch, outdoor seating, and ruthless attention to storage.
For residents who need the main floor to handle cooking, lounging, work, and guests, a genuine stand-up loft can be a worthwhile structural investment. It is especially persuasive when the trailer geometry creates height without forcing adults to live bent at the waist.
The Japanese rental featured by NEVER TOO SMALL, and reported by Tiny House Talk, offers a useful reminder from a larger 55-square-metre, or 592-square-foot, home. Its residents use open shelving, seasonal clothing storage, low furniture, and adaptable visual elements instead of trying to hide every possession. [6][7]
That principle transfers well to tiny houses. A stand-up loft or no-loft bedroom solves one important spatial problem, but it cannot compensate for excess belongings, poorly located doors, or a work routine that requires more room than the plan provides.
Frequently Asked Questions
What are the benefits of tiny house designs with no loft?
No-loft tiny houses offer step-free sleeping, which improves accessibility and comfort, especially for frequent night-time bathroom access or when a conventional queen bedroom is preferred. Bringing the bedroom to the main floor avoids the physical challenges of climbing and crouching associated with lofts, though it uses floor space that could otherwise serve living areas.
How do stand-up lofts differ from traditional lofts in tiny houses?
Stand-up lofts provide enough vertical height—often achieved through specialized trailer geometry like gooseneck trailers—to allow a person to walk or nearly walk beside the bed. This contrasts with traditional low-ceiling lofts that require crouching and limit comfort. The raised section creates a more room-like bedroom without sacrificing main-floor living space.
Can tiny houses maximize space without using a loft?
Yes, tiny houses can maximize living space by placing the bedroom on the main floor, which improves circulation and accessibility. However, this approach dedicates floor area to bedroom circulation, reducing space available for other uses like kitchen, lounge, or storage. The choice depends on prioritizing comfort and convenience over maximizing open floor area.
What are the design considerations for tiny houses with bedrooms on the main floor?
Designing a main-floor bedroom involves balancing comfort and accessibility against the loss of flexible living space. The bedroom consumes floor area that might otherwise serve multiple functions, so it is a space-allocation decision. Circulation around the mattress must be planned carefully to maintain usability without overcrowding other areas.
How does living in a no-loft tiny house affect accessibility and comfort?
Living in a no-loft tiny house enhances accessibility by eliminating the need to climb ladders or crouch, which can be especially beneficial for those with mobility issues or frequent night-time needs. It also allows for a conventional bedroom setup, improving comfort for daily activities like dressing and reading in bed. However, it may reduce open living space compared to loft designs.
How we researched this
This article was assembled from 3 video sources across 3 channels, 2 published articles, 8 cited references.
Nothing here is based on hands-on testing. Where a figure or finding appears, it belongs to the source cited beside it, and the writing says so rather than implying otherwise. Every source is listed below so you can check it.
Sources
Her gorgeous Tiny House design w/ a stand-up loft! — Tiny House Giant Journey
No Loft, No Rent: Her Wedding Venue Tiny Home — Tiny Home Tours
Is a Gooseneck the Best Tiny House on Wheels Design? — Tiny House Expedition
Never Too Small: Yoshinani, a 55 m² Creative Rental in Kanagawa — Tiny House Talk
Tiny House Giant Journey: Shelby’s Stand-Up Loft Among the Redwoods — Tiny House Talk
Do Tiny Houses Hold Their Value? Resale Reality in 2025–2026
What a tiny house is worth in five years, and what holds that value | MODUNERA Tiny House
Tiny Home Resale Value: What Increases (or Decreases) Market Price – TinyHousePlans.com
Tiny Home with Loft: 8 Best Floor Plans (2026) | Tiny Homes Global
Watch Tiny House Designs Maximizing Space with No Loft or Stand-Up Lofts on Youtube
Also from the sources
Related Articles
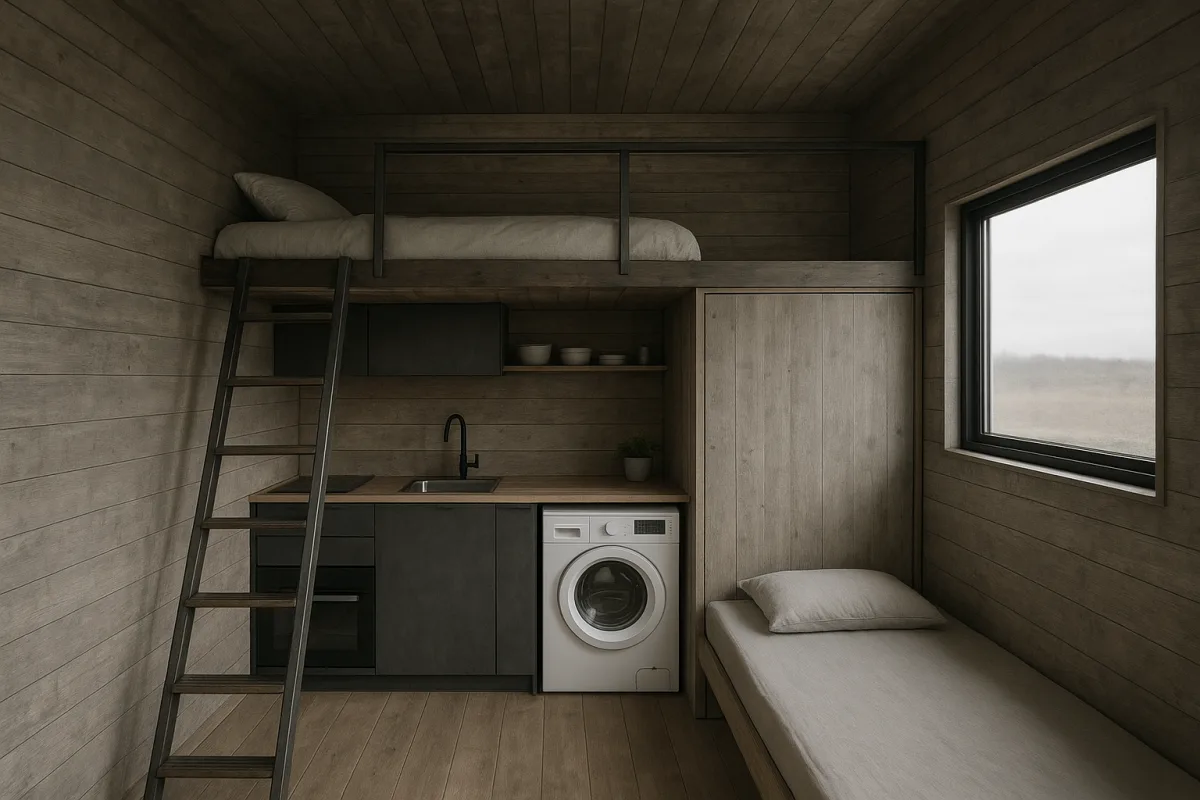
Tiny Homes Unique Design Features and Space-Saving
Explore tiny homes with unique design features and space-saving innovations for livability, comfort, and full-time use.
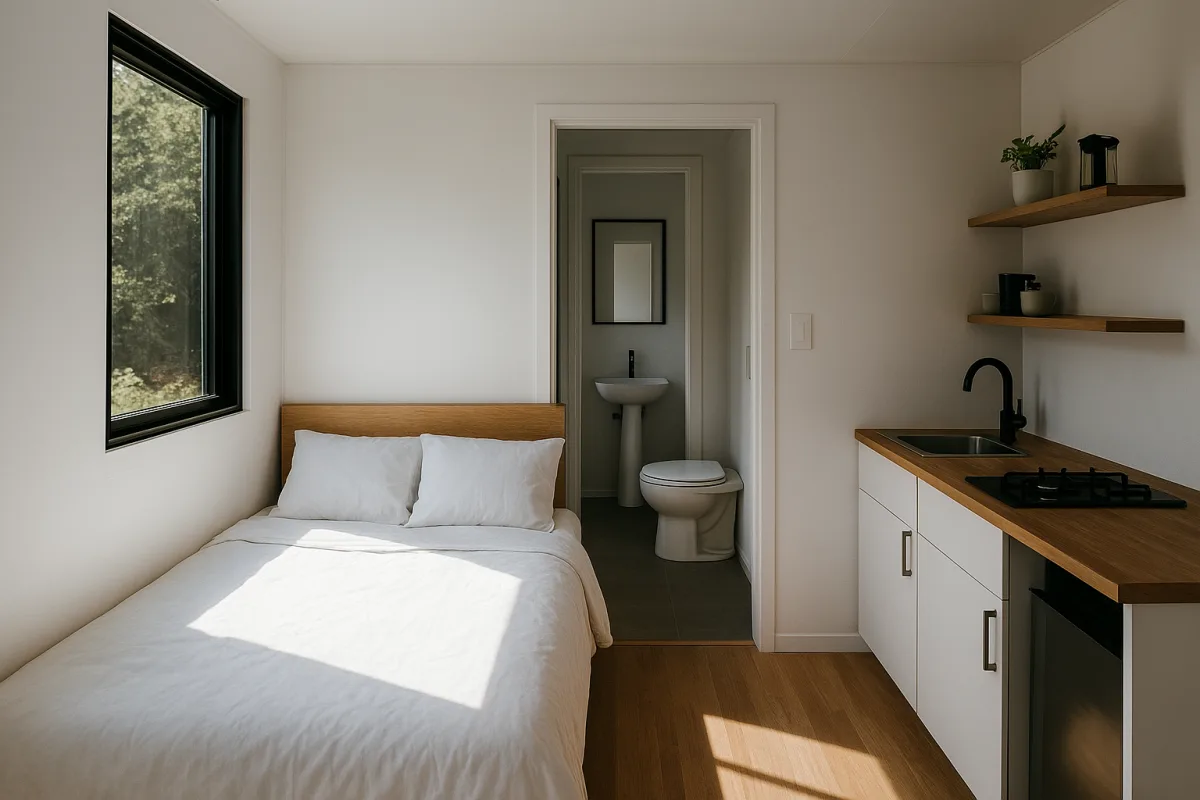
Tiny Homes Without Lofts
Explore tiny homes without lofts, focusing on design, accessibility, and benefits of single-level living in small spaces.
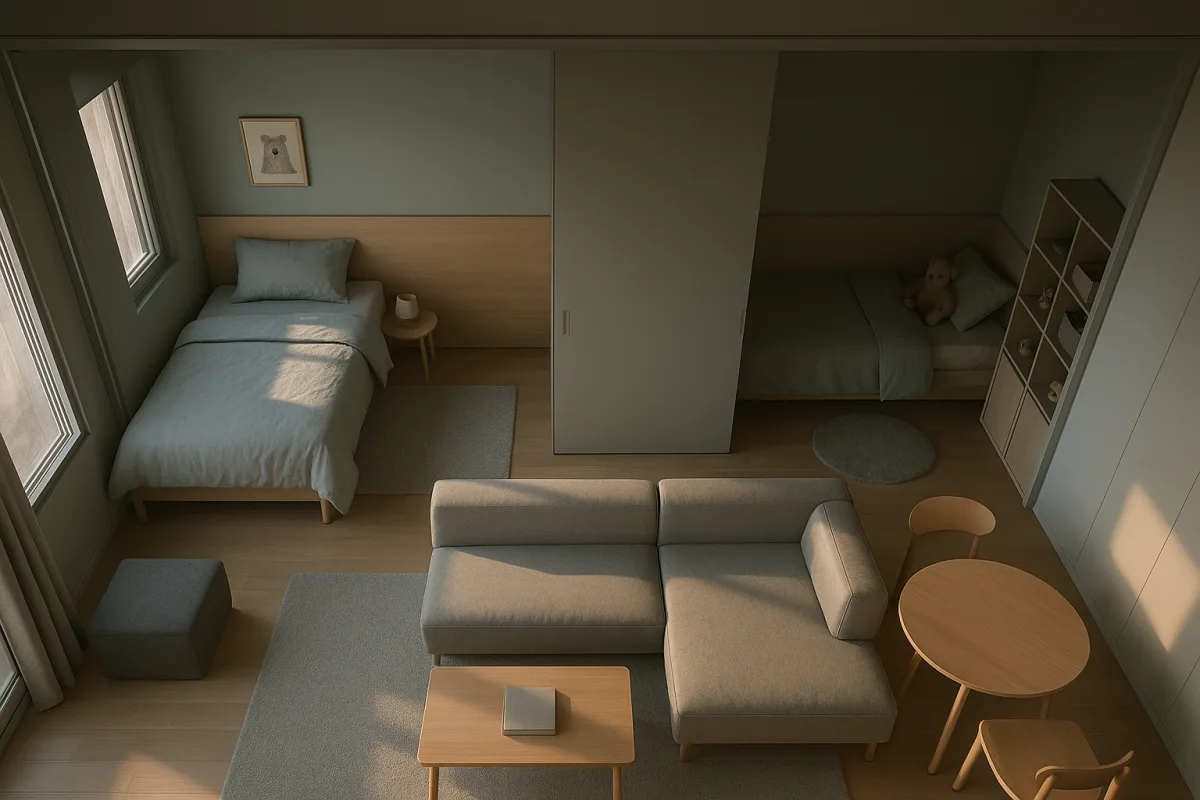
Innovative Small Homes with Flexible Design
Explore innovative small homes with flexible design through a detailed comparison of Barcelona and Milan apartments for adaptable living.
Modern Small Homes Design: Stylish and Functional Apartments
Explore modern small homes design with stylish layouts, smart storage, and practical renovations for compact apartments and tiny living.