
Innovative Small Homes with Flexible Design
Explore innovative small homes with flexible design through a detailed comparison of Barcelona and Milan apartments for adaptable living.
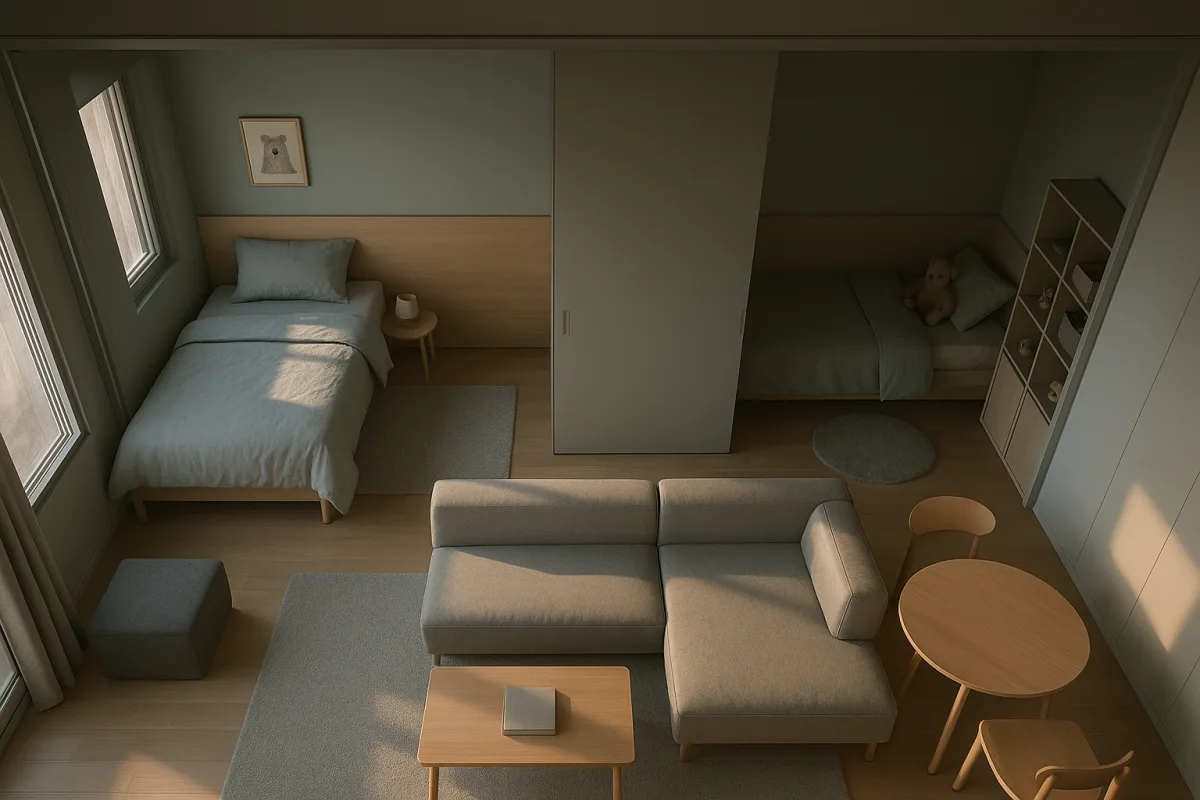
Innovative Small Homes and Apartments with Flexible Design: Barcelona Family Flat vs Milan Workshop Conversion
The decision: adaptable family apartment or character-led compact loft?
Small homes tend to fall into two camps. One treats flexibility as a way to make ordinary daily routines easier. The other treats flexibility as a way to preserve an unusual building while asking occupants to adapt their habits around it.
That is the useful choice between the 58 sqm, or 624 sq ft, Barcelona family apartment shown by NEVER TOO SMALL and the 45 sqm, or 484 sq ft, Milan workshop conversion featured by the same channel. Both are carefully planned, light-aware homes with custom storage and furniture that does more than one job.
The Barcelona project is a conventional apartment reworked for a growing family of four. The Milan project is a former orthopaedic-shoe workshop converted by a couple into a one-bedroom home, with a sleeping mezzanine above the bathroom and toilet.
The Barcelona apartment wins this head-to-head comparison for most buyers or renovators who need dependable daily function. It has the less dramatic architecture, but it solves the harder problem: making a modest footprint work through changing family stages.
The Milan conversion is not a poor second choice. It is the better fit for a couple without children, particularly renters or owners who value atmosphere, ceiling height, and a flexible living room over room-by-room separation. Its shortcomings are simply more consequential.
Side-by-side comparison
| Criteria | Barcelona 58 sqm family apartment, NEVER TOO SMALL | Milan 45 sqm workshop conversion, NEVER TOO SMALL |
|---|---|---|
| 1. Space planning | Replaces a fragmented corridor-and-small-room plan with an open kitchen/living area and a larger children’s room. | Uses a former workshop’s volume well, but the central bathroom and mezzanine make the plan more dependent on circulation around fixed elements. |
| 2. Natural light and sense of space | Open-plan living, continuous terrazzo flooring, ceiling-height door frames, and a hallway mirror help distribute light and reduce visual breaks. | High ceilings, exposed beams, a bright living room, glass blocks, and adjustable lighting create strong visual openness despite a smaller footprint. |
| 3. Flexible furniture | Sofa bed, wheeled lift-top coffee table, concealed stools, extendable dining table, and back-to-back desks support family use and guests. | A movable modular sofa, lightweight glass coffee table, projector setup, and dining table used as a desk support two adults and entertaining. |
| 4. Storage | Full-height entry cabinetry, long living-room joinery, pantry wall, under-bed storage, and dedicated children’s storage are built around family clutter. | Custom boiler cupboard, shallow hallway wardrobe, cabinets, drawers, and mezzanine storage work hard, but total capacity is tighter. |
| 5. Kitchen and bathroom practicality | Galley kitchen includes dishwasher, washing machine, fridge, pantry, boiler ventilation, and usable breakfast bar. Bathroom has two sinks and a shower bench. | Kitchen includes oven, washing machine, dryer, fridge, and extractor-integrated hob. Bathroom arrangement meets a specific separation requirement but sits under the sleeping loft. |
| 6. Household adaptability | Children share now, with a large room designed to divide into two bedrooms later. Guest sleeping is handled by the sofa bed. | Best for one or two adults. The mezzanine bedroom and limited dedicated work area make family expansion difficult. |
| 7. Cost and approvals | Project price was not disclosed. Barcelona renovations under 60 sqm are estimated at €300 to €1,300 per sqm, depending on scope. [[1]](https://habitatbcn.cat/en/blog/reformar-piso-barcelona/?utm_source=openai "Renovating a flat in Barcelona: how much it costs and whether it pays off | Habitat BCN") |
| 8. Maintenance and daily friction | More custom joinery means more cabinetry to maintain, but most core functions remain at floor level and easy to access. | Stairs, mezzanine sleeping, custom elements, and a compact open plan add daily friction. The owners also reported neighbour-related water staining during the tour. |
1. Space planning
The Barcelona apartment begins with the more transferable lesson. The designers from Atelier Parasie Architects and Pabellón 33 did not try to make every original room survive. They removed a poorly used corridor, opened the living and kitchen zone, moved the bathroom, and rebalanced bedroom space.
That is a sensible order of operations in a small family apartment. Fix circulation and room proportions first. Only then spend on the clever table, bespoke cabinet, or storage bench that will make the plan work day to day.
The Milan home takes the opposite opportunity. The couple featured by NEVER TOO SMALL bought an abandoned former workshop precisely because it was not a stereotypical apartment, then built a home around the existing arch, courtyard setting, high ceiling, and concealed structural quirks.
It is a successful conversion visually, but it is less forgiving. The bathroom is placed centrally under the mezzanine, the bedroom is reached by an orange stair, and the kitchen, dining, and work functions overlap. That is fine when occupants agree on routines, less so when lives become busier.
2. Natural light and perceived roominess
The Barcelona scheme gets its spaciousness through continuity. One terrazzo floor runs throughout, birch plywood joinery repeats across rooms, and taller door openings pull the eye upward. A mirror at the end of the hall reflects available daylight into a part of the home that might otherwise read as a tunnel.
These are cost-aware moves because they rely more on planning and finishes than structural window changes. Enlarging openings can improve daylight, but it can become costly and may need approvals, especially in older urban buildings. [8]
The Milan workshop conversion has more natural architectural advantage. Removing an oppressive mezzanine at the entrance exposed ceiling height, while the living room receives daylight directly. Glass blocks borrow some of that light for the enclosed toilet, a useful tactic where privacy and a windowless room collide.
The limitation is that glass blocks diffuse rather than provide a view, and the sleeping platform benefits from height at the expense of conventional separation. For a home occupied mostly in evenings, both projects still need layered electric lighting, not just pale walls and a few reflective surfaces.
Light neutral finishes, mirrors, open planning, and minimal window treatments are established tools for moving daylight through small urban homes. [9] They work best when paired with usable storage, because an overfilled bright room still feels small.
3. Flexible furniture
Barcelona uses transformable furniture as backup capacity rather than as a daily obstacle course. The sofa becomes a bed when the children’s grandfather visits. The wheeled coffee table rises for extra dining use, while four stools live inside it instead of blocking circulation.
That is the kind of flexibility worth paying for. The furniture has an ordinary default position, and its secondary use appears when guests, homework, or a family meal require it. The extendable round dining table also avoids the hard corners that can make a narrow living area awkward.
Milan’s modular sofa is more expressive. Its two parts can separate for movie watching or move together, while a light coffee table can be shifted around the room. The dining table doubles as the couple’s usual workspace, rather than forcing a dedicated desk into the plan.
That arrangement suits a couple with compatible schedules, but it is not the same as providing a work zone. If one person takes calls while another cooks, edits photos, studies, or hosts friends, the main room has to absorb all of it.
Modular furniture can lower replacement waste because individual parts may be swapped rather than discarding a whole system. Yet that benefit depends on the manufacturer continuing parts support and on mechanisms, upholstery, and connectors being durable. [6]
4. Storage and visual calm
The Barcelona apartment has the storage advantage because it assigns places to mundane items. There is a full-height entry cabinet for coats and bags, a living unit for records and office supplies, a pantry-and-fridge wall, under-bed storage, and dedicated wardrobes for children’s clothes and toys.
That level of allocation matters more than simply counting cabinets. A family generates school bags, seasonal clothing, cleaning supplies, games, laundry, and food bulk. If these categories do not have homes, the flexible living room becomes a holding area for everything else.
Milan gets a respectable amount from a tighter envelope. The couple hide the boiler high in the entry wardrobe, keep the vacuum cleaner accessible by ladder, use a shallow configurable hall cupboard, and add drawers around the living space. Keeping that wardrobe shallow also preserves light flow.
Still, it is a two-adult storage strategy. The need to use vertical volume and carefully chosen furniture is part of the appeal, but it leaves less slack for a baby, sports equipment, home-office hardware, or a household that simply owns more than the occupants do.
5. Kitchen and bathroom function
The Barcelona galley kitchen is more useful than its compact appearance suggests. It includes an integrated dishwasher, washing machine, fridge, pantry storage, microwave niche, and breakfast bar. The large kitchen wall helps contain the equipment that would otherwise consume the living room.
Its bathroom is similarly family-minded. Two sinks let children get ready together, and the shower bench has moved from child-care aid to an everyday shelf. These details are not glamorous, but they reduce the bottlenecks that make a small household feel permanently crowded.
The Milan kitchen makes a credible case for compact full-time living. It contains an oven, washing machine, dryer, refrigerator, and an Elica hob with integrated extraction. That extractor choice is practical in an open home, where cooking smells have a short route to the sofa and sleeping area.
The bathroom arrangement is the compromise. The owners created an anteroom between living areas and toilet to meet Italian requirements described in the NEVER TOO SMALL tour, then used a sliding door and glass blocks to save space and bring in borrowed light. Clever, yes, but not especially relaxed.
6. Adaptability over time
This is where Barcelona pulls ahead decisively. The children currently share bunk beds in one enlarged room, but the room was planned to split later into two separate bedrooms. Their desks sit back to back, allowing individual use now and a large shared surface when needed.
That future partition is more valuable than a fashionable transforming object. It lets the home change with the household without requiring a move the moment children need privacy. The parents also retain a small office nook created from a recess behind shallow kitchen cabinetry.
Milan is adaptable within a stable two-person life, not across major household changes. The movable sofa and multi-use dining table are useful, but the bedroom remains elevated and the bathroom remains fixed underneath. A child, mobility limitation, or regular home-working routine would expose the limits quickly.
Small homes remain in demand across European cities, but demand is not proof that every micro-layout suits every buyer. Sweden saw one-room apartment prices rise 6.7 percent compared with 2.2 percent for larger homes, according to Hemnet Group. [3]
That market pressure makes good flexible design more relevant, not less. It also makes it important to distinguish a compact home that can support real life from one that merely photographs well when every surface is clear.
7. Price, approvals, and the costs the tour cannot show
Neither NEVER TOO SMALL feature discloses a renovation total. That is common, and it means readers should not treat custom birch joinery, bespoke stairs, lighting, appliances, or architect-designed layouts as evidence of a low-cost project.
For Barcelona apartments under 60 sqm, Habitat BCN puts basic renovations at roughly €300 to €500 per sqm, mid-range work at €500 to €800 per sqm, and full renovations at €800 to €1,300 per sqm. [1] For 58 sqm, that is approximately €18,000 to €78,000.
Those figures cover items such as demolition, plumbing, electrics, flooring, painting, and kitchen installation, according to Habitat BCN. [1] They do not settle the entire bill for furniture, professional fees, temporary accommodation, finance charges, permits, or surprise work behind old walls.
Barcelona-specific finance options for small renovations remain unclear in available 2026 research. Buyers should get lender and local professional advice rather than assuming a standard mortgage add-on, personal loan, or grant will neatly cover a compact refurbishment.
Milan’s project has a larger regulatory question because it changed former workshop space into a home. Such conversions require a detailed application and compliance with urban planning, safety, fire, sanitation, hygiene, seismic, and energy-efficiency rules, with further scrutiny for major renovations or substantial volume changes.
That does not make the Milan option unwise. It means the purchase decision must be conditional on written confirmation that residential use is permitted, the conversion is properly documented, and the completed unit can be insured, financed, and sold as intended.
A note on the 236 sq ft Paris reference
Apartment Therapy’s short excerpt on a 236 sq ft Paris apartment points to custom furniture, hidden storage, and playful design as ways to make an exceptionally small home feel flexible. Its price is not disclosed, and the excerpt does not provide enough layout or construction detail for a fair three-way comparison.
It suits readers seeking ideas for concealed storage in a very small urban apartment, not someone choosing between the two better-documented renovation models here. Parisian historic-building rules can also restrict new shutters or blinds, despite greater demand for heat protection during heatwaves, adding a location-specific constraint. [10]
Who each option suits
The Barcelona family apartment featured by NEVER TOO SMALL suits a family of three or four, or a couple deliberately planning for children. It also suits buyers who want one home to work through several life stages, with ordinary floor-level bedrooms, proper laundry capacity, guest accommodation, and storage that is not constantly on display.
Its main downside is cost and complexity. Moving bathrooms, rebuilding kitchens, commissioning full-height joinery, and planning a future partition are not entry-level renovation tasks. The design also depends on disciplined storage habits, although it gives the household more places to maintain them.
The Milan workshop conversion featured by NEVER TOO SMALL suits one or two adults who value a distinctive existing shell, enjoy open-plan living, and can accept a loft-style bedroom. It is particularly compelling for people who work creatively at a dining table, entertain casually, and prefer a flexible living room to a separate office.
Its weak points are accessibility, future household growth, and approvals. Sleeping on a mezzanine is not ideal for everyone, and the home has limited margin for children, mobility changes, or simultaneous work routines. Before falling for the courtyard and exposed beams, confirm the legal residential conversion and budget for the less photogenic parts.
Frequently Asked Questions
What are examples of innovative small homes with flexible design?
Two examples are the 58 sqm Barcelona family apartment and the 45 sqm Milan workshop conversion. The Barcelona flat uses open-plan living, custom storage, and multifunctional furniture to accommodate a growing family. The Milan conversion preserves industrial character with high ceilings and a mezzanine, favoring adaptable open space for a couple.
How can flexible design improve small apartment living?
Flexible design can make daily routines easier by optimizing circulation and room proportions, as seen in the Barcelona apartment’s removal of corridors and creation of open living spaces. It can also preserve unusual architectural features, like in the Milan workshop conversion, where occupants adapt their habits to the space’s quirks.
What are the benefits of adaptable layouts in small homes?
Adaptable layouts allow a home to evolve with changing needs, such as the Barcelona apartment’s large children’s room designed to divide into two bedrooms later. They can also maximize natural light and openness, improving the sense of space despite a modest footprint.
How do flexible furniture solutions work in small apartments?
Flexible furniture includes items like sofa beds, wheeled lift-top coffee tables, concealed stools, and extendable dining tables that serve multiple functions. These pieces support various activities and guests without requiring permanent space, though their upfront cost and maintenance depend on material quality.
What should I consider when choosing between different flexible small home designs?
Consider your household composition and priorities: the Barcelona apartment suits families needing separate rooms and practical layouts, while the Milan conversion fits couples valuing character, high ceilings, and open adaptable space. Also factor in renovation costs, legal approvals, and daily usability challenges linked to each design.
How we researched this
This article was assembled from 2 video sources, 1 published article, 11 cited references.
Nothing here is based on hands-on testing. Where a figure or finding appears, it belongs to the source cited beside it, and the writing says so rather than implying otherwise. Every source is listed below so you can check it.
Sources
Small Family Apartment with Flexible Furniture and Design, Barcelona 58sqm/624sqft — NEVER TOO SMALL
How a Creative Couple Transformed an Abandoned Workshop Into Their Home, Milan 45sqm/484sqft — NEVER TOO SMALL
This 236-Square-Foot Paris Apartment Makes the Most of Every Inch — Apartment Therapy
Renovating a flat in Barcelona: how much it costs and whether it pays off | Habitat BCN
German Real Estate: Mid-Sized Apartments Rise as Large Units Fall | News Minimalist
Extra high demand for smaller apartments ahead of autumn | Hemnet Group
European Serviced Apartments 2026 Market Report | European Housing Coop
Microliving: Hohe Auslastung und steigende Mieten | Immobilien | Haufe
Maximizing Natural Light in Small Urban Homes through Architectural Modifications
How to Maximize Natural Light in a Small Apartment - Today Monitor
Watch Innovative Small Homes and Apartments with Flexible Design on Youtube
Also from the sources
Related Articles
Modern Small Homes Design: Stylish and Functional Apartments
Explore modern small homes design with stylish layouts, smart storage, and practical renovations for compact apartments and tiny living.
Tiny Homes Unique Design Features and Space-Saving
Explore tiny homes with unique design features and space-saving innovations for livability, comfort, and full-time use.
Family Tiny House Designs for Multi-Person Living
Explore family tiny house designs that accommodate multiple people with privacy, storage, and living space for comfortable small-space living.
Tiny House Designs No Loft: Maximizing Space Without Lofts
Explore tiny house designs no loft that maximize space and comfort with stand-up lofts or main-floor bedrooms for better accessibility.