
Unique Tiny Home Shapes: Roundhouses and Cordwood Homes
Explore unique tiny home shapes like roundhouses and cordwood homes, their materials, design benefits, and building challenges.
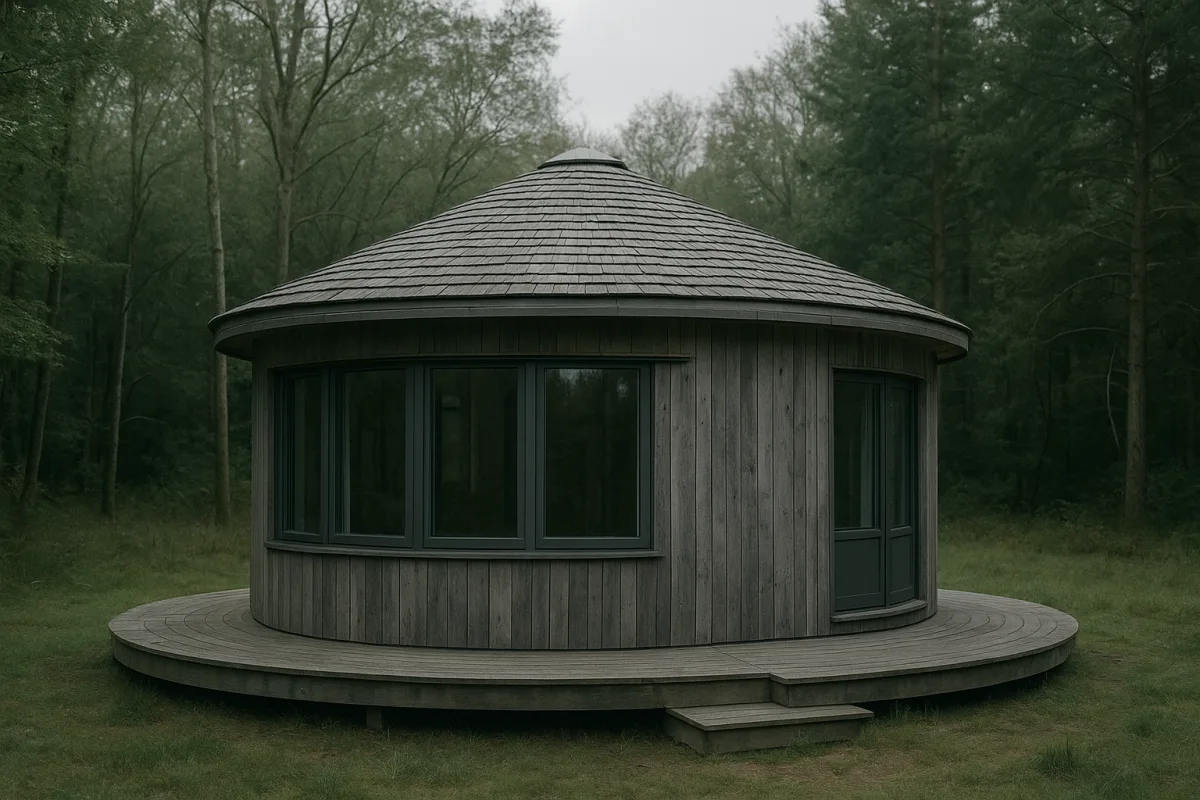
A small but real move away from the rectangular tiny house
Tiny homes are not suddenly becoming round, bottle-lit or built from firewood-length logs. The rectangular trailer house and the compact cabin still dominate practical small-home construction. But there is a noticeable push toward forms and materials that look less standardized.
The evidence is real, if limited. A British Columbia family featured by Living Big In A Tiny House built a 30-foot-diameter wooden roundhouse from a kit, while a Missouri self-builder featured by Kirsten Dirksen used cedar from his land to construct a post-and-beam cordwood home.
Those are very different projects, in different climates and countries, using different budgets and construction methods. What connects them is the same impulse: reduce reliance on conventional stick-built materials, make use of local resources or prefabricated systems, and build a home that does not resemble a downsized suburban box.
That does not yet prove broad consumer demand. There is no reliable market data on roundhouse or cordwood-home sales, resale values, or buyer demand. The trend is better understood as a growing design direction among determined owner-builders than a category ready for easy comparison-shopping.
Why unusual shapes are showing up now
The practical appeal is partly about cost pressure. Conventional building remains expensive, and Missouri construction costs in 2026 are broadly estimated at $115 to $270 per square foot, though those figures cannot be cleanly applied to cordwood construction or DIY projects. [4]
That price pressure encourages people to look at what they already have: timber on a rural property, reclaimed roofing, a workable outbuilding, a kit shell, or a parcel too constrained for a larger conventional home. Neither of the featured builds began with the logic of buying a finished product.
The Missouri cordwood builder, a steelworker living on 29 wooded acres, used invasive cedar and storm-fallen timber from the property. In Kirsten Dirksen’s tour, he explains that local farmers may even pay to have cedar removed, making it an unusually available material in that setting.
The British Columbia roundhouse owners took a different route. Their home used a kit structure, allowing the walls and roof system to go up quickly with help from friends, family and hired concrete-form contractors, as shown by Living Big In A Tiny House.
Both approaches reflect a bigger change in small-space thinking. The question is less often, “What is the cheapest tiny house I can buy?” and more often, “What can I build around this site, these skills and these materials?”
Roundhouses trade simple structure for complicated finishing
The roundhouse is the more accessible of these two ideas for people who do not want to invent a wall system. The British Columbia home is essentially a permanent wooden interpretation of a yurt, with 24 wall sections, a silo-style roof and a central operable skylight.
Its main living area measures 730 square feet, plus a 120-square-foot mudroom. That is larger than what many readers would call a tiny house, but it is still useful small-home evidence because it shows what happens when a circular layout becomes a full-time family home.
The owners told Living Big In A Tiny House that the kit went together quickly once the foundation was ready. The wall sections were erected in a day, then the roof was installed over the following two days, creating a weather-protected shell unusually fast for a custom-shaped home.
That speed needs context. The family hired out concrete formwork because the foundation had to be accurate. A round kit cannot quietly absorb a crooked slab or incorrectly located anchor points the way a conventional framed addition sometimes can.
The same trade-off continues indoors. Round rooms can feel spacious because there are no tight corridors and the ceiling naturally draws the eye upward. The central skylight also brings daylight into the middle of the plan, where a rectangular house may need more windows or artificial lighting.
But nearly everything square becomes awkward at the edge. The owners describe having to measure furniture carefully, work around angles, and use custom or sectionalized cabinetry. They hired a cabinetmaker for the kitchen, then built some countertops themselves to control costs.
That is the roundhouse reality in one sentence: the structural shell can be efficient, while the finishes can become highly custom. Curved trim, kitchens, built-ins, roof flashing and furniture placement all demand more thought than a standard rectangle.
A round plan also changes solar gain. The British Columbia homeowners oriented their windows toward the south for winter light, but said that summer heat can require blinds to keep the interior comfortable. Shape does not remove the need for good glazing, shading and ventilation.
Cordwood offers local-material appeal, not an easy cheap-build formula
Cordwood construction has a stronger visual identity than almost any other natural building method. Short log sections are laid across the wall thickness in mortar, with insulation material filling the center, creating an end-grain pattern that can range from orderly to deliberately irregular.
In the Missouri project featured by Kirsten Dirksen, the cordwood walls sit within a heavy post-and-beam frame. The builder used cedar because it was local, rot-resistant and relatively stable, then incorporated colored bottles that transmit light through selected wall sections.
It is a striking effect, but it is important not to confuse visual character with a broadly repeatable building method. The builder had a farm upbringing, welding and field-construction experience, a sawmill obtained through barter, equipment to move logs, and access to 29 acres of timber.
He estimated that he had handled each piece of structural wood more than 10 times and cut roughly 126 trees. He also noted that he had priced a post-and-beam kit at more than $100,000 before erection, which helps explain why milling his own timber made sense.
That comparison does not mean a cordwood home can be built cheaply by anyone with trees. It means one capable builder avoided the purchase price of a specialized timber-frame package by substituting years of labor, equipment knowledge and material from his own land.
The builder and his partner described their first small dwelling as workable but tiring after a decade. Its kitchen had little counter space, dishwashing was inconvenient, and the home went five years without air conditioning. That is useful testimony because it pushes back against the idea that self-built rustic housing is effortless freedom.
Natural walls need verification, not assumptions
Cordwood walls may include insulating material between the inner and outer mortar beds, and wood itself contains air pockets. Still, there are no definitive, broadly accepted R-values or measured energy comparisons proving that cordwood outperforms a well-insulated conventional tiny home.
That uncertainty matters in cold, hot or humid locations. Typical conventional tiny homes can target wall insulation around R-13 to R-21 and roof insulation around R-30 to R-49 with established materials such as rigid foam or spray foam. [6]
A cordwood wall needs careful moisture management, material selection and detailing around openings. The Missouri builder favored cedar and other softwoods because hardwood can swell with moisture exposure and potentially crack the surrounding mortar, a concern also noted by Cordwood Construction. [6]
For a prospective owner, the sensible move is to ask for an assembly that can be reviewed locally. Do not accept claims that a thick cordwood wall is automatically warm, breathable, maintenance-free or suited to every climate.
The same caution applies to sustainability claims. Using invasive cedar, salvaged metal roofing and reclaimed bottles can reduce purchased material, and it gives waste a useful second life. Yet chainsaw fuel, milling, transportation, mortar, foundation work and labor still belong in the real environmental calculation.
Permits and financing are the part that rarely makes the house tour
The freedom suggested by an offbeat build can disappear quickly at the permit counter. Missouri has no statewide building code, but cities and counties may adopt their own rules, often based on IBC or IRC standards, while rural jurisdictions may have little formal oversight. [1]
That patchwork helped the Missouri cordwood builder, who said his county had no permitting requirements for the project. It should not be read as a statewide rule, and it is not a reason to start construction before checking local zoning, septic, access and fire requirements.
British Columbia is less flexible in that respect. The province enforces the BC Building Code, with municipalities handling permits and enforcement. A roundhouse is not explicitly defined as its own building category, so structural and safety compliance may require more engineering documentation.
Permit fees in Missouri may range from roughly $25 to $500, depending on the municipality, but that is only the application cost. [1] Surveying, site work, septic, engineered drawings, foundations, utility connections and inspections can be far larger expenses.
Financing is another obstacle. Conventional mortgages tend to favor permanent foundations, predictable appraisals and familiar materials. A lender may see a cordwood wall or round kit as harder to value, insure or sell after repossession, even when the home is carefully built.
Personal loans are sometimes used for tiny-home projects, but they can carry 7% to 25% APR and commonly range from $2,000 to $100,000. [2] Construction loans or owner-builder financing may exist in some cases, but approval depends heavily on the lender, borrower and project documentation. [3]
What this means for a practical small-home project
A roundhouse makes the most sense when the kit supplier has engineering support, the local jurisdiction accepts the plan, and the owner is prepared to keep finishes simple. A circular shell becomes much more expensive when every interior detail is custom-made.
Cordwood makes the most sense when suitable wood is genuinely local, the builder has time and practical skill, and the design is reviewed for moisture and structural performance. Paying skilled labor for every log, mortar joint and custom detail can quickly undermine its low-material-cost appeal.
For either option, begin with the unglamorous questions: Can you place this structure on the land? Can it be insured? Can a lender finance it? What will foundation, septic, water, electrical service and access cost?
Resale should be treated conservatively. There is no solid data showing whether roundhouses or cordwood homes command a premium or suffer a discount. Foundation-based tiny homes generally hold value better than homes on wheels, but location, workmanship and legal status matter more than novelty alone. [5]
The practical lesson from both featured homes is not that everyone should build round or stack cordwood. It is that small homes can be more site-specific and materially inventive, provided the owner understands where creativity saves money and where it creates risk.
Frequently Asked Questions
What are the benefits of roundhouse tiny homes?
Roundhouse tiny homes offer an open, spacious feel due to their circular layout and lack of corridors. They provide ample daylight, especially with features like a central operable skylight, and have a compact footprint. However, their curved structure requires careful planning for foundations, cabinetry, trim, and furniture.
How is a cordwood tiny house constructed?
Cordwood homes are built by laying short log sections across the wall thickness in mortar, with insulation filling the center. The walls are often framed within a heavy post-and-beam structure. This method uses local, rot-resistant wood and can incorporate creative elements like colored bottles for light transmission.
What challenges come with building unique tiny home shapes?
Unconventional shapes like roundhouses and cordwood homes often require more custom work, especially for finishes such as cabinetry, trim, and furniture. Foundations must be precise, as irregular shapes cannot easily accommodate errors. Additionally, zoning, permits, and engineering approvals can be more complicated due to the atypical construction methods.
Are cordwood homes energy efficient compared to conventional tiny houses?
There is no definitive data comparing the energy efficiency of cordwood homes to conventional tiny houses. Cordwood walls provide some insulation through air pockets, but specific R-values or energy performance metrics are not available. Conventional tiny homes typically use targeted insulation materials to meet established R-value standards.
What should I consider before building a round tiny house?
Before building a round tiny house, consider that foundations must be accurately constructed to fit the circular design. Custom cabinetry, trim, and furniture will likely be needed to fit curved walls. Also, evaluate local zoning, permit requirements, and the potential need for engineering approvals, as these homes can face more regulatory challenges than standard rectangular houses.
How we researched this
This article was assembled from 2 video sources across 2 channels, 6 cited references.
Nothing here is based on hands-on testing. Where a figure or finding appears, it belongs to the source cited beside it, and the writing says so rather than implying otherwise. Every source is listed below so you can check it.
Sources
Steelworker quits at 50, builds $50K cordwood home lit by colorful bottles — Kirsten Dirksen
Spectacular Wooden Roundhouse Takes the Classic Yurt to the Next Level — Living Big In A Tiny House
Missouri Steel Building Permits & Zoning Guide | Homestead Steel Structures & Design
How to Finance a Tiny Home: Every Option Explained (2026) | Tiny Amazon Homes
How to Finance a House Kit (Construction Loans, USDA, VA, Owner-Builder) | Homerun Building Supply
Do Tiny Houses Hold Their Value? Resale Reality in 2025–2026
Watch Unique Tiny Home Shapes and Materials: Roundhouses and Cordwood on Youtube
Also from the sources
Related Articles
Tiny Homes Unique Design Features and Space-Saving
Explore tiny homes with unique design features and space-saving innovations for livability, comfort, and full-time use.
Tiny Home Conversions: Creative and Practical Living Spaces
Explore creative tiny home conversions including garages, workshops, and unique spaces for practical small living solutions.
Family Tiny House Designs for Multi-Person Living
Explore family tiny house designs that accommodate multiple people with privacy, storage, and living space for comfortable small-space living.
Tiny House Designs No Loft: Maximizing Space Without Lofts
Explore tiny house designs no loft that maximize space and comfort with stand-up lofts or main-floor bedrooms for better accessibility.