
Tiny Home Designs with Glass and Natural Materials
Explore unique tiny home designs featuring glass, timber, and stone with pros, cons, and best uses for family living, rentals, and compact sites.
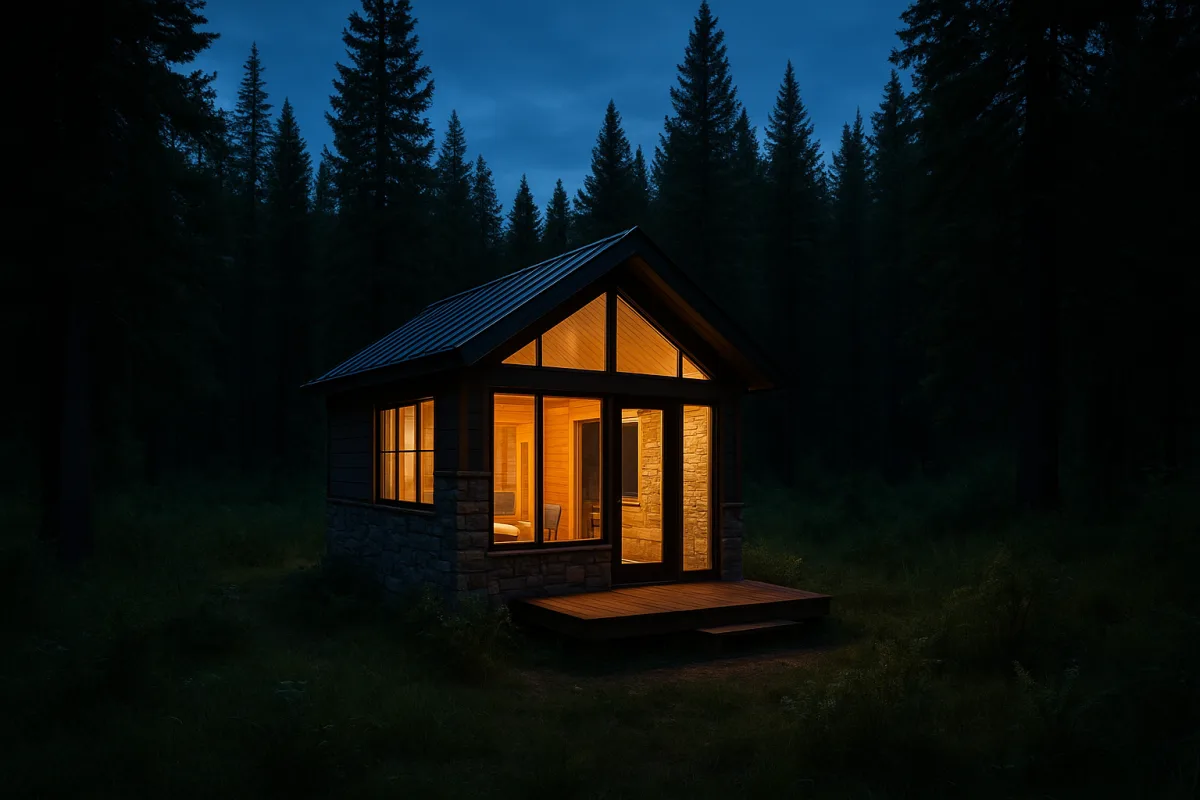
The quick list
- Best overall: Highlands Tiny Homes’ Jamison 8.4 Tiny Home, for buyers wanting a professionally built, single-level glass-forward tiny house.
- Best for family living: Living Big In A Tiny House’s British Columbia wooden roundhouse, for owner-builders who need real shared space and can navigate local approvals.
- Best for a getaway rental: Levi Kelly Tours’ Tubbo Stargazer Cabin at Laguna Retreat, for hospitality operators selling a distinctive overnight experience.
- Best for a compact garden plot: Exploring Tiny House’s Beautiful Red Metal Roof House, for readers drawn to a simple single-storey garden-house format.
- Best for cottage character: Exploring Tiny House’s 20' x 20' Cozy Stone Cottage Feels Like a Fairytale, for buyers prioritizing a traditional stone-led look.
- Best for narrow sites: Exploring Tiny House’s 3.5 × 9 Meters Cozy Tiny House with Wood Siding & Stone Details, for people working with a long, slim footprint.
Comparing bright tiny homes without ignoring the hard parts
The real decision is not whether glass, timber and stone look good together. They do. The question is whether you need a full-time home, a guest suite, a rental cabin or a compact retreat, and whether the design can work on your site.
Large windows make a small room feel less confined, while timber ceilings, wood cladding and stone details add visual weight and warmth. The trade-off is predictable: more glass means more privacy planning, cleaning and temperature management.
The six examples below cover a broad range, from an unusually spacious self-built roundhouse to a transparent tubular rental cabin. They are not directly equivalent products, especially because three Exploring Tiny House features provide no published price or detailed specification.
| Option | Size | Published or reported price | Layout and materials | Main strength | Main compromise |
|---|---|---|---|---|---|
| Jamison 8.4 Tiny Home, Highlands Tiny Homes | 8.4 m / 27.5 ft long | From AUD 118,900 including GST [[8]](https://www.highlandstinyhomes.com.au/services/tiny-home-design/jamison-84?utm_source=openai "Jamison 8.4 | Highlands Tiny Homes") | Single-level trailer home, black metal exterior, timber trim and ceiling, extensive glazing | Turnkey single-floor accessibility |
| British Columbia wooden roundhouse, Living Big In A Tiny House | 730 sq ft, plus 120 sq ft mudroom | Not reported | 30-ft-diameter, 24-sided kit-built wooden yurt, silo-style roof and skylight | Remarkably family-capable floor area | Custom fit-out and permitting complexity |
| Tubbo Stargazer Cabin, Levi Kelly Tours | 40 ft long, 12 ft wide, 10 ft high | Not reported | Steel and UV-resistant polycarbonate tube, king bed, kitchen, bath and outdoor shower | Unmatched views and rental appeal | Limited privacy, high cooling demand, unclear residential finance path |
| Beautiful Red Metal Roof House, Exploring Tiny House | Not reported | Not reported | Single-storey garden-house concept with red metal roof | Straightforward garden-home appeal | No reliable specifications or cost disclosed |
| 20' x 20' Cozy Stone Cottage Feels Like a Fairytale, Exploring Tiny House | 400 sq ft footprint | Not reported | Stone cottage concept | Compact cottage presence and durable-looking material palette | Stonework can add cost, weight and maintenance |
| 3.5 × 9 Meters Cozy Tiny House with Wood Siding & Stone Details, Exploring Tiny House | 31.5 sq m / about 339 sq ft footprint | Not reported | Narrow home with wood siding and stone detailing | Sensible proportions for constrained sites | Narrow width can restrict furnishing and circulation |
The Jamison 8.4 has the clearest buying case because Highlands Tiny Homes publishes a defined starting price and a meaningful equipment list. That AUD 118,900 base includes the 4,500 kg tri-axle trailer, electric brakes, stabiliser legs, reverse-cycle air conditioning, a 4-in-1 oven and a mains-plumbed toilet. [8]
It also includes V-groove MDF walls, natural timber ceilings, faux-stone benchtops, tiled bathroom and shower floors, and water-resistant laminate flooring. That matters because a low sticker price can disappear quickly once appliances, heating, bathroom fixtures and road-legal running gear are added. [8]
New Atlas describes the Australian-built Jamison 8.4 as a 27.5-ft-long, one-level tiny home with a glass-heavy bedroom, compact kitchen-living zone and bathroom at the opposite end. The double glass doors and generous bedroom glazing are the point of the design.
For someone who does not want ladder access or a sleeping loft, that single-level arrangement is a genuine advantage. It gives the bedroom standing headroom and makes the house more workable for older residents, guests, or anyone planning to stay long term.
Still, this is not a home to park beside a neighbour’s fence and forget about. New Atlas notes that blinds are necessary for privacy, and the research brief confirms delivery and optional upgrades sit outside the published base price. [8]
The British Columbia roundhouse featured by Living Big In A Tiny House takes almost the opposite approach. It is not a tiny house on wheels, but it is highly relevant to downsizers who want compact living without accepting a cramped interior.
The owners built their 30-ft-diameter, 24-sided wooden yurt from a kit. The 730 sq ft main house also has a 10-by-12-ft mudroom, bringing the enclosed total to roughly 850 sq ft, which is more small house than conventional tiny home.
Its timber-heavy interior is the strongest natural-material example in this roundup. The owners milled much of the visible wood themselves, used natural clay wall finishes through much of the home, and fitted a central skylight that can be opened for ventilation.
That space comes with a less obvious cost: round walls complicate almost every standard building decision. The owners had to work around angles, carefully measure furniture and use custom or adapted cabinetry, so the seemingly simple circular form is not automatically cheap to finish.
Permitting is the bigger issue for North American readers. In the US, a yurt on a permanent foundation may be treated as a single-family dwelling and subject to local building codes and minimum-size rules. [2]
Canadian requirements vary just as widely by province and municipality. Some places impose minimum dwelling areas around 37 sq m, or 400 sq ft, while building-code requirements around windows, ceiling height and bathrooms can make unconventional forms difficult without a variance. [1]
The Tubbo Stargazer Cabin toured by Levi Kelly Tours is the most dramatic glass-led option. Located at Laguna Retreat in Texas, this 40-ft-long prefab tube is 12 ft wide and 10 ft high, with a steel frame and UV-resistant polycarbonate shell.
Inside, it fits a king bed, convertible sofa bed, kitchen, bathtub, toilet and an outdoor shower. It has curtains and an overhead canopy for privacy and solar control, plus air conditioning. That is an impressive amount of accommodation in a very unusual envelope.
But this is a design to choose for the experience, not for effortless everyday practicality. Its transparent surface makes stargazing and Hill Country views central to the stay, but the same surface turns privacy, glare, condensation and summer cooling into recurring operational concerns.
It may also be difficult to finance as a normal house unless the installation meets lender requirements. Conventional mortgages and government-backed options generally require a permanent foundation, real-property classification and code compliance, while movable units may need higher-rate personal or chattel financing. [3][4]
The three designs featured by Exploring Tiny House should be approached more cautiously. The channel’s Beautiful Red Metal Roof House is positioned as a modern, single-storey garden-house design, but its title and supplied material do not establish size, construction system or price.
That does not make the red-roof concept unhelpful. A single-storey garden house can suit a backyard workspace, guest room or modest retreat, especially for readers who prefer easy access over loft sleeping. It is simply not possible to make a responsible cost comparison from the available information.
Exploring Tiny House’s 20' x 20' Cozy Stone Cottage Feels Like a Fairytale gives a more concrete footprint: 400 sq ft. That is large enough for a genuinely separate living and sleeping arrangement, depending on the floor plan, while retaining the compact feel many downsizers want.
Stone can make a small cottage feel grounded rather than temporary, particularly when paired with timber doors, beams or interior ceiling boards. Yet it is worth distinguishing structural stone, stone veneer and stone-look cladding, because they differ sharply in weight, labour and budget.
The 3.5 × 9 Meters Cozy Tiny House with Wood Siding & Stone Details from Exploring Tiny House is the most site-efficient concept. Its 31.5 sq m footprint, roughly 339 sq ft, is suited to a narrow plot where a 20-ft-square cottage would not fit.
Wood siding and stone accents are a sensible way to get a natural palette without covering every wall in heavy masonry. The catch is that a 3.5-m-wide plan needs disciplined furniture choices, clear circulation and carefully located storage to avoid feeling like a hallway.
Glass, wood and stone: the costs after purchase
A glass-heavy tiny home needs a shading strategy from day one. Exterior awnings, blinds, trees, orientation and operable windows matter more than decorative window treatments, especially in hot climates or on west-facing sites.
Glazing also needs regular inspection and cleaning. Professional cleaning can run about $150 to $300 a year, while individual window repairs may cost roughly $300 to $700, according to 2026 tiny-home maintenance guidance. [7]
Wood exteriors are not maintenance-free just because the building is small. Sealing or staining is generally needed every three to five years, with quoted maintenance costs of about $800 to $2,500 depending on the cladding, access and local labour rates. [7]
Stone brings its own chores. In humid regions, moss and algae can require cleaning every one to three years, commonly costing about $200 to $500, and any veneer or stone attachment should be checked for cracking or movement. [7]
Resale is difficult to forecast for designs this specialised. There is no solid 2026 market data specifically for glass-forward tiny homes with stone and wood finishes, although tiny homes on wheels commonly depreciate, and land ownership tends to influence value more than the structure itself.
Who each option suits
The Jamison 8.4 Tiny Home by Highlands Tiny Homes suits buyers who want a documented, professionally specified, single-level trailer home and can afford more than the AUD 118,900 base price once delivery, site work and upgrades are added. [8]
The British Columbia wooden roundhouse featured by Living Big In A Tiny House suits practical owner-builders, families and rural landowners who value floor area, natural finishes and a wood stove more than standard rectangular construction. Confirm zoning before buying a kit or pouring a foundation.
The Tubbo Stargazer Cabin featured by Levi Kelly Tours suits a retreat operator or landowner with a private scenic site. It is compelling as a premium overnight stay, but less convincing for people who need total privacy, low cooling loads or conventional mortgage simplicity.
The Beautiful Red Metal Roof House from Exploring Tiny House suits readers collecting ideas for a compact garden room or one-floor backyard retreat. Treat it as inspiration rather than a priced purchasing option until the builder, specification and local approval route are clear.
The 20' x 20' Cozy Stone Cottage Feels Like a Fairytale from Exploring Tiny House suits someone wanting a 400-sq-ft cottage with more permanence and visual weight than a trailer-based tiny house. Budget carefully for whichever stone system is actually specified.
The 3.5 × 9 Meters Cozy Tiny House with Wood Siding & Stone Details from Exploring Tiny House suits a narrow infill site or compact holiday plot. Its wood-and-stone palette offers warmth, but the slim plan needs a detailed furniture layout before construction begins.
Frequently Asked Questions
What are the benefits of using glass and natural materials in tiny home designs?
Glass helps make small spaces feel less confined by bringing in natural light and views. Timber ceilings, wood cladding, and stone details add visual warmth and a sense of solidity that glass alone may lack. Together, these materials create a balanced aesthetic combining openness with natural texture.
How do glass and timber affect privacy and temperature in tiny homes?
Extensive glazing increases the need for careful privacy planning since large windows can expose interior spaces. Glass also contributes to solar heat gain, which requires management to maintain comfortable temperatures. Timber and stone elements help moderate the feel of the space but do not eliminate these challenges.
What are some unique tiny home designs that incorporate stone and wood?
Examples include a 20' x 20' Cozy Stone Cottage with a traditional stone look and a narrow 3.5 × 9 meter tiny house featuring wood siding and stone details. Both designs use natural materials to add character and durability, with the stone cottage emphasizing a compact, cottage-like presence.
Which tiny homes with glass and natural materials are best for families or rentals?
The British Columbia wooden roundhouse offers ample usable floor area suitable for family living but requires navigating local approval processes. For rentals, the Tubbo Stargazer Cabin provides an appealing, distinctive overnight experience with strong views, though it has privacy and cooling considerations.
What maintenance is required for timber and stone in tiny houses?
Exterior timber usually needs sealing or staining every three to five years to protect against weathering. Stone surfaces may require cleaning, especially in damp climates, to maintain appearance and durability over time.
How we researched this
This article was assembled from 5 video sources across 3 channels, 1 published article, 8 cited references.
Nothing here is based on hands-on testing. Where a figure or finding appears, it belongs to the source cited beside it, and the writing says so rather than implying otherwise. Every source is listed below so you can check it.
Sources
Spectacular Wooden Roundhouse Takes the Classic Yurt to the Next Level — Living Big In A Tiny House
One of a Kind 40ft Long Glass Tube House! Must See Inside! — Levi Kelly Tours
Beautiful Red Metal Roof House | Modern Single-Story Garden House Design — Exploring Tiny House
20' x 20' Cozy Stone Cottage Feels Like a Fairytale | Small House Design — Exploring Tiny House
Only 3.5 × 9 Meters! A Cozy Tiny House with Wood Siding & Stone Details | Exploring Tiny House — Exploring Tiny House
Amazing glazing: Tiny house puts bright spin on single-level living — New Atlas
Zoning Rules for Tiny Homes Across Canadian Provinces — Littlefield House
Zoning Laws for Tiny Homes: ADUs, Permits, and Penalties - LegalClarity
Tiny Home Financing — RV Loans, Personal Loans & Mortgage Options (2026)
Watch Unique Tiny Home Designs with Glass and Natural Materials on Youtube
Also from the sources
Related Articles
Unique Tiny Home Shapes: Roundhouses and Cordwood Homes
Explore unique tiny home shapes like roundhouses and cordwood homes, their materials, design benefits, and building challenges.
Tiny Homes Unique Design Features and Space-Saving
Explore tiny homes with unique design features and space-saving innovations for livability, comfort, and full-time use.
Prefab A-Frame Tiny Home Kits
Explore prefab A-frame tiny home kits, their design limits, costs, zoning tips, and assembly insights for small-space living.
Tiny Home Conversions: Creative and Practical Living Spaces
Explore creative tiny home conversions including garages, workshops, and unique spaces for practical small living solutions.