
Prefab Tiny Homes and ADUs
Explore prefab tiny homes and ADUs with modern designs, costs, legal tips, and site considerations for small footprint living.
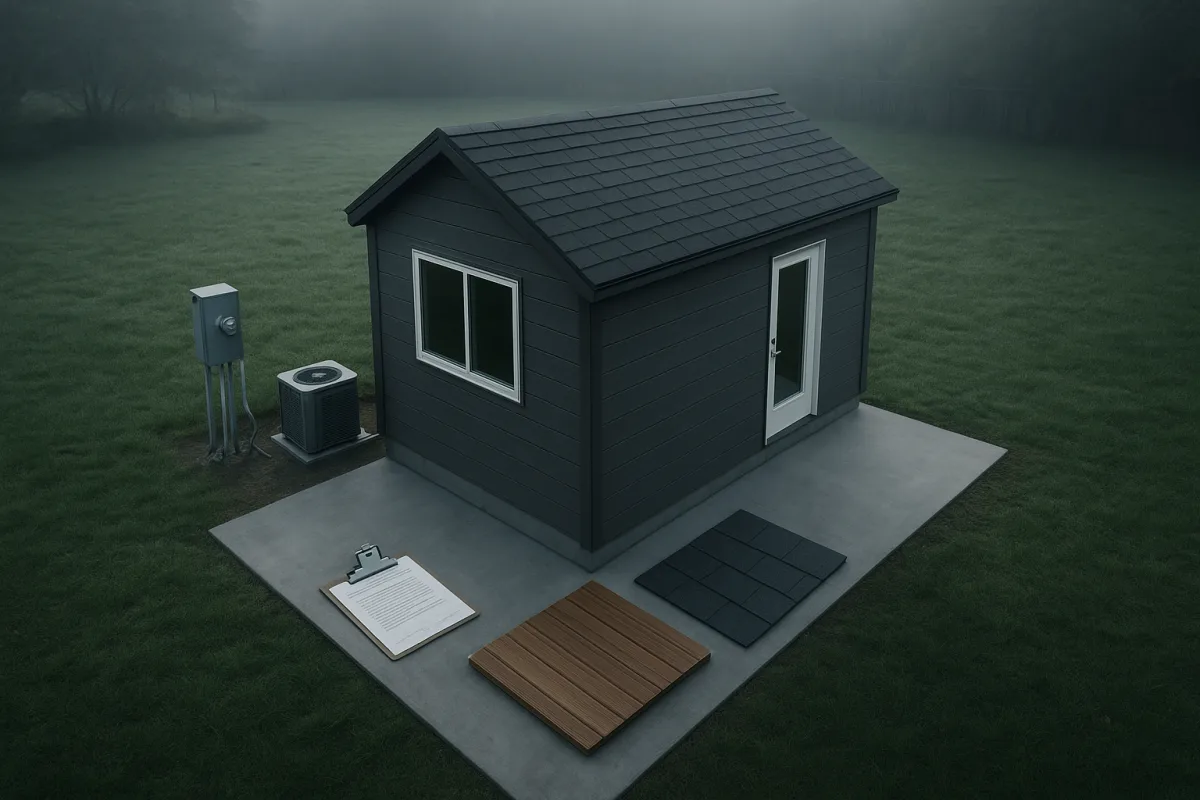
Start with the legal category, not the floor plan
The first decision is whether you are buying a permanent ADU, a modular cottage on a foundation, or a tiny house on wheels. They may look similar in listings, but they are financed, permitted and resold very differently.
For a backyard dwelling intended for family, rental income or aging in place, a permanent foundation usually gives the clearest route. It can be treated as real property, while a wheeled tiny house generally depreciates more like a vehicle. [8][9]
California is relatively friendly to properly permitted ADUs. Statewide rules require approval of ADUs up to 1,200 square feet, although owners still need to meet applicable building, utility and site requirements. [4]
That distinction matters for the 300-square-foot Ma Se Yah Homes M3, now renamed the S Studio. Kerry Tarnow toured one installed in an Albany, California backyard, which is the kind of setting where a code-compliant backyard ADU makes more practical sense than a trailer-based tiny house.
Arizona is also becoming easier for ADUs, though it is not a free-for-all. State law requires qualifying cities and counties to allow at least one attached and one detached ADU by right, generally capped at 1,000 square feet or 75 percent of the main home’s size. [5]
The Cavco Spruce toured by Kerry Tarnow in Flagstaff is a useful example of why this distinction comes before aesthetics. Its 399-square-foot, one-bedroom-plus-loft arrangement is more substantial than many wheeled tiny homes, but the installation, foundation and local approval path determine what it can legally be.
Do not assume that placing a small prefab structure behind an existing house makes it an ADU. Ask the planning department whether the model will be reviewed as a manufactured home, modular home, site-built ADU or RV, then get that answer before paying a deposit.
Set an all-in budget before falling for the upgrades
Modern prefab pricing is hard to compare because builders often quote a home, while buyers need a finished, habitable site. The base unit is only one line item, and it may not include transport, crane work, foundation, trenching or utility connections.
The Ma Se Yah Homes M3, now sold as the S Studio, was presented by Kerry Tarnow with an all-in starting price of $240,800 for the 25-by-12-foot, 300-square-foot studio. That figure should be read carefully against what the builder includes for a particular California site.
There is no verified public 2026 price for the Cavco Spruce shown in Flagstaff, including its rooftop deck and custom exterior treatment. Broad market estimates put 300-to-400-square-foot prefab homes around $45,000 to $100,000 at base level, while custom versions commonly land around $80,000 to $150,000. [1]
Those broad figures explain why a polished show model and a bare base price can both be technically true while being poor comparisons. A rooftop-deck prefab with a sunroom was advertised for $47,000 in May 2026, but that does not establish the installed cost of a similarly sized permitted ADU. [2]
Use a written scope sheet with two columns: factory scope and site scope. In the factory column, list appliances, cabinets, HVAC, deck components and exterior finishes. In the site column, list foundation, delivery, utility trenching, electrical service, septic or sewer work, permits and landscaping.
Independent cost reporting suggests site-related additions can raise the total by 15 to 30 percent. [3] On a constrained urban backyard, that percentage can be especially misleading because access problems, tree protection, slope and utility routing are not evenly distributed costs.
For a cost-conscious buyer, a simple rectangle with a conventional roofline often leaves more money for insulation, windows and site work. The Spruce is appealing precisely because it does not look like a plain box, but its changing rooflines, porch and rooftop deck are choices to price rather than assume.
Decide whether outdoor features earn their footprint
Small interiors benefit from usable outdoor space, but outdoor features need to work in the climate and on the site. A deck that faces a neighbor’s bedroom, overheats in afternoon sun or requires difficult access is not extra living space in practice.
Kerry Tarnow’s tour of the Cavco Spruce shows the best case for an outdoor-room strategy. The 399-square-foot cottage has a covered porch, ground-level patio and rooftop deck, allowing the compact interior to serve as the enclosed core rather than the sole gathering space.
The rooftop deck is not simply a furniture package added at the end. On the Spruce, the exterior stairs were installed on site after delivery, which is a reminder to ask who designs, permits and warranties every connection between house, stairs and deck.
Ask for the structural load rating, waterproofing detail, guardrail specification and drainage plan. A rooftop deck can require $500 to $2,500 of structural reinforcement, plus $400 to $1,500 for waterproofing, before considering the decking surface itself. [7]
It also needs ongoing attention. The available maintenance estimates place rooftop-deck materials around $700 to $2,000, with costs varying substantially by product and local labor market. [7] That is not an argument against a deck, only against treating it as a no-maintenance amenity.
The cottage-style Spruce uses a metal roof, which is sensible in a snowy mountain setting, but it still requires inspection. Annual metal-roof inspections are estimated at $100 to $200, and cleaning at $150 to $350, with snow and ice management adding more in cold areas. [7]
Make the smallest plans work before adding square footage
The hard part of a small home is not fitting rooms onto paper. It is fitting ordinary life into them: laundry, groceries, cookware, coats, a place to eat and somewhere for a guest to sleep without turning the whole home into a storage locker.
The Ma Se Yah S Studio is the strongest small-footprint example in the supplied builds. In 300 square feet, its toured layout places a full kitchen along one end, dining near the entry, a living and sleeping zone, a bathroom and a laundry closet.
The plan’s useful lesson is not the premium teak finish. It is the concentration of service functions. The bathroom and combination washer-dryer sit together at one end, while the kitchen stays on a single wall, preserving the middle as flexible living space.
Its sleeping zone can be arranged with a permanent bed, Murphy bed or sofa bed, according to the Kerry Tarnow tour. That is a genuine choice, but it should be made around your daily routine rather than staged photos.
A permanent bed is easiest to live with if one occupant has irregular hours or mobility needs. A Murphy bed or sofa bed gives back floor area, but requires daily setup and disciplined storage. Neither solution creates more square footage.
The 399-square-foot Cavco Spruce makes a different trade-off. It has a separate bedroom, a bathroom, a loft with two beds and a pullout sofa, making it more plausible for occasional guests or family use than a studio.
That flexibility comes with circulation and headroom compromises typical of lofts. Before buying any loft-equipped prefab, confirm the stair or ladder configuration, actual ceiling height over mattresses, guardrail design, smoke-alarm placement and whether the space is intended as sleeping accommodation under local code.
The unnamed cottage, A-frame and 5-by-7-metre tiny-house tours from Exploring Tiny House are useful reminders that visual categories are not floor plans. A cottage, A-frame and bright-loft house can all feel spacious on camera while storing very different amounts of everyday equipment.
Use light, glazing and roof shape carefully
Modern prefab design often uses tall windows, clerestories and asymmetric roofs to make compact interiors feel less boxed in. That can work remarkably well, but glass orientation affects summer heat, privacy, furniture placement and energy bills.
In the Ma Se Yah S Studio toured by Kerry Tarnow, the higher side of the sloping roof carries additional windows. The buyer can select the roof direction, which means the high glazing can be oriented toward the preferred daylight rather than arbitrarily facing a neighbor.
That is a specific feature worth copying in principle. Stand on the proposed site at morning and afternoon, identify the best private view, then decide where high windows will bring daylight without forcing curtains to stay closed.
The S Studio’s five-foot front overhang is another practical detail. It helps protect the entry and shades part of the façade, although buyers should still request climate-specific information about glazing performance, insulation and HVAC sizing rather than assuming a modern appearance equals low operating cost.
Teak cladding gives the S Studio its distinctive warm, modern look, inside and out. It also needs care: cleaning is estimated at $50 to $150, and periodic sealing is necessary to maintain the finish. [7]
That makes teak best suited to owners willing to budget for appearance maintenance. If your priority is low effort rather than a particular architectural look, ask whether the builder offers a more durable, locally serviceable cladding option with a similar rainscreen and weather-resistance strategy.
Finance for the structure you are actually buying
Financing follows the legal category. A permanent ADU on owned land may qualify for a home-equity product, construction-to-permanent loan or conventional mortgage, while a transportable unit may be pushed toward RV, personal or chattel financing. [6]
The difference is not small. The research brief identifies personal loans around 10 to 15 percent, RV loans around 7 to 12 percent and chattel loans around 8 to 11 percent, while construction-to-permanent financing is estimated around 6.75 to 8.25 percent during construction. [6]
Do not choose a wheeled model assuming you can refinance it later as a house. Similarly, do not assume a permanent foundation guarantees conventional financing, especially when custom decks, unusual cladding or a small appraisal pool complicate valuation.
Ask lenders whether they have financed detached ADUs, modular homes or custom small homes in your county. The useful lender is not the one offering the lowest headline rate, but the one that understands the project’s foundation, title, appraisal and draw schedule. [6]
Finally, think about resale before ordering highly personal features. A foundation-built, code-compliant ADU may appreciate with the land and surrounding real estate market, while tiny homes on wheels usually depreciate, even when they are well built. [8][9]
Frequently Asked Questions
What are the cost factors for prefab tiny homes and ADUs?
The advertised price of a prefab unit is only the starting point. Additional costs for delivery, site work, utility connections, and permits typically add 15 to 30 percent to the total budget. Custom features like rooftop decks and exterior finishes can further increase costs, and site-specific conditions such as access and utility routing also affect the final price.
How do prefab ADUs differ from tiny houses on wheels legally?
Prefab ADUs built on permanent foundations are treated as real property and have a clearer legal path for long-term dwelling and potential property appreciation. Tiny houses on wheels are usually regulated as recreational vehicles, which limits their use as permanent residences except in RV parks or specific pilot programs.
What should I budget for site work and permits for prefab ADUs?
Site-related expenses—including foundation work, delivery, utility trenching, electrical service, septic or sewer connections, permits, and landscaping—can add roughly 15 to 30 percent to the base cost of the prefab unit. Urban sites with access or terrain challenges may incur higher site work costs.
Are rooftop decks and outdoor features worth it on prefab tiny homes?
Rooftop decks and custom exterior features can enhance the appeal and usability of prefab tiny homes, but they come with additional costs for construction, permitting, and ongoing maintenance. Buyers should carefully evaluate these expenses and maintenance requirements before including such features.
How do zoning laws affect prefab tiny homes and ADUs in California and Arizona?
California’s statewide ADU law mandates approval of ADUs up to 1,200 square feet, but local building and utility requirements still apply. Tiny houses on wheels are generally treated as RVs and not allowed as permanent residences outside designated areas. In Arizona, state laws require cities and counties to allow at least one attached and one detached ADU by right, capped at 1,000 square feet or 75% of the main home’s size, with local ordinances potentially imposing additional restrictions.
How we researched this
This article was assembled from 5 video sources across 2 channels, 10 cited references.
Nothing here is based on hands-on testing. Where a figure or finding appears, it belongs to the source cited beside it, and the writing says so rather than implying otherwise. Every source is listed below so you can check it.
Sources
Inside the Cottage Style Prefab Home Backing onto a Forest! — Kerry Tarnow
I Found a 300 Sq Ft Prefab Home Hidden in a California Backyard! — Kerry Tarnow
The Most Charming Tiny Cottage With a Surprisingly Beautiful Interior | Exploring Tiny House — Exploring Tiny House
Inside a Beautiful Modern A-Frame Tiny House Surrounded by Nature | Exploring Tiny House — Exploring Tiny House
Inside a Smart 5 x 7 Meter Tiny House With a Bright Loft Bedroom | Exploring Tiny House — Exploring Tiny House
$47K Amazon Tiny Home Comes With Rooftop Deck and Sunroom Built In | OffGridder
Tiny Home & ADU Zoning Laws in California (2026 Guide) | Tiny Homes Zoning
Metal Roof Maintenance Cost Estimates for U.S. Homes 2026 – LatestCost – Real-Time Price Insights
Do Tiny Homes Depreciate or Hold Their Value? - LegalClarity
7 Best Modern Prefab Tiny Homes in 2026: Sleek, Sustainable & Stylish Living – House Plan Lab
Watch Prefab Tiny Homes and ADUs in Small Footprints with Modern Designs on Youtube
Also from the sources
Related Articles
Prefab A-Frame Tiny Home Kits
Explore prefab A-frame tiny home kits, their design limits, costs, zoning tips, and assembly insights for small-space living.
Prefab Tiny Home Kits Cost Breakdown and Features
Explore prefab tiny home kits cost breakdown under $100K, including features, installation, and financing challenges for buyers.
Affordable Prefab Tiny Homes Under 100K
Explore affordable prefab tiny homes under 100K with cost breakdowns, kit options, and legal considerations to help you choose the right small home.
Prefab Expandable Tiny Homes: Models, Prices, and Features
Explore prefab expandable tiny homes with pricing, features, and best uses to find the right compact, modular home for your needs.