
Building Tiny Homes on Raw Land: Challenges and Insights
Explore key challenges and insights for building tiny homes on raw land, including utilities, easements, permits, and budgeting site preparation.
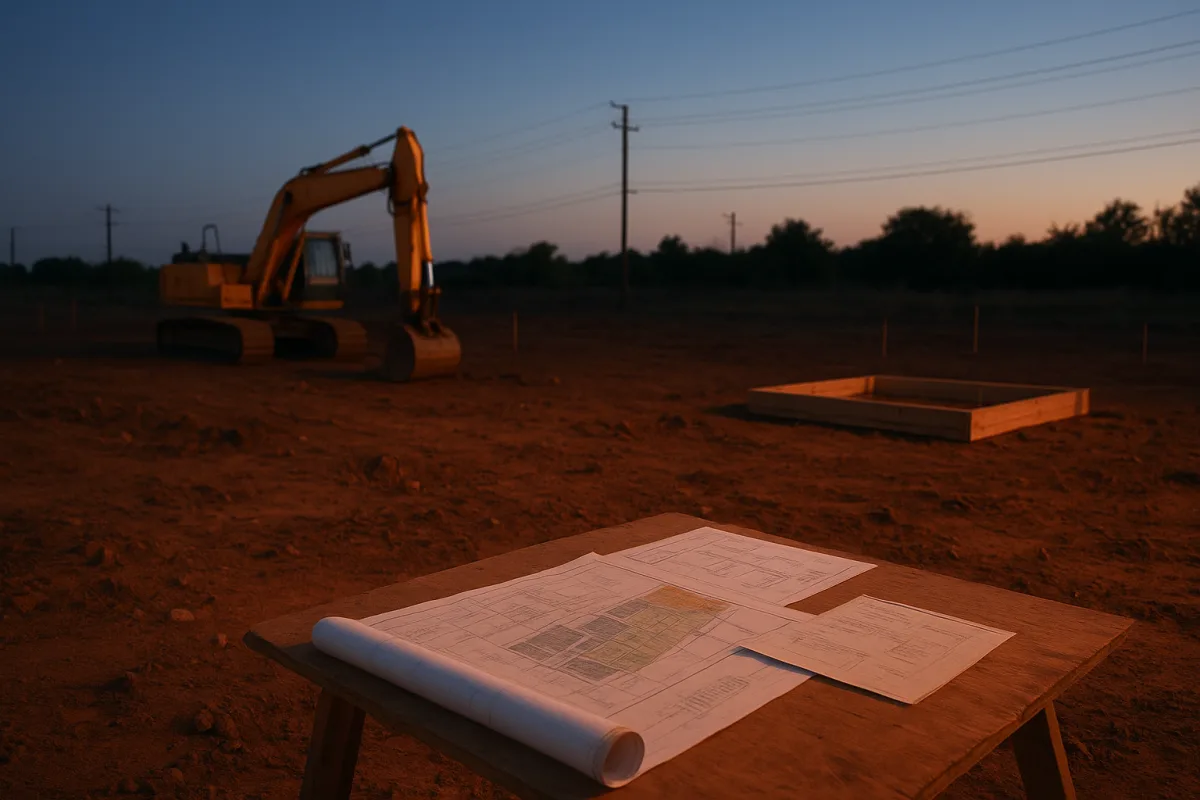
Raw land is not a blank slate
The recurring mistake with raw land is thinking of it as cheap land plus a cheap house. It is better understood as an incomplete building site, one where essential parts of a normal home project have not yet been installed.
A finished suburban lot has already absorbed costs that are easy to overlook: road access, drainage, utility corridors, legal rights to cross land, permits, inspections and connection points. On raw land, those tasks arrive on your desk.
The most useful single concept to understand is site readiness. A lot is site-ready when the home can legally and physically connect to power, water, wastewater access and a road, with permits and property rights in place.
That does not mean every property needs municipal water, sewer and grid electricity. A well, septic system and off-grid solar setup can work. It means the chosen systems have been approved, priced and assigned a workable location.
A South Carolina homeowner profiled by Tiny Home Tours learned this in the most frustrating possible order. She had bought a wooded lot near family, chosen a 450-square-foot foundation home, and then found electricity was not straightforward.
The obstacle was not the house plan, the foundation or a lack of nearby demand for electricity. It was an easement, a legal right allowing a utility provider to cross one property to reach another.
What an easement actually does
An easement is not ownership of someone else’s land. It is a defined right to use a strip of it for a stated purpose, such as a driveway, drainage line or electrical service.
For a utility company, that right matters because crews need lawful access to install, inspect, repair and replace infrastructure. A pole, buried cable or transformer cannot simply cross a neighbour’s land because it is the shortest route.
The Tiny Home Tours homeowner could see an easement on the plat, the map showing property boundaries and recorded interests. But the older easement had not been properly filed, so the electric utility could not rely on it.
That is a crucial distinction. A line drawn on a survey, an informal agreement with a neighbour, or a seller’s assurance that utilities are available is not necessarily a usable legal right for a provider.
In her case, water and sewer connections proceeded, while electricity stalled for seven months. The builder had to work with a generator during construction, a temporary workaround that added aggravation and cost.
The eventual solution required the neighbouring owner to sign a corrected easement. The homeowner consulted attorneys and made clear that the neighbour’s own future electrical service also depended on resolving the paperwork, then the signature arrived.
It is tempting to file this under unusual bad luck. It is not. Easements, access rights and utility extensions are mundane details, but they are precisely where raw-land projects can come apart.
Before closing, ask for the recorded plat, title documents and any easement instruments, then have the relevant utility provider identify its actual service route. A real estate agent can help, but the utility’s answer carries more weight.
Ask whether the provider needs a new easement, whether the route crosses any other parcel, who pays for poles or trenching, and whether vegetation removal is required. Get the response in writing where possible.
Also ask whether “electricity at the road” means a service line can be connected immediately. It may instead mean the nearest line exists somewhere along the road, leaving you responsible for an extension.
The utility quote is really several quotes
Utility access is often described as one budget line, but it contains several separate jobs. First comes the provider’s infrastructure, then the route from that infrastructure to the house, then the house’s own service equipment.
The provider may set a transformer or extend a line. An electrician may install a meter base, panel and underground conduit. An excavator may dig the trench, and a county inspector may need to approve the work before energisation.
Water has a similar chain. Municipal service may require a tap fee, meter, trench and pressure-tested line. A well requires a suitable location, drilling, pump equipment, electrical supply and sometimes water-quality treatment.
Wastewater can be even more site-dependent. Sewer availability does not guarantee an inexpensive connection, because distance and terrain matter. Without sewer, a septic system needs soils that can support the required design.
National 2026 estimates place utility hookups broadly between $5,000 and $30,000, depending largely on distance from existing infrastructure. [4] That range is wide because a short connection and a long extension are different projects.
The same issue explains why broad total-cost estimates are not very reassuring. One set of estimates places a tiny home on land in a $35,000 to $150,000-plus range, but lower totals may omit substantial site work or utility costs. [3][4]
Tiny Haus Life offers a much higher, more comprehensive estimate of $145,000 to $210,000 for a 300- to 600-square-foot foundation tiny home when land and site preparation are included. [10] It is not a South Carolina average, but it shows the impact of counting the whole project.
The honest answer is that no verified 2026 average consolidates every raw-land tiny-home cost specifically for South Carolina. The land, jurisdiction, soil, distance to utilities and owner choices are too variable to reduce to one dependable number.
Permits turn a tiny home into a building project
A house on a permanent foundation is usually easier to place in a conventional regulatory framework than a tiny house on wheels. The reason is administrative rather than romantic: officials know how to review a permanent dwelling.
Tiny House Expedition makes that point through a self-built foundation home: traditional stick-built construction on a permanent foundation is generally the clearer route to a legal dwelling. That does not mean approval is automatic.
In South Carolina, foundation-built tiny homes are generally regulated as single-family dwellings under Residential Code Appendix Q, while tiny homes on wheels are typically treated as RVs and face local restrictions. [5]
Appendix Q can address small-home features such as lofts and compact stairs, but it does not override local zoning. County or municipal rules can still govern minimum floor area, setbacks, lot size, parking, utility connections and whether a second dwelling is allowed. [5][6]
The Tiny Home Tours homeowner received a $6,000 impact fee when her builder sought the permit. The charge was a surprise to both owner and builder, partly because the builder lacked experience in that particular South Carolina county.
That is exactly why “my builder works in this state” is not enough. Ask whether the builder has pulled permits in your city or county, knows its impact fees, and has worked with its inspectors and utility departments.
Permit costs themselves can range from roughly $500 to $10,000 in general estimates. [4] The number is less important than obtaining a written list of every fee, including impact charges, plan review, inspections and utility taps.
Oregon illustrates why state-level assumptions are risky. Oregon directs applicants to local building departments for residential permits, and Lane County has had specific rules affecting tiny homes, including a September 30, 2025 deadline for certain temporary placements to be removed or converted. [1][2]
The lesson applies in South Carolina as well: identify the exact jurisdiction before designing the house. A mailing address or nearby town can be misleading when county lines, municipal boundaries and special districts overlap.
Build the budget from the ground upward
Start with land, but do not stop at the purchase price. South Carolina land has been estimated at roughly $5,000 to $18,000 per acre, with location doing most of the work on price. [3]
Then budget clearing, excavation and grading. General estimates put these early site tasks at $2,700 to $11,500, although steep slopes, wet ground, dense trees, poor access and drainage problems can push a project beyond that range. [3]
Foundation costs are often estimated at $3,000 to $8,000 for a tiny home. [3][4] That figure is meaningful only after confirming the foundation type, frost and drainage requirements, engineering needs and whether the site is level enough to build on.
The house itself should come later in the spreadsheet, not because it is unimportant, but because it is the most visible cost and therefore the one owners tend to research first. Tiny-house construction estimates range from $20,000 to $100,000. [3][4]
Tiny House Expedition’s profile of a DIY owner offers the low-cost end of what careful self-building can achieve. She reported spending $30,000 on her reclaimed-material foundation tiny house, or about $60,000 including the land.
That is an encouraging case, but not a transferable price quote. It depended on extensive owner labour and recycled materials, while site conditions, permitting fees, utilities and market costs can differ sharply from one county to the next.
A practical budget therefore has separate allowances for land, due diligence, clearing and grading, foundation, utility connections, permits and impact fees, house construction, driveway access, contingency and temporary construction power.
Keep contingency as actual money, not optimism. The electrical easement in the Tiny Home Tours case was not a luxury upgrade. It was a basic requirement that became expensive because it had not been resolved before construction.
Off-grid systems are not a paperwork escape hatch
Off-grid systems can be sensible where utility extension costs are extreme. They are also a major capital decision, not simply a set of solar panels placed beside a small house.
A complete system may involve solar modules, batteries, inverter equipment, generator backup, water storage or a well, septic infrastructure and the maintenance knowledge to keep all of it functioning. Estimates put off-grid installation at $10,000 to $30,000. [12]
More importantly, local rules can still decide what is permissible. The Tiny Home Tours homeowner said that, in her South Carolina location, solar could not substitute for the delayed electric connection because it had to be grid-tied.
Confirm that point directly with planning and electrical officials. Ask whether off-grid power is allowed for a primary residence, whether battery storage needs additional review, and whether a certificate of occupancy requires a grid connection.
Financing can reinforce the same divide between a simple-looking project and a conventional building process. Raw-land loans commonly require 20 to 50 percent down and may carry higher interest rates, with construction-to-permanent loans less widely available. [5][7]
Permanent foundations can help, but small size may still be a problem. Conventional and FHA-style mortgage options often have minimum-home-size expectations around 400 to 600 square feet, potentially excluding the smallest designs. [8]
That makes a 450-square-foot home, like the one featured by Tiny Home Tours, potentially easier to discuss with a lender than a 200-square-foot cabin, though no South Carolina-specific lender standard is established in the available research.
The practical sequence is unglamorous but effective: verify jurisdiction, obtain surveys and recorded easements, ask utilities for service requirements, test soils where needed, price site work, then choose the house size and system type your site can support.
Frequently Asked Questions
What are the main challenges of building tiny homes on raw land?
Raw land is not a finished building site; it lacks essential infrastructure like road access, utilities, and permits. Challenges include securing legal easements for utilities, completing site preparation such as clearing and grading, and navigating local zoning and permit requirements. These tasks can cause delays and add significant costs beyond the home itself.
How do easements affect utility access for tiny homes on raw land?
Easements are legal rights allowing utility providers to cross neighboring properties to install and maintain infrastructure. Without properly recorded and signed easements, utility connections—especially electricity—can be delayed for months. It is critical to verify recorded easements and obtain written confirmation from utility providers before purchase.
What costs should I expect when preparing raw land for a tiny home?
Site preparation such as clearing, excavation, and grading typically costs between $2,700 and $11,500. Utility hookups—including electrical, water, and sewer connections—can add $5,000 to $30,000 depending on distance and terrain. Off-grid systems for power, water, and waste may add an additional $10,000 to $30,000.
How do zoning and permits impact building tiny homes on raw land?
Zoning, minimum size, and utility requirements vary by local jurisdiction and can affect whether a tiny home can be legally built. For example, in South Carolina, foundation-built tiny homes must comply with residential building codes but still require adherence to local zoning rules. Permitting fees can range widely, from $500 to $10,000 depending on the county.
Can off-grid systems replace utility connections for tiny homes on raw land?
Off-grid systems such as solar power, wells, and septic tanks can be alternatives to municipal utilities but may add $10,000 to $30,000 in costs. Additionally, local regulations may still require grid connections or impose restrictions, so off-grid solutions do not always eliminate the need for utility access.
How we researched this
This article was assembled from 2 video sources across 2 channels, 13 cited references.
Nothing here is based on hands-on testing. Where a figure or finding appears, it belongs to the source cited beside it, and the writing says so rather than implying otherwise. Every source is listed below so you can check it.
Sources
Prefer a Tiny House on a Foundation? 5 Must-See Permanent Tiny Homes! — Tiny House Expedition
From Raw Land to Her Dream Home — Tiny Home Tours
Cost to Build a Tiny Home on Land (2026): Full Breakdown – Discount Land Investing
Tiny Homes in South Carolina: Laws, Zoning, and Permits - LegalClarity
Tiny Home & ADU Zoning Laws in South Carolina (2026 Guide) | Tiny Homes Zoning
Tiny Home Financing: How to Finance a Tiny House (2026 Guide) | ModFii
Tiny Home Financing — RV Loans, Personal Loans & Mortgage Options (2026)
The 2026 Cost Guide to Tiny House Site Prep, Utilities, and Foundations — Tiny Haus Life
Land and permits often cost more than the tiny house itself in 2026 | Prism News
Do Tiny Houses Hold Their Value? Resale Reality in 2025–2026
Financing a plot - expert advice for the start of a self-build project
Watch Building Tiny Homes on Raw Land: Challenges and Insights on Youtube
Also from the sources
Related Articles
Building Tiny Homes on Foundations
Learn about building tiny homes on foundations, including costs for site work, permits, and utilities to plan your land-based tiny house budget.
Legal Tiny Homes on Land: Affordable Living with Permits
Explore legal tiny homes on land, covering permits, zoning, affordability, and land access for sustainable small-space living.
Prefab Tiny Home Kits Cost Breakdown and Features
Explore prefab tiny home kits cost breakdown under $100K, including features, installation, and financing challenges for buyers.
Tiny House Living Stories
Explore tiny house living stories and downsizing experiences with real cost, layout, and lifestyle insights from long-term tiny home residents.