
Building Tiny Homes on Foundations
Learn about building tiny homes on foundations, including costs for site work, permits, and utilities to plan your land-based tiny house budget.
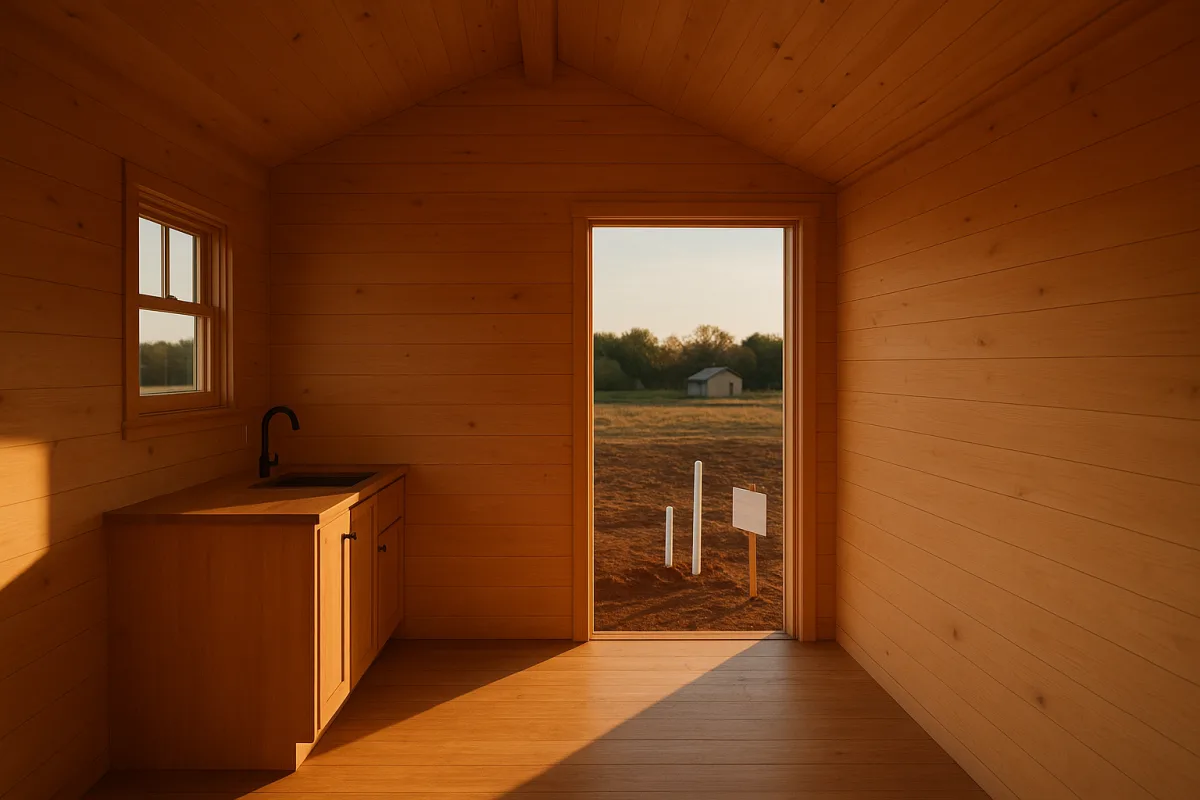
The shift is from mobility to permanence
Tiny homes are still commonly pictured on trailers, ready to be towed to a new site. But a quieter shift is underway: more people are using small homes as permanent, land-based housing, built on foundations and connected to ordinary utilities.
The evidence is not a single market statistic, and the available data does not establish how large this segment has become. Still, independent tours from Tiny Home Tours and Tiny House Expedition show households making the same practical choice: a small fixed home, on a known piece of land, for long-term living.
A Tennessee resident featured by Tiny Home Tours chose a 14-by-34-foot home in Lakeland Ridge, a tiny-home community where she rents a lot and uses metered electricity. Her priority was not being able to move the house. It was living near supportive neighbors while keeping her expenses manageable on disability income.
A southeast Tennessee family of seven featured by Tiny House Expedition made an even clearer break from the trailer model. Their 660-square-foot, 20-by-24-foot house sits on five acres, uses conventional construction, and was designed with a possible future addition in mind.
Tiny Home Tours also followed Wanda Glover, a South Carolina retiree who built a custom 450-square-foot house on a foundation two miles from her daughter and grandchildren. Her goal was to retire without a mortgage, not to create a portable getaway.
Those are different households, budgets and living arrangements. Yet all three point in the same direction: the tiny house is becoming less of a vehicle and more of a small primary residence, tied to land, relationships and a specific local life.
Why foundation living is appealing now
The attraction is partly financial, but the more convincing reason is stability. A fixed home can be planned around a person’s long-term needs, rather than around road-width limits, trailer weight, highway clearances and the next available parking arrangement.
For the Tennessee resident shown by Tiny Home Tours, that meant deleting the loft. High ceilings, a six-foot couch with a lounge section, a full stove and an accessible kitchen were more useful than maximizing sleeping capacity above a ladder.
That is a meaningful distinction for older residents and anyone managing illness or limited mobility. A loft can be clever square footage, but it is not useful storage if reaching it safely is difficult, and it can become an expensive regret.
The family profiled by Tiny House Expedition used fixed construction for flexibility in another sense. Their house has a dishwasher, two mini-splits, a full dining and homeschool area, under-bed storage and a bedroom layout that can connect to a future expansion.
A trailer-based home can certainly be comfortable, but additions are rarely straightforward. A stick-built house on a foundation can be permitted, connected and expanded more like a conventional dwelling, assuming local rules allow it.
Location also matters more than the home’s size. Glover’s land search, documented by Tiny Home Tours, centered on being close to family, schools, work possibilities and services. She passed on cheaper or more rural-looking lots that would have put her 30 to 40 minutes away.
That is the less glamorous side of land-based tiny living. The project is not simply about escaping high housing costs. It is about selecting a place where the daily support system, from family to medical care to grocery shopping, still works.
Community is part of the floor plan
Tiny homes on land are often marketed as independent living, sometimes to an unrealistic degree. The stronger examples show that small-house living works best when people have useful connections nearby, whether that is family, neighbors or a deliberately managed community.
The Lakeland Ridge resident interviewed by Tiny Home Tours says the community was a major comfort because neighbors could help when health problems made assistance necessary. Her site rent was $450 a month, plus water and metered electricity, which is lower than many rents but not the same as owning land outright.
That arrangement deserves a clear-eyed reading. Community lot rent can remove the burden of buying raw land and installing infrastructure, but it is an ongoing housing cost, subject to the community’s rules and future rate changes.
A family property offers a different form of security. The Tiny House Expedition household has five acres for children’s play, a porch and outdoor storage pressure relief, but the land also carries the owner’s responsibility for maintenance, access and systems.
The South Carolina project sits between those models. Glover wanted a smaller debt-free home near her daughter, but building on an undeveloped lot exposed her to the administrative work that a community lot or existing house can hide.
For people considering this route, it is worth asking a blunt question: who will help when a pipe leaks, a driveway washes out, illness limits mobility, or a permit problem stops work? A tiny house does not eliminate ordinary housing problems.
The raw-land bill arrives before the house
The most important trend warning is that a foundation makes a tiny home more conventional in both good and bad ways. It may be easier to finance, insure and expand, but it also requires conventional site work and approvals.
General 2026 estimates put a foundation alone at roughly $15,000 to $45,000, permits at $1,000 to $8,000, utility hookups at $4,000 to $12,000, and survey, clearing, excavation and grading costs on top of that. [2]
Those are broad national-style planning ranges, not a quote for Tennessee or South Carolina. Total foundation-based tiny-home projects are estimated at $80,000 to $260,000, largely because land prices, terrain, utility distance and local requirements vary so widely. [2]
Glover’s experience with raw land illustrates why a plan can look affordable until the permit stage. She told Tiny Home Tours that an unexpected county impact fee was about $6,000, a cost neither she nor her builder had anticipated.
Her larger delay involved an improperly filed 1989 utility easement. Water and sewer were available, but electricity took seven months to resolve because the electric provider needed a corrected easement across a neighboring parcel.
That is not an argument against buying raw land. It is an argument for doing due diligence before closing, with the actual county planning department, utility providers, survey records and title documents, not simply a reassuring answer from a listing.
Ask whether the parcel has legal and physical access, whether utilities are at the property line or merely nearby, and whether a driveway, drainage work, septic system or fire access will be required. “Available” can mean several very different things.
Regulations still decide the project
The foundation trend is real, but it should not be confused with universal acceptance. State codes create a framework, while counties, cities, planning districts, homeowner associations and deed restrictions can still make a small house difficult or impossible.
Tennessee uses the 2018 International Residential Code, with Appendix Q available as an optional tiny-house provision. Yet local enforcement is uneven, and Nashville generally bars tiny homes as primary residences while allowing them as accessory dwelling units. [4]
South Carolina uses its 2021 building code, based on the 2015 International Building Code, but the local layer remains decisive. Glover’s Tiny Home Tours interview is a useful reminder that nearby jurisdictions can have different rules even within the same wider metro area.
Do not assume that a home called “tiny” is the issue. Officials may instead focus on minimum dwelling size, foundation details, wind and energy requirements, setbacks, septic capacity, road frontage, fire access or whether the house is a primary dwelling or an ADU.
The practical order is simple, if not exciting. Identify the jurisdiction, call planning and building offices, get requirements in writing where possible, and confirm them against the exact parcel before paying for drawings or placing a deposit with a builder.
Financing improves, but affordability is not automatic
A foundation can help move a tiny home into the world of ordinary real-estate lending. When the home is treated as real property, buyers may be able to pursue conventional, FHA, VA, USDA or construction financing rather than relying only on cash or personal loans.
That does not mean every applicant will qualify. Foundation-based loans still commonly involve income verification and credit requirements, with typical minimum credit-score thresholds around 580 to 680 depending on the loan program and lender. [2]
Stable disability or fixed income may count as income, but it has to meet the lender’s documentation and debt-to-income requirements. No evidence identifies a broadly available, specialized mortgage program exclusively for fixed-income or disability-income tiny-home buyers.
This is where the debt-free stories need careful interpretation. Both Tiny Home Tours residents used proceeds from prior home sales or land sales to make their projects workable, which is very different from starting with no equity and needing to finance every stage.
A builder’s base price is never the whole project price. Before comparing models, separate the house itself from land, foundation, delivery, crane or set work, utility connections, permits, taxes, site drainage, porches, appliances and contingency money.
Long-term living means ordinary maintenance and uncertain resale
Foundation-based tiny homes generally avoid trailer maintenance and the cost of relocating a house. They can also feel more permanent to lenders and local authorities, but they bring foundation, plumbing, electrical, roof and property-tax responsibilities.
Typical monthly utility estimates for a tiny home on a foundation run about $140 to $380, though climate, insulation, electric heating, water rates and household size can move that figure substantially. [6]
The Tennessee family’s home shows why square footage alone does not determine utility use. Their 660-square-foot house uses spray-foam insulation, ceiling fans and mini-splits, strategies that can help, but actual bills still depend on weather and how the home is operated.
Resale is another area where tiny-home enthusiasm gets ahead of evidence. Demand may be growing, but the resale market remains limited by zoning restrictions, appraisal difficulties, financing barriers and a smaller pool of buyers willing to accept a compact layout. [5]
Reported entry-level tiny-home prices have fallen into the $10,000 to $30,000 range, while turnkey units commonly sit around $35,000 to $95,000. That does not prove every home is depreciating, but it does weaken the idea that a tiny house is automatically a strong investment. [5]
For a primary residence, the safer calculation is personal rather than speculative. Build small because the location, monthly budget and daily layout make sense for you, not because you expect a quick resale profit.
What to borrow from these builds
The best lessons from these foundation projects are mundane, which is exactly why they are useful. Design the space around the activities that happen every day: cooking, resting, laundry, storing food, hosting family, working, schooling and getting safely in and out.
The Tiny Home Tours resident prioritized counter space, a full stove, freezer capacity and a laundry nook after finding camper living too restrictive. The family featured by Tiny House Expedition prioritized a dishwasher, bulk-food storage and a table that serves both meals and homeschooling.
Neither approach is universally right, but both are better guides than copying a popular trailer layout. A loft, oversized glass wall or hidden bed may photograph well, while a coat bench, pantry, reachable shelves and a comfortable bathroom determine whether the home remains livable.
A foundation-based tiny home is not a shortcut around housing costs or regulations. It is a smaller version of a land-and-house project, with the potential for lower carrying costs and a more rooted life, provided the land, rules and infrastructure are sorted first.
Frequently Asked Questions
What are the typical costs involved in building a tiny home on a foundation?
Typical costs include foundation construction ranging from $15,000 to $45,000, permits costing between $1,000 and $8,000, and utility hookups from $4,000 to $12,000. Site preparation such as surveying, clearing, excavation, and grading can add several thousand dollars more. Overall, total project costs for a tiny home on a foundation generally range from $80,000 to $260,000, depending largely on land prices and local requirements.
How much does site work and permits add to tiny home foundation costs?
Site work expenses include surveying ($200–$1,200), clearing ($1,200–$8,000 per acre), excavation ($1,000–$2,500), and grading ($500–$1,000). Permits typically add between $1,000 and $8,000 to the budget. These costs can vary significantly based on the property's terrain and local regulations.
What unexpected expenses should I expect when building a tiny home on land?
Unexpected expenses often stem from administrative work, such as obtaining permits and addressing local zoning restrictions. Additionally, ongoing responsibilities like property maintenance, utility connections, and potential infrastructure issues (e.g., driveway repairs or plumbing leaks) can arise. Building on raw land may also require more effort and cost than anticipated to prepare the site for construction.
How do foundation costs affect the overall budget for a tiny house?
Foundation costs constitute a substantial portion of the overall budget, typically between $15,000 and $45,000. Because a tiny home on a foundation requires conventional site work, permits, and utility hookups, these expenses can collectively exceed the cost of the home structure itself, significantly increasing the total investment needed.
What financial considerations are unique to tiny homes on permanent foundations?
Tiny homes on permanent foundations can qualify for conventional financing options like FHA, VA, USDA, and construction loans, which are not generally available for trailer-based tiny homes. However, buyers must meet credit score and income verification requirements, which can be challenging for those on fixed or disability income. Additionally, property taxes and ongoing maintenance costs for foundations and utilities are financial factors unique to land-based tiny homes.
How we researched this
This article was assembled from 3 video sources across 2 channels, 6 cited references.
Nothing here is based on hands-on testing. Where a figure or finding appears, it belongs to the source cited beside it, and the writing says so rather than implying otherwise. Every source is listed below so you can check it.
Sources
She Built a Tiny Home on a Fixed Income. Here Is What She Got — Tiny Home Tours
Family of 7 Living their Values in a Tiny House on a Foundation — Tiny House Expedition
From Raw Land to Her Dream Home — Tiny Home Tours
Cost Guide for Building a Tiny Home on Foundation 2026 – Design Transition Studio
Tiny Home & ADU Zoning Laws in Tennessee (2026 Guide) | Tiny Homes Zoning
Do Tiny Houses Hold Their Value? Resale Reality in 2025–2026
Watch Tiny Homes on Foundations and Land-Based Living on Youtube
Also from the sources
Related Articles
Tiny House Living After Major Life Changes: Planning & Costs
Explore tiny house living after major life changes with tips on budgeting, legal steps, and family-friendly design for a smooth transition.
Legal Tiny Homes on Land: Affordable Living with Permits
Explore legal tiny homes on land, covering permits, zoning, affordability, and land access for sustainable small-space living.
Affordable Prefab Tiny Homes Under 100K
Explore affordable prefab tiny homes under 100K with cost breakdowns, kit options, and legal considerations to help you choose the right small home.
Tiny Home Financing and Placement Costs Explained
Learn about tiny home financing options and the true costs of placing a tiny home, including zoning, delivery, and site preparation fees.