
Tiny House Living After Major Life Changes: Planning & Costs
Explore tiny house living after major life changes with tips on budgeting, legal steps, and family-friendly design for a smooth transition.
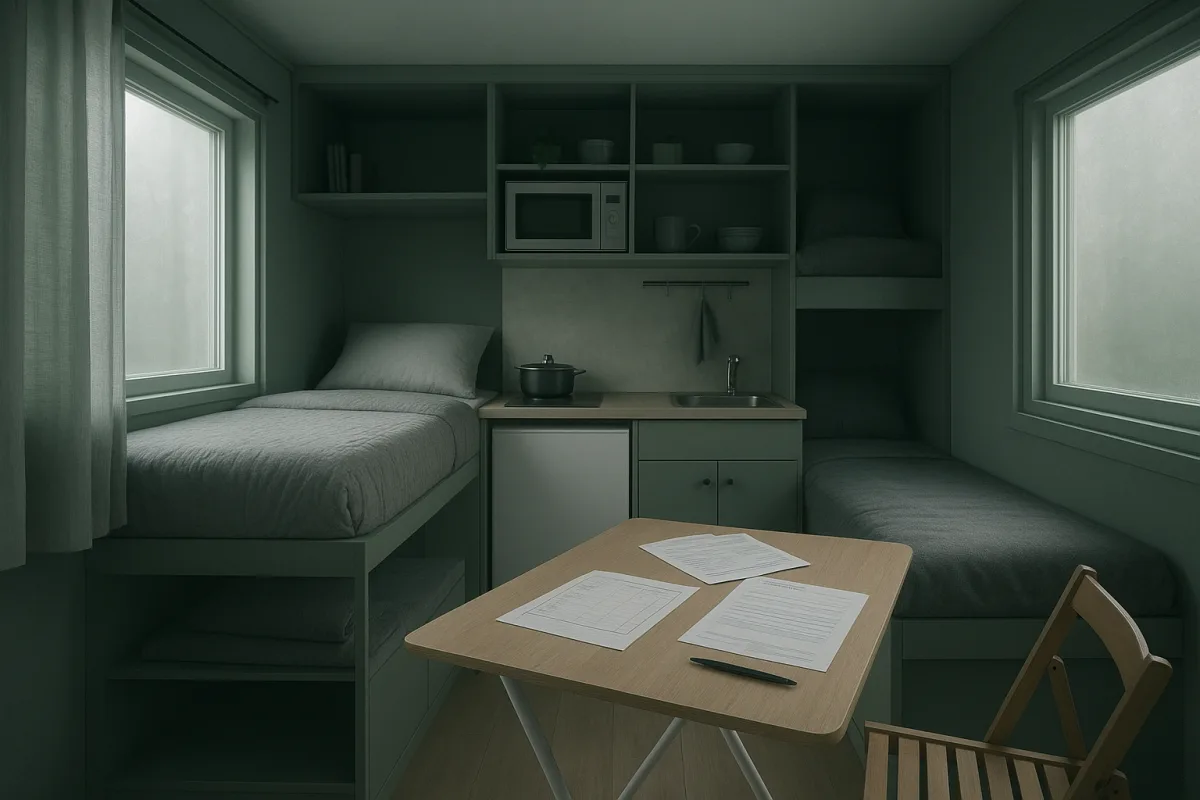
A visible shift, with an important caveat
Tiny houses are increasingly being framed as a reset after divorce, single parenthood, insecure work or a later-life housing squeeze, rather than simply a lifestyle experiment. The pattern is real across independent home tours, though its scale is harder to prove.
The evidence is anecdotal, not national market data. No broad survey shows how many tiny-house buyers are responding to a profound loss or transition, and no dedicated finance programs for them turned up in the available research.
Still, the stories are strikingly consistent. They are not mainly about escaping to the woods or chasing minimalist aesthetics. They are about replacing unstable housing with a manageable monthly commitment, a smaller workload and a clearer next step.
Living Big In A Tiny House profiled Mel, an Australian woman who began planning her home in her fifties after struggling to get ahead in the rental market. She lived in a caravan for four years to save before building.
Tiny Home Tours featured a separated mother who chose a tiny house in the Tiny Timbers community so she could afford a stable home, homeschool two children and live near neighbours. Another Tiny Home Tours resident used a 320-square-foot shipping-container home after becoming a single parent.
A fourth Tiny Home Tours interview, with Virginia tiny-house advocate Melanie Copelan, traces a different but related transition. After repeated layoffs and five jobs shared between her and her husband, she and her husband rejected a conventional mortgage that felt financially suffocating.
These are different households, locations and structures, but they reach for the same tools: lower space demands, more control over housing, and a home that can be adapted as circumstances settle. That is the trend worth watching.
Why this is happening now
The practical backdrop is a housing market where ownership often feels distant even for people with jobs, savings and decent credit. Tiny homes offer a lower entry price than many conventional houses, but lower is not the same as cheap.
Current build estimates are broad. DIY tiny-house costs can run from roughly $25,000 to $60,000 for a basic to mid-level project, while finish level, size, trailer choice and local labour can push the overall range far higher. [1][3]
Turnkey tiny homes commonly exceed $85,000, according to current cost guides. [2][10] Those figures generally describe the structure itself, not the land, foundation, site preparation, utility connections, delivery, permits, insurance or furnishings that make it livable.
That distinction matters particularly after a major life change. A buyer may be trying to leave an unaffordable rental or a difficult household situation quickly. A low advertised build price can look like a solution, while the necessary site work remains unfunded.
The Tiny Home Tours shipping-container resident makes the problem unusually plain. Her 320-square-foot home cost $125,000, with $1,100 monthly lot rent and a further $1,100 monthly seller-financing payment during a five-year term.
That is $2,200 a month before other household spending, not the low-cost outcome people usually associate with going small. It gave her and her son stability in a high-cost area, but the arrangement remained financially tight.
The bigger shift, then, is not that tiny houses have suddenly become universally affordable. It is that some people see them as a more attainable route to a defined housing endpoint than a 30-year mortgage or a succession of insecure rentals.
For Mel, featured by Living Big In A Tiny House, the payoff was partly financial and partly personal. She describes building a home of her own after years of planning, saving and living simply, rather than continuing to chase a conventional purchase.
Purpose comes from agency, not square footage
A tiny house can create purpose because it requires decisions that are immediate and concrete. What do I need every day? What can I maintain? Where will I live legally? What work can I do myself, and what must be hired out?
That process is visible in Mel’s build. She designed and completed most of her unusual six-to-seven-metre home herself, while using professionals for electrical and plumbing work and a friend for the roof.
Her recycled windows, vintage cabinetry and second-hand caravan oven were not just decorative choices. They were ways to keep the project moving with limited money, while accepting maintenance and imperfect weather sealing as the price of character.
That is a sensible trade-off only if it is chosen with clear eyes. Reclaimed windows may save upfront money, but they can leak air, require regular upkeep and complicate compliance. A cheaper component is rarely free over its full service life.
The same principle applies to layout. The separated mother at the Tiny Timbers community, featured by Tiny Home Tours, did not treat flexibility as a gimmick. Her home supports cooking, homeschooling, sleeping and play through furniture that shifts between tasks.
Her bedroom becomes a living room in daytime, while a fold-down dining table serves for meals and schoolwork. A hammock loft adds play space, but the more important feature may be the separate toilet room that gives a family privacy.
The single mother in the Tiny Home Tours container-home tour made similarly practical calls. A full-size oven, usable preparation space and a large sink were non-negotiable because feeding a child reliably mattered more than copying a stripped-down tiny-house kitchen.
These examples point to a more mature version of downsizing. A home after disruption should not demand constant cleverness from its residents. It needs to reduce daily friction, especially around meals, laundry, work, school and sleep.
The family question is less about size than routine
Tiny homes can work for a parent and child, or even a small family, but they are not automatically family-friendly. The successful layouts in these tours create distinct functions, even when they cannot provide fully separate rooms.
A convertible sofa can become a child’s future bed, as in the container home featured by Tiny Home Tours. That can be useful during a transitional stage, but it is worth asking how the arrangement will work at ages six, 10 and 15.
The Tiny Timbers household uses a storage shed for seasonal clothing and less-frequent items. That is a reminder that many apparently tidy tiny homes rely on adjacent storage, decks, shared amenities or good weather to make daily life work.
Plan those supports as part of the house, not as lucky extras. If a shed, covered porch, laundry room or community room is essential to the layout, price it, secure permission for it and confirm who is responsible for maintenance.
Outdoor space also changes the experience substantially. The container-home resident credits a patio, river access and sociable neighbours with expanding daily life. That may be valuable, but it is a quality-of-site benefit, not an inherent feature of a shipping container.
Legality is still the hard part
The most sobering common thread is that the building itself is often easier to arrange than a legal place to keep it. This is where emotionally compelling tiny-house stories can leave future owners exposed.
Tiny houses on permanent foundations generally must meet local building codes and may confront minimum dwelling-size rules, often in the 600-to-1,000-square-foot range. A variance may be possible, but it is never something to assume. [5][7]
Tiny houses on wheels are commonly regulated as RVs or park-model RVs. That often restricts full-time occupancy to approved parks, campgrounds or jurisdictions with specific local rules, rather than allowing unrestricted residential use on private land. [5][6]
Melanie Copelan’s account on Tiny Home Tours is a useful corrective to the idea that buying rural land solves everything. She and her husband initially lived under the radar on a friend’s property, then moved to a campground while searching for legal land.
That uncertainty lasted two years and created risk for the landowner as well as the tiny-house residents. Her eventual route in Virginia involved persistence with local officials, not a simple statewide permission slip.
Appendix Q of the International Residential Code has helped some jurisdictions create tiny-house standards, but it is not adopted uniformly. Local zoning, health rules, road access, septic requirements and occupancy rules still decide what happens to a particular project. [6][7]
Before ordering a build, ask the planning office whether your proposed structure can be a full-time primary residence on that exact parcel. Ask separately about wheels, foundation type, minimum size, utility connections, septic, fire access and occupancy certificates.
Get substantive answers in writing where possible. A seller saying that a home is “road legal,” “RV certified” or “built to code” does not establish that your county will permit it as a permanent residence.
Finance and long-term costs can undo a good intention
The financing gap is particularly sharp for people starting over. Conventional lenders may not view a tiny house on wheels as real property, while a foundation-based home can still be too small or too unusual for standard mortgage rules.
Current financing guides describe a patchwork of personal loans, RV loans, chattel loans, manufacturer finance and, in some cases, manufactured-home or mortgage-style lending. Eligibility and terms depend on the house classification, credit profile, income and collateral. [8][9]
Credit scores above roughly 580 to 620 are often expected, but that is only an entry point, not approval. [8][9] A person leaving a relationship or recovering from job loss should obtain realistic finance quotes before committing to a build schedule.
Seller financing can bridge a gap, as it did for the container-home buyer featured by Tiny Home Tours. It can also create a short period of unusually high monthly payments, so compare the payment with actual take-home income, not hoped-for future earnings.
Ongoing costs deserve the same attention. Lot rents can range from about $250 to $1,500 per month depending on location and services, while utilities, community fees and maintenance sit on top. [3][10]
Insurance has become more expensive too, with premiums reported to have risen around 47 percent between 2020 and 2025. [11] Maintenance is commonly estimated at one to two percent of home value annually, even for a small dwelling. [3]
Finally, do not describe every tiny house as an investment. Tiny houses on wheels can depreciate much like RVs, with research estimates suggesting a 40 to 60 percent decline over five years, while foundation-based and container homes may retain value better. [1][4]
What to carry into your own project
The strongest lesson from these stories is not “go tiny after a hard time.” It is narrower: reduce the number of housing problems your next home creates, rather than trading one unstable arrangement for another.
Start with the site and legal category, then set a monthly housing ceiling that includes debt, lot rent, insurance, utilities and maintenance. Only after that should you decide whether the right answer is a trailer house, container conversion, small foundation home or something else.
Build around the routines that keep you steady. For a parent, that may mean a proper oven, bathtub access, sleeping privacy and outdoor play area. For a solo builder, it may mean workshop access, durable materials and paid professional help for safety-critical systems.
The tours from Living Big In A Tiny House and Tiny Home Tours show that small homes can support a genuine rebuilding period. They also show that success comes less from bravery or aesthetics than from unglamorous planning, flexible design and a legal place to stay.
Frequently Asked Questions
How can tiny house living help after a major life change?
Tiny houses offer a way to replace unstable housing with a manageable monthly commitment and a smaller workload, providing more control over housing during transitions like breakup, bereavement, or career disruption. They are often chosen not for aesthetics but as a practical step toward stable, adaptable housing that fits changing circumstances.
What are the financial considerations for tiny house living after a breakup?
Building a tiny house involves costs beyond the initial structure, including land, delivery, utilities, permits, and ongoing expenses like lot rent and financing payments. DIY builds typically range from $25,000 to $60,000, while turnkey homes can exceed $85,000. Monthly costs can be significant, as seen in examples where lot rent and financing together reached over $2,000 per month.
What legal steps should I take before buying a tiny house after a life disruption?
It is important to understand local zoning and building codes before purchasing, as tiny houses on wheels are often regulated as RVs and may not be approved for full-time residence outside designated areas. Securing the legal path for your specific tiny house type and location helps avoid costly compliance issues later.
How do I design a tiny house layout suitable for a family after a life change?
Design flexibility is key, with clear sleeping zones, real cooking capacity, and outside storage prioritized over relying solely on loft spaces. This approach accommodates changing family needs more effectively than clever but limited space solutions.
What costs beyond building should I budget for when downsizing to a tiny house?
Beyond construction, budget for land acquisition or rental, site preparation, utility hookups, permits, insurance, delivery, and furnishings. Maintenance costs typically run about 1–2% of the home’s value annually, and insurance premiums have increased significantly in recent years.
How we researched this
This article was assembled from 4 video sources across 2 channels, 11 cited references.
Nothing here is based on hands-on testing. Where a figure or finding appears, it belongs to the source cited beside it, and the writing says so rather than implying otherwise. Every source is listed below so you can check it.
Sources
Alone in Her 50s She Built a Tiny Home to Secure Her Future — Living Big In A Tiny House
She Rebuilt Her Family's Life in a Tiny Home — Tiny Home Tours
She Did Not Think She Could Own a Home. Here Is How She Did — Tiny Home Tours
From Under the Radar to Legally Living Tiny — Tiny Home Tours
How Much Does It Cost to Build a Tiny House? 2026 Budget Guide | BuildMat Insight
Which States Allow Tiny Homes on Foundations or Wheels - LegalClarity
Tiny House Zoning Laws: Where Tiny Homes Are Legal | Zonloty
Watch Tiny House Living After Major Life Changes on Youtube
Also from the sources
Related Articles
Tiny House Costs After Divorce: What You Need to Know
Learn about tiny house costs after divorce, including financing, land, utilities, and downsizing tips for a smooth transition.
Building Tiny Homes on Foundations
Learn about building tiny homes on foundations, including costs for site work, permits, and utilities to plan your land-based tiny house budget.
Downsizing Stories: Lessons from Families Embracing Tiny
Explore downsizing stories and lessons from families who transitioned to tiny living, including challenges and practical tips.
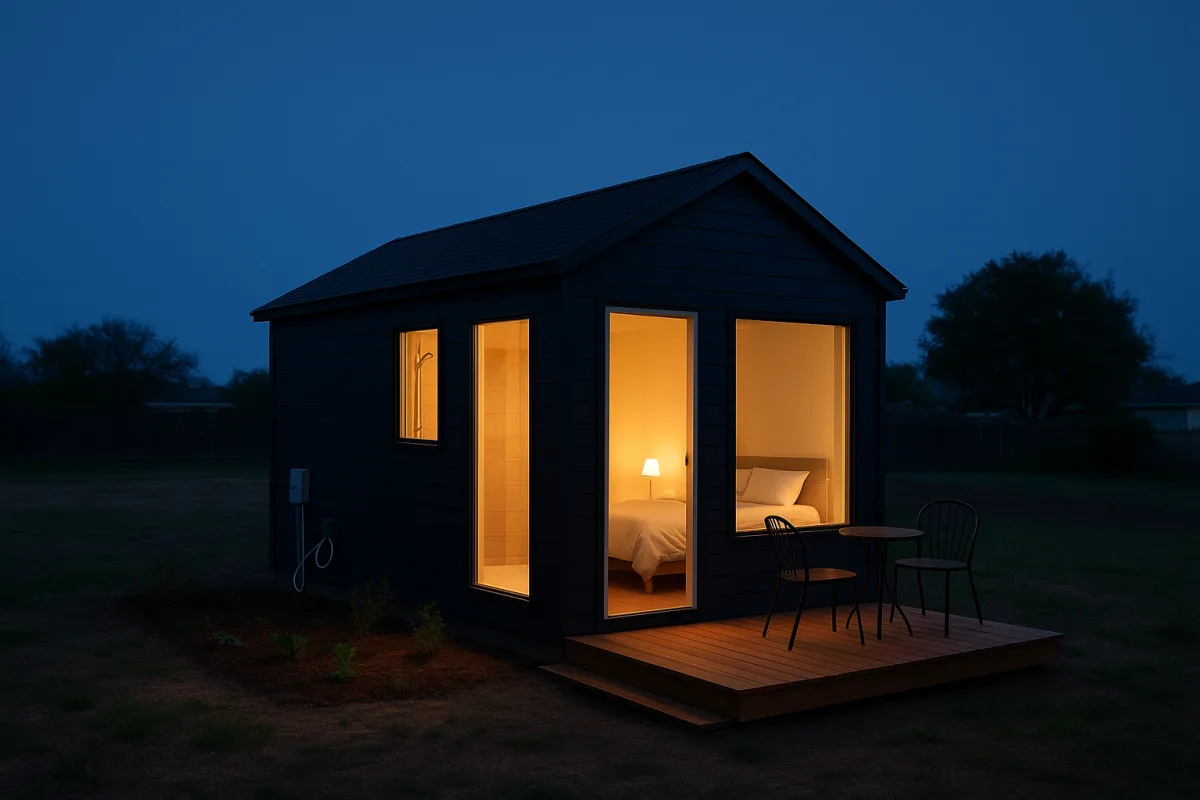
Tiny House Living Stories
Explore tiny house living stories and downsizing experiences with real cost, layout, and lifestyle insights from long-term tiny home residents.