
Gooseneck Road-Legal Tiny Houses: Design and Legal Insights
Explore gooseneck road-legal tiny houses, including design tips, towing rules, and zoning considerations for living on wheels.
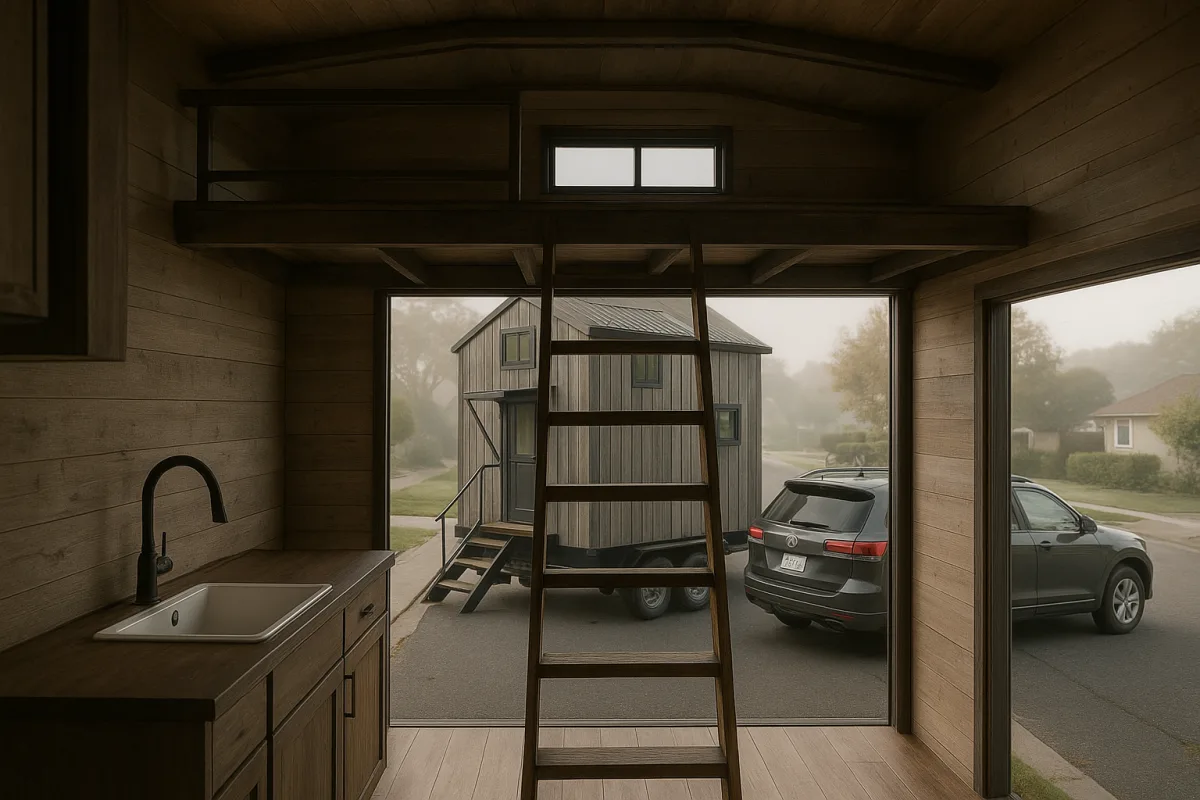
Start with where the house will go
The first mistake is designing a road-legal tiny house before confirming where it can legally sit. A trailer can be highway-capable and still be prohibited as a full-time dwelling on the parcel you had in mind.
In the US, local zoning and building departments generally decide whether a tiny house on wheels may be parked, connected to utilities, or occupied year-round. Rules differ sharply among counties, cities, rural areas, RV parks, and tiny-home communities. [2]
Canada has the same basic complication. Provincial and municipal rules govern tiny houses on wheels, rather than a single national zoning framework, so an Alberta-built RV-certified home does not automatically gain residential approval in another municipality. [3]
Ask the planning department direct questions before paying a deposit: Can a THOW be a primary residence? Is an RV designation accepted? Is a foundation required after a certain period? Can you connect water, sewer, and power?
Also ask about setbacks, driveway access, emergency access, snow-load requirements, address assignment, and whether the site needs a permit. A beautiful 40-foot home is not useful if the access road, turning radius, or local maximum trailer length rules defeat delivery.
Decide whether mobility is real or mostly theoretical
A gooseneck trailer connects in the pickup bed over the rear axle, unlike a bumper-pull trailer that connects at the rear receiver. Tiny House Expedition describes this arrangement as a more stable option for larger, heavier tiny houses.
That does not mean every owner should plan to tow one personally. A gooseneck needs a suitable pickup, an appropriate hitch setup, enough payload and towing capacity, and a driver comfortable with a long, tall load.
The practical advantage is that the raised neck becomes living space rather than dead hitch structure. Tiny House Expedition notes that this platform can create a room roughly eight feet long with six to seven feet of headroom.
That extra zone can become a bedroom, office, lounge, exercise area, dining space, or bathroom. It is a real layout advantage, especially for couples trying to avoid putting every activity in one narrow central aisle.
Still, mobility comes with constraints. There is no reliable general figure for the cost of moving a gooseneck or conventional THOW, so be wary of anyone offering a casual all-in relocation estimate without seeing the house and route.
Federal towing rules changed in February 2026, but federal compliance is only one layer. Local road restrictions, oversized-load rules, bridge clearances, insurance requirements, and the hauler’s equipment still determine whether a move is straightforward.
Pick width before you fall in love with a floor plan
An 8.5-foot-wide house is the familiar road-legal format in North America. It makes transport simpler than an extra-wide build, but it also forces hard choices about furniture depth, stair width, kitchen circulation, and bath layout.
Teacup Tiny Homes’ 2026 Ruby, covered by Tiny House Talk, is a useful example of working within that limitation. It is 30 feet long, 8.5 feet wide, and built around two lofts and two full staircases.
The Ruby suits households that genuinely need separate sleeping lofts, such as a couple with children, frequent guests, or a live-work arrangement where one loft becomes overflow storage. The builder describes it as sleeping four or more.
Its trade-off is obvious once you look at the plan rather than the staged photos. Two staircases improve access over ladders, but they claim a substantial share of the wall and floor area in a 30-foot home.
If you choose dual stairs, make both work harder. The Ruby’s white staircase incorporates drawers, cabinets, cubbies, and a bookcase, while the other stair provides loft access at the opposite end. That is a defensible use of space.
The Ruby’s price was not supplied in the available reporting, so do not invent a comparison figure from similarly sized homes. Teacup Tiny Homes’ road-legal and RV-certification claims should also be verified against the requirements of your destination jurisdiction.
Use stairs for storage, not as a substitute for planning
Stairs are increasingly popular because they are easier and safer for many adults than loft ladders. They also make tiny houses more appealing to buyers who cannot comfortably climb rungs in the middle of the night.
But a staircase does not solve the underlying question: who will use the loft, and how often? If the answer is occasional guests, a sofa bed or a single flexible loft may preserve more useful daily living space.
A self-built gooseneck home featured by Tiny House Expedition makes a stronger case for multi-level design. Its owners placed drawers inside the stairs, created a raised kitchen, and used the space beneath that platform for bulky gear storage.
The under-kitchen compartment was reported as eight feet deep, 10 feet wide, and 33 inches high. That approach suits people with skis, camping equipment, instruments, seasonal clothing, or work gear that would overwhelm ordinary cabinets.
The cost is several interior level changes. Raised kitchens can be effective, but they create trip hazards, complicate furniture placement, and may not suit residents with limited mobility, small children, or an aging-in-place plan.
Use the gooseneck room for daily life, not leftover functions
The best gooseneck layouts give the neck a clear job. In the Tiny House Expedition tour, one couple used the raised area as a standing-height bedroom reached through the bathroom, with storage stairs and shelving around the bed.
That arrangement suits people who prioritize a real bedroom over a large lounge. It also shows an important compromise: the household was comfortable with a railroad-style sequence, meaning visitors may pass through one room to reach another.
Another featured self-build used the gooseneck as an office, meditation area, exercise zone, and expandable dining space. Their table normally seated two but could be moved to seat six, though the owners admitted six overwhelmed the home.
That is the candid lesson. A flexible room can host more people occasionally, but “can fit” is not the same as “works comfortably.” Design for normal Tuesday evening use first, then add occasional capacity where it costs little.
For a gooseneck bedroom, check standing height at the mattress edge, not just at the room entrance. Measure whether you can make the bed, sit upright, reach shelves, and get dressed without repeatedly hitting the sloping ceiling.
Consider a no-loft house if access matters more than sleeping capacity
A single-level THOW can remove ladders and loft stairs entirely, but it is not necessarily cheaper. Great Lakes Tiny Home’s Modern Nova, reported by Tiny House Talk, is a 396-square-foot, one-bedroom, one-bath model listed at $136,990. [4]
The Modern Nova suits a one- or two-person household that wants a main-floor bedroom, stacked laundry, dishwasher, and conventional daily access rather than guest lofts. It is listed with an RVIA seal built to ANSI A119.5 standards. [4]
Its published dimensions need clarification before purchase. Tiny House Talk found conflicting builder-page measurements, including 13 feet 11 inches wide in a spec table and 12 feet wide overall elsewhere, so confirm transport dimensions in writing.
The $136,990 listing price is for the finished inventory home on the builder’s lot in Baltic, Ohio. It should not be read as including land, delivery, site work, utility connections, permits, insurance, taxes, or financing. [4]
California Tiny House’s Callisto 32 is another single-level option, listed by Tiny House Talk at 320 square feet and starting at $180,000. It suits buyers who want a main-floor bedroom, 10-foot-wide layout, mineral-wool insulation, and solar-ready electrical planning.
That starting price is not a completed project budget. The source notes that options and customizations were pictured, while land, delivery, utility work, permitting, and site preparation are separate decisions that can materially change the real cost.
The Callisto 40 must be treated more cautiously. Tiny House Talk reported a $221,850 starting figure, but independent research could not verify that the price and specifications belong to a road-legal tiny-house model rather than a marine vessel using the same name.
Mentioning the Callisto 40 is still useful because it illustrates the verification problem. Do not use its reported $221,850 as a firm THOW comparison price until California Tiny House confirms the model, road-legal dimensions, included equipment, and delivery classification.
Finance and insure the trailer as it is, not as a conventional house
Tiny houses on wheels are commonly treated as personal property rather than real estate. That classification narrows financing choices and often means higher rates, larger down payments, and shorter terms than a conventional home mortgage. [1]
Available lending routes can include RV loans, personal loans, and chattel loans. The research brief places RV-loan rates around 7 to 12 percent, personal loans around 8 to 15 percent, and chattel loans around 7 to 14 percent. [1]
RV and chattel loans may run five to 20 years, while personal loans often run up to seven years. Down payments for RV loans commonly fall between 5 and 20 percent, and stronger credit, generally 680 or higher, can improve terms. [1]
Confirm the lender accepts your particular build before ordering it. Some lenders require RV certification, have minimum loan amounts near $50,000, or will not finance a self-built, extra-wide, heavily customized, or permanently sited unit. [1]
Standard homeowners insurance is generally not enough for a THOW. Plan on specialized RV or mobile-home coverage, and budget roughly $300 to $2,500 annually depending on location, use, value, travel, and insurer requirements. [1][6]
Price the ownership costs before calling it affordable
The builder’s sticker price is only the house. Great Lakes Tiny Home’s Modern Nova figure and California Tiny House’s Callisto 32 starting price do not include the buyer’s land, foundation or pads, delivery, utility hookups, permits, and financing costs. [4]
Ongoing costs remain modest compared with many conventional homes, but they are not zero. Research compiled for the brief puts utilities around $90 to $260 monthly, maintenance around $800 to $1,500 annually, and roof resealing every three to five years at $400 to $1,200. [6]
If you need a community rather than private land, budget for space rent. Tiny-home-community park fees commonly fall around $400 to $1,100 monthly, before utilities where those are billed separately. [6]
Finally, buy for your own use rather than assuming easy resale. Reported resale patterns suggest depreciation of roughly 3 to 5 percent annually during the first five years, and sales can take 90 to 180 days in a fragmented market. [7]
A well-maintained THOW may retain 60 to 70 percent of value after 10 years, but financing and zoning restrictions can shrink the buyer pool. Homes on owned land with permanent foundations may hold value better, though that changes their classification and tax treatment. [6][7]
Frequently Asked Questions
What are the advantages of gooseneck tiny houses compared to bumper-pull trailers?
Gooseneck trailers connect over the rear axle in the pickup bed, offering a more stable towing experience for larger, heavier tiny houses. The raised neck area creates usable living space, roughly eight feet long with six to seven feet of headroom, which can serve as a bedroom, office, or bathroom—an advantage not found in bumper-pull trailers.
How do local zoning laws affect road-legal tiny houses on wheels?
Local zoning and building departments primarily govern whether a tiny house on wheels can be parked, connected to utilities, or occupied year-round. Rules vary widely among counties, cities, rural areas, RV parks, and tiny-home communities in both the US and Canada, so a trailer that is road-legal is not automatically approved for residential use at a given location.
What design features maximize space in gooseneck tiny houses?
Using two lofts with two staircases can increase sleeping capacity, as seen in some models, but stairs consume significant floor area and should incorporate storage such as drawers and cabinets. Additionally, the raised gooseneck area adds valuable headroom and floor space that can be used for various functions, helping to avoid crowding all activities into a narrow central aisle.
What should I consider before towing a gooseneck tiny house?
You need a suitable pickup truck with the correct hitch setup, sufficient payload and towing capacity, and a driver experienced with long, tall loads. Beyond federal towing regulations, local road restrictions, oversized-load rules, bridge clearances, insurance requirements, and the hauler’s equipment also affect the feasibility and cost of moving the house.
How we researched this
This article was assembled from 1 video source, 4 published articles, 7 cited references.
Nothing here is based on hands-on testing. Where a figure or finding appears, it belongs to the source cited beside it, and the writing says so rather than implying otherwise. Every source is listed below so you can check it.
Sources
Is a Gooseneck the Best Tiny House on Wheels Design? — Tiny House Expedition
Great Lakes’ Modern Nova: A 396 Sq Ft Black-Metal THOW on the Builder’s Lot for $136,990 — Tiny House Talk
Best way to use extra insulation boards — Green Building Advisor
Callisto: California Tiny House’s New Single-Level 10-Foot-Wide THOW — Tiny House Talk
Teacup’s 2026 Ruby: A 30-Foot Road-Legal THOW With Two Staircases — Tiny House Talk
Tiny Home Financing — RV Loans, Personal Loans & Mortgage Options (2026)
Which States Allow Tiny Homes on Foundations or Wheels - LegalClarity
2026 Quadrant Report: Top Tiny & Prefab Home Makers | ModelTown
Watch Gooseneck and Road-Legal Tiny Houses on Wheels on Youtube
Related Articles
Legal Tiny Homes on Land: Affordable Living with Permits
Explore legal tiny homes on land, covering permits, zoning, affordability, and land access for sustainable small-space living.
Tiny House Regulations: SC vs. VA ADU Law Comparison
Explore tiny house regulations in South Carolina and Virginia's ADU law, comparing their impacts on tiny home living and construction.
Building Tiny Homes on Raw Land: Challenges and Insights
Explore key challenges and insights for building tiny homes on raw land, including utilities, easements, permits, and budgeting site preparation.
Prefab Backyard ADUs: Costs, Permits, and Installation Guide
Learn about prefab backyard ADUs, including costs, permits, installation, and financing to plan your small backyard housing project effectively.