
Prefab Backyard ADUs: Costs, Permits, and Installation Guide
Learn about prefab backyard ADUs, including costs, permits, installation, and financing to plan your small backyard housing project effectively.
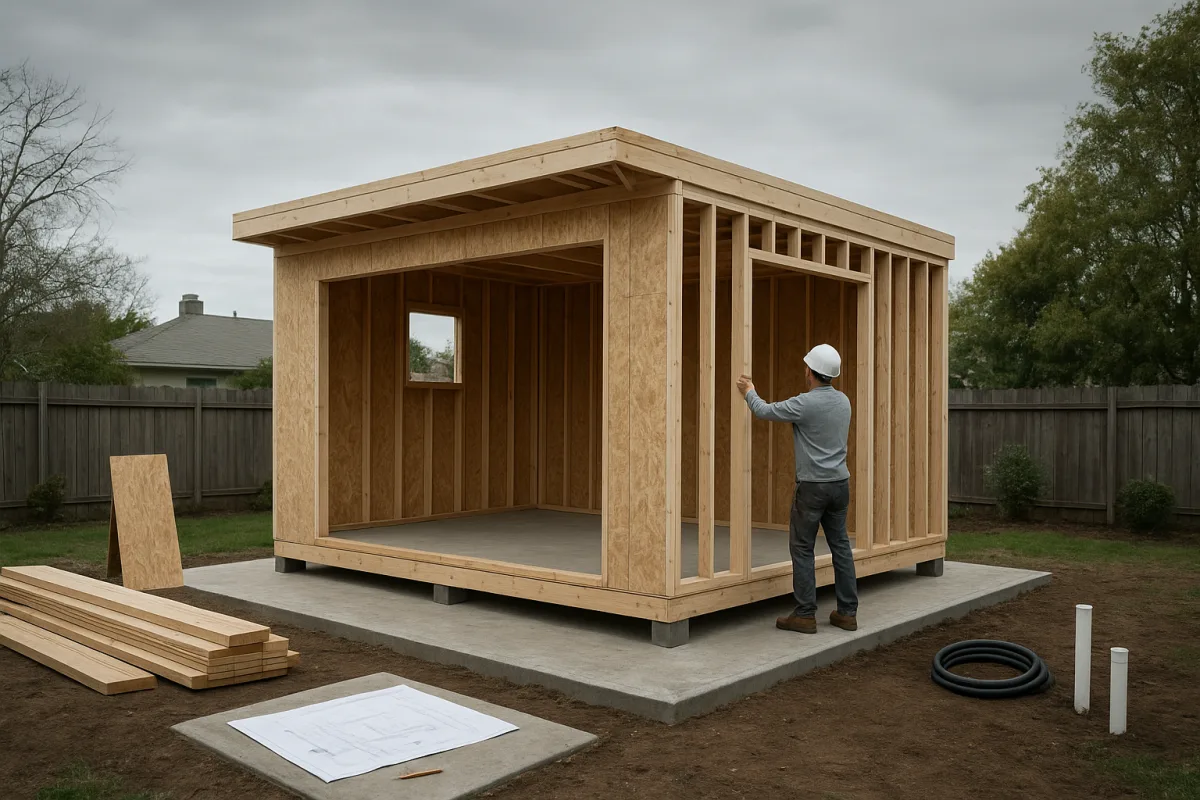
Backyard units are moving from niche idea to normal housing strategy
Prefab ADUs and backyard tiny homes are no longer just a design trend for homeowners with unusually large lots. Cities, manufacturers, architects, and lenders are all adapting to the same idea: one existing property may be able to hold more than one useful home.
The evidence is not limited to glossy factory-home marketing. Dwell reports that cities including Anchorage, Los Angeles, New York City, Portland, and Tucson have created or expanded preapproved ADU-plan programs, each meant to reduce design and permitting friction for homeowners.
That does not mean backyard construction has suddenly become cheap or easy. It means local governments increasingly see ADUs as one practical, if modest, way to add housing without waiting for large apartment projects or wholesale neighborhood redevelopment.
Portland is an early example of the policy effect. Dwell notes that the city suspended costly development fees for ADUs in 2010, following earlier reforms, and then saw a significant increase in ADU construction. Other cities are now copying parts of that approach.
Los Angeles provides another signal that this is more than a boutique market. According to Dwell, the city permitted more than 7,000 ADUs in 2025, exceeding its annual housing-plan target of 5,123 units. That is a meaningful volume, even in a very large city.
The reasons homeowners build them are also broadening. A backyard unit can house an aging parent, an adult child, a caregiver, or a tenant. It can also become a compact home for the owner while the main house is rented out.
That flexibility is a large part of the appeal. A detached ADU does not have to solve every housing problem to make sense. It only has to fit a household’s real needs better than an expensive addition, a move, or a separate rental.
Prefab is gaining ground because the hard parts are changing
Prefab construction is attractive because it promises a more predictable building process. The unit is designed and partly or largely built under controlled conditions, then delivered or assembled on site, instead of being framed entirely in the backyard.
That can shorten the visible construction phase, but it does not make the property-specific work disappear. A prefab unit still needs a compliant foundation, delivery access, utility connections, permits, and a site plan that meets local setbacks and zoning rules. [8][11]
For homeowners, this distinction matters. Buying a prefab ADU is not like ordering a shed. It is closer to choosing a standardized building system, then completing a conventional development project around it.
The California backyard ADU toured by Kerry Tarnow illustrates why this format is appealing. The M3, since renamed the S Studio by Ma Se Yah Homes, packs a full kitchen, bathroom, laundry closet, dining area, and sleeping space into 300 square feet.
The layout uses a 25-foot by 12-foot footprint and a studio plan rather than forcing a separate bedroom into too little floor area. In the Kerry Tarnow tour, the higher side of the sloped roof carries clerestory windows, showing how orientation can matter as much as square footage.
That is a useful small-space lesson. On a compact lot, it is often better to prioritize daylight, ceiling height, window placement, and outdoor connection than to chase a long checklist of rooms.
The Ma Se Yah Homes unit also shows the tension in prefab ADU pricing. Kerry Tarnow quotes a starting all-in price of $240,800 for the 300-square-foot model, but the exact inclusions of that figure need confirmation with the builder and local installer.
Independent California cost estimates for comparable 300-square-foot prefab ADUs vary sharply. OwnAdu puts a full project at roughly $200,000 to $450,000 once site preparation and utilities are included, while other estimates cited in the research brief begin closer to $110,000. [2]
That range is too wide to present prefab as a reliably low-cost path. Soil conditions, slopes, utility distance, demolition, panel upgrades, sewer work, delivery logistics, finishes, and local fees can make two similar-looking backyard units cost radically different amounts.
Sticker price is not the project price
The factory quote is usually the first number a homeowner sees, and it is often the least useful number for budgeting. It may cover the structure, standard finishes, and basic equipment, while leaving site work and municipal costs for later.
At minimum, ask whether the price includes foundation engineering, excavation, utility trenching, water and sewer connections, electrical service upgrades, crane placement, transport, permit fees, landscaping repair, and sales tax where applicable.
A narrow backyard can create expensive delivery problems. So can a lot with no clear route for a module, a mature tree in the wrong place, or an older home whose electrical panel and sewer line were never sized for another dwelling.
This is where factory-built and panelized units differ. A fully modular structure may arrive quickly, but needs access for transport and lifting. A panelized system can be easier to bring into a constrained lot, though more assembly occurs on site. [11]
Lower operating costs are real, but should be kept in proportion. Research summarized in the brief places monthly utilities for tiny homes around $140 to $380, compared with roughly $350 to $450 for conventional homes. [9]
Maintenance estimates follow the same pattern, with tiny homes reported around $75 to $150 per month versus $200 to $500 for larger conventional homes. [10] Those are useful planning ranges, not guarantees, especially in harsh climates or all-electric buildings.
Legal status matters more than the word tiny
Homeowners often use “tiny home,” “backyard cottage,” and “ADU” interchangeably. Local planning departments generally do not. The legal classification determines whether the unit can be permitted, connected to utilities, financed, insured, and occupied year-round.
A permanently installed prefab ADU is typically treated as a dwelling unit when it meets local and state building requirements. A tiny home on wheels, by contrast, is generally classified as an RV and cannot automatically become a permanent backyard residence. [3]
That distinction is especially important in California, where ADU law is relatively permissive but not limitless. State rules generally require local approval pathways for ADUs up to 1,200 square feet, and owner-occupancy requirements were removed under AB 976. [3][4]
California rules also generally allow four-foot setbacks, limit heights to roughly 16 to 18 feet depending on the situation, waive impact fees for ADUs under 750 square feet, and remove parking requirements near transit. [3][4]
Those statewide provisions make many projects more feasible, but they do not mean every backyard can take every unit. Fire access, easements, historic districts, utility constraints, lot coverage, environmental conditions, and local interpretations can still narrow the choices.
San Diego is a useful reminder that rules can move in both directions. Axios reports that the city has begun rolling back parts of an ADU policy that allowed bonus units, while also considering a path for separately selling backyard units as condominiums. [1]
For a homeowner, the practical lesson is simple: do not make a deposit based on a statewide headline. Confirm current city rules, then ask whether a specific unit fits your specific parcel before paying for plans or factory production.
Preapproved plans reduce repetition, not responsibility
Preapproved ADU plans are one of the clearest signs that cities are taking backyard housing seriously. They reduce the repeated design review of a standard unit, which can cut professional fees and make permit timelines less unpredictable.
Dwell reports that Tucson offers expedited review for eligible preapproved-plan projects, while the research brief says the city had eight preapproved ADU plans as of August 2026. Its review lanes range from same-day targets to 30 business days for more complex cases.
That is useful, but no homeowner should read “preapproved” as “approved for my lot.” In Tucson and elsewhere, incomplete applications, drainage questions, utility upgrades, and site constraints can still slow a project substantially.
Los Angeles makes the limitation particularly clear. Dwell reports that its catalog includes 20 purchasable standard plans and the free YOU-ADU one-bedroom plan, but the city still reviews zoning compliance, foundations, and site-specific materials before issuing a permit.
New York City’s new preapproved plan library works similarly. Dwell reports that the city launched 11 designs in 2026, but flood zones, historic districts, limited yard space, and particular low-density districts can exclude a property from that pathway.
Anchorage’s 2026 program offers two free preapproved designs, according to Dwell, but even there homeowners may need utility review, surveying, zoning confirmation, and additional assessment for wells, septic systems, slopes, or floodplains.
The useful part of standard plans is not that they eliminate due diligence. It is that they let a homeowner start with a tested building layout instead of paying to reinvent a small detached house from scratch.
Financing remains the awkward part
The ADU market is advancing faster than the financing market. Homeowners often fund projects through a HELOC, cash-out refinance, construction loan, renovation loan, or a specialist ADU lender, and each option carries different risks.
The research brief lists HELOC rates around 7.5 to 9.5 percent variable APR, cash-out refinancing around 6.5 to 7.5 percent fixed, construction loans around 7 to 9 percent, and renovation loans around 6.875 to 8 percent. [7]
Specialist products exist, including an MF ADU loan advertised at 6.5 percent APR with deferred payments, but advertising terms are not the same as a guaranteed offer. [7] Income, debt, credit, appraisal results, and equity will determine the actual deal.
Strong home equity is often the practical gatekeeper. The research brief notes that many options require significant equity, commonly at least 20 percent, which means the people most able to add housing are often existing owners with financial room to borrow.
That creates a real limitation in the ADU story. Backyard homes may expand housing supply, but they are not automatically accessible to households without property, savings, strong credit, or family land to build on.
California’s ADU grant program is also not a dependable fallback. The research brief notes that CalHFA’s ADU Grant funding has been paused or unfunded since late 2023, so homeowners should not budget around state aid unless new funding is formally available.
Designing for ordinary life, not showroom photos
The best backyard units tend to be modest about what they can do. A 300-square-foot studio can work well for one person, a couple with disciplined storage habits, or a flexible guest and rental space. It is not a substitute for a family house.
The Ma Se Yah Homes S Studio seen by Kerry Tarnow makes a sensible trade-off by keeping the bed in the open rather than using floor area for a small enclosed bedroom. A Murphy bed or sofa bed is possible, but movable furniture adds daily setup work.
A compact all-in-one washer-dryer saves space, as in the featured California studio, but usually means smaller laundry loads and longer drying cycles. That may be entirely acceptable for one resident and irritating for a larger household.
A full kitchen is valuable for a long-term tenant or family member because it makes the unit genuinely independent. It also demands more cabinetry, appliance planning, ventilation, electrical capacity, and space than a simple guest suite.
Before choosing a model, define the likely use over the next decade. A rental unit needs privacy, durable finishes, and clear utility arrangements. A parent suite may need wider doors, a low-threshold shower, and fewer level changes.
The rise of prefab backyard housing is real, supported by changing municipal rules, preapproved plans, and increasing production options. The sober version is better than the sales pitch: a prefab ADU can be a useful housing tool, but it is still a regulated, financed, site-specific construction project.
Frequently Asked Questions
What are the true costs of prefab backyard ADUs including site work?
The total cost of a 300-square-foot prefab backyard ADU in California varies widely, with estimates ranging from about $110,000 to $450,000 once site preparation, utilities, permits, delivery, and foundation work are included. Factors such as soil conditions, slopes, utility distance, demolition, and local fees contribute to this wide range, making it important to budget beyond the factory shell price.
How do prefab ADUs differ from tiny homes on wheels legally?
Prefab ADUs built on permanent foundations are considered legal permanent dwellings under California state law, while tiny homes on wheels are generally classified as recreational vehicles (RVs). This classification means tiny homes on wheels cannot be used as permanent backyard residences except in approved RV parks or pilot programs, limiting their backyard use compared to prefab ADUs.
What permits and zoning considerations apply to prefab backyard ADUs?
California law allows ADUs up to 1,200 square feet with no owner-occupancy requirement, 4-foot setbacks, and height limits between 16 and 18 feet. Permits must be reviewed for site-specific factors like zoning, utility capacity, flood conditions, and foundation requirements. Some cities offer preapproved plans and expedited permit lanes, but local review of access, setbacks, and utility connections remains necessary.
What financing options exist for prefab backyard ADU projects?
Common financing options include home equity lines of credit (HELOCs), cash-out refinances, construction loans, renovation loans, and specialized ADU loans such as those from MF ADU. These generally require strong credit and substantial home equity, often 20% or more. State grant programs like CalHFA’s ADU Grant are currently paused, limiting subsidy availability.
How do prefab ADUs impact monthly utilities and maintenance costs?
Prefab backyard tiny homes typically have lower monthly utilities and maintenance costs than traditional homes. Reported utility costs range from $140 to $380 per month, and maintenance costs from $75 to $150 per month, compared to $350–$450 and $200–$500 respectively for traditional homes. However, these savings do not offset the high upfront construction and site preparation costs.
How we researched this
This article was assembled from 1 video source, 1 published article, 11 cited references.
Nothing here is based on hands-on testing. Where a figure or finding appears, it belongs to the source cited beside it, and the writing says so rather than implying otherwise. Every source is listed below so you can check it.
Sources
I Found a 300 Sq Ft Prefab Home Hidden in a California Backyard! — Kerry Tarnow
San Diego Council begins rolling back ADU policy that allowed backyard apartment buildings
Tiny Home & ADU Zoning Laws in California (2026 Guide) | Tiny Homes Zoning
Can You Build an Off-Grid Tiny Home in California? What's Actually Allowed - Golden State ADUs
ADU Financing in California | Fast and Flexible ADU Loan Options — Multi Family ADU Homes
Why Tiny Homes Cost Less to Maintain in 2026 – Gridwise Living
Prefab Homes: Types, Costs, and Code Compliance Explained (2026 Guide) — PERCH
Watch Prefab ADUs and Backyard Tiny Homes on Youtube
Related Articles
Prefab Tiny Homes and ADUs
Explore prefab tiny homes and ADUs with modern designs, costs, legal tips, and site considerations for small footprint living.
Affordable Prefab Tiny Homes Under 100K
Explore affordable prefab tiny homes under 100K with cost breakdowns, kit options, and legal considerations to help you choose the right small home.
Prefab A-Frame Tiny Home Kits
Explore prefab A-frame tiny home kits, their design limits, costs, zoning tips, and assembly insights for small-space living.
Prefab Tiny Home Kits Cost Breakdown and Features
Explore prefab tiny home kits cost breakdown under $100K, including features, installation, and financing challenges for buyers.