
Prefab A-Frame Tiny Home Kits
Explore prefab A-frame tiny home kits, their design limits, costs, zoning tips, and assembly insights for small-space living.
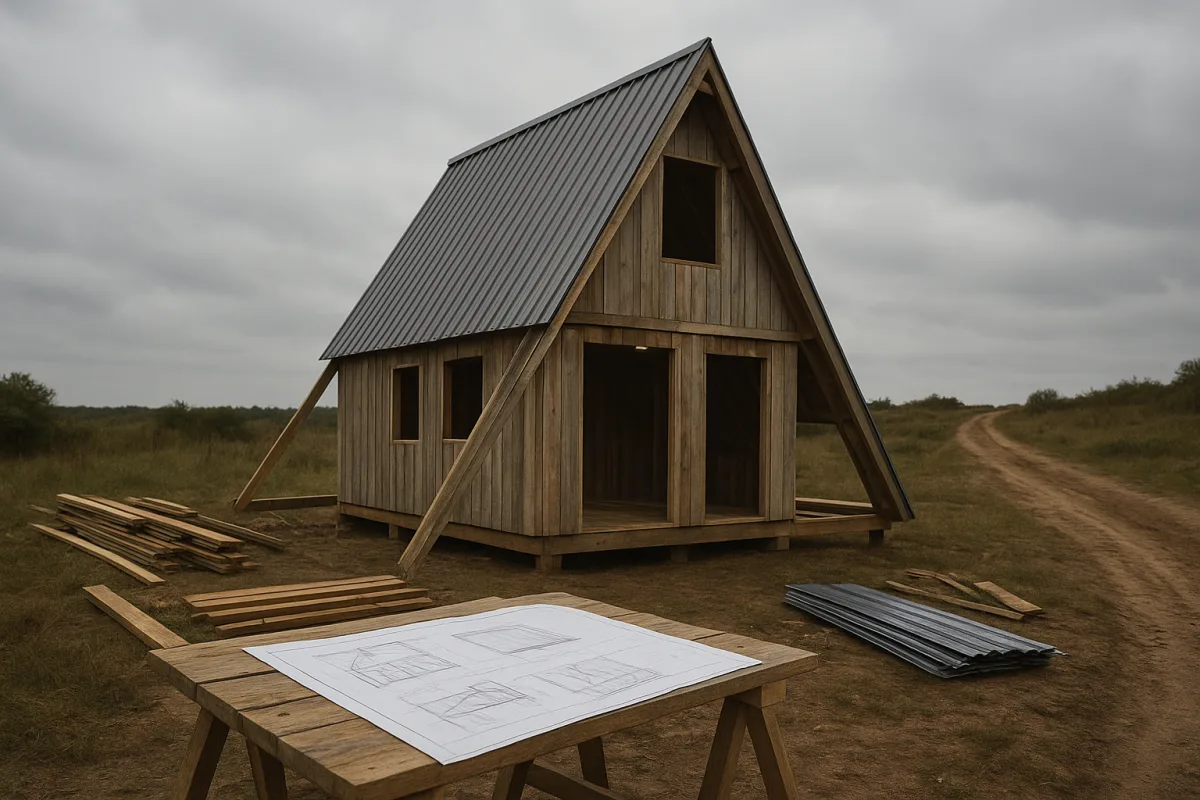
Start with the question an A-frame cannot answer for you: what is it for?
Prefab A-frames are popular because the form is simple to understand. Two steep roof planes, a compact footprint, and a glass front can create a convincing cabin with fewer moving parts than a conventional custom build.
That simplicity can also hide the central trade-off. An A-frame gives you a dramatic exterior and strong roof geometry, but the sloping walls remove usable standing room exactly where cabinets, beds, and storage normally want to go.
The smallest option in this field makes the limitation clear. The Backcountry Hut Company’s System 00 is fixed at 10 feet wide by 10 feet long, with a peak height of 15.4 feet. [1]
That is 100 square feet at ground level. Backcountry Hut Company presents it as a single sleeping bunk, meditation room, yoga space, or art studio, which is a more realistic brief than calling it a year-round family dwelling. [1]
Use that size for a guest cabin, a remote work room, or a simple overnight shelter. If you need an indoor kitchen, full bathroom, seasonal gear storage, and a place to spend several rainy days, a 10-by-10 plan will feel tight quickly.
A-frame kits make most sense when the structure can stay focused. The more functions you force into the triangle, the more money goes into custom furniture, clever storage, and additions that undermine the supposed simplicity of buying a kit.
Confirm the land is buildable before comparing kits
The first expensive mistake is buying a kit before confirming what your site allows. A prefab package does not override zoning, building codes, septic rules, floodplain regulations, or private deed restrictions.
Texas is a useful cautionary example because it does not have statewide zoning. Rules can change between municipalities, counties, subdivisions, and unincorporated areas, even when two rural lots appear similar on a listing map. [2][3]
In the Texas Hill Country, unincorporated counties may have limited zoning but can still regulate septic systems, road access, floodplain development, and utility connections. Deed restrictions and homeowners’ association covenants can be stricter than county requirements. [2][3]
Do not assume that “no zoning” means “no permits.” Septic approval alone may cost roughly $1,500 to $4,500 in parts of rural Texas, before excavation, the system itself, or water and electrical work. [3]
Ask the local planning office whether your A-frame is treated as a dwelling, an accessory structure, a recreational cabin, or a temporary building. Then ask what foundation, minimum-size, sanitation, and fire-access rules apply to that classification.
Many places have not adopted IRC Appendix Q, the code section that accommodates dwellings down to 400 square feet. That matters because a 100-square-foot A-frame may be easier to permit as a non-dwelling than as somebody’s legal primary residence. [2][3]
If you are considering a larger chassis-mounted tiny home instead, do not assume it avoids regulation. In Texas, transportable homes over 320 square feet can fall under manufactured-housing rules requiring HUD certification and state licensing. [2]
Price the kit honestly, not just the attractive number
The Backcountry Hut Company System 00 is the only named A-frame kit in the supplied field, and it suits buyers seeking a compact, fixed-size retreat rather than a customizable small house. Its listed price is CAD $80,580.20, approximately $58,065 USD. [1]
That price is for the kit shell, including the walls, windows, and exterior finishes. It does not include permits, taxes, shipping, site preparation, assembly labor, interior finishes, fixtures, or utility and off-grid systems. [1]
This is where prefab marketing can get misleading without technically being false. A kit price can be useful for comparing shells, but it is not the amount needed to sleep in the building legally and comfortably.
Backcountry Hut Company says a capable crew of four or five people can self-assemble the System 00 in under a week. [1] That should be read as an assembly estimate, not a complete construction schedule.
You still need a designed foundation, site access for delivery, tools, weather protection, interior work, electrical and plumbing decisions, and inspections where required. Professional labor costs are not published for this kit, so do not fill that gap with a guessed number.
The System 00 also has fixed dimensions and no exterior configuration choices. [1] That can be a benefit if you want a defined package and fewer design decisions, but it means the site must suit the kit, rather than the kit adapting to the site.
Interior finishes are separate from the shell price and can be tailored to the intended use. Keep that finish scope restrained if the cabin is primarily a weekend bunk or studio. Full cabinetry and elaborate built-ins make less sense in 100 square feet.
Design around the slopes before choosing furniture
A-frame interiors look roomy in photographs because the central ridge is tall. Daily use happens along the edges, however, where the roof drops quickly and turns standard furniture into an awkward fit.
Put circulation, standing tasks, and doors near the centerline. Reserve the lowest zones for mattresses, low benches, drawers, utility runs, or storage that can be accessed while kneeling rather than standing.
A sleeping bunk is a sensible A-frame use because a bed does not need full standing height. A bathroom or kitchen is harder because showering, cooking, opening upper cabinets, and carrying groceries all require practical headroom.
For a full-time cabin, draw the furniture footprint at actual dimensions before ordering. A floor plan that fits a bed on paper may still leave no place to dress, open a drawer, store luggage, or move around another person.
Glass can help the interior feel less confined, but it is not free square footage. The mirror cabin toured by Levi Kelly Tours at a Texas Hill Country retreat shows why large glazing is appealing: sliding doors and broad windows create abundant daylight and connect the small interior to its deck.
That same tour also illustrates a practical point: the cabin relies on curtains for privacy, air conditioning and heating, and a separate enclosed bathroom. Those are not incidental details when much of the envelope is glass.
For glass-fronted A-frames, budget for regular cleaning and window resealing. Large glazed surfaces can also increase cooling loads in hot climates and heat loss in cold ones, particularly when the structure faces strong afternoon sun. [9]
Decide how the cabin will handle water, waste, and power
The kit is the visible part of the project. Water, wastewater, power, and internet are usually the parts that decide whether the site is economical or permanently inconvenient.
For an on-grid tiny home, typical combined utility costs are estimated at $140 to $380 per month, including electricity, fuel, water and sewer, and internet. Actual bills depend heavily on climate, occupancy, and whether the home has large glazed walls. [9]
Off-grid systems can remove monthly utility bills, but they replace them with equipment costs and operating work. General annual operating and maintenance estimates for off-grid tiny homes run about $500 to $1,500, covering items such as solar upkeep, water filters, propane, and generator servicing. [9]
Do not choose off-grid equipment until you know your water source and wastewater approval. Solar panels cannot fix a poor septic site, and water hauling can become the dominant inconvenience even when the cabin’s electrical demand is modest.
A small A-frame can keep energy demand down if it uses compact appliances, effective insulation, shading, and a modest conditioned area. A broad glass facade needs especially careful orientation, operable shading, and a realistic plan for cooling.
Match financing to the finished project, not the kit invoice
Financing is easier when a prefab A-frame becomes permanent, code-compliant real estate on owned land. Conventional mortgages generally suit homes on permanent foundations that meet local codes, with reported minimum loan amounts often around $50,000. [4][5]
Construction loans may fit buyers building on land they already own. Reported terms commonly involve $50,000 to $200,000 loan amounts, 7 to 10 percent interest, 10 to 20 percent down, and short construction periods before refinancing. [4]
Personal loans can fund a smaller kit project, but their shorter terms can produce high monthly payments. Reported personal-loan ranges are $30,000 to $100,000, with interest commonly around 6 to 12 percent and terms of three to 10 years. [4][5]
Before applying, prepare a complete scope showing land, foundation, kit, delivery, assembly, utilities, and finishes. A lender may be willing to finance a permanent, inspected home, while treating an uninstalled shell kit as a much riskier purchase.
Plan for maintenance and resale without pretending the data is settled
There is no reliable, A-frame-specific resale dataset showing what prefab A-frames appreciate or depreciate by. Tiny homes remain a very small share of the broader U.S. housing market, and buyer financing can limit the resale pool. [6][7][8]
The practical takeaway is straightforward. Land ownership, permanent foundations, code compliance, durable finishes, and an appealing location generally support resale better than a detached cabin with uncertain legal status. [6][7]
A 100-square-foot A-frame can still be a sensible purchase if it solves a narrow problem well: guest overflow, a personal studio, a rental-oriented retreat where allowed, or a seasonal cabin on land you already control.
What it should not be is an impulse substitute for a fully planned home. Prefab A-frames are easiest to build when the use is modest, the site is proven, and the buyer has already budgeted for everything the kit price leaves out.
Frequently Asked Questions
What are prefab A-frame tiny home kits?
Prefab A-frame tiny home kits are pre-manufactured building packages that include the shell components such as walls, windows, and exterior finishes. They are designed with a simple, steep roof geometry and a compact footprint, often used for cabins, studios, or small retreats rather than full-time family homes. The kits require assembly and customization for interiors, utilities, and finishes.
How much does a prefab A-frame tiny home kit cost?
The base price for the Backcountry Hut Company System 00 prefab A-frame kit is about $58,065 USD. This price covers the shell kit only and does not include shipping, foundation, labor, interior finishes, utilities, permits, or taxes, all of which add significantly to the total cost.
What are the zoning requirements for A-frame tiny homes?
Zoning and permitting requirements vary widely depending on location. For example, in rural Texas, there is no statewide zoning, but counties and municipalities may regulate septic systems, road access, foundation rules, and floodplain development. Many places have not adopted codes that accommodate very small dwellings, so a 100-square-foot A-frame may be easier to permit as a non-dwelling accessory structure rather than a primary residence.
Can a 10x10 prefab A-frame be a full-time home?
A 10-by-10-foot A-frame, such as the System 00, is generally too small to serve as a comfortable full-time home for most households. It is better suited as a sleeping cabin, studio, or occasional retreat. Including a full kitchen, bathroom, and storage in this footprint will likely feel cramped.
What additional costs come after buying an A-frame tiny home kit?
After purchasing the kit, buyers must budget for shipping, site preparation including foundation work, assembly labor, interior finishes, utilities installation (water, electricity, septic or off-grid systems), permits, and taxes. These costs vary widely by location and project specifics and can significantly exceed the base kit price.
How we researched this
This article was assembled from 1 video source, 1 published article, 9 cited references.
Nothing here is based on hands-on testing. Where a figure or finding appears, it belongs to the source cited beside it, and the writing says so rather than implying otherwise. Every source is listed below so you can check it.
Sources
My Favorite Prefab Mirror Cabin (Must See Inside) — Levi Kelly Tours
Backcountry Hut Company: Prefab A-Frame Kit — Tiny House Talk
Are Tiny Homes Legal in Texas? Zoning, Permits & Where to Put One | Experience Tiny Homes
Tiny Home Financing — RV Loans, Personal Loans & Mortgage Options (2026)
Can You Get a Mortgage on a Tiny House? (Financing Options 2026)
Do Tiny Houses Hold Their Value? Resale Reality in 2025–2026
Watch Prefab A-Frame Tiny Home Kits and Designs on Youtube
Related Articles
Affordable Prefab Tiny Homes Under 100K
Explore affordable prefab tiny homes under 100K with cost breakdowns, kit options, and legal considerations to help you choose the right small home.
Affordable Steel Frame Tiny Home Kits: What You Need to Know
Explore affordable steel frame tiny home kits, costs beyond kits, and tips for buying and building your steel frame small home.
Prefab Expandable Tiny Homes: Models, Prices, and Features
Explore prefab expandable tiny homes with pricing, features, and best uses to find the right compact, modular home for your needs.

Luxe Retreat Tiny House Tour in Shinn andoa, Virginia: Shenandoah Beauty & Coffee Van Build-Out
Explore the Luxe Retreat tiny house in Shinn andoa, Virginia, featuring a functional layout, spacious interior, and relaxing outdoor amenities like a hot tub and sauna. Discover the beauty of the Shenandoah area and stay tuned for Levi's upcoming coffee van build-out video.