
Multifunctional Hidden Spaces in Tiny Homes: Design & Costs
Explore multifunctional hidden spaces in tiny homes, including furniture walls, concealed kitchens, and cost insights for custom joinery solutions.
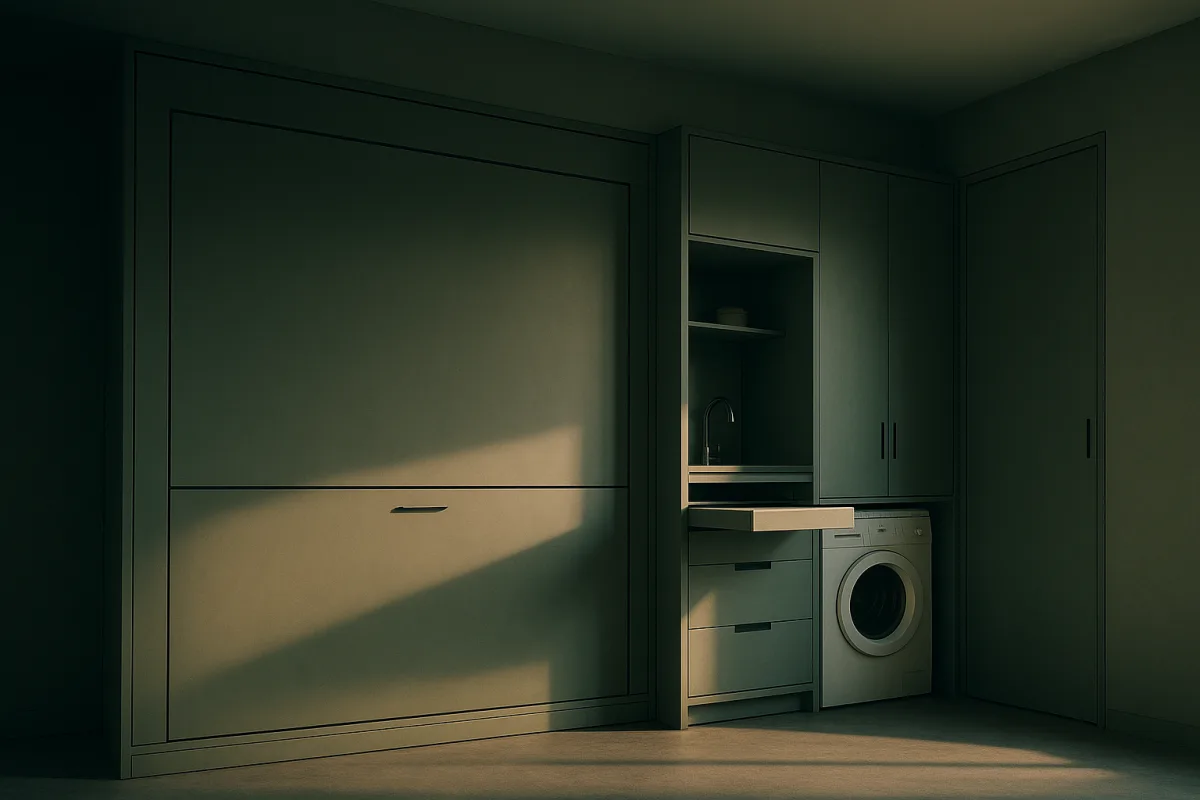
The most useful hidden-space idea is the “thick wall”
The cleverest small homes do not really create extra rooms. They make one wall do the work of several rooms: wardrobe, laundry cupboard, TV unit, pantry, stair, bedside table, boiler enclosure and sometimes the bedroom itself.
That is the useful concept behind many so-called hidden spaces. Instead of scattering storage across a small floor plan, the design concentrates bulky things into a deep band of cabinetry. The rest of the room stays open, bright and easier to use.
A 28-square-metre Milan apartment featured by NEVER TOO SMALL shows the approach clearly. Its architects treated the bedroom as a furniture object, rather than a conventional enclosed room, combining the sleeping alcove with storage, a TV unit, a step and a wardrobe. [4]
This is not just a visual trick. It is a different allocation of space. In a 28-square-metre home, a standard bedroom needs circulation around the bed, door clearance and wall space for furniture. An alcove removes much of that duplicated circulation.
The result can look minimal, but the joinery is doing a lot of unseen work. That is why hidden-space projects can be surprisingly expensive. You are not simply buying cabinets, you are buying a compact building system designed around your exact walls, pipes, appliances and habits.
How a furniture wall actually works
Start with depth. Standard kitchen base cabinets are often about 60 centimetres deep, but the Milan apartment’s custom kitchen was made 80 centimetres deep to gain more worktop and storage capacity in a short run. [4]
That extra 20 centimetres sounds minor until you use the counter. It means a coffee machine, drying rack or groceries can sit at the back while there is still usable preparation space at the front. In a tiny kitchen, that can matter more than adding another cabinet.
The bed alcove works on the same principle. The lower portion of the structure faces the living room as a TV and storage unit, while its upper portion creates a sleeping nook. The bed platform lifts on pneumatic struts, revealing storage beneath the mattress. [4]
Pneumatic lift hardware is familiar from ottoman beds and vehicle hatches. Gas-filled struts counterbalance the weight of the mattress and platform, so one person can raise it without brute force. The mechanism is simple, but it needs a properly built frame and an accessible cavity.
That cavity is only useful when it is planned for the right things. Off-season clothing, spare bedding, luggage and shoes work well because they are accessed occasionally. Daily clothing is better in a separate hanging wardrobe, since lifting a mattress every morning becomes tiresome quickly.
The Milan apartment avoids that trap by combining under-bed storage with a tall wardrobe column and a concealed washing machine. [4] In other words, the lift-up bed is not asked to store everything. It handles bulky overflow, not the whole household.
Sliding panels close the sleeping alcove from two sides. This makes the bed disappear visually when guests arrive, but the panels can also stay open for ventilation and daylight. The designers left the top of the alcove open, rather than turning it into a sealed box. [4]
That is a sensible compromise. A fully enclosed sleeping pod can feel private, but it may block light, trap heat and require more artificial lighting. In a compact home, the point is usually to control visual clutter, not to construct a miniature bedroom with all the drawbacks.
The same system can hide a kitchen
A hidden kitchen is the kitchen version of the furniture wall. Doors, panels or retractable work surfaces allow the cooking area to read as a calm cabinet wall when it is not in use, an approach increasingly described as the “invisible kitchen.” [5]
The appeal is obvious in a one-room home. After dinner, the sink, dish rack, toaster and food packaging can disappear behind doors. The living space feels less like a galley kitchen, even though the plumbing and appliances remain exactly where they were.
The trade-off is that concealment does not reduce the kitchen’s operational needs. A refrigerator still needs ventilation, a dishwasher needs water and drain connections, and a cooktop still needs safe clearances and extraction appropriate to its fuel type and local requirements.
A title-only Exploring Tiny House feature describes a two-bedroom tiny house that hides its entire kitchen. That is the same broad idea, but the supplied material gives no layout or construction detail. It should not be treated as proof that every hidden kitchen is equally practical.
The most reliable version is usually partial concealment. Keep the sink, refrigerator and everyday cooking zone available, then hide the visual noise in tall cabinets, appliance garages or sliding fronts. This cuts reset time while still allowing a normal breakfast or quick cup of coffee.
The Milan apartment’s kitchen takes a more permanent approach. Its full-height cabinets hide storage and appliances, including a fridge-freezer, while the oven is positioned to be less visually prominent from the living area. [4]
That arrangement is more durable than a theatrical folding kitchen because there is less to deploy. The owner does not have to open a wall of doors before cooking, then close it again before sitting down. The kitchen is integrated, rather than transformed.
Where the cost really comes from
Bespoke joinery is priced less like flat-pack furniture and more like a small construction project. The price depends on survey work, drawings, materials, hardware, finishes, appliance integration, transport, fitting and the number of awkward site conditions discovered along the way.
Available Milan-specific pricing is incomplete, so there is no trustworthy average for a multifunctional bed wall or concealed kitchen. General bespoke-furniture estimates suggest a basic custom piece can begin around €500, while high-end sculptural or complex work can run toward €7,000. [1]
Those figures should be read as a starting range, not a quote for an entire apartment system. A simple made-to-measure shelf and a bed platform with lift hardware, sliding panels, lighting, sockets, wardrobe interiors and appliance housing are very different jobs.
The expensive part is often not the visible cabinet face. It is making the unit fit imperfect existing walls, locating services, reinforcing the bed platform, leaving access to valves and appliances, and installing doors that remain aligned after years of use.
The 45-square-metre former workshop renovation shown by NEVER TOO SMALL is a useful reminder that old buildings complicate the tidy drawing. Its owners commissioned a wardrobe to hide the boiler, added shallow hallway storage and used a mezzanine bedroom to preserve more open floor area.
The renovation also demonstrates why a carpenter, electrician, plumber and sometimes metalworker may all be involved. A hidden boiler still needs service access. A concealed washer still needs hoses and drainage. A mezzanine still needs safe structure, stairs and appropriate headroom.
Do not compare a joinery quote only with the cost of ready-made cabinets. Compare it with the floor space it replaces. If a storage wall eliminates the need for a separate wardrobe, media unit, linen cupboard, laundry cabinet and bedside tables, its value is broader than one line item.
Daily friction decides whether the system succeeds
The main risk with multifunctional space is designing for photographs rather than routines. If opening the bed blocks the wardrobe, if the kitchen doors hit dining chairs, or if stored items require unpacking three other items first, the system will become irritating fast.
Before commissioning anything, list what happens on an ordinary weekday: waking, showering, dressing, making breakfast, working, washing clothes, cooking, relaxing and hosting. Then draw each door, drawer, panel and bed platform in its open position.
This is especially important for handleless cabinetry. It gives a clean, uninterrupted face that suits hidden kitchens, but design publications also note the practical downside, including fingerprints and the need to choose a workable opening method. [9]
Push-to-open hardware is neat, but it can be less pleasant with heavy pantry doors or when hands are wet. Integrated pulls and recessed channels are less visually invisible, yet often more robust for kitchens used several times a day.
Maintenance access is another unglamorous requirement. A concealed washing machine should not require dismantling a wardrobe to replace a hose. A boiler cupboard needs an opening large enough for servicing. A lift-up bed needs hardware that can be adjusted or replaced.
There is no solid quantitative evidence showing that hidden kitchens reduce maintenance costs or improve everyday usability overall. The reasonable inference is that they improve visual calm and can reclaim floor space, while increasing fabrication complexity and adding more moving parts to maintain.
Property rules, finance and resale are separate questions
The former Milan workshop shown by NEVER TOO SMALL was converted into a home, but a successful finished renovation does not tell you what permissions another building will require. The available research did not identify reliable Milan, Italy-specific 2026 rules for converting non-residential premises into dwellings.
Do not rely on material about Milan, Illinois, or Milan Township, Ohio, which has no relevance to Italy. Ask Milan municipal authorities and a local architect or surveyor about permitted use, habitability, sanitation, ventilation, structural work and any condominium restrictions before spending on design.
For buyers rather than renters, Italy’s Fondo di Garanzia Prima Casa Consap can provide government-backed mortgage guarantees of up to 50%, or up to 80% for some eligible groups, on loans capped at €250,000. Standard mortgages commonly require a 20% to 40% deposit.
That financing may help buy a qualifying apartment, but it does not make bespoke furniture cheap. Treat the joinery as renovation expenditure and confirm with the lender what work can be included in the loan, rather than assuming a furniture wall will be financed like the property itself.
Resale is also uncertain. There is no Milan-specific evidence showing that hidden rooms or invisible kitchens command a premium. Foundation-based compact homes generally hold value better than tiny houses on wheels, which can depreciate more like vehicles. [3]
The practical resale lesson is simple: make hidden systems understandable. Keep manuals, appliance details, wiring plans and access panels documented. A future buyer may appreciate the storage, but only if they can see how to repair, clean and live with it.
Frequently Asked Questions
How do multifunctional hidden spaces work in tiny homes?
Multifunctional hidden spaces concentrate bulky storage and functions into thick furniture walls rather than separate rooms. For example, a bed alcove can combine sleeping, storage, and media units into one compact structure, reducing duplicated circulation space and keeping the rest of the room open and bright. These spaces rely on custom joinery designed around the home's exact dimensions and utilities.
What are examples of hidden storage in tiny houses?
Examples include lift-up bed platforms with pneumatic struts revealing storage beneath the mattress for off-season clothing or luggage, tall wardrobe columns integrated into furniture walls, concealed washing machines, and sliding panels that close off sleeping alcoves. Kitchens can also be hidden behind cabinet doors or retractable panels, allowing appliances and work surfaces to disappear when not in use.
How can a furniture wall maximize space in a tiny home?
A furniture wall maximizes space by increasing depth beyond standard cabinet sizes to provide more usable surface and storage area within a compact footprint. For instance, an 80 cm deep kitchen cabinet offers space for appliances and preparation simultaneously. The furniture wall can integrate multiple functions—storage, seating, sleeping alcoves, and media units—into one continuous structure, minimizing floor clutter and circulation space.
What are the costs of bespoke multifunctional furniture for tiny homes?
Simple made-to-measure bespoke furniture pieces in Milan typically start around €500, while complex, high-end joinery can cost up to about €7,000 before including renovation, appliances, delivery, and installation. Pricing depends on design complexity, materials, and customization level, with no precise average cost data specifically for multifunctional furniture in tiny apartments.
How to design a concealed kitchen in a tiny house?
A concealed kitchen uses doors, panels, or retractable surfaces to hide appliances and work areas when not in use, creating a calm cabinet wall appearance. However, daily access must remain easy, with careful planning for ventilation, plumbing, electrical connections, and appliance clearances. Partial concealment is often more practical than full concealment to maintain usability and meet operational needs.
How we researched this
This article was assembled from 3 video sources across 2 channels, 10 cited references.
Nothing here is based on hands-on testing. Where a figure or finding appears, it belongs to the source cited beside it, and the writing says so rather than implying otherwise. Every source is listed below so you can check it.
Sources
Multifunctional Hidden Bedroom Transforms Tiny Apartment, Milan 28sqm/301sqft — NEVER TOO SMALL
How a Creative Couple Transformed an Abandoned Workshop Into Their Home, Milan 45sqm/484sqft — NEVER TOO SMALL
This Clever 2-Bedroom Tiny House Hides the Entire Kitchen | Exploring Tiny House — Exploring Tiny House
Is Bespoke Furniture Worth It in 2026? Real Numbers | Petra Madalena
Multifunctional Hidden Bedroom Transforms Tiny Apartment, Milan 28sqm/301sqft – The Futurist
Designers Explain Why the "Invisible Kitchen" Trend Is Suddenly Everywhere
Best Compact Kitchen Solutions: Multifunctional Furniture for Tiny Homes
2026 Minimalist Trends That Break in Tiny Homes (And the Fixes)
Watch Multifunctional and Hidden Spaces in Tiny Homes on Youtube
Also from the sources
Related Articles
Small Space Decluttering Tips for Tiny House Organization
Discover practical small space decluttering tips to organize your tiny house efficiently and maintain a clutter-free home.
Off-Grid Power Solutions for Tiny Homes: Sizing and Setup
Learn how to size and choose off-grid power solutions for tiny homes, including solar generators, battery storage, and backup power options.
Tiny Home Conversions: Creative and Practical Living Spaces
Explore creative tiny home conversions including garages, workshops, and unique spaces for practical small living solutions.
Tiny Homes Unique Design Features and Space-Saving
Explore tiny homes with unique design features and space-saving innovations for livability, comfort, and full-time use.