
Tiny Homes with Movable Beds and Outdoor Features
Explore tiny homes with movable beds and sliding glass walls that expand living space onto outdoor decks and patios.
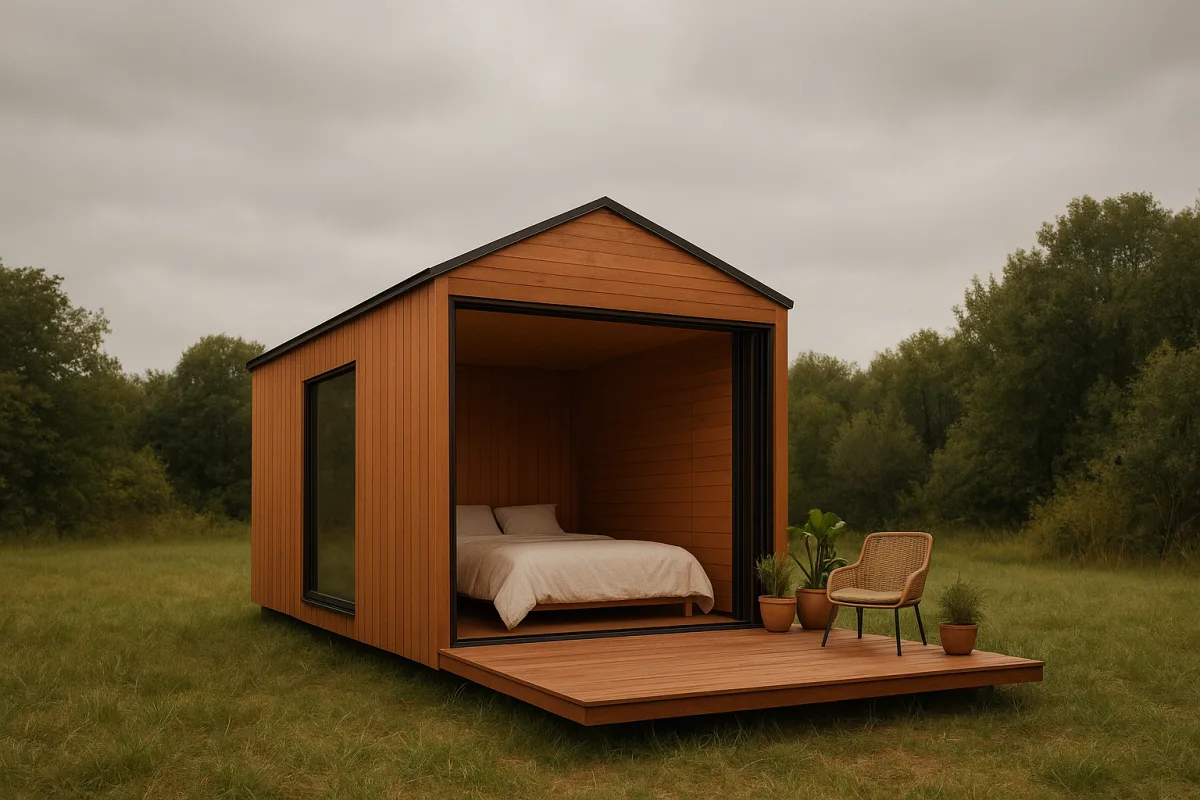
The real design idea is not the bed, it is the threshold
Tiny homes often claim to “bring the outdoors in” with a large window. The more interesting version is a room that can physically cross the wall line. That is what connects a rolling bed and a large sliding glass opening.
The central question is simple: can one small room work comfortably with its furniture inside, outside, and halfway between? If it can, the deck becomes part of the usable floor plan. If it cannot, the feature becomes expensive scenery.
Yanko Design’s coverage of the Atlas park model by Pennsylvania builder Zook Cabins makes this unusually clear. The sleeping platform can roll through an eight-foot-wide, seven-foot-six-inch-high glass garage door and onto a dedicated deck.
That is more than an oversized doorway. It is a movable boundary between sleeping room and porch, and it changes what counts as interior square footage. The trade-off is that the boundary must do several jobs usually handled by a solid exterior wall.
How the Atlas rolling-bed arrangement works
The Atlas is listed by Yanko Design as 12 feet wide and 32 feet long overall, although that measurement includes the deck and roof overhangs. The finished indoor area is 233 square feet, paired with a 10-by-12-foot deck.
That distinction matters because the Atlas is not a 384-square-foot indoor house with a deck attached. It is a 233-square-foot cabin that deliberately expects its occupants to use 120 square feet of outdoor platform as another room.
The bed is set up as a wheeled platform rather than a conventional fixed bedroom suite. Zook Cabins pairs it with a small table attached at the rear, so it can serve as a daybed when the sleeping arrangement is not deployed.
To move it outside, the occupant first raises the glass garage door. Manual operation is standard, according to Yanko Design, although Zook Cabins leaves space and an outlet for a side-mounted opener. The bed then rolls from interior floor to deck.
Published coverage does not specify the wheel type, track system, locking method, or load rating for the bed platform. Those details are not minor, and a buyer should ask about them before treating this as a low-maintenance feature.
A rolling bed needs a nearly flush transition at the doorway. Even a modest lip, warped deck board, loose mat, or accumulated leaves can turn a simple roll-out into an awkward lift-and-push exercise, particularly with bedding and occupants aboard.
It also needs a positive way to stay put. A platform that is easy to move must still resist rolling when someone sits down, climbs in, or shifts weight near an edge. That is a safety and usability question, not a decorative detail.
The deck itself becomes part of the bed mechanism. It must be level enough for the platform, strong enough for concentrated furniture loads, and finished so that water does not pond where the wheels repeatedly travel.
Why the garage door is doing the hard work
The glass garage door is the enabling component, not just a stylistic choice. A standard patio slider would not create a wide enough clear opening for a full bed platform, especially once frame thickness and fixed panels are considered.
When closed, the door must act as exterior glazing. It needs to resist wind and rain, limit drafts, secure the building, and provide a reasonable thermal barrier. When open, it needs to clear the furniture path without creating a trip hazard.
That is why this idea costs more than simply replacing a wall with glass. Large movable glazing involves framing, header design, flashing, drainage, glass specification, hardware, and installation tolerances. Those costs rise further on exposed or difficult sites. [6]
CurrentCost.org estimates movable glass-wall installation at roughly $8,000 to $25,000 for manual aluminum-framed systems with basic glazing. Motorized systems are reported across a much broader range, from about $4,000 to $40,000. [6]
Those figures should not be read as an Atlas garage-door quote. They are a useful warning that the opening itself can consume a meaningful slice of a small-home budget, before the bed platform or exterior deck is included.
The ongoing costs are less dramatic but still real. Industry cost guidance puts typical annual maintenance for movable glass systems at around $100 to $300 for seal checks, lubrication, and adjustments, while roller and track repairs can run about $150 to $650. [6]
The Atlas bed has no published maintenance cost data. That is worth stating plainly rather than assigning it a made-up annual allowance. Its wheels, brakes, frame, floor transition, and deck surface will all need inspection and occasional adjustment.
The New Zealand version: make the opening serve the site
Dwell’s report on Moke Valley Cabin near Queenstown, New Zealand, shows the same threshold idea at a more architectural scale. Fearon Hay designed the compact retreat around large glazed sliding panels and views over Lake Wakatipu.
The cabin sits on steep terrain among established trees. Rather than heavily reshaping the slope, its slender steel structure extends over falling ground, reducing direct disturbance while giving the interior a raised outlook across the landscape.
Here, the sliding panels are not described as a route for movable furniture. Their role is to shift the living space between enclosure and exposure, letting a compact interior open toward the lake when weather permits.
That difference is important. The Atlas asks the outdoor deck to become a bedroom. Moke Valley Cabin asks a glazed edge to make a compact living area feel less enclosed. Both depend on a generous opening, but they serve different daily routines.
On steep land, the glass is only part of the project. Structural design, foundations or ground anchors, drainage, access for construction, retaining needs, and wind exposure may matter more to the final cost than the panels themselves.
New Zealand’s rules do not offer a blanket tiny-home exemption for this kind of project. Marlborough District Council notes that the newer granny-flat pathway can allow some standalone homes up to 70 square metres without building consent, but only where they remain fully code-compliant. [9]
That pathway does not automatically apply to a tiny house on wheels, and steep or environmentally sensitive land can still trigger site-specific planning requirements. Small-building exemptions also have limits around size, sanitary facilities, boundaries, and construction method. [8][9]
For a site like Moke Valley Cabin, the practical lesson is that an architect, structural engineer, civil engineer, surveyor, and council process may all be involved. The sliding panels are visible, but the ground conditions are what shape the project.
Cost the whole system, not the feature
Zook Cabins offers the Atlas through a quotation process, and no public 2026 base price or typical finished price has been identified for the model. A buyer should not assume the rolling bed is included in any generic park-model starting figure.
Comparable park model RVs of roughly 399 square feet are currently advertised around $42,899 to $49,900 as base units. HUD-code homes in the 500-to-700-square-foot range are often quoted at $50,000 to $65,000 before delivery, site work, and upgrades. [2]
Those are comparisons, not substitutes for an Atlas quote. The Atlas is smaller, but its glazed garage door, dedicated deck, and rolling-bed arrangement are specialized elements. A smaller floor plan does not necessarily mean a proportionately lower final price.
Ask for a quote broken into the cabin shell, movable bed platform, glass garage door, deck, electrical provision for an opener, appliances, bathroom fixtures, delivery, crane or placement work, utility connections, and any local permits.
Site costs can change the result sharply. A simple campground pad with nearby power and water is one proposition. A private rural site needing access work, drainage, septic, electrical trenching, foundations, and approvals is another. [2]
Tiny homes can use substantially less energy than conventional houses, and one 2026 maintenance guide puts typical monthly electricity around $20 to $50, versus roughly $130 for a traditional home. [7] That operating advantage does not erase expensive site work.
Who this feature suits, and who should skip it
A bed that rolls outdoors makes most sense for a seasonal retreat, glamping cabin, or private campground unit where sleeping outside is part of the point. The Atlas layout is particularly suited to one or two occupants comfortable with flexible furniture.
It is less convincing for a household needing reliable, separate sleeping space every night. Rain, wind, pollen, mosquitoes, outdoor lighting, nearby neighbors, and changing temperatures all determine whether the deck bedroom is appealing or simply inconvenient.
Privacy deserves special attention. Opening an eight-foot glazed wall can make a tiny room feel generous on a secluded wooded lot. In a dense RV park or backyard placement, it can also expose the bed to passersby.
The same caution applies to resale. There is no reliable market data showing that rolling beds or oversized movable glass walls increase tiny-home resale value. High customization can narrow the buyer pool, even when workmanship is strong. [3][5]
Homes on owned land and permanent foundations generally hold value more predictably than movable units, while legal placement and build quality remain central resale factors. [3][4] The unusual feature may help marketing, but it does not solve classification or zoning problems.
Financing follows that same logic. RV loans, personal loans, chattel loans, builder financing, and mortgages can all have different eligibility rules depending on certification, foundation, land ownership, and the unit’s legal category.
Movable outdoor features may also prompt lender questions if they affect the home’s classification or insurance requirements. Before ordering, buyers should give the lender the floor plan, specifications, certification details, and intended site arrangement, rather than relying on a broad loan pre-approval.
Frequently Asked Questions
How do movable beds work in tiny homes?
In the Atlas tiny home by Zook Cabins, the bed is mounted on a wheeled platform that rolls through a large glass garage door onto an adjoining deck. The bed can serve as a daybed indoors and then be moved outside to extend the living space. For smooth operation, the doorway and deck must be level and flush to allow easy rolling, and the platform requires a secure locking method to prevent unintended movement when in use.
What are the benefits of sliding glass walls in tiny houses?
Sliding glass walls, such as the large glass garage door in the Atlas model, create a wide opening that physically connects indoor and outdoor spaces, effectively increasing usable living area by incorporating the deck. They also provide natural light and views while serving as a weather-resistant, secure exterior barrier when closed. This feature transforms the threshold into a flexible boundary rather than a fixed wall.
How can outdoor decks be integrated as living space in tiny homes?
Outdoor decks can be designed as extensions of the interior by ensuring they are level, structurally strong, and finished to prevent water pooling, especially where movable furniture like rolling beds will travel. In the Atlas example, the deck is sized and positioned to accommodate the bed platform rolling outside, effectively making the deck part of the home's functional floor plan rather than just an add-on.
What are the costs and maintenance of movable glass walls in tiny homes?
Manual movable glass wall systems typically cost between $8,000 and $25,000, with motorized versions potentially costing much more. These estimates exclude the cost of decks, structural engineering, and site preparation. Annual maintenance for such systems generally runs from $100 to $300 for seal checks and lubrication, with occasional repairs to rollers and tracks costing $150 to $650.
Are movable outdoor features practical for full-time tiny home living?
Movable outdoor features like rolling beds and large glass doors tend to be better suited for private retreats or campground cabins rather than full-time homes on exposed sites. Factors such as wind, insects, rain, security concerns, and cleaning requirements make these features more challenging to maintain and operate daily in permanent living situations.
How we researched this
This article was assembled from 2 published articles, 9 cited references.
Nothing here is based on hands-on testing. Where a figure or finding appears, it belongs to the source cited beside it, and the writing says so rather than implying otherwise. Every source is listed below so you can check it.
Sources
This New Zealand Tiny Cabin’s Glass Sliders Are So Big They Hang Off the Side — Dwell
This Tiny Home’s Bed Rolls Onto the Deck So You Can Sleep Outside — Yanko Design
Tiny house slides its bed outside so you can sleep under the stars
Tiny House Depreciation Value Over Time: What Tiny Homeowners Need to Know in 2026
Movable Glass Wall Cost for Homes and Offices in USD 2026 – Current Cost
Why Tiny Homes Cost Less to Maintain in 2026 – Gridwise Living
Sleepout Without Consent NZ: 10–30 m² | Everything Tiny Homes
Building a non-consented small standalone dwelling (granny flat) - Marlborough District Council
Related Articles
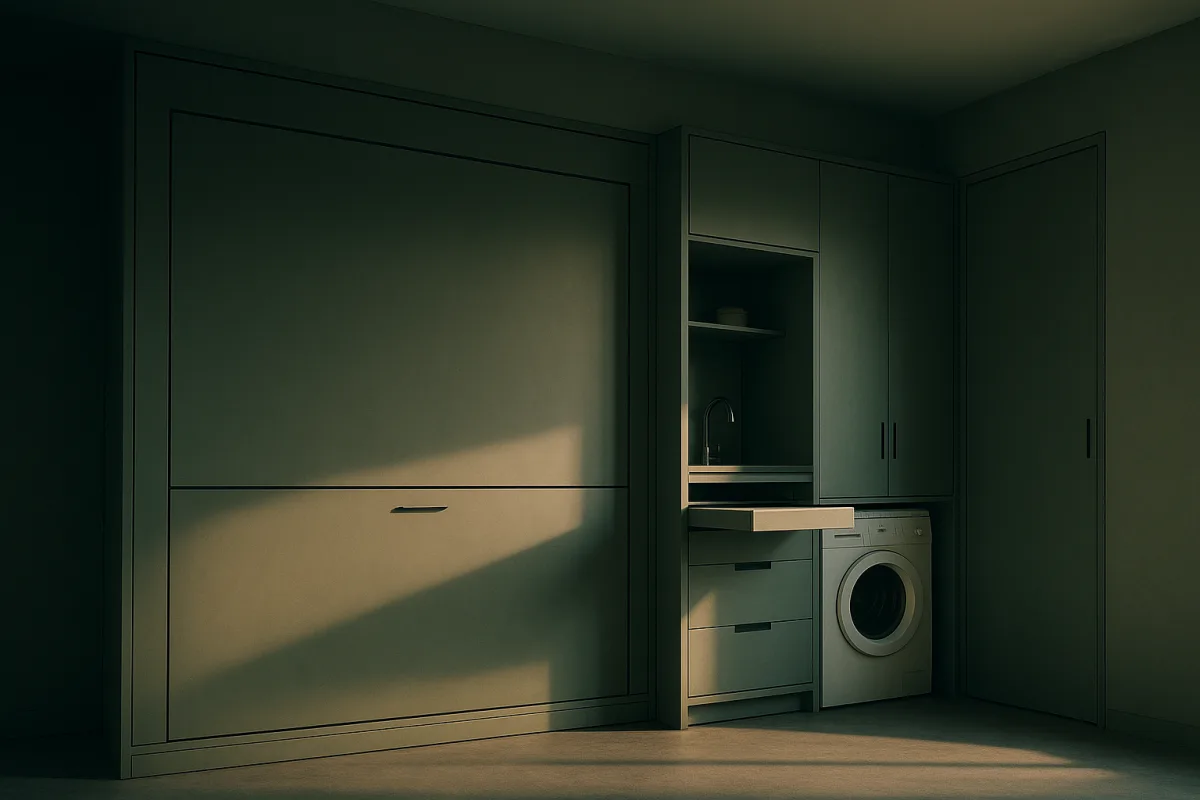
Multifunctional Hidden Spaces in Tiny Homes: Design & Costs
Explore multifunctional hidden spaces in tiny homes, including furniture walls, concealed kitchens, and cost insights for custom joinery solutions.
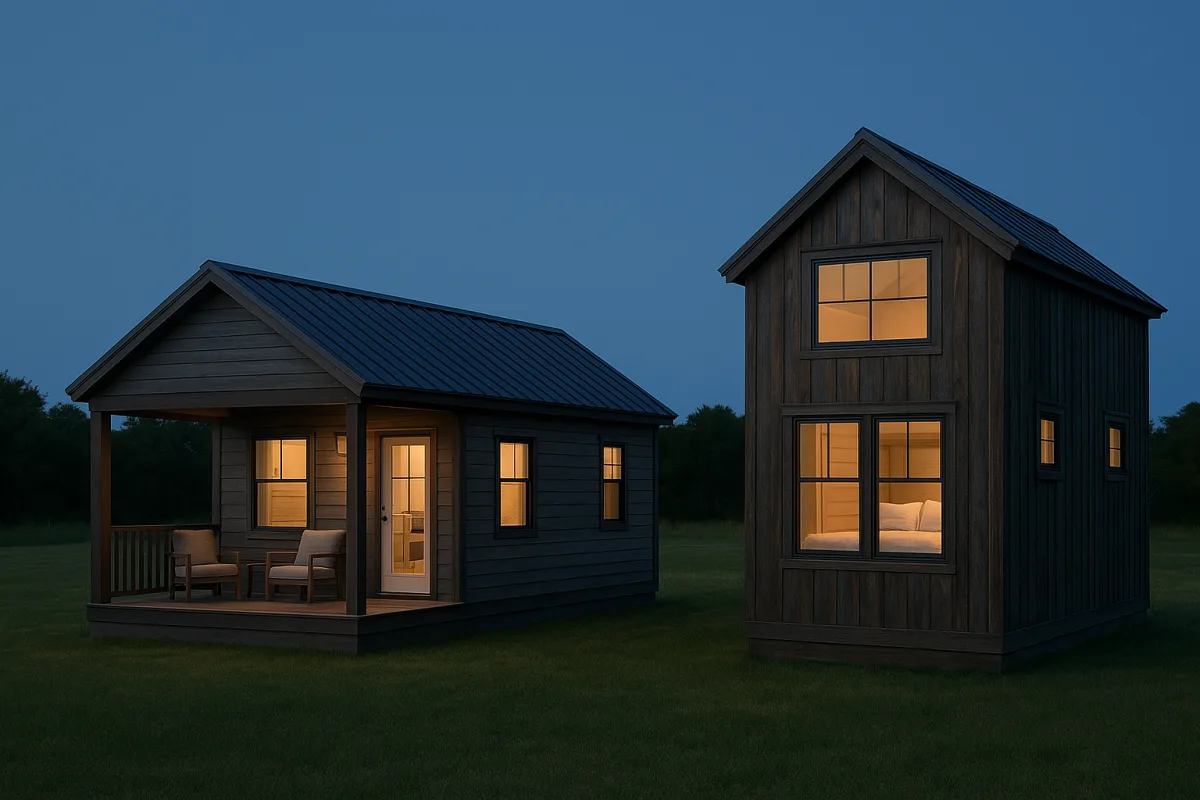
Park Model Tiny Homes Comparison
Compare park model tiny homes Durango and Outpost by price, layout, and unique features to find the best fit for your small-space living needs.
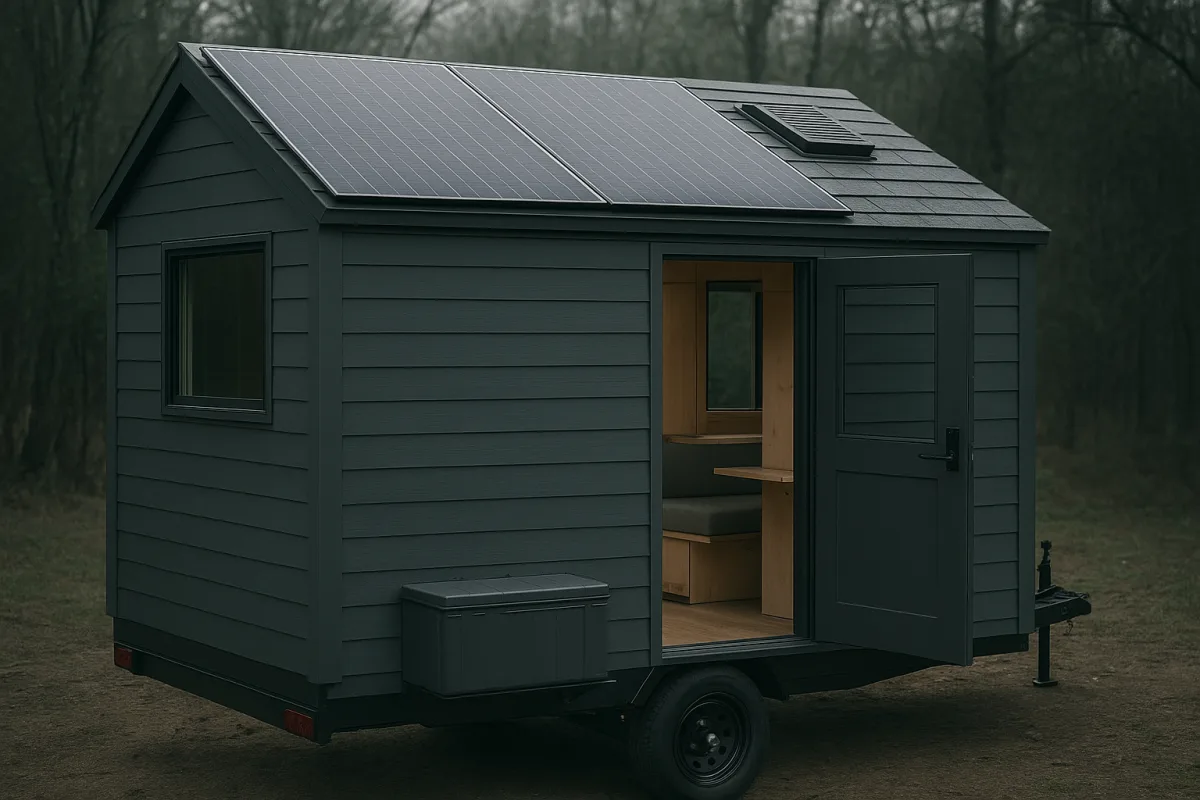
State-of-the-Art Off-Grid Tiny Homes: Design and Costs
Explore state-of-the-art off-grid tiny homes, their design features, costs, and practical tips for efficient small-space living.
Tiny Home Designs with Glass and Natural Materials
Explore unique tiny home designs featuring glass, timber, and stone with pros, cons, and best uses for family living, rentals, and compact sites.