
Park Model Tiny Homes Comparison
Compare park model tiny homes Durango and Outpost by price, layout, and unique features to find the best fit for your small-space living needs.
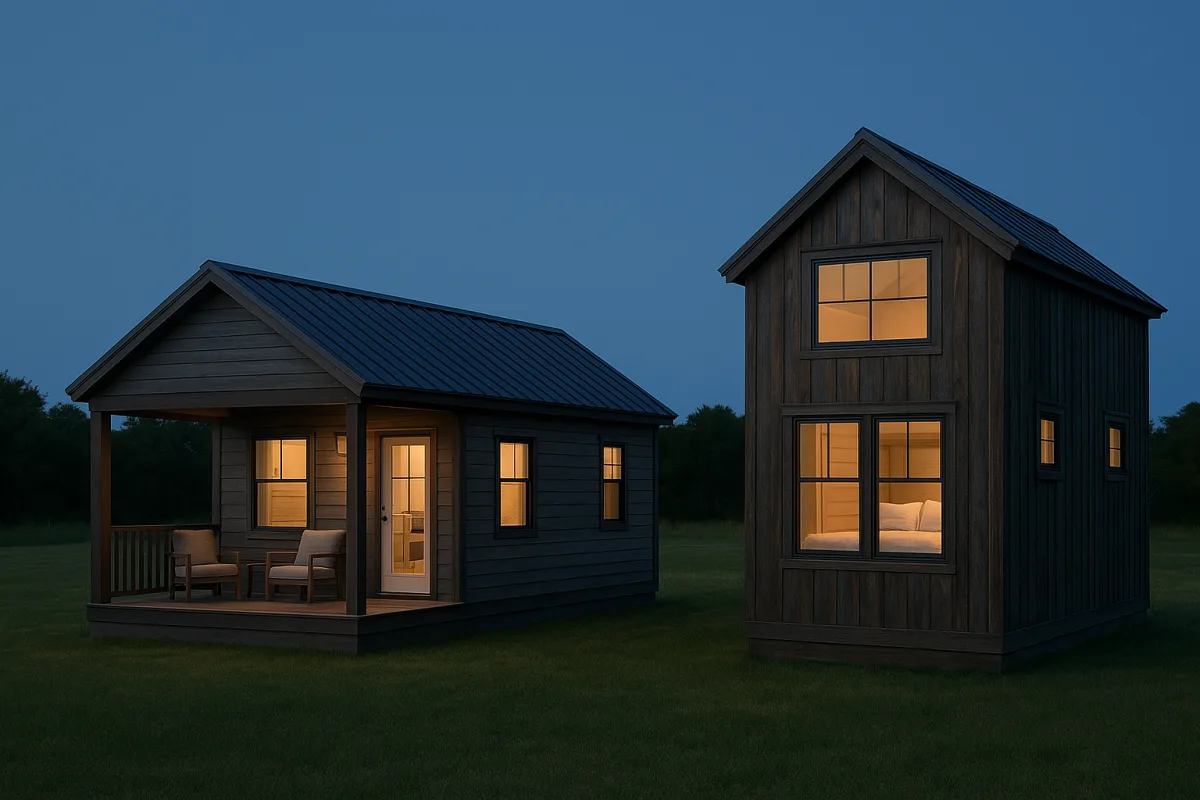
The decision: Champion Homes Durango or Zook Cabins Outpost?
The two strongest choices here are the Durango from Champion Homes and the Outpost from Zook Cabins, both toured by Kerry Tarnow at the Aurora, Colorado Glamping Show. They target broadly similar buyers, but they solve small-space living differently.
The Champion Homes Durango is the practical value choice. Its 15-by-26-foot enclosed footprint provides one bedroom, one bathroom, a full kitchen, laundry, and an 8-foot covered porch for a quoted $110,000, including furniture.
The Zook Cabins Outpost is the higher-priced, more specialized alternative. At 12 by 33 feet, it offers roughly 400 square feet, a king-bed main bedroom, a dedicated bunk room, higher ceilings, an 8-foot covered porch, and a quoted starting price of $147,000 delivered to Denver.
That makes this less a question of which home is objectively better. The Durango gives a couple more conventional everyday function for less money. The Outpost makes a stronger case for families, frequent guests, or buyers who want the interior to feel less like a compact manufactured unit.
Head-to-head comparison
| Criteria | Champion Homes Durango | Zook Cabins Outpost |
|---|---|---|
| Quoted price | $110,000, including approximately $3,500 of furniture | Starts at $147,000 delivered to the Denver area |
| Size and footprint | 15 feet wide by 26 feet long, plus 8-foot porch, 399 square feet total | 12 feet wide by 33 feet long, about 400 square feet |
| Sleeping arrangement | One main-floor bedroom, suited to one or two full-time occupants | Main-floor king bedroom plus enclosed bunk room, better for four sleepers |
| Porch | 8-foot covered front porch with recessed lighting | 8-foot covered front porch with pine ceiling and cabin-style framing |
| Ceiling treatment | Standard-height interior with a mono-slope roofline | 11-foot ceiling height through the bunk and bath area, with exposed beams |
| Kitchen | Full kitchen with oven, dishwasher, substantial counters, drawers, and fridge | Compact kitchenette with two-burner cooktop, apartment-size fridge, microwave, and modest prep space |
| Laundry | Stacking washer and dryer installed | Closet intended for stacking washer-dryer hookups |
| Bathroom | Walk-in shower, good vanity storage, pocket doors from both bedroom and hall | Walk-in shower, basic vanity, and a more central family-use layout |
| Storage | Twin bedroom closets, built-in dresser, tall entry cabinet, bathroom storage | Bedroom storage, entry cabinet, bunk storage, and laundry closet |
| Best fit | Couple, solo owner, accessible downsizer, or rental host prioritizing a full kitchen | Small family, guest cabin buyer, or vacation-rental operator prioritizing separate sleeping zones |
| Main drawback | Only one true sleeping room, and the extra width may complicate transport and siting | Higher price, less capable kitchen, and laundry is provisioned rather than installed |
1. Price and what the sticker price really means
The Durango has the clear advantage on quoted purchase price. Kerry Tarnow reports that Champion Homes priced the displayed home at $110,000, including its furniture package. That is not cheap, but it is $37,000 below the Outpost’s stated starting price.
The Outpost starts at $147,000 delivered to the Denver area, according to Kerry Tarnow’s Zook Cabins tour. Delivery included to one metro area is useful, but it does not make the price fully comparable with a delivered-and-set home elsewhere.
Neither figure appears to include every cost needed to occupy a site. Buyers should separately price delivery beyond the quoted area, leveling, steps or skirting, utility trenches, water and sewer connections, electrical service, permits, and any foundation or engineered tie-down work.
Research on tiny-home project costs consistently warns that site work and connections can turn a reasonable-looking unit price into a much larger project. The cost depends heavily on whether the lot already has power, water, sewer access, drainage, and a legal route to the home site.[2][3]
The Durango wins the price comparison, but only at the unit level. It is still worth asking Champion Homes for a line-item quote identifying delivery radius, setup, porch installation, appliances, furniture, warranty coverage, and any dealer fees.
2. Space, layout, and day-to-day livability
The Durango uses its width well. At 15 feet wide, it has enough room for a living area, bar-height dining table, properly equipped kitchen, hallway access, full bathroom, and an enclosed bedroom with closets and a built-in dresser.
That width is why the Durango feels more like a compact single-level apartment than a typical narrow tiny house on wheels. It also has a bedroom door leading outside, a nice convenience for a patio or hot-tub site, though not a feature everyone needs.
The Outpost is longer and narrower, yet its plan makes better use of separate sleeping zones. The front living room and kitchenette lead to a central bunk room and bathroom, followed by a rear bedroom large enough to display a king bed.
For a couple living there year-round, the Outpost’s bunk room may be wasted square footage. It could work as storage, a compact office, or a pet room, but those are costly ways to use a dedicated sleeping space.
For parents with children, grandparents hosting visitors, or short-term-rental operators, the Outpost’s bunk room is the reason to pay attention. It gives occupants a degree of separation that a sofa bed in the living room cannot provide.
3. Porch, light, and ceiling height
Both homes understand that a porch is not decorative fluff in a 400-square-foot dwelling. A covered outdoor room can reduce the pressure on the interior, provide a sheltered entrance, and offer a usable sitting area through more of the year.
The Durango’s porch is the cleaner, more contemporary version. It sits under a mono-slope roof, has recessed lighting, and faces a large wall of windows. The result is a bright front room, although large glazing can increase privacy and heat-management demands.
The Outpost’s porch is more traditional. Pine ceiling boards, exposed framing, open railings, and a cottage-like exterior make it feel suited to a campground, mountain property, or rural recreational site rather than a modern infill lot.
Inside, the Outpost has the stronger architectural feature: 11-foot ceilings through the central bunk and bathroom section. Those extra vertical inches matter most at the bunks, where usable headroom can make the difference between sleeping space and storage loft.
The Durango does not have that same ceiling-height trick, but it counters with a wall of front glazing and a straightforward, full-height layout. The choice is visual. The Outpost feels more atmospheric, while the Durango feels more open and practical.
4. Kitchen, bathroom, and laundry
This is where the Durango pulls ahead for full-time living. Its kitchen includes an oven, dishwasher, wide sink, refrigerator, multiple drawers, upper cabinets, and usable stretches of counter space. That is a real small kitchen, not a vacation-cabin kitchenette.
The Outpost kitchen is workable for weekends or simple daily cooking, but it is more limited. It has a two-burner cooktop, apartment-size refrigerator, microwave, sink, drawers, and open shelving, with less food-storage and prep capacity.
The Durango also includes a stacking washer and dryer. That matters for owners who plan to live on private land or in a park without a nearby laundry room, and it removes one common inconvenience from the small-home routine.
The Outpost has a closet designed for stacking laundry hookups, but the displayed home did not show a machine installed. That is not a deal-breaker, but it means buyers should confirm whether appliances, venting, plumbing, and electrical work are included.
Both models use walk-in showers rather than cramped wet baths. The Durango’s bathroom appears better set up for daily use, with a larger vanity cabinet, medicine cabinet, and pocket doors, while the Outpost prioritizes the bunk-room arrangement.
5. Transport, placement, and financing reality
Neither model should be bought before the site is approved. Park models may meet ANSI A119.5 standards and still be limited by local zoning, deed restrictions, RV-park rules, utility requirements, or restrictions on full-time occupancy.[4][5]
The Durango’s 15-foot width deserves special attention. The Outpost is also wider than standard road-legal towable tiny homes, at 12 feet. Units wider than 8.5 feet generally require oversize-load permits and professional transport planning.[1]
Georgia’s permit rules are one example of why buyers cannot assume a park model moves like a normal RV. Oversize units can require permits, specified equipment, and additional conditions, while requirements differ by state and route.[1]
Financing can also be more complicated than it looks. RV loans may work for certified park models, while homes on permanent foundations may be eligible for more conventional financing if local code, occupancy, and land ownership requirements are met.[6][7][8]
The features that make these homes appealing, including porches, nonstandard rooflines, and higher ceilings, do not automatically improve financing or insurance terms. Lenders care more about certification, title status, foundation type, land, and legal occupancy than visual design.
Other notable options, and why they are not the head-to-head pick
Kerry Tarnow also toured Cavco’s unnamed black asymmetrical-roof park model. It was quoted from $85,000 and $117,000 as displayed, with a covered porch, dramatic front glazing, walk-in closet, sound system, and remote shades. It suits buyers prioritizing styling, but its all-in price is not independently verified.
The Avery 127 from Avery Cabin Company, reported by Tiny House Talk, offers 397 square feet, a main-floor bedroom, loft, 10-foot covered porch, laundry hookups, and nearly 12-foot width. Tiny House Talk did not publish a price, so it cannot be fairly ranked on value.
Tiny House Talk also reports on the Wheelhaus Lookout, a 400-square-foot rolling cabin with a glass wall and covered deck. Its price was not published. It suits view-oriented vacation sites, but large glass areas bring privacy, cleaning, and solar-gain trade-offs.
The Honey Bee from Backcountry Tiny Homes is a 26-foot tiny house on wheels with two lofts, storage stairs, and room for up to six. Tiny House Talk did not state a price. It suits owners needing towing flexibility, but loft access is a real limitation for aging residents.
The Trailblazer from Snake River Tiny Homes offers about 396 square feet, a main-floor bedroom, optional loft, optional 7-foot covered porch, pine interior, and cold-weather package. Its price was not stated by Tiny House Talk, and placement approval remains local.
Who each option suits
The Champion Homes Durango suits a couple, solo downsizer, or owner who wants a straightforward full-time small home. Its kitchen, installed laundry, main-floor bedroom, included furniture, and lower quoted price make it the more rational default choice.
It falls down for families and frequent hosts. There is only one private sleeping room, and its 15-foot width means buyers need to be particularly careful about transport routing, site access, placement rules, and whether their destination accepts a park model of that size.
The Zook Cabins Outpost suits a family of three or four, a vacation property owner, or a rental operator who needs bedrooms rather than just sleeping surfaces. The enclosed bunk room, king-capable bedroom, high ceilings, and cabin finish justify its premium for that buyer.
It falls down for cost-conscious full-time cooks. The kitchen is notably less complete than the Durango’s, laundry is not shown installed, and the $147,000 starting price gives the buyer less room in the budget for land and site work.
If the household is one or two adults, the Durango is the better decision. If separate sleeping rooms and a more distinctive cabin atmosphere are essential, the Outpost is close enough to justify its higher price, but only after confirming the site and total installed cost.
Frequently Asked Questions
What are the key differences between Champion Homes Durango and Zook Cabins Outpost?
The Champion Homes Durango offers a lower purchase price ($110,000 including about $3,500 in furniture), a full kitchen, one accessible bedroom, and an 8-foot covered porch. The Zook Cabins Outpost is more expensive (starting at $147,000 delivered to Denver), features a king-bed bedroom plus a separate bunk room, higher 11-foot ceilings, and a cabin-style interior with an 8-foot porch. The Durango suits couples or solo occupants prioritizing kitchen and accessibility, while the Outpost fits small families or those wanting separate sleeping zones and a cabin feel.
How much do park model tiny homes typically cost including furniture?
Park model tiny homes like the Champion Homes Durango are quoted around $110,000 including approximately $3,500 of furniture. Other park models vary widely, with base prices from $50,000 to $120,000, but total costs including delivery, setup, site prep, utility hookups, and permits can range from about $120,000 to $200,000 or more depending on location and services needed.
What unique features do prefab park model tiny homes offer?
Prefab park model tiny homes often include features such as covered porches with recessed or decorative lighting, compact but fully equipped kitchens or kitchenettes, built-in storage solutions, and higher interior ceilings in some models. They are designed more as stationary or semi-stationary dwellings rather than travel trailers, with layouts that can accommodate various occupant needs, from solo living to family use.
Are park model tiny homes suitable for families or solo occupants?
Park model tiny homes can suit both solo occupants and small families depending on the model. For example, the Champion Homes Durango is best for couples or solo owners with its one-bedroom layout, while the Zook Cabins Outpost offers a king bedroom plus a bunk room, making it better suited for families or guests. The choice depends on sleeping arrangements and lifestyle needs.
What additional costs should I expect beyond the sticker price of park model tiny homes?
Beyond the quoted purchase price, buyers should anticipate costs for delivery (which can vary widely by region), site preparation and foundation work, utility connections (water, sewer, electrical), permits, leveling and setup, and any required local fees. These additional expenses can substantially increase the total investment, sometimes by tens of thousands of dollars, depending on the site's existing infrastructure and local regulations.
How we researched this
This article was assembled from 4 video sources across 2 channels, 4 published articles, 12 cited references.
Nothing here is based on hands-on testing. Where a figure or finding appears, it belongs to the source cited beside it, and the writing says so rather than implying otherwise. Every source is listed below so you can check it.
Sources
Inside the Blacked Out Prefab Home with a Brand New Look! — Kerry Tarnow
I Found a Rustic Prefab Cottage with 11' Ceilings! — Kerry Tarnow
Inside the Modern Prefab Tiny Home with an 8 foot Covered Porch! — Kerry Tarnow
10 Affordable Barndominium Kits Under $100K — Real Shells From $35K (3 Bed, 2 Bath) — Prefab Homes and Tiny House
Avery 127: A Park Model with a Main-Floor Bedroom, Loft, and Covered Porch — Tiny House Talk
Wheelhaus Lookout: A Rolling Cabin With a Wall of Glass and a Covered Deck — Tiny House Talk
The Honey Bee: A 26-Foot Farmhouse Tiny House With Storage Stairs and Two Lofts — Tiny House Talk
The Trailblazer: A Cabin-Style Park Model With a Main-Floor Bedroom, Pine Interiors, and a Covered Porch — Tiny House Talk
Tiny Home Cost In 2026: The Full Breakdown, Not Just The Sticker — PERCH
Zoning Laws for Tiny Homes: ADUs, Permits, and Penalties - LegalClarity
Are Park Models Legally Considered RVs? The 400 Sq Ft Rule - LegalHelp
Tiny Home Financing | How to Finance a Park Model RV | NW Tiny Homes — NW Tiny Homes
Tiny Home Financing: Your Loan Depends on Home Type | PrefabMarket
Hidden Ownership Costs of Prefab Homes Nobody Mentions - prefab.com
Watch Prefab and Park Model Tiny Homes with Unique Features on Youtube
Also from the sources
Related Articles
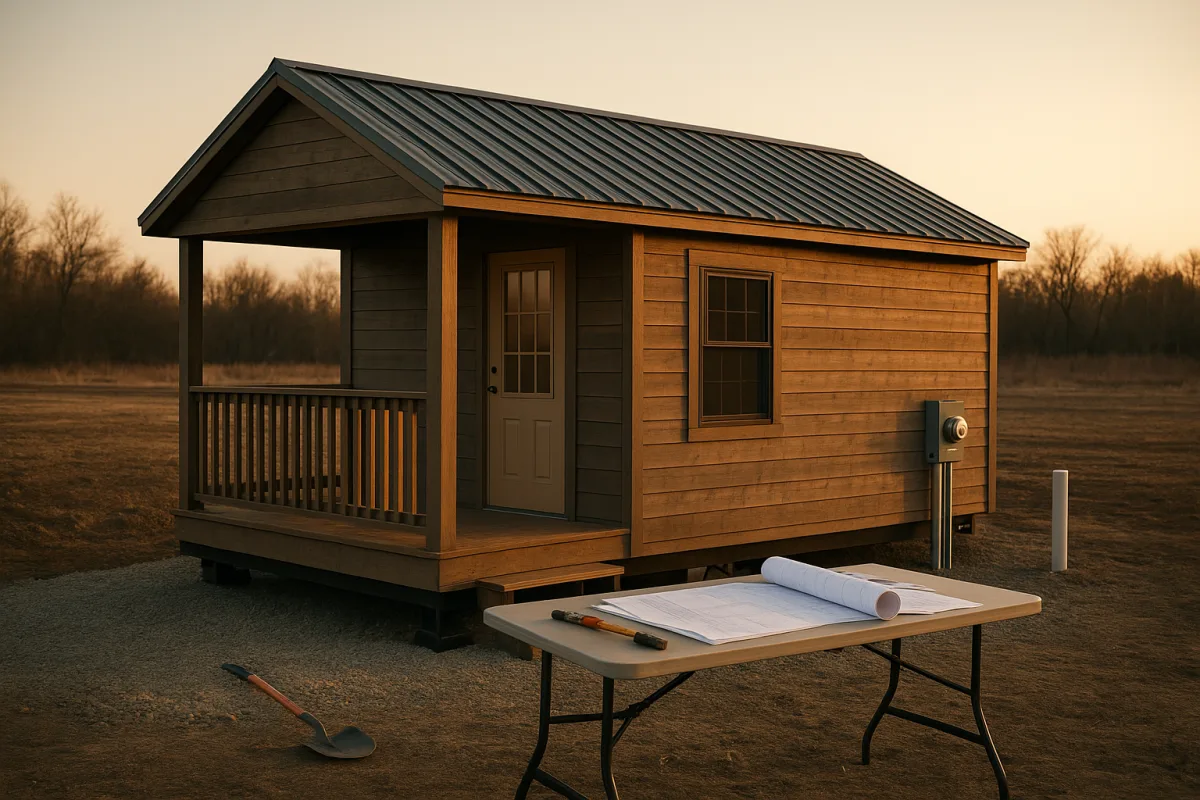
Affordable Park Model Homes: Costs, Placement & Features
Explore affordable park model homes, pricing, permits, and what to budget for site prep and finish in tiny cabin homes.
Prefab Tiny Home Kits Cost Breakdown and Features
Explore prefab tiny home kits cost breakdown under $100K, including features, installation, and financing challenges for buyers.
Affordable Prefab Tiny Homes Under 100K
Explore affordable prefab tiny homes under 100K with cost breakdowns, kit options, and legal considerations to help you choose the right small home.
Prefab A-Frame Tiny Home Kits
Explore prefab A-frame tiny home kits, their design limits, costs, zoning tips, and assembly insights for small-space living.