
Affordable Park Model Homes: Costs, Placement & Features
Explore affordable park model homes, pricing, permits, and what to budget for site prep and finish in tiny cabin homes.
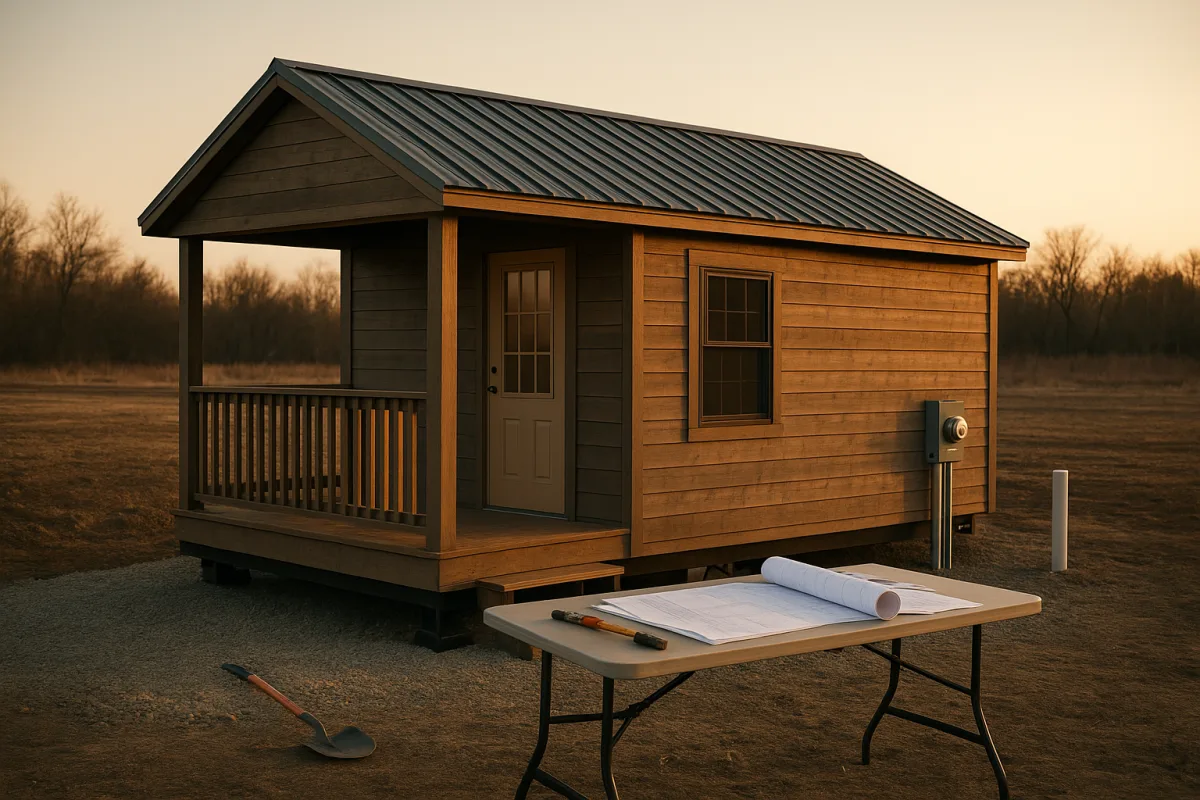
Start with the land, not the listing
The easiest mistake in small-home shopping is falling for a unit before confirming it has somewhere legal to go. A beautiful 12- or 15-foot-wide park model is not a casual driveway purchase.
Tiny Homes Nationwide reports that a placement may involve building or installation permits, electrical permits, septic approval, driveway permits, foundation approval, an ADU permit, and possibly a certificate of occupancy. Fees can run from $150 to $6,500, with processing taking roughly two to 12 weeks. [4]
That matters particularly for the Avery 127 park model, featured by Tiny House Talk at Garland’s Luxury Tiny Homes in Tennessee. At 11 feet 8 inches wide, it offers 397 square feet including a loft, but that extra width requires special transport permitting and pilot cars.
The Avery 127 has a main-floor bedroom, full bathroom with laundry hookups, double farmhouse sink, mini-split, 100-amp electrical service, and a 10-foot covered porch. Tiny House Talk did not publish a sale price, so obtain one directly from Garland’s and ask whether transport and setup are included.
That Avery layout suits someone setting up one permanent small residence, especially a couple who does not want to climb into a loft every night. It is less suited to someone expecting to move frequently, because a nearly 12-foot-wide unit is more complicated to haul.
Before choosing an RV park, get written confirmation that it accepts your particular unit. RV park rules can turn on size, certification such as RVIA, utility connections, and local zoning, not simply whether the building has wheels. [7]
Build a real delivered-cost budget
The base price is almost never the number that determines whether a project works. Site preparation and foundation alone can range from $3,000 to $15,000, while delivery and setup may run $200 to $5,000. [5][6]
Utilities deserve their own line items rather than a vague contingency. Research compiled by PrefabMarket puts electrical hookups at roughly $2,000 to $12,000, water at $100 to $2,500, and sewer at $100 to $6,000, depending heavily on the site. [5]
That is why the low-price Amish-cabin claims need careful reading. Prefab Homes and Tiny House presents several Amish-built cabins below $80,000, but independent 2026 pricing places finished Amish cabins around $120 to $240 per square foot, and turnkey 600 to 800 square foot log cabins around $120,000 to $210,000. [1][2][3]
There is nothing wrong with buying a shell or a partially finished cabin. The problem is calling it turnkey before the plumbing, electrical work, kitchen, bathroom, foundation, utility connections, delivery, and permits have been accounted for.
Separate cabin shells from homes you can occupy
Prefab Homes and Tiny House identifies the Amish Outdoor Buildings 12-by-24 Casita at $8,215, or about $7,785 for a lofted version on sale. At that price, it is a shell with log-style siding and framing, not a completed home with kitchen, plumbing, or finished electrical.
The Casita suits a seasonal retreat, hunting cabin, studio, or an incremental build on land where you can legally finish it. It does not suit a buyer whose budget is capped at $10,000 and who needs a code-compliant full-time residence immediately.
The same source lists the Amish Built Cabins Carriage Top, called “Carrot Top” in its heading, from $30,900. It is positioned as a compact rustic cabin, but the stated price is a base configuration, with finish packages, porch additions, delivery, and site work extra.
The Carriage Top suits a buyer with a rural lot and a willingness to manage upgrades. Ask for a specification sheet that distinguishes shell work from finished interior work, because the difference is where an apparently affordable cabin can become expensive.
Prefab Homes and Tiny House lists the Amish Built Cabins Tiny Tim, a 14-by-28 cabin with 392 square feet, at about $35,000. That size can work for one person, a couple, or a simple rental, but the source also advises buyers to verify the actual finish level.
For a modest footprint with systems already installed, Deer Run Cabins is the clearer comparison. Its 14-by-28 Moose is listed at $51,744 in a “premium finished” package, including 200-amp electrical panel, plumbing fixtures, cabinets, countertops, tankless water heater, and interior stain and clear coat.
The Deer Run Moose suits a buyer who wants a compact, main-floor living arrangement without separately coordinating a kitchen and bathroom build-out. Its advertised price still excludes the land, foundation, permits, septic or sewer connection, water connection, and Kentucky-area delivery cost.
Deer Run Cabins also lists a 14-by-32 premium-finished cabin at $59,736 for 448 square feet. It includes the same broad package of electrical, plumbing, cabinetry, tankless hot water, and finished interior surfaces, making it a better fit where slightly more living room or bedroom space matters.
These are among the more usable prices in the cabin group because the finish package is described. Still, do not assume “pre-built” means installed: a completed cabin rolling off a truck is not the same thing as a finished legal dwelling on your site.
Compare larger Amish cabins by what is actually priced
Amish Made Cabins lists a 14-by-40 one-story cabin with a six-foot porch at $69,000 in its 2026 pricing, according to Prefab Homes and Tiny House. At 560 square feet plus porch space, it suits a buyer prioritizing a separate bedroom and everyday living area.
The six-foot porch is practical rather than merely decorative. It protects the entry, creates a place to remove wet shoes, and expands usable living space in mild weather, though buyers should confirm whether the quoted $69,000 includes the exact porch and interior finish shown.
Zook Cabins’ Wrangler starts at 656 square feet with a one-bedroom, one-bath layout. Prefab Homes and Tiny House does not provide a published price, describing it instead as quote-based and primarily delivered in the Northeast and Mid-Atlantic.
The Wrangler suits a regional buyer wanting a more conventional one-bedroom cabin and willing to request a detailed quote. It is not a model to include in a strict under-$80,000 budget until the builder confirms freight, options, installation requirements, and total price.
The Zook Cabins Frontier also begins at 660 square feet and offers two bedrooms and one bathroom in its entry layout. Its price is likewise unpublished, and the source says costs change with options, setup, delivery distance, and larger configurations.
The Frontier suits a household that genuinely needs a guest room, child’s room, or dedicated office. That is a more defensible reason to move beyond 400 square feet than simply wanting a bigger cabin, because additional rooms affect day-to-day privacy.
Prefab Homes and Tiny House also names the Zook Cabins Settler, beginning at 660 square feet with a two-bedroom, one-bath layout. No price is provided in the supplied material, so it should be treated as a quote-only option rather than evidence of an under-$80,000 turnkey market.
Decide whether HUD certification is worth more than rustic character
For permanent placement, the Deer Valley Fawn and Deer Valley Fawn Unlimited deserve attention because they are HUD-certified manufactured homes, not RV-style park models. Tiny House Talk reports that both contain 540 square feet, a bedroom, bathroom, laundry room, covered porch, and full kitchen with dishwasher.
The white Fawn uses farmhouse styling, while the Fawn Unlimited uses charcoal siding and a more modern cottage look. Both have 15-foot-wide layouts, 2-by-6 exterior walls, finished sheetrock, Low-E argon-filled windows, two mini-splits, and require 200-amp electrical service.
Neither Fawn version has a published price in Tiny House Talk’s October 2026 listings at Garland’s Luxury Tiny Homes. They suit buyers pursuing permanent foundations and manufactured-home financing, rather than buyers who need the flexibility associated with an RV-style unit.
That distinction can affect financing. Mortgage-style financing for a tiny home generally depends on permanent foundation, real-property title, code compliance, and the borrower’s credit profile, while chattel and personal loans often cost more. The Fawn’s HUD status helps, but it does not override local placement rules.
Be honest about amenity-heavy park models
Great Outdoor Cottages’ Bayview 300, shown by Tiny House Talk at Garland’s Luxury Tiny Homes, is a furnished one-bedroom, one-bath park model with just under 400 square feet. It adds a rooftop deck, bar area, king bed, fireplace, kitchen island, wine fridge, laundry hookups, and propane tankless water heater.
No price is published for the Bayview 300. It suits an owner using a scenic site or short-term rental where the rooftop deck will actually earn its keep, but that deck means another exterior structure needing weatherproofing, inspection, and regular maintenance.
There is no model-specific operating-cost data for the Bayview 300. General estimates for similar small homes put electricity at $80 to $120 monthly, water and sewer at $30 to $50, and annual routine maintenance at roughly $500 to $1,800. [8]
The Great Lakes Tiny Home A-Frame Luxe is another amenity-forward option, built in Ohio’s Amish Country. It provides 395 square feet on the main floor plus a 108-square-foot loft, a 14-by-11 covered porch, a main-floor bedroom, stacked laundry, pantry, dishwasher, and two-head Bosch mini-split system.
Its signature feature is the full-height triangular bedroom window over the bed. The A-Frame Luxe price is not published in Tiny House Talk’s October 2026 availability report, so it suits buyers drawn to a main-floor bedroom and distinctive architecture, provided the glazing works for their climate and privacy needs.
Garland’s also displays the 2026 Clayton Coldwater and 2026 Clayton Wheeler models. Tiny House Talk provides no prices, dimensions, specifications, or detailed floor plans for either in the supplied material, so they are worth inspecting alongside the Avery and Deer Valley homes, but not responsibly ranking on value.
Plan for systems after the purchase
A small home is not automatically an off-grid home. If your parcel lacks utility service, solar is a separate project, with broad estimates of $2,550 to $11,600 for DIY systems and $8,000 to $20,000 for professionally installed systems. [13]
Those are general solar figures, not model-specific quotes for any cabin or park model mentioned here. Get the home’s actual electrical load, panel size, heating strategy, water-heating fuel, and appliance list before sizing batteries or panels.
Finally, consider resale before choosing the chassis and foundation. Research on the broader tiny-home market suggests homes on wheels can depreciate similarly to RVs, while legally placed homes on foundations may retain value better, with location, certification, build quality, and legality shaping the result. [9][11][12]
Frequently Asked Questions
What is included in the price of affordable park model homes?
Affordable park model homes advertised below $80,000 typically represent a base-unit or partial-finish price. This price usually excludes delivery, installation, finish level, site preparation, foundation, utility hookups, and permits, which can add significantly to the total cost.
How much do finished tiny cabin homes typically cost?
Finished Amish-built cabins generally cost between $120 and $240 per square foot. Turnkey 600 to 800 square foot log cabins commonly range from $120,000 to $210,000 once fully completed, including plumbing, electrical, kitchen, bathroom, foundation, and permits.
What permits are needed to place a park model home?
Placing a park model home may require multiple permits such as building or installation permits, electrical permits, septic approval, foundation approval, accessory dwelling unit (ADU) permits, driveway permits, and possibly a certificate of occupancy. Permit fees typically range from $150 to $6,500 with processing times from two to twelve weeks.
What additional costs should I budget for beyond the base price?
Beyond the base price, budget separately for site preparation and foundation ($3,000 to $15,000), delivery and setup ($200 to $5,000), and utility hookups including electrical ($2,000 to $12,000), water ($100 to $2,500), and sewer ($100 to $6,000). These costs vary depending on the site and local requirements.
Can I park a tiny cabin home in an RV park?
You can park a tiny cabin home in an RV park only if it meets the park’s specific rules regarding size, certification (such as RVIA), utility connections, and local zoning. Written confirmation from the RV park is recommended before purchase to ensure compliance.
How we researched this
This article was assembled from 1 video source, 5 published articles, 13 cited references.
Nothing here is based on hands-on testing. Where a figure or finding appears, it belongs to the source cited beside it, and the writing says so rather than implying otherwise. Every source is listed below so you can check it.
Sources
I Found the Cheapest Turnkey Log Cabins (Amish-Built & Ready to Live In) — Prefab Homes and Tiny House
Avery 127: A Park Model with a Main-Floor Bedroom, Loft, and Covered Porch — Tiny House Talk
Deer Valley Fawn: A White Farmhouse-Style HUD Tiny Home with a Covered Porch — Tiny House Talk
Deer Valley Fawn Unlimited: A HUD-Certified 540 Sq Ft Tiny Home with a Vaulted Kitchen — Tiny House Talk
Great Outdoor Cottages Bayview 300: A Park Model with a Glass-Walled Rooftop Deck — Tiny House Talk
Great Lakes A-Frame Luxe: A 395 Sq Ft Park Model with a Wall of Glass Over the Bed — Tiny House Talk
Log Cabin Turnkey Prices: Cost Breakdown and Budget Ranges 2026 – Current Cost
Tiny Home Cost in 2026: What Each Build Type Costs | PrefabMarket
How Much Does a Park Model RV Tiny Home Cost? | NW Tiny Homes — NW Tiny Homes
Tiny House Depreciation Value Over Time: What Tiny Homeowners Need to Know in 2026
Watch Affordable Park Model and Tiny Cabin Homes on the Market on Youtube
Related Articles
Park Model Tiny Homes Comparison
Compare park model tiny homes Durango and Outpost by price, layout, and unique features to find the best fit for your small-space living needs.
Building Tiny Homes on Raw Land: Challenges and Insights
Explore key challenges and insights for building tiny homes on raw land, including utilities, easements, permits, and budgeting site preparation.
Prefab Tiny Home Kits Cost Breakdown and Features
Explore prefab tiny home kits cost breakdown under $100K, including features, installation, and financing challenges for buyers.
Building Tiny Homes on Foundations
Learn about building tiny homes on foundations, including costs for site work, permits, and utilities to plan your land-based tiny house budget.