
Prefab Tiny Home Kits Cost Breakdown and Features
Explore prefab tiny home kits cost breakdown under $100K, including features, installation, and financing challenges for buyers.
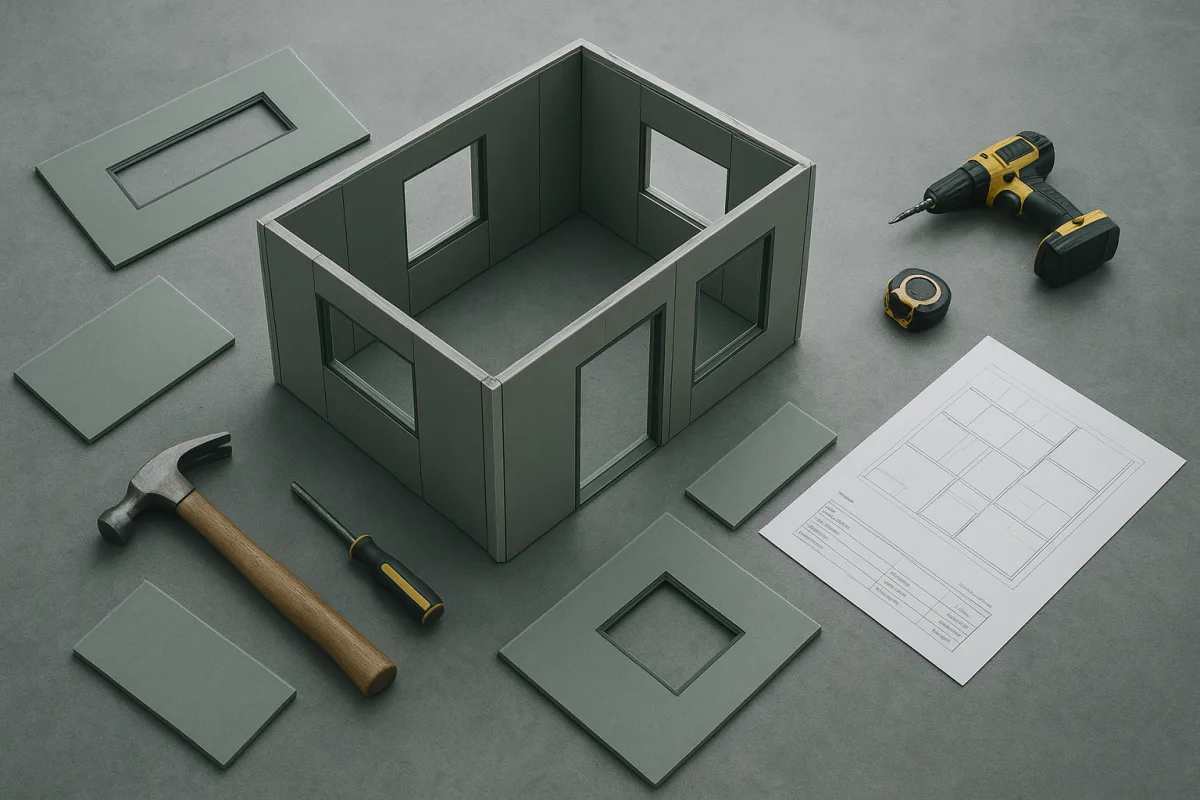
The decision: a small legal dwelling or a compact retreat?
For this comparison, the choice is between Home Depot’s Chillout 1 Bed 1 Bath steel-frame kit and Backcountry Hut Company’s System 00 A-frame kit. Both advertise for less than $100,000, but they serve very different needs.
The Chillout is the better choice for a buyer trying to create a small, code-compliant backyard dwelling. The System 00 is the better choice only when the goal is a compact cabin or creative retreat where the architecture matters more than floor area.
That distinction matters because prefab pricing is routinely misunderstood. A kit price is usually the cost of materials delivered in some form, not the cost of a finished, permitted, connected home ready for daily life. [2][3][7]
Kerry Tarnow’s tour of the Ma Se Yah Homes S Studio, formerly called the M3, is a useful reminder of what finished space costs. That 300-square-foot California studio includes a kitchen, bathroom, laundry, and custom teak-heavy interior, but starts at $240,800.
The Ma Se Yah Homes example is not a budget contender, but it explains why a $22,999 kit should be treated cautiously. Bathrooms, kitchens, insulation, labor, utility work, and site constraints consume money faster than a product listing suggests.
Likewise, Kerry Tarnow’s Champion Homes CN204 tour is not tiny at all. The 1,680-square-foot, three-bedroom manufactured home starts at $158,298, but it shows what a more conventional factory-built home delivers: finished rooms, utility space, and a usable family layout.
The sub-$100K market exists, but it is mostly a market for shells, kits, small ADUs, and carefully constrained projects. Typical U.S. prefab options in that budget commonly begin around 400 square feet, rather than the Chillout’s 305 square feet. [3]
Head-to-head comparison
| Criteria | Home Depot Chillout kit | Backcountry Hut Company System 00 |
|---|---|---|
| Base price | $22,999 for a 305-square-foot steel-frame one-bedroom, one-bath kit, according to Prefab Homes and Tiny House. | $80,580.20 CAD, or about $58,065 USD as of September 2026, for the fixed kit. [9] |
| Intended use | Guest house, office, ADU, vacation rental, or very small full-time home, subject to local approval. | Sleeping cabin, meditation room, art studio, yoga space, or retreat shelter. [9] |
| Size and layout | 305 square feet with a stated one-bedroom, one-bathroom plan. | Fixed 10-by-10-foot footprint, 15.4 feet high, with a single sleeping-bunk arrangement. [9] |
| Structure | Engineered steel frame, which offers resistance to rot, warping, and termites. | Black-clad A-frame kit with a glazed front and wood-lined interior concept. [9] |
| What the base price includes | A DIY structural kit, not a finished occupied home. Assembly, foundation, interior work, and connections are extra. | Shell kit only. Shipping, site preparation, assembly, finishes, taxes, permits, and customization are extra. [9][10] |
| Likely installed cost | Independent research places a legal, installed Chillout project around $58,250 to $106,350, depending on site and local requirements. [[3]](https://www.prefabcatalog.com/de/blog/prefab-tiny-houses-complete-guide-2025?utm_source=openai "Prefab Tiny Houses: Complete 2025 Guide | Prefab Catalog")[4][7] |
| DIY burden | High. Steel kit assembly and full interior completion require serious project management or hired trades. | High. Backcountry Hut Company says a capable team of four or five can assemble it in under a week, but that does not include full interior completion. [9] |
| Financing outlook | Challenging but potentially workable if permanently installed and locally approved. Its 305 square feet may fall below some conventional-lending expectations. [5][6] | More likely to be treated as a cabin or accessory structure than a conventional mortgageable home. [5][6] |
| Best fit | A landowner who needs the lowest-cost route toward a real small dwelling and can manage construction risk. | A buyer with a scenic site who wants a distinctive small retreat and has a larger budget than the kit price implies. |
| Main weakness | The advertised price understates the real project cost, and 305 square feet is very tight for permanent living. | Very little enclosed living area for the money, with no bathroom, kitchen, or finished-home package included. |
Price: the Chillout wins, but only at the start
Prefab Homes and Tiny House lists the Home Depot Chillout at $22,999. That is substantially less than the Backcountry Hut Company System 00’s roughly $58,065 USD base price, even before accounting for the Canadian-dollar exchange-rate variation. [9]
On sticker price, this is not close. The Chillout costs less than half as much and offers more than triple the floor area, plus a designated bedroom and bathroom. For a buyer comparing basic utility per dollar, it wins immediately.
But the independent research brief puts the Chillout’s actual structure cost around $45,750 to $76,250, depending on what is needed to turn the kit into a usable building. A fully installed and legal project may land between $58,250 and $106,350. [3][4]
That range is more useful than the kit price, even if it is less exciting. Foundation work alone commonly runs $5,000 to $15,000 or more, while utility hookups can add $2,000 to $10,000 before difficult excavation, septic, or long electrical runs. [1][2]
The System 00 is more candidly a premium kit than a cheap tiny house. Tiny House Talk reports that the listed price excludes shipping, site preparation, assembly, interior finishes, permits, taxes, and system customizations. [9]
Shipping is especially important with the A-frame. Independent research places System 00 shipping at roughly $4,000 to $20,000, and that is before a crew arrives, a foundation is prepared, or the interior becomes habitable. [10]
Space and day-to-day livability: the Chillout wins clearly
The Home Depot Chillout’s 305 square feet is still small. It is enough for one person, or perhaps a couple willing to live carefully, but it is not generous space. Storage, laundry, guests, and work-from-home needs need planning.
Still, it has the right basic ingredients for daily life: a separate bedroom, a bathroom, and a defined residential floor plan. That is a meaningful advantage over starting with an empty shed shell such as Costco’s 12-by-24-foot Yardline structure.
Prefab Homes and Tiny House contrasts the Costco Yardline with the Chillout. The Yardline can be purchased as a DIY or professionally assembled wood shell, while the Chillout has a more dwelling-oriented plan but requires owner-managed assembly and finishing.
The Costco Yardline’s reported pricing is inconsistent within the source material, ranging from roughly $6,799 DIY and $9,799 to $14,299 professionally installed. Either way, it suits an office, workshop, or flexible backyard shell better than immediate residential use.
The System 00 is smaller again: 100 square feet at the ground. Backcountry Hut Company presents it as a single-bunk space or a meditation, yoga, or art studio, which is an honest use case for a building this compact. [9]
That A-frame could be lovely on a wooded property, but it is not a substitute for a self-contained home. A bathroom, kitchen, storage, plumbing, and year-round living systems all remain separate design and budget questions.
Construction and maintenance: neither is effortless
The Chillout’s steel framing has practical advantages in humid or pest-heavy regions. Steel does not provide food for termites, and it avoids the rot and warping concerns associated with wood framing, though it still needs a properly designed envelope.
Its weakness is build complexity. The frame may arrive as a kit, but somebody must assemble it, insulate it, wire it, plumb it, finish walls, install fixtures, and connect it to actual services. That is not a casual weekend project.
The System 00 is also a hands-on project. Its fixed dimensions and lack of customization can simplify design decisions, but they also mean buyers must accept the architecture as supplied rather than adapt it to changing household needs. [9]
Ongoing maintenance is another area where optimistic kit-house budgets tend to fail. Off-grid systems, exposed sites, pumps, batteries, roofing, drainage, and climate control can require more maintenance than buyers expect. [1][4]
Permits, financing, and resale are the unglamorous deciding factors
A tiny structure becomes a home only if local rules allow it to be one. Homes on permanent foundations may need to meet locally adopted versions of IRC Appendix Q, while backyard ADUs can trigger separate zoning, setback, fire, parking, and utility rules. [7][8]
The Chillout has a better chance of becoming a legal residence because its layout is designed around residential use. Still, its 305 square feet may sit below the 400-to-1,000-square-foot range some conventional lenders prefer. [5][6]
The System 00 may face fewer permitting hurdles when treated as a non-habitable cabin, studio, or accessory building. The trade-off is that it may be harder to finance as housing and harder to justify as a full-time residence.
Yardbox’s Bothán, profiled by Dwell, shows the opposite end of the prefab spectrum. Its 484-square-foot one-bedroom unit starts around £85,000 in the United Kingdom, or about €100,000 in Ireland, but includes finishes, kitchen, bathroom, delivery, and installation.
That puts Bothán above this article’s budget threshold, but it is a more honest comparison point for buyers who want a completed small home. Foundations, drainage, utility connections, and significant site work remain extra even there.
Other under-$100K options worth placing in context
Prefab Homes and Tiny House identifies the 484-square-foot Frame Up Now Cottage at $14,846. It suits a guest cabin, office, or studio where a buyer can finish the interior, but it remains a steel-frame shell rather than a move-in-ready home.
The same source lists the 444-square-foot, two-bedroom Rose Cottage at $26,499. It suits a buyer needing a second bedroom, office, roommate space, or rental flexibility, and is arguably more practical than the Chillout if the project can absorb the extra cost.
The Windors LLS Prefab 1 Silver Package is listed at $37,999 for about 323 square feet. It suits buyers who value a more advanced finish level and less DIY labor, though it offers little size advantage over the Chillout.
The Getaway Pad Mini at $24,499, Getaway Mini at $33,000, and Getaway Pad at $44,000 suit buyers who want progressively more finished small structures. Their availability and prices reportedly move frequently, so they need current verification before budgeting.
The Frame Up Now Lookout Garage ADU is listed at $49,340 for an 889-square-foot, two-bedroom structure with two garage bays. It suits a household that genuinely needs parking or workshop space, not someone looking for the lowest-cost dwelling.
The 1,126-square-foot Retreat kit at $72,596 is not tiny, but it belongs in the under-$100K kit field. It suits buyers who have land and need family-scale space, while accepting a larger foundation, assembly, and utilities budget.
The research brief also identifies the 399-square-foot Hayden at $42,899 base, with an estimated $54,000 to $59,000 installed. It suits buyers looking for a more typical small prefab size, while the Cedar Ridge is another named U.S. option requiring current builder quotes.
European makers including Baluchon, Quadrapol, and Woonpioniers or Bouwpioniers offer small homes with sustainable-material and off-grid emphasis. They suit buyers in those markets, but imported or cross-border purchasing adds shipping, regulatory, and support complications. [11][12][13]
Who each option suits
Choose the Home Depot Chillout kit if you own or control a buildable lot, want a genuine one-bedroom and one-bathroom layout, and are prepared to treat the purchase as a construction project rather than an online checkout. It is the better value for a small ADU, guest unit, or minimalist primary home.
It falls down for buyers who need a fixed turnkey number, easy financing, a quick installation, or enough room for a family. Its low price is real for the kit, but not for a legal, connected, finished house.
Choose the Backcountry Hut Company System 00 if you want a highly compact, visually distinctive retreat space and can accept that it is closer to a premium cabin kit than an affordable housing solution. It makes the most sense on a scenic site where a bunk, studio, or quiet escape is enough.
It falls down as a value proposition for full-time living. At roughly $58,065 USD before shipping, assembly, site work, finishes, and services, it asks a lot of money for 100 square feet and does not solve the basic needs of a self-contained home.
Frequently Asked Questions
What does the base price of prefab tiny home kits include?
The base price typically covers a DIY structural kit or shell only, such as the steel-frame kit for the Home Depot Chillout or the A-frame shell for the Backcountry Hut System 00. It does not include assembly, foundation, interior finishes, utility connections, permits, or site preparation.
Why do prefab tiny homes cost more than the kit price?
Additional costs beyond the kit price include shipping, site preparation, foundation work, permits, utility hookups, labor for assembly and finishing, and customization. These expenses can significantly increase the total cost, often doubling the base kit price depending on site conditions and local requirements.
How much does it cost to finish and install a prefab tiny home kit?
Finishing and installing a prefab tiny home kit can range from roughly $58,250 to $106,350 for a 305-square-foot model like the Home Depot Chillout. This includes foundation, permits, utilities, labor, and interior finishes, which are all extra beyond the kit price.
What are the financing options for prefab tiny home kits?
Financing can be challenging, especially for smaller homes under 400 square feet. Conventional mortgages typically require permanent foundations and larger square footage, while tiny homes on wheels often rely on personal or RV-style loans with higher interest rates and shorter terms.
What legal and zoning costs should I consider for prefab tiny homes?
You should confirm local zoning, occupancy rules, foundation requirements, and utility regulations before purchasing. Permitting and code compliance vary by location and can add several thousand dollars in fees. A delivered structure is not automatically a legal dwelling.
How we researched this
This article was assembled from 4 video sources across 2 channels, 2 published articles, 14 cited references.
Nothing here is based on hands-on testing. Where a figure or finding appears, it belongs to the source cited beside it, and the writing says so rather than implying otherwise. Every source is listed below so you can check it.
Sources
I Found a 300 Sq Ft Prefab Home Hidden in a California Backyard! — Kerry Tarnow
I Found a Prefab Home Under $100 per Square Foot! — Kerry Tarnow
$9,799 Costco Shed vs $22,999 Home Depot Tiny House — Which One Actually Wins? — Prefab Homes and Tiny House
Home Depot Is Selling a Real 305 Sq Ft House for $22,999 - I Checked Every Kit They Sell — Prefab Homes and Tiny House
Backcountry Hut Company: Prefab A-Frame Kit — Tiny House Talk
This Backyard Home Builder Wants to Help Keep Families Close With a €100K Prefab — Dwell
Tiny Home Cost in 2026: What Each Build Type Costs | PrefabMarket
Tiny House Cost Calculator THOW, Foundation & Prefab — CalculatorCove
Tiny Home Financing — RV Loans, Personal Loans & Mortgage Options (2026)
Prefab Homes: Types, Costs, and Code Compliance Explained (2026 Guide) — PERCH
Prefab ADU in California 2026 — Real Cost & Trade-offs | ADUscale
Tiny Houses Europe 2025 — Manufacturers & Prices | CasitaLand
Watch Prefab Tiny Homes Under $100K and Their Features on Youtube
Also from the sources
Related Articles
Affordable Prefab Tiny Homes Under 100K
Explore affordable prefab tiny homes under 100K with cost breakdowns, kit options, and legal considerations to help you choose the right small home.
Prefab A-Frame Tiny Home Kits
Explore prefab A-frame tiny home kits, their design limits, costs, zoning tips, and assembly insights for small-space living.
Tiny House Living Stories
Explore tiny house living stories and downsizing experiences with real cost, layout, and lifestyle insights from long-term tiny home residents.
Tiny Home Financing and Placement Costs Explained
Learn about tiny home financing options and the true costs of placing a tiny home, including zoning, delivery, and site preparation fees.