
Tiny Home Build Costs Breakdown
Explore a detailed tiny home build costs breakdown, including site prep, financing, and budgeting tips for self-built tiny homes.
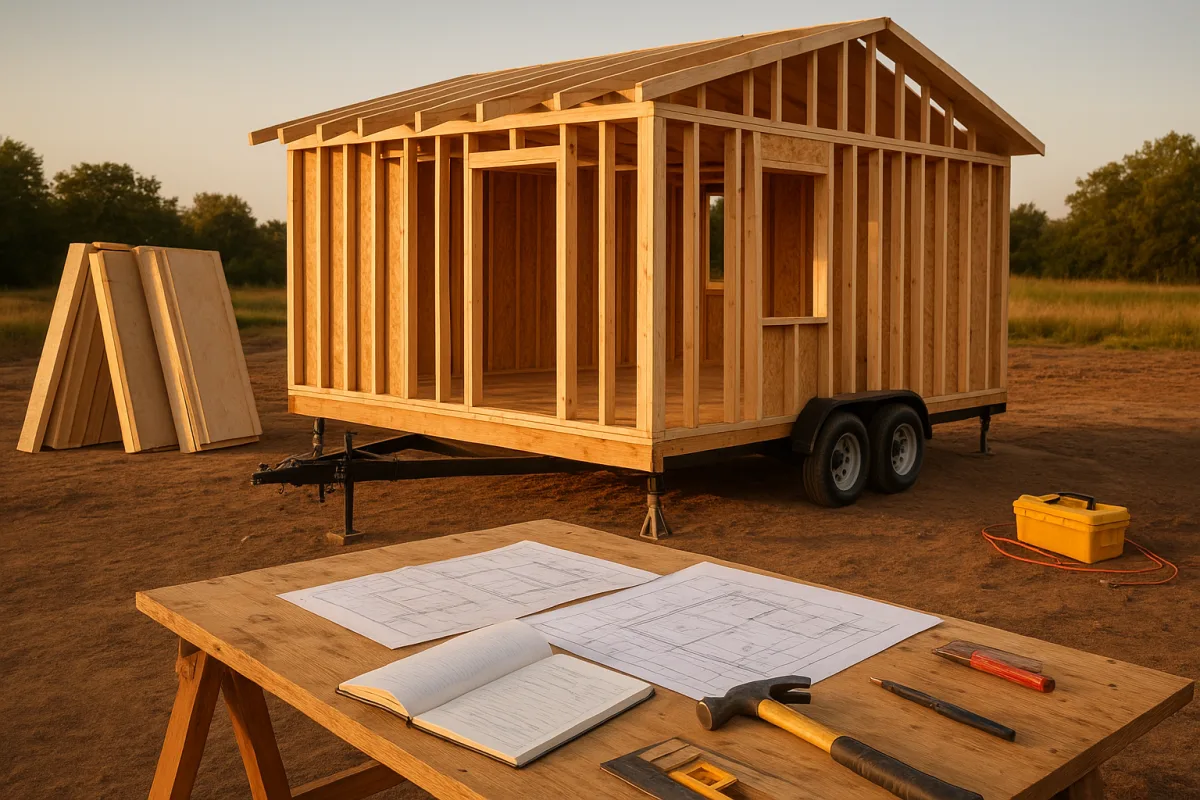
Start with the place, not the floor plan
The first problem is not fitting a bed into 200 square feet. It is finding land where you can legally live. Minimum dwelling-size rules often require 600 to 1,000 square feet, which can rule out a typical under-400-square-foot tiny house. [5][6]
A site that looks ideal can still fail on classification. Local officials may treat a small dwelling as an ADU, an RV, a temporary structure or an accessory building, and each category brings different occupancy, foundation and utility requirements. [5][6]
The Wisconsin homeowner featured by Tiny Home Tours solved the land problem by parking his 28-foot tiny home on property already owned by his family business. That removed a land purchase from his budget, but it should not be read as automatic permission.
Business land, rural acreage and family property can still be subject to county zoning, building codes and HOA restrictions. The available research does not identify special rules or typical costs unique to family-business sites, so confirm the answer with the local planning department.
Ask direct questions before committing money: Can a tiny home on wheels be occupied full-time? Is a permanent foundation required? Is septic allowed? Must the home connect to grid power, water or sewer? Can it be used as a primary residence?
Also ask whether an HOA, deed restriction or commercial-property rule applies. An HOA can prohibit RVs and tiny homes even when local zoning allows them, which is a particularly unpleasant discovery after delivery. [5][6]
Decide whether wheels are actually saving you money
A trailer can reduce site work and preserve mobility, but it does not turn a home into a cheap camping purchase. The Tiny Home Tours homeowner described his tiny as mobile and temporary, yet he still spent roughly $70,000 on the home itself.
He then spent about another $10,000 on the concrete pad, landscaping, power and water connections. That is the useful lesson: the advertised or quoted shell is not the amount required to make it livable.
Current construction estimates put tiny homes on wheels at roughly $45,000 to $130,000, while foundation-based tiny homes commonly fall around $60,000 to $175,000. Broad cost-per-square-foot estimates range from $150 to $550. [1][2][9]
The self-built masonry house featured by Tiny Home Tours shows what an unusually low budget can look like. James and Dorene reported finishing their 2025 small home for $39,000 after setting an initial target of $30,000.
That figure is compelling, but it depends on circumstances many readers will not share. They did substantial work themselves, used a site with exposed rock, had equipment available, milled some of their own framing lumber and made material substitutions.
For example, they used cattle panels as concrete reinforcement because they cost about half as much as conventional remesh in their area. That is a useful sourcing tactic, but only if the material meets the structural requirements of your local plan and inspector.
A home on a permanent foundation may cost more upfront, but it opens better financing routes. FHA, VA and USDA loans may be available for qualifying foundation homes, while tiny homes on wheels usually depend on RV, chattel or personal loans. [4]
Those loan types are not interchangeable. Research cited in the brief puts RV loan rates around 7% to 12%, personal loans at 8% to 15%, and chattel loans at 7% to 14%, often with shorter or more restrictive terms. [4]
Price the site work before calling a build affordable
A cheap shell on a difficult site can become an expensive home quickly. James and Dorene’s build started with rock excavation, drainage planning, plumbing rough-in, insulation and a concrete slab, before the first wall went up.
They rented a mini excavator for $250 per day and used the existing rock as part of the foundation strategy. Their foundation and slab, including concrete, labor, reinforcement, plumbing, electrical and insulation, totaled $8,221.
That number is specific to their build, not a universal slab price. What matters is their order of work: assess soil, establish drainage, locate plumbing, insulate, reinforce and pour. Once concrete is down, changes become disproportionately costly.
Their passive-solar slab also had two inches of insulation below it so daytime solar gain could remain in the concrete rather than bleeding into the ground. It is a practical detail for a climate and plan that can use solar exposure.
Do not copy the design without checking orientation, shading and local climate. The couple used the North Star to lay out the house, then planned around sun exposure. That is smarter than treating south-facing glass as decoration.
Permits, zoning applications, inspections and utility connections need their own line items. Typical estimates put building permits at $500 to $3,000, zoning fees at $300 to $2,500, inspections at $200 to $800 and utility hookups at $500 to $2,000. [1]
Those ranges still do not cover land, driveway work, septic, well drilling, major excavation or a solar-and-battery package. Off-grid systems alone can add $10,000 to $40,000, which can erase the advantage of a supposedly low-cost build. [1][7]
Build the shell around hard-to-change decisions
The most expensive mistake in a small home is often a late change. James and Dorene marked window positions before stacking their concrete blocks because altering openings in masonry later is much harder than revising a timber wall.
They also left one wall incomplete until roof beams were in place. That allowed them to lift beams with a loader rather than hiring a crane. It is a good example of sequencing work to suit available equipment.
The same principle applies to a trailer conversion. Tiny House Talk reported that Colorado builder David Rule added backing boards around recycled RV windows in his 5-by-8 cargo trailer, because thin trailer skin alone could not hold them securely.
Rule also framed his roof vent opening before installing the fan, mounted solar panels with interior wood backing, and wired ceiling lights before closing the ceiling. Those are small choices that prevent difficult retrofits and leaks.
His finished cargo-trailer camper cost about $6,500, including solar power, a diesel heater, bed platform and convertible desk. That price stayed low partly because he deliberately omitted plumbing, a kitchen and a bathroom.
That is a legitimate strategy for a road-tripper who uses public restrooms, gym showers and grocery-store food. It is not a realistic full-time housing template for someone who needs daily cooking, laundry, bathing or family space.
The cargo camper also weighs about 2,500 pounds, and Rule reported towing fuel economy dropping from roughly 19 to 14 mpg. Low purchase cost does not mean transport is free, especially if the unit will move often.
Design storage and rooms around daily friction
Tiny houses do not fail because people own one too many mugs. They fail when ordinary routines have nowhere to happen. Cooking, showering, working, dressing, laundry and storing seasonal gear all need a specific place.
The Wisconsin tiny-home owner chose a queen bed rather than forcing in his former king. That left walking room on both sides, usable windows and accessible shelving. In a small bedroom, clearance usually matters more than mattress size.
He raised the bed on a platform to store daily clothing and luggage underneath, then used an overhead loft for larger suitcases and seasonal items. This is a good division: daily belongings low and accessible, occasional items higher up.
His kitchen uses open shelving, a compact refrigerator, pantry storage and a microwave placed on a raised butcher-block counter. The trade-off is visible storage, but it also limits duplicate cookware and encourages smaller grocery trips.
For a larger household, circulation and bathroom access matter more than clever furniture. Tiny House Talk’s report on the Hurst family’s 660-square-foot self-designed farmhouse shows why their plan includes a full downstairs bathroom and an upstairs half bath.
That foundation-based, two-story home fits seven people into a 20-by-24-foot footprint. The shared table works for meals, homework and family time, while under-bed storage reduces the pressure on the main living area.
The lesson is not that every family should live in 660 square feet. It is that a family-sized small home needs fewer bottlenecks, not merely more sleeping lofts. A second toilet may be more useful than a prettier kitchen.
Keep heating, ventilation and utility costs in the budget
A tiny home can be cheap to heat, but it is not free to run. The research brief estimates on-grid tiny-home utilities at $140 to $380 per month, while off-grid operation still carries roughly $500 to $1,500 in annual costs. [3][7]
The Wisconsin homeowner uses two 30-pound propane cylinders for cooking and an on-demand water heater, plus a vent hood exhausting outdoors. He paired that with a heat-pump mini-split for heating and cooling.
He reported that the mini-split held the interior at 68 degrees Fahrenheit during a Wisconsin winter with temperatures around 25 to 30 below zero, plus severe wind chill. That is encouraging, but it is one lived result, not a sizing calculation.
For any mini-split, heater or solar system, size equipment from local weather, insulation levels, window area and actual loads. A small cabin with high heat loss can still be costly and uncomfortable despite a compact floor plan.
Rule’s cargo camper offers a separate safety lesson. His diesel heater’s intake and exhaust exit through the floor, while its fuel tank sits outside the living space. Keep combustion fuel and exhaust management out of the cabin wherever possible.
Ventilation deserves equal attention. His powered roof fan had a rain cover, and the Wisconsin tiny home uses windows for cross-ventilation. In a small enclosure, cooking moisture, wet clothes and shower steam build up quickly.
Set aside money for maintenance as well as bills. One published estimate recommends roughly €1 to €2 per square metre each month for maintenance reserves, though actual costs will vary with climate, trailer condition and systems complexity. [7]
Plan for the exit before you make the finishes personal
A self-built home can be exactly right for its first owner and still be difficult to sell. Data on resale demand for self-built tiny homes below $40,000 is limited, and resale performance is generally stronger for permanent foundations. [8]
Tiny homes on wheels commonly depreciate more like RVs, with estimates suggesting they may retain roughly 40% to 60% of value after five years. A well-built unit can do better, but there is no guarantee. [8]
That does not mean you should build blandly. The Wisconsin homeowner used maple, cherry, pine, alder, cedar, hickory and black ash throughout his home, creating a highly personal interior that suits his priorities and budget.
It does mean keeping the expensive systems conventional, documented and serviceable. Save receipts, photograph plumbing and wiring before walls close, retain manuals, and record trailer, appliance and solar specifications for a future buyer or insurer.
The best budget tiny home is not the one with the smallest headline number. It is the one whose site is legal, systems are finished, monthly costs are tolerable, and layout still works after the novelty of living small wears off.
Frequently Asked Questions
What are the hidden costs of building a tiny home?
Hidden costs often include site preparation, utility hookups, permits, and compliance with zoning rules. For example, even a mobile tiny home costing around $70,000 may require an additional $10,000 for a concrete pad, landscaping, and utility connections. Off-grid systems can add $10,000 to $40,000, and ongoing utilities and maintenance also contribute to expenses.
How much does site preparation add to tiny home build costs?
Site preparation can add roughly $10,000 or more, covering elements like concrete pads, landscaping, and utility connections such as power and water. These costs are separate from the home’s construction price and necessary to make the tiny home livable.
What financing options are available for self-built tiny homes?
Financing depends on whether the tiny home is on a permanent foundation or wheels. Foundation-based homes may qualify for FHA, VA, or USDA loans with lower down payments and interest rates around 6.5% to 7.5%. Tiny homes on wheels generally rely on RV loans (7%–12% interest), personal loans (8%–15%), or chattel loans (7%–14%), often with shorter terms and higher rates.
How do foundation and trailer builds differ in cost?
Tiny homes on wheels typically cost between $45,000 and $130,000, while foundation-based tiny homes range from $60,000 to $175,000. Foundation homes usually have higher upfront costs but can offer better financing options and resale value, whereas trailer homes may depreciate similarly to RVs.
What should I budget for utilities and permits when building a tiny home?
Permits and fees can range from $1,000 to $6,300 total, including building permits ($500–$3,000), zoning ($300–$2,500), inspections ($200–$800), and utility hookups ($500–$2,000). Monthly utilities for on-grid tiny homes typically cost between $140 and $380, with propane alone ranging from $30 to $350 depending on use and climate.
How we researched this
This article was assembled from 2 video sources, 2 published articles, 9 cited references.
Nothing here is based on hands-on testing. Where a figure or finding appears, it belongs to the source cited beside it, and the writing says so rather than implying otherwise. Every source is listed below so you can check it.
Sources
He Chose a Tiny Home After His Divorce — Tiny Home Tours
Step by Step: How I Built My Own $39,000 Small Home — Tiny Home Tours
A Family of Seven in a 660 Sq Ft Self-Designed Tiny Farmhouse — Tiny House Talk
He Built a $6,500 Mini Camper From a Cargo Trailer While Road-Tripping 8 States — Tiny House Talk
Tiny Home Financing — RV Loans, Personal Loans & Mortgage Options (2026)
Tiny House Zoning Laws: Where Tiny Homes Are Legal | Zonloty
Best Tiny Home Builders in the US (2026): Prices and Build Types | PrefabMarket
Watch Self-Built and Budget Tiny Homes on Youtube
Also from the sources
Related Articles
Creative Tiny House Builds and Personal Stories
Explore creative tiny house builds and personal stories, including shed conversions, scrap material use, costs, and legal tips for self-built homes.
Affordable Off-Grid Tiny Homes
Explore affordable off-grid tiny homes with DIY builds, costs, tech, and real examples for practical, budget-friendly living in 2026.
Building Tiny Homes on Foundations
Learn about building tiny homes on foundations, including costs for site work, permits, and utilities to plan your land-based tiny house budget.
Affordable Park Model Homes: Costs, Placement & Features
Explore affordable park model homes, pricing, permits, and what to budget for site prep and finish in tiny cabin homes.