
Creative Tiny House Builds and Personal Stories
Explore creative tiny house builds and personal stories, including shed conversions, scrap material use, costs, and legal tips for self-built homes.
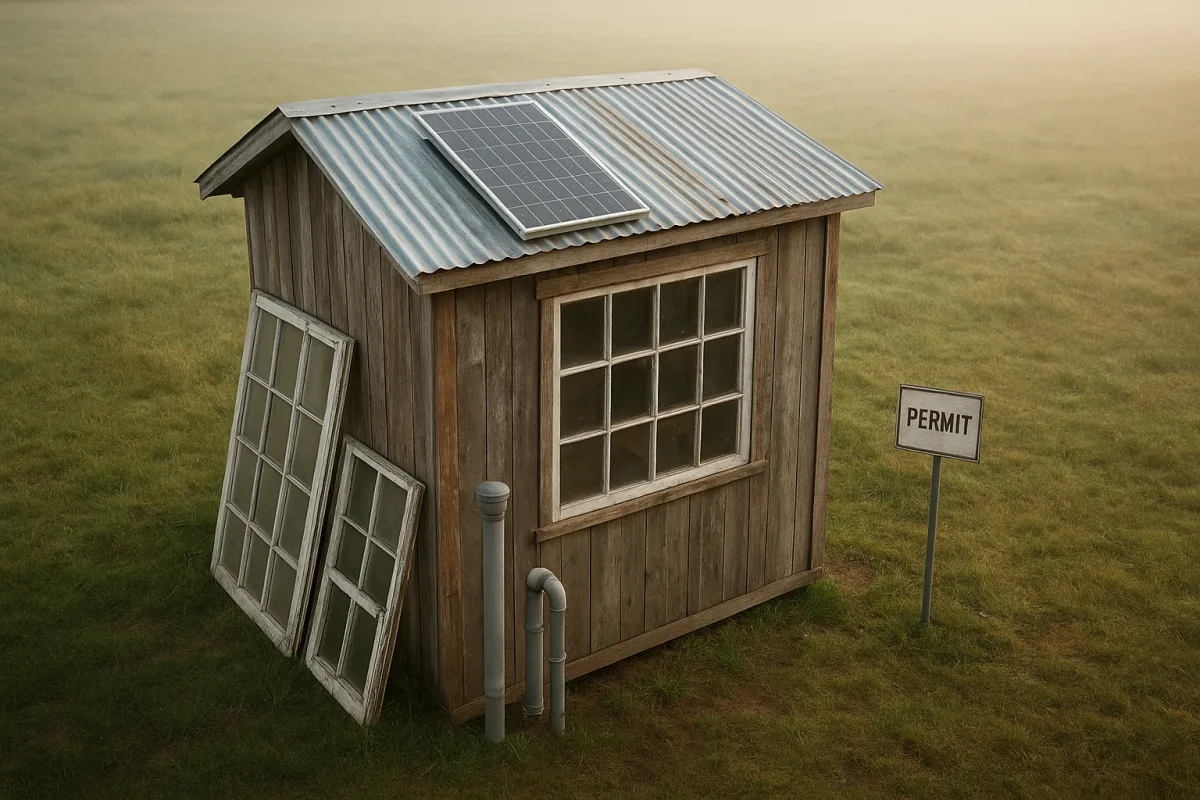
The shift is toward conversion and self-builds with a personal purpose
The visible shift is not simply toward smaller homes. It is toward using whatever housing asset is already available, an unused shed, a family parcel, a trailer, a shipping container, or reclaimed lumber, to create a foothold in housing.
That pattern shows up independently across the four featured tours. The projects differ sharply in budget, age, family circumstances, and finish level, yet each builder uses a nonstandard structure to solve a practical housing problem.
Living Big In A Tiny House profiles an Australian self-builder in her 50s who spent years planning, lived in a caravan while saving, and constructed a roughly six-to-seven-metre tiny house to reduce dependence on unstable rentals.
Tiny House Giant Journey follows a 21-year-old North Carolina resident converting his father's unused shed on multigenerational family land. Tiny Home Tours features a single mother buying a 320-square-foot shipping-container home after needing a stable place for herself and her child.
Tiny House Expedition presents a fourth version of the same broad idea: a 20-foot-long, eight-foot-wide house built gradually with reclaimed framing and scrap wood. Its owner describes the work as part housing project, part recovery of confidence after an abusive relationship.
These are stories, not market-wide proof. Four channels cannot establish how common scrap builds or shed conversions have become nationally, and there is no comprehensive 2026 dataset separating those homes from the broader tiny-house market.
Still, the repeated format matters. Different creators are finding audiences for homes that are imperfect, incremental, and personally financed, rather than turnkey tiny houses presented as polished lifestyle products.
Why this is happening now
Housing costs are the immediate driver. In the Living Big In A Tiny House profile, the builder recalls sharing a rental costing $420 a week and still struggling to get ahead, making a self-built home feel more realistic than conventional ownership.
In Tiny House Giant Journey's North Carolina shed conversion, the owner's apartment rent kept rising. His reported monthly total for water, utilities, and Wi-Fi is $262, a figure made possible by family land and existing infrastructure.
That detail is crucial. The shed itself was not a detached solution floating free of land costs. It sat on inherited family property with an existing septic system, electrical access, and relatives nearby, all advantages many first-time builders will not have.
The wider cost gap also pushes people toward improvisation. Recent tiny-house cost guides place a typical DIY build around $15,000 to $45,000, while prefab kits generally run about $25,000 to $80,000 before many site costs. [1][2]
For someone facing ordinary house prices, even the upper end of a DIY build can look attainable. But the comparison can be misleading when the DIY number excludes land, a foundation, delivery, utility connections, permits, and interior finishing.
A basic foundation may add $1,500 to $5,000, utility hookups can cost $5,000 to $15,000, and permits commonly fall somewhere between $150 and $2,000, depending entirely on the jurisdiction. [1][2]
The personal stories also reflect a less tidy motivation than minimalism. A young adult wants breathing room to save, an older renter wants security, a single parent wants stability, and a scrap builder wants a home she can shape at her own pace.
The cheapest structure is often the one already on site
Shed conversion is gaining attention because it starts with a shell. Tiny House Giant Journey's featured builder says his father had paid off the shed, which had originally cost $12,000, then estimates materials and conversion work at another $3,000 to $4,000.
His stated all-in conversion cost was about $16,000, including a $500 permit before interior work began. That is a credible example of why shed projects appeal, but it is not a universal price benchmark.
The conversion also required inspections at each stage and code-compliant work, including required GFCI receptacles. The builder and his father handled much of the drywall, insulation, electrical, and plumbing work themselves, reducing labor expense but increasing responsibility.
That is the real trade-off with a shed. An existing shell saves framing time, but a storage building may still need insulation, vapor control, plumbing, safe electrical service, emergency egress, foundations, and a legal wastewater solution.
There is no federal rule that makes a shed conversion legal everywhere. Local zoning and building departments determine whether a structure can become a dwelling, while IRC Appendix Q, covering tiny homes of 400 square feet or less, only applies where it has been adopted. [1][2]
Before purchasing a shed, ask the planning office whether a detached accessory structure may be occupied full-time on your intended parcel. Ask separately about setbacks, minimum dwelling size, driveway access, septic approval, address assignment, and inspections.
Scrap materials are a budget strategy, not free building
The Tiny House Expedition build makes the appeal of reuse easy to understand. Its owner used rafters and studs recovered from a friend's demolition project, resizing boards as necessary rather than letting usable lumber enter the waste stream.
The result is not a generic white-box interior. Reclaimed wood, gifted furniture, a cedar piece collected with family help, and an improvised storage ladder give the home a specific character that cannot be ordered from a catalog.
Living Big In A Tiny House shows the same impulse in a more finished home. Its owner used vintage windows, old cabinetry, an old door as a kitchen feature, army ammunition boxes for tools, and maps bought cheaply as a feature wall.
But reused materials are not always cheaper in total. Salvaged boards need denailing, grading, cleaning, cutting, and sometimes repair, while odd dimensions can force design compromises and add labor that a new lumber package avoids.
The builder in the Living Big In A Tiny House tour is candid that her recycled vintage windows admit some air and need regular maintenance. That is a fair warning: aesthetic character can come with comfort and weatherproofing penalties.
Use salvaged material where failure is low-risk, such as cabinetry, trim, shelving, interior cladding, furniture, and decorative finishes. Be more cautious with structural framing, roof assemblies, electrical components, windows, doors, and anything that controls water or fire safety.
A wood tiny home also needs ongoing exterior care. Research estimates resealing or repainting every three to five years at roughly $500 to $1,500, while container homes may need rust treatment every five to seven years, costing about $1,000 to $3,000. [6][8]
Containers solve some problems and create others
The shipping-container home featured by Tiny Home Tours shows why containers remain attractive. It arrived as a 40-foot-long, 320-square-foot home with furniture already in place, full-size kitchen appliances, and a layout that could serve a mother and young child.
For that household, the important design choices are not industrial styling. The living area can become the child's bedroom, a folding table expands for guests, and a large kitchen sink doubles as a practical place for bathing a small child.
Yet the financial picture is much less simple than “tiny equals affordable.” The Tiny Home Tours homeowner reports a $125,000 purchase price, $1,100 monthly lot rent, and another $1,100 monthly financing payment under a five-year seller-financing arrangement.
That is $2,200 a month before ordinary household expenses, at least during the financing term. The owner considers it a short, difficult stretch compared with local conventional housing, but it is not a low-cost arrangement by most standards.
The same story exposes the financing problem. A bank reportedly would not lend on that particular home, and the deal only proceeded because the seller agreed to finance it and family members helped fund the down payment.
That experience aligns with the wider market. DIY and unconventional homes are harder to finance than standard houses, while personal loans, chattel loans, builder financing, construction loans, and RV loans for qualifying RVIA-certified tiny homes may be more accessible, often with stricter terms or higher rates. [3][5]
Off-grid is optional, and partial systems often make more sense
A common mistake is treating every tiny home as an off-grid project. The Living Big In A Tiny House builder uses one solar panel for her composting toilet, gas for hot water and cooking, and grid electricity for the remaining modest load.
That setup is less romantic than full independence, but it is rational. A dependable grid connection can be cheaper and simpler than sizing solar, batteries, backup generation, water storage, filtration, and wastewater systems for year-round living.
The Tiny House Expedition profile offers another honest version of incremental living. Its owner initially lived without running water and without a mini-split, then added comfort gradually, while still using a guest-house shower rather than claiming complete self-sufficiency.
A full off-grid package can cost $10,000 to $30,000, potentially exceeding the base cost of a low-budget DIY tiny house. [1][2] Build a load list first, then decide whether solar solves a real access problem or merely adds expensive equipment.
Monthly running costs also vary too much for a universal promise. Estimates of utilities and maintenance range from roughly €300 to €600 monthly, influenced by climate, lease arrangements, energy use, and how much specialized equipment the owner must maintain. [8]
What this trend means for prospective builders
The useful lesson from these homes is not that anyone can build a house alone for almost nothing. It is that a modest dwelling becomes more plausible when a builder has time, a place to park, practical help, usable materials, or family support.
Start with a site inventory. Confirm who owns the land, whether you can legally live there, what the wastewater plan is, whether the electrical service has capacity, and what access emergency vehicles, delivery trucks, and utility crews require.
Then choose the structure that fits the site. An existing shed can work where codes permit conversion. A trailer-based tiny home may suit mobility. A container can make sense when it is already finished well, but it does not eliminate site work or financing difficulty.
Design for ordinary routines, not just photographs. The Tiny Home Tours household prioritized a full-size oven, usable counter space, and a flexible child sleeping area, while the Living Big In A Tiny House homeowner accepted that her lounge and office share one space.
Finally, treat resale conservatively. Tiny homes commonly depreciate, with estimates suggesting a 40 to 60 percent decline over five years, although reliable data for scrap-built and shed-converted homes specifically remains thin. [6][7]
That does not make a personal build a bad decision. It means the strongest case is usually lower monthly pressure, a secure place to live, and skills gained along the way, rather than an assumption that every unconventional build will become a profitable asset.
Frequently Asked Questions
What are some examples of creative tiny house builds using sheds or scrap materials?
Examples include a North Carolina resident converting his father's unused shed on family land, a 20-foot-long tiny house built gradually with reclaimed framing and scrap wood, and a shipping-container home purchased by a single mother for stable housing. These projects show a trend toward using existing or reclaimed structures to meet personal housing needs rather than buying turnkey tiny homes.
How do personal stories influence tiny house building approaches?
Personal circumstances strongly shape tiny house projects. For instance, one builder sought security from unstable rentals, another aimed to save money while living on family land, and a third used scrap materials as part of a recovery process after trauma. These stories highlight that tiny house builds often address practical and emotional needs rather than purely minimalist ideals.
What are the cost factors involved in converting a shed into a tiny house?
A shed conversion example cited a total cost of about $16,000, including a $500 permit and $3,000 to $4,000 for materials and conversion work. Additional costs may include inspections, code-compliant electrical and plumbing upgrades, insulation, foundations ($1,500 to $5,000), utility hookups ($5,000 to $15,000), and permits ($150 to $2,000), all varying by location and project scope.
What legal and permit challenges exist for creative tiny house builds?
No federal regulations guarantee shed or container conversions are legal everywhere; local zoning and building codes determine permissibility. Permits can range from $150 to $2,000, and inspections for code compliance are usually required. Builders must verify legal parking, wastewater, and utility access before starting construction to avoid costly issues.
How can reused materials impact the design and maintenance of a tiny house?
Reused materials reduce upfront cash spending and add unique character but require more time for sorting, repair, and design flexibility. They may also increase maintenance demands compared to new, standardized products. Additionally, scrap builds might face structural durability and safety risks that could raise hidden costs or affect resale value.
How we researched this
This article was assembled from 4 video sources across 4 channels, 8 cited references.
Nothing here is based on hands-on testing. Where a figure or finding appears, it belongs to the source cited beside it, and the writing says so rather than implying otherwise. Every source is listed below so you can check it.
Sources
Alone in Her 50s She Built a Tiny Home to Secure Her Future — Living Big In A Tiny House
At 21, He Quit Paying Rent & Turned a Shed into a Legal Tiny Home — Tiny House Giant Journey
She Did Not Think She Could Own a Home. Here Is How She Did — Tiny Home Tours
She Built Her Own Tiny House Out of Scrap Wood | Perfectly Imperfect — Tiny House Expedition
Do Tiny Houses Hold Their Value? Resale Reality in 2025–2026
Watch Creative Tiny House Builds and Personal Stories on Youtube
Also from the sources
Related Articles
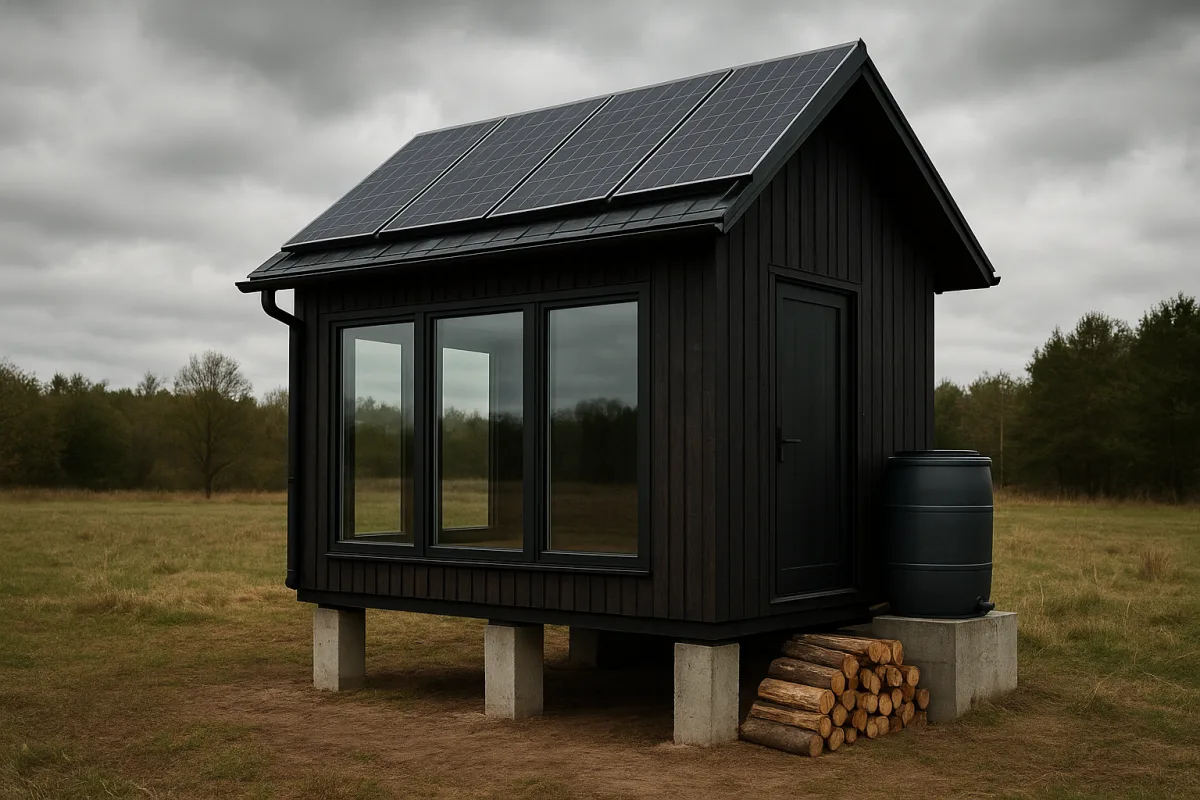
Affordable Off-Grid Tiny Homes
Explore affordable off-grid tiny homes with DIY builds, costs, tech, and real examples for practical, budget-friendly living in 2026.
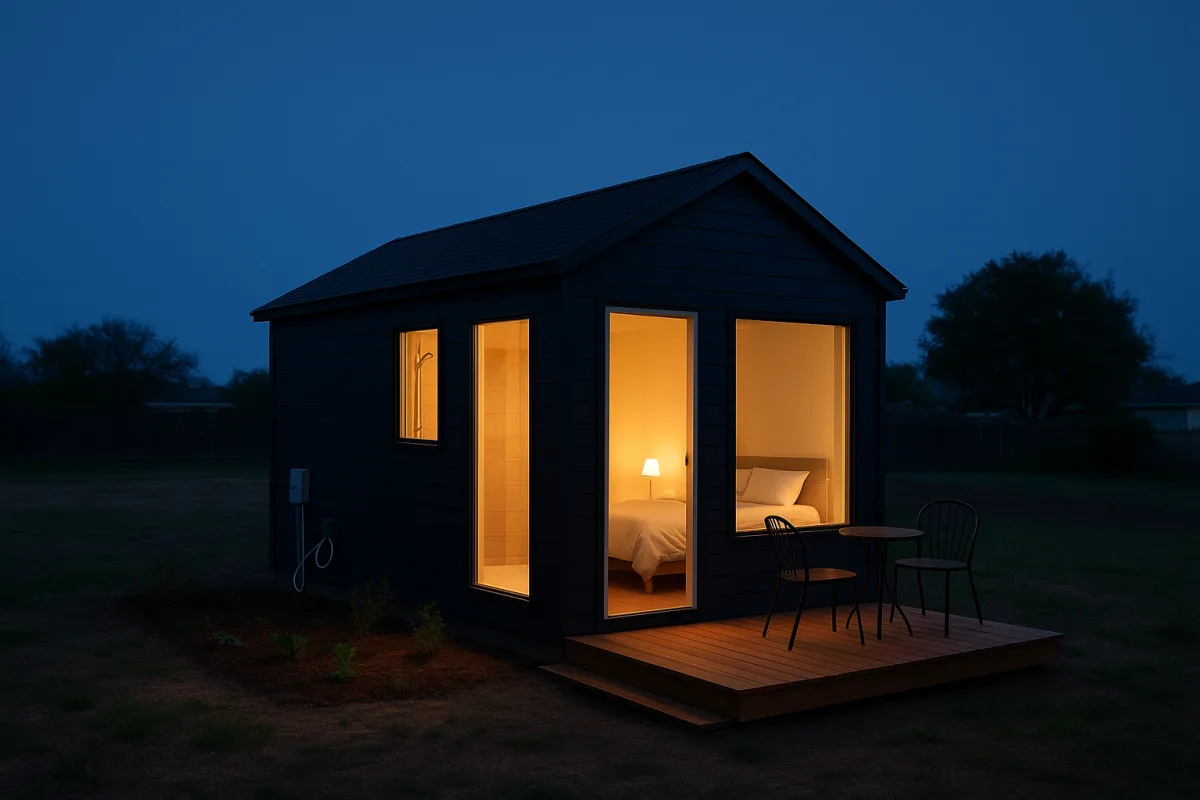
Tiny House Living Stories
Explore tiny house living stories and downsizing experiences with real cost, layout, and lifestyle insights from long-term tiny home residents.
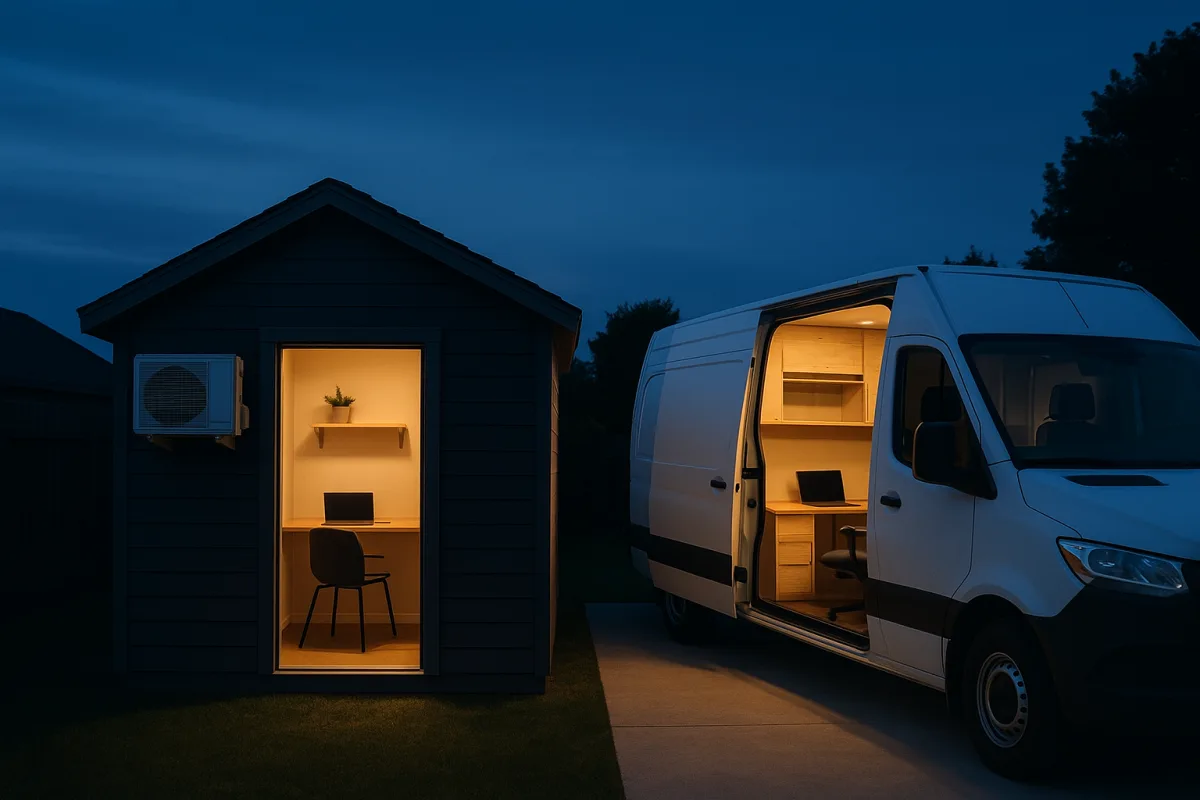
Tiny House Office Conversion: Shed vs. Mobile Van Workspace
Explore tiny house office conversion options: backyard shed offices with mini splits or mobile van workspaces, costs, comfort, and permits explained.
DIY Affordable Tiny Homes: Build Your Own Budget-Friendly
Explore DIY affordable tiny homes with tips on materials, costs, and designs for building your own budget-friendly living space.