
3D-Printed Housing Technology: What It Really Builds
Explore 3D-printed housing technology, its costs, construction process, and how it integrates with traditional building methods.
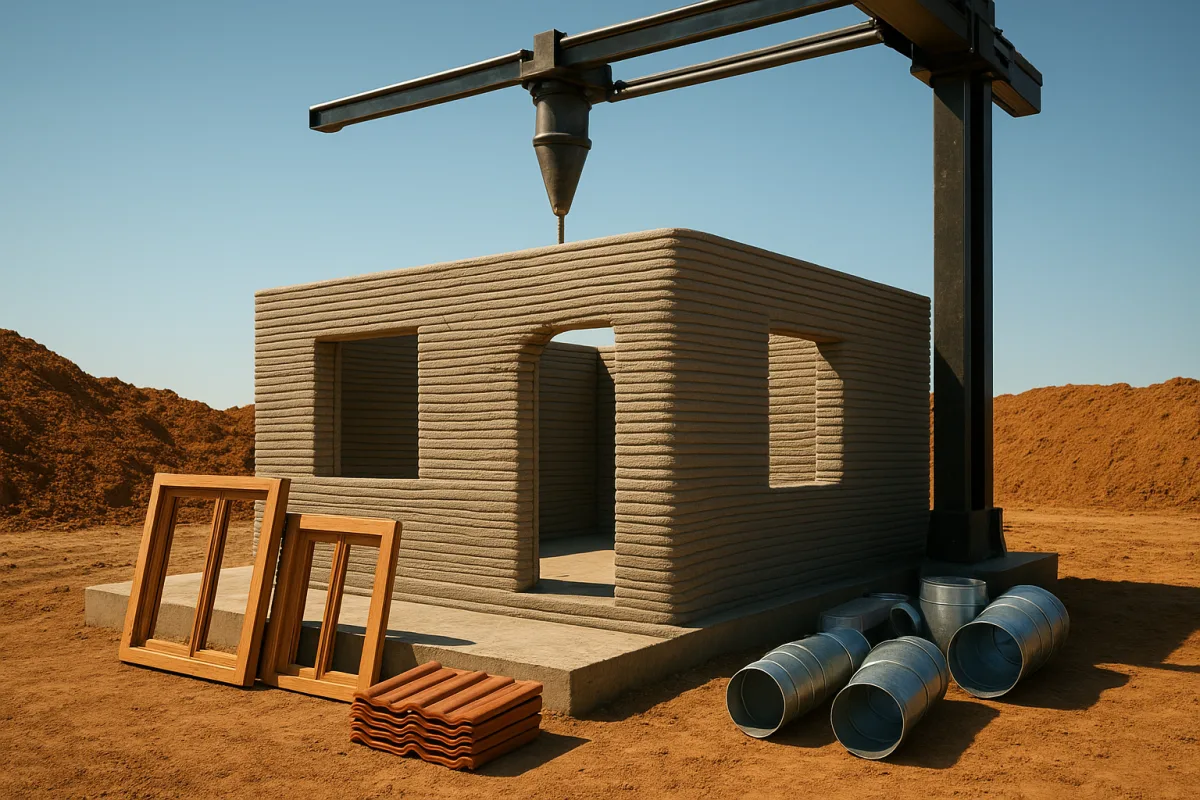
3D-Printed Housing Is Really a Wall System, Not a Finished Home
The important distinction: the printer makes the shell
The recurring misunderstanding around 3D-printed housing is that a large robotic machine arrives, prints a house, and leaves behind a move-in-ready dwelling. In practice, it usually prints one critical part of the build: the structural wall system.
That distinction matters because walls are only one line item in a house budget. They are a meaningful line item, certainly, but a home also needs a foundation, roof, insulation strategy, windows, doors, plumbing, electrical work, heating and cooling, interior finishes, appliances, and site connections.
The useful way to think about construction-scale printing is as an alternative to framing or masonry for a permanent building shell. It can change the sequence of construction and reduce some labor, but it does not remove the rest of the construction industry.
Austin-based builder ICON illustrates this clearly. Its Vulcan system deposits a cementitious material in horizontal passes, gradually building up the walls from a digital file. The visible bands are not decorative cladding, they are the record of each deposited layer. [1]
A nozzle mounted on a gantry or robotic system follows a programmed toolpath. The machine lays down a bead of material, then another directly above or beside it. Curves, corners, openings, and wall thicknesses are all defined in the digital model before printing starts.
This is closer to piping icing from a very large, very controlled nozzle than it is to pressing a button on a desktop printer. Material consistency, nozzle speed, weather, curing behavior, wall geometry, and the accuracy of the prepared foundation all affect the result.
The printer can make curved walls without asking a carpenter to cut hundreds of custom pieces or a masonry crew to build complicated forms. That is one genuine advantage. Complex geometry can be less troublesome digitally than it is with conventional labor-intensive methods.
But some geometry is still constrained by physics and workflow. Walls must support the fresh layers above them, openings need to be planned, and roof-bearing details must connect to the printed shell. A house cannot simply be drawn in any shape and assumed printable.
What happens before and after the printing crew arrives
The printer is only productive if the site is ready for it. Before a concrete-printing machine can begin, someone must secure the land, complete surveys and engineering, obtain permits, prepare access, build a suitable foundation or slab, and establish reliable power and material handling.
That preliminary work is particularly important for tiny homes. A small footprint does not necessarily mean a simple site. Sloped land, poor soil, flood requirements, a long utility trench, or an inaccessible rural lot can cost more than the wall system itself.
Once the foundation is ready, the printing contractor brings the equipment, material supply, and operators. The team converts an architectural and structural model into machine instructions, then monitors the print while the system places material in layers.
The small visible printing crew should not be confused with the total workforce behind a project. Denmark’s Skovsporet student-housing development used three people to oversee the printer, but conventional trades still completed the roofs, doors, glazing, furniture, and interior work afterward. [2]
Skovsporet is a useful real-world example because it was not a single show home. SAGA Space Architects, 3DCP, and COBOD used a COBOD BOD3 printer to create 36 student apartments in six single-story buildings in Holstebro, Denmark. [2]
The apartments measure roughly 431 to 538 square feet each and include kitchens, bathrooms, sleeping areas, study space, and lounge space. [2] That is close enough to small-home scale to show where the technology is most plausible: compact, repeated units with a settled site plan.
The first six-unit building reportedly took weeks of printing, while the final six-unit building took five days to print. [2] That improvement does not mean every building can be printed in five days. It shows that repetition, operator familiarity, and a stable design matter.
After printing, the schedule returns to more familiar construction. Carpenters or metal-roof installers build the roof. Window and door installers close the shell. Electricians, plumbers, HVAC technicians, waterproofing crews, drywall installers, cabinet makers, and finish contractors complete the actual dwelling.
This hybrid reality is why a printed concrete home may look unconventional outside yet operate much like any other permanent house. The printer changes the wall package. It does not eliminate fixtures, code inspections, water heaters, ventilation, or the need to keep rain out.
Why repetition is the real affordability lever
A one-off printed tiny house can demonstrate a technique, but it is not automatically economical. The equipment has to be transported, set up, calibrated, supplied with material, and staffed. Those fixed costs are hard to justify for one very small unit.
The economics improve when the same digital system is used repeatedly across a site. The printer can repeat a wall plan, make controlled variations, or produce several related floor plans without requiring a new set of physical forms for every building.
ICON’s work around Austin demonstrates the range. Its printed walls appear in the roughly 3,000-square-foot House Zero, designed with architecture firm Lake Flato, but also in permanent small homes at Community First! Village, a neighborhood for residents formerly experiencing chronic homelessness. [1]
At the large end, the wall technology serves custom architecture. At the small end, it can supply durable private rooms within a community that shares outdoor spaces, support services, and facilities. The machine is similar, but the housing model is entirely different.
Community First! Village is the more relevant model for affordable tiny-home communities. ICON has recorded 117 printed structures there and began another 100 homes in late 2024, after earlier homes and facilities had already been built. [1]
That scale helps spread setup, design, procurement, and training costs across many units. It also allows a developer or nonprofit to coordinate infrastructure once, rather than asking each household to solve its own water, wastewater, access road, and utility connection problems.
North of Austin, ICON and homebuilder Lennar completed 100 printed houses at Wolf Ranch in Georgetown in 2025. The homes are much larger than tiny homes, roughly 1,500 to 2,100 square feet, but they demonstrate the same principle: repetition makes the system more commercially credible. [1]
Those Wolf Ranch houses still have garages, metal roofs, patios, photovoltaic panels, windows, and ordinary suburban infrastructure. [1] They are not inexpensive merely because their walls were printed. They are conventional new homes using an unfamiliar wall-building method.
The cost number needs careful handling
Several cost guides place completed 3D-printed homes in the United States at about $130 to $220 per square foot, with a 2,000-square-foot home commonly estimated around $260,000 to $600,000 before land and permits. [3]
Those figures are broad market estimates, not a published price list from ICON. They should not be used to calculate the cost of a 350-square-foot printed cottage by simple multiplication, because tiny homes carry stubborn fixed costs for kitchens, bathrooms, foundations, hookups, design, transport, and approvals.
Some estimates suggest 3D printing can save around 10 to 20 percent compared with conventional construction. [4] That is worthwhile, especially in a repeated development, but it is not the same as cutting a housing budget in half.
There is no publicly available, complete 2026 cost-per-square-foot figure for an ICON tiny home that includes finishing, utilities, and site work. That missing number is important. ICON’s completed projects are evidence that its system can build real homes, not proof of a universal bargain price. [1]
The final cost is determined less by the printer alone than by five practical questions: how many homes are being built, how standardized the plans are, how difficult the site is, what level of finish is required, and whether utilities already reach the property.
A simple community of repeated studio homes on level land can use printing efficiently. A single custom off-grid cabin on a remote lot may have a visually striking printed shell while still spending heavily on access, septic, solar, batteries, water storage, engineering, and transport.
Long-term savings also remain unproven. Concrete walls may offer durability and resistance to rot or pests, but there is not yet robust comparative data showing that printed tiny homes have reliably lower lifetime maintenance or monthly ownership costs than conventional alternatives. [9]
Permanent foundations make the technology easier to use
For buyers, the central dividing line is often not 3D printing versus modular construction. It is permanent foundation versus wheels. A permanent, code-compliant modular or printed home is generally treated more like real property by lenders and local authorities. [7][8]
Modular homes built to applicable residential codes and installed on permanent foundations may qualify for conventional mortgages, FHA, VA, or USDA financing. Typical 2026 mortgage rates cited for these products are roughly 6.5 to 7.5 percent, subject to borrower qualifications and lender rules. [7]
Tiny homes on wheels are more often financed as RVs or personal property. RV loans, chattel loans, and unsecured personal loans can carry higher rates, cited around 7.49 to 14.99 percent depending on the loan type and borrower. [7]
Zoning can be equally decisive. Many suburbs permit tiny homes primarily as accessory dwelling units, while minimum dwelling-size rules can exclude them as standalone houses. Utility rules may also require municipal connections even when an owner prefers an off-grid setup. [5]
Preapproved plan programs are a more promising route than waiting for every jurisdiction to invent its own response to new building methods. About 40 U.S. jurisdictions have adopted preapproved building plans to speed approvals, and California requires such plans for ADUs. [6]
For a small printed-home community, that points toward a practical strategy: select a jurisdiction receptive to compact permanent homes, use a conventional code pathway where possible, standardize the plan, and treat printing as the wall-construction method rather than the legal identity of the home.
Where modular construction fits, and where futuristic lattices do not
Modular construction attacks a different part of the problem. Instead of printing walls on a prepared lot, a factory builds room-sized or panelized sections under controlled conditions, then ships them for installation. [2]
A modular unit can arrive with plumbing, wiring, insulation, cabinets, and finishes already installed. That can reduce on-site time, though transport dimensions, crane access, road permits, and connection work can offset some of the factory efficiency.
The sensible comparison is not printed versus modular as rival magic solutions. A printed system can be useful where local wall construction and repeated site plans dominate. Modular can be useful where a factory can complete weather-sensitive interior work before the unit reaches a constrained site.
There is also a more speculative branch of 3D-printed construction research: expandable lattice structures. Harvard University and the University of Tokyo developed an algorithm for linked, scissor-like lattices that can collapse and expand through joint-by-joint geometric rules. [12]
These lattices can form helices, toroids, and other shapes while using compact transport volume. Separate research on modular stayed lattices found increases in load capacity up to 3.53 times and energy absorption of about 81 percent in tested structures. [13]
That research is promising for aerospace, mechanical systems, and potentially deployable products. It is not, however, evidence that expandable printed lattices are currently making tiny homes cheaper, stronger, or more space-efficient in real housing developments.
For now, the most innovative housing lesson is less futuristic than it sounds. The winning application is a disciplined construction system: one prepared site, repeatable plans, a permanent foundation, conventional finishing trades, and enough units to make the specialized equipment worth bringing in.
Frequently Asked Questions
What parts of a house are made with 3D printing technology?
3D printing in housing primarily produces the structural wall system or shell of the building. It does not create a move-in-ready home, as other essential components like the roof, foundation, windows, doors, mechanical systems, and interior finishes are completed separately using traditional methods.
How much does 3D-printed housing cost per square foot?
Current U.S. estimates for complete 3D-printed homes range from about $130 to $220 per square foot before including land and permits. These homes may offer savings of roughly 10 to 20 percent compared to conventional construction, but they are not an ultra-cheap housing solution.
What are the limitations of 3D-printed homes?
3D-printed homes face limitations such as the need for a prepared site and foundation, constraints on wall geometry due to physical and workflow factors, and the requirement for traditional trades to finish roofs, windows, and interiors. Additionally, zoning and building code challenges, especially for tiny homes, can complicate approvals and financing.
How does 3D printing integrate with traditional home construction?
3D printing serves as an alternative to framing or masonry for building permanent wall shells. After printing the walls, conventional construction continues with installing roofs, windows, doors, plumbing, electrical systems, and interior finishes. This integration means 3D printing changes part of the construction sequence but does not replace the entire building process.
Why is repetition important in 3D-printed housing affordability?
Repetition is key because 3D printing is most efficient for producing multiple, similar units on prepared sites using one digital plan and crew. This approach reduces the need to repeatedly set conventional wall forms and can lower labor costs, making the method more affordable for compact, permanent housing developments.
How we researched this
This article was assembled from 3 published articles, 13 cited references.
Nothing here is based on hands-on testing. Where a figure or finding appears, it belongs to the source cited beside it, and the writing says so rather than implying otherwise. Every source is listed below so you can check it.
Sources
ICON uses one construction system to 3D-print radically different ideas of home — Designboom Architecture
Beyond origami: New algorithm designs expandable 3D lattices — New Atlas
Europe's largest 3D-printed housing project creates 36-home community — New Atlas
3D printed and factory-built homes could help tackle housing crisis
Are 3D Printed Homes Cheaper in 2026? | Real Savings Breakdown
Zoning Laws for Tiny Homes: ADUs, Permits, and Penalties - LegalClarity
Preapproved Building Plans Help Cities Improve Housing Affordability | The Pew Charitable Trusts
Financing a Modular Home or Barndominium in Florida: What Actually Works | Modular Space Systems
Why Tiny Homes Cost Less to Maintain in 2026 – Gridwise Living
How Much Does a 3D-Printed Home Cost? 2026 Financial Guide | Calcix | Calcix
Algorithm designs expandable 3D lattices for space-saving structures | News Minimalist
Related Articles
Affordable Off-Grid Tiny Homes
Explore affordable off-grid tiny homes with DIY builds, costs, tech, and real examples for practical, budget-friendly living in 2026.
DIY Tiny Home Builds: A Practical Budget Guide
Explore our guide on DIY tiny home builds, covering budgeting, permits, and practical tips for building on a budget.
Affordable Park Model Homes: Costs, Placement & Features
Explore affordable park model homes, pricing, permits, and what to budget for site prep and finish in tiny cabin homes.
State-of-the-Art Off-Grid Tiny Homes: Design and Costs
Explore state-of-the-art off-grid tiny homes, their design features, costs, and practical tips for efficient small-space living.