
Affordable Off-Grid Tiny Homes
Explore affordable off-grid tiny homes with DIY builds, costs, tech, and real examples for practical, budget-friendly living in 2026.
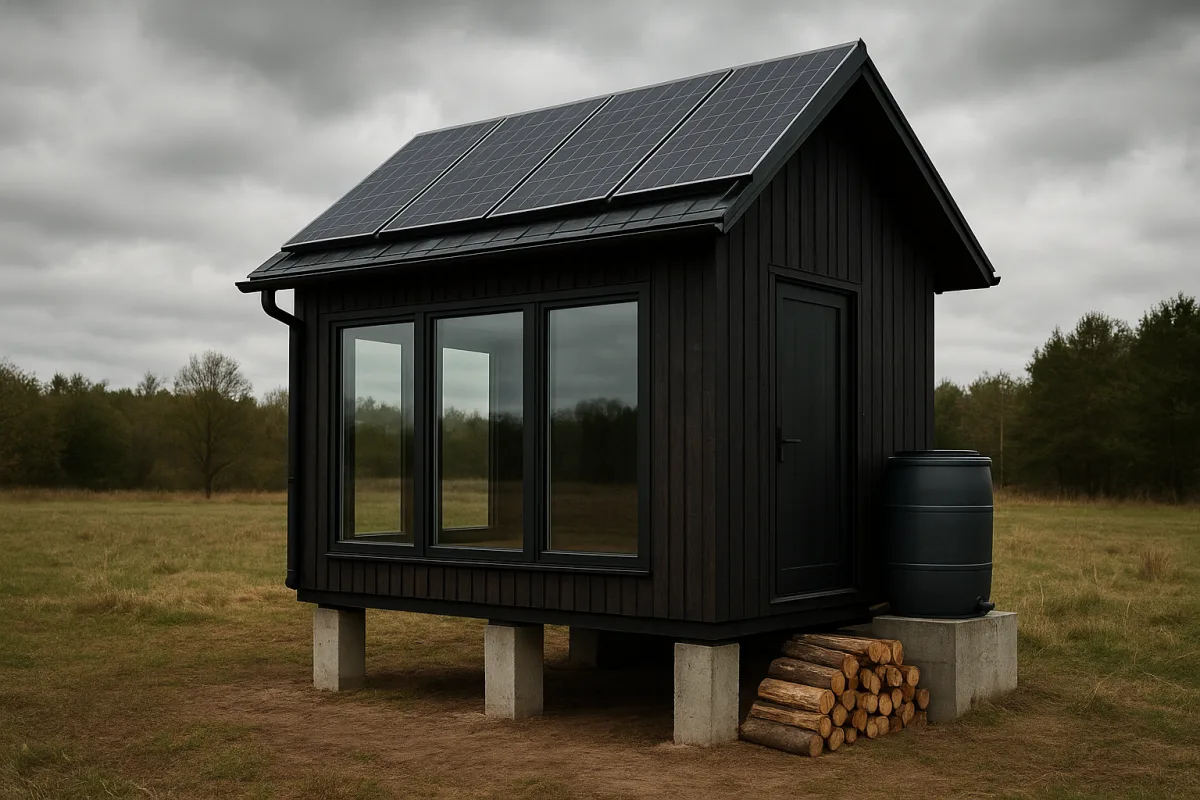
Trend Analysis: Affordable Off-Grid Tiny Homes and DIY Builds in 2026
In recent years, there’s been a clear shift toward more affordable, self-built off-grid tiny homes that combine minimalist living with energy independence. This trend reflects growing interest from people wanting to downsize, reduce living costs, and gain autonomy from traditional infrastructure. What makes this movement notable in 2026 is the convergence of practical DIY approaches, regional regulatory flexibility, and evolving technology that enable tiny houses to be genuinely affordable and comfortable while off-grid.
Several independent examples, from Eastern Europe to rural America, demonstrate this is not a niche experiment but a tangible, replicable lifestyle choice. But it’s important to separate the practical reality from the hype, because while off-grid tiny living can be affordable, it requires careful planning, realistic budgeting, and often significant labor input.
Evidence of the Shift: Diverse DIY Builds and Locations
Builders and owners across various contexts show the viability of affordable off-grid tiny homes:
Eastern Europe’s DIY Studio Apartment
A Bulgarian self-builder created a Scandinavian-inspired 420 sq ft off-grid tiny home near Sofia for around €50,000 total (excluding his own labor). The house is legally classified as a movable structure to bypass agricultural land restrictions and sits on concrete pillars. It features panoramic triple-pane windows, a solar array with 30 kWh lithium iron phosphate batteries, propane cooking, and a sophisticated water system evolved from rainwater collection to a neighbor’s well connection. The build includes smart home features and a fully equipped kitchen, demonstrating off-grid living need not mean severe compromises on comfort. The solar system cost about €6,000, and the land was about €14,000 for 4,300 sq ft, prices specific to the Bulgarian context. This build took multiple years and considerable DIY learning, underscoring how labor investment offsets cash outlay [1].Straw Bale Home in Rural US County Without Building Codes
In a U.S. county with no building codes, a homeowner built a straw bale house on roughly 420 sq ft for about $15,000, including the power system. The house employs passive solar design, local natural materials like wheat straw bales and clay-straw plaster, and features an earth floor insulated with perlite. The water system is rudimentary, relying on rainwater catchment and simple filtration, with composting toilets avoiding blackwater plumbing. Heating comes from a small wood stove supplemented by passive solar gains. The absence of building codes allowed for unconventional construction. The owner had limited prior construction experience but learned on the job, sourcing reclaimed lumber and local materials [2].A Remote 160 sq ft Off-Grid Cabin in the Northern Midwest
A couple built a simple 10×16 stick-frame cabin with tongue-and-groove walls, a wood stove, a metal roof, and minimal power from a portable station. The build was fast, completed before winter snow, and designed for practical comfort rather than style or luxury. The builder emphasized learning construction basics and managing the challenges of working solo on remote land. Power is limited, and water system details are minimal, highlighting a no-frills approach to off-grid living [3].A DIY Tiny House Built from a Shed Shell in Central Virginia
A 12×20 Amish shed shell costing $8,800 was converted into a 272 sq ft tiny home with a full-size bathtub, queen loft, and a kitchen designed around the tub. The total build was about $47,000, including $10,000 for professional plumbing subcontracted after a failed first attempt. The homeowner DIYed most other components and installed a mini-split for air conditioning, a necessity for Virginia’s hot summers. The build was incremental and treated as “a thousand tiny projects,” reflecting a pragmatic, stepwise approach to affordability [5].A Long-Term Off-Grid Tiny House on a Trailer in the Pacific Northwest
Over three years, a carpenter and his daughter built a 24-foot off-grid tiny house on wheels for around $30,000, $40,000. The house features a covered porch, propane appliances, solar power, spring water with filtration, and handcrafted wood finishes. The owner values the freedom of owning without a mortgage and enjoys the rural views, though the house never hit the road despite being built on a trailer. The home includes a full-size shower and a wood stove for heat .
These examples illustrate a range of approaches: from extremely simple cabins to well-appointed tiny houses with modern comforts. They share themes of self-reliance, incremental building, and working within local regulatory and environmental constraints.
Why Is This Happening Now?
Several factors come together in 2026 to fuel the rise of affordable off-grid tiny homes:
Regulatory Flexibility in Rural Areas
Many rural U.S. counties lack formal building codes or zoning ordinances, enabling experimental and alternative building methods like straw bale, earth plaster, or off-grid tiny houses without the red tape of urban settings. However, basic permits for electrical and septic systems are usually still required, so local authority consultation remains crucial. This regulatory environment lowers barriers that once made off-grid building prohibitively complex or expensive [3].Rising Construction Material Costs Prompt DIY and Alternative Materials
Lumber prices remain elevated, roughly double pre-pandemic levels but slightly down from recent peaks, with framing lumber at about $917 per thousand board feet in Q2 2026. Other construction materials like diesel fuel and insulation have also risen significantly, pushing many aspiring tiny house owners toward DIY labor, reclaimed materials, and natural building methods to control costs. This economic pressure encourages scaling back on contractor use and investing sweat equity [5].Affordable and Accessible Off-Grid Technology
Solar panels, lithium iron phosphate batteries, and energy-efficient appliances have become more affordable and modular, enabling DIY installations that don’t require specialist contractors. For instance, a solar setup with 30 kWh battery capacity and 660 W panels cost about €6,000 in Bulgaria, assembled by the builder himself. Such systems, combined with propane backup, allow off-grid houses to maintain modern comforts, lighting, refrigeration, cooking, without grid dependence or massive expense [1].Cultural Shift Toward Minimalism and Sustainability
The appeal of living smaller, reducing environmental impact, and gaining autonomy resonates with many, particularly younger or mid-life adults seeking alternatives to high-cost urban housing or conventional mortgages. The pandemic and economic uncertainties have accelerated this cultural reevaluation, making off-grid tiny homes a serious option rather than a fringe curiosity.Incremental Building and Financing Options
Many builders adopt phased construction, purchasing a shell or trailer first and finishing over years, managing cash flow and learning skills as they go. Financing remains challenging for off-grid and DIY builds, with conventional home loans often unavailable. Alternative loans such as RV loans, chattel loans, or personal loans offer some options but generally require good credit and exclude many off-grid projects. This reality nudges many toward self-financing and DIY labor to achieve affordability [4].
What This Means for Someone Planning Their Own Project
If you’re considering an affordable off-grid tiny home in 2026, these trends suggest several practical takeaways:
Expect to Invest Significant Personal Labor
The stories here show that substantial DIY effort is key to affordability. Builders learned on the job, accepted trade-offs, and stretched timelines. For example, the Bulgarian home took years and included a serious back injury due to poor ergonomics, underscoring the physical demands of self-building [1].Local Regulations Matter, Do Your Homework
Off-grid tiny houses often rely on rural locations with fewer restrictions, but no place is a code-free zone. Electrical, plumbing, and septic permits are usually unavoidable. Research local rules thoroughly before buying land or starting construction. Where possible, work with local authorities early to avoid surprises [3].Budget for Off-Grid Systems Wisely and Realistically
Solar power and water systems cost several thousand dollars even when DIYed. The Bulgarian example shows a €6,000 solar system with high-capacity batteries, while the U.S. straw bale home owner spent a large share of $15,000 total on power. Expect to supplement solar with propane or generators for winter or cloudy periods. Water systems may start with rainwater but often require wells or neighbor connections for reliable supply [1][2].Plan Incrementally
Building in phases, starting with a shell or basic structure and adding systems over time, helps manage cash flow and allows learning. The Virginia shed conversion and Pacific Northwest trailer home both illustrate successful incremental builds [5].Consider Material Choice and Sourcing
Natural materials like straw bale, clay plaster, and earth floors can reduce costs but may require research and ongoing maintenance. Reclaimed lumber and thrifted fixtures are budget-friendly but demand flexibility. Rising prices for framing lumber and insulation mean alternative materials may be more cost-effective in 2026 [2][5].Prepare for Lifestyle Trade-Offs
Comfort levels vary widely. Some off-grid tiny homes include full-size tubs, dishwashers, and smart home tech; others rely on composting toilets and wood stoves. Off-grid living means managing power carefully, dealing with water and waste systems, and accepting some isolation. The emotional impact of solitude versus loneliness is a real concern for many [1].Financing Is Possible but Limited
Loans are available for tiny homes, but typically favor finished, code-compliant builds on wheels. Off-grid and DIY projects often require cash or creative financing. Builders should build a detailed budget including land, foundation, permits, utilities, and contingency to avoid surprises [4].
What We Don’t Know Yet, and Shouldn’t Assume
Cost Variability by Region Is Significant
The Bulgarian builder’s €50,000 total is not directly comparable to U.S. builds due to currency, land costs, and material availability. U.S. off-grid system costs are generally higher but vary with location. Avoid applying U.S. off-grid cost data directly to Europe or elsewhere [1].Long-Term Maintenance and Running Costs Remain Uncertain
While initial build costs are documented, less is known about ongoing maintenance, especially for natural materials and off-grid systems. Builders report some unexpected water system challenges and winter solar shortages, but comprehensive cost tracking is rare [1][5].Financing Experiences for Off-Grid DIY Builders Lack Data
We know financing is a hurdle, but data on approval rates, borrower satisfaction, and specialized loan programs are missing. This limits ability to advise precisely on funding strategies [4].Psychological and Social Impacts of Off-Grid Living Are Understudied
Few sources address the mental health aspects beyond anecdotal mentions of loneliness and isolation, important factors for long-term satisfaction.
Conclusion
Affordable off-grid tiny homes and DIY builds are a growing trend in 2026, supported by regulatory opportunities, rising material costs driving DIY, and technology enabling energy independence. Builders across different countries and contexts show that with patience, labor, and ingenuity, it’s possible to create small, comfortable, and sustainable homes for surprisingly modest budgets, often under $50,000 or equivalent.
However, this lifestyle demands realistic expectations, thorough planning around local rules and systems, and a willingness to trade some conveniences for independence. Financing remains a challenge for off-grid and DIY builds, and long-term costs and social factors require more attention.
For anyone considering this path, the takeaway is clear: affordability and comfort can coexist off-grid, but only with clear-eyed assessment of costs, capabilities, and compromises. The knowledge and examples available today make the dream more accessible, but it remains a demanding project, not a quick fix or a one-size-fits-all solution.
Frequently Asked Questions
How can I build an affordable off-grid tiny home?
Building an affordable off-grid tiny home typically involves a significant DIY effort combined with careful planning and incremental construction. Many builders use reclaimed or local natural materials, such as straw bales or wood, and take advantage of flexible rural building codes to reduce costs. Incremental building and learning on the job are common strategies to manage expenses and labor.
What are the costs involved in off-grid tiny house builds?
Costs vary widely depending on location, materials, and design. For example, a 420 sq ft off-grid tiny home near Sofia, Bulgaria, cost about €50,000 excluding labor, with solar systems around €6,000 and land about €14,000. In the U.S., a straw bale tiny house of similar size was built for roughly $15,000 including power. Labor investment often offsets cash outlay, and professional services like plumbing can significantly add to total costs.
What off-grid technologies are affordable for tiny homes?
Affordable off-grid technologies include solar power systems with lithium iron phosphate batteries, propane appliances, rainwater catchment and filtration systems, composting toilets, and wood stoves for heating. These technologies have become more accessible and can be scaled to fit the size and budget of tiny homes, enabling energy independence and water self-sufficiency.
How do DIY off-grid tiny homes stay comfortable and functional?
Comfort and functionality are maintained through thoughtful design choices like passive solar heating, high-quality insulation (e.g., triple-pane windows, earth floors insulated with perlite), and efficient use of space. Many builds include modern amenities such as full-size bathtubs, mini-split air conditioning, and smart home features, showing that off-grid living can balance simplicity with comfort.
What are examples of affordable off-grid tiny homes around the world?
Examples include a Scandinavian-inspired 420 sq ft home near Sofia, Bulgaria, built for about €50,000; a 420 sq ft straw bale house in a rural U.S. county without building codes costing around $15,000; a remote 160 sq ft cabin in the Northern Midwest with minimal power; a 272 sq ft shed conversion in Virginia costing about $47,000; and a 24-foot tiny house on wheels in the Pacific Northwest built for $30,000, $40,000. These cases illustrate diverse approaches to affordable off-grid living.
Sources
Man Builds His Own Affordable Off-Grid Tiny House, Exploring Alternatives
He built dirt-cheap homestead in sweet spot: beats city, suburb, country, Kirsten Dirksen
He Built a 10×16 Off-Grid Cabin in the Woods Before Winter Hit, Tiny House Talk
10 Best Tech Gadgets for Men In 2026 Who Think Their Smartphone Has Gotten Too Big for Its Boots, Yanko Design
She Turned a $8,800 Shed Shell Into a $47K Tiny House With a Full-Size Tub, Tiny House Talk
She Built an Off-Grid Tiny House With Her Dad for $30-40K, and She’s Lived There 8 Years, Tiny House Talk
Homesteading in Colorado: The Complete 2026 Guide, Homestead Finder
Tiny House Living: The Complete Off-Grid Homesteader's Guide (2026) | Shelter Insider
Watch Affordable Off-Grid Tiny Homes and DIY Builds on Youtube
Also from the sources
Related Articles
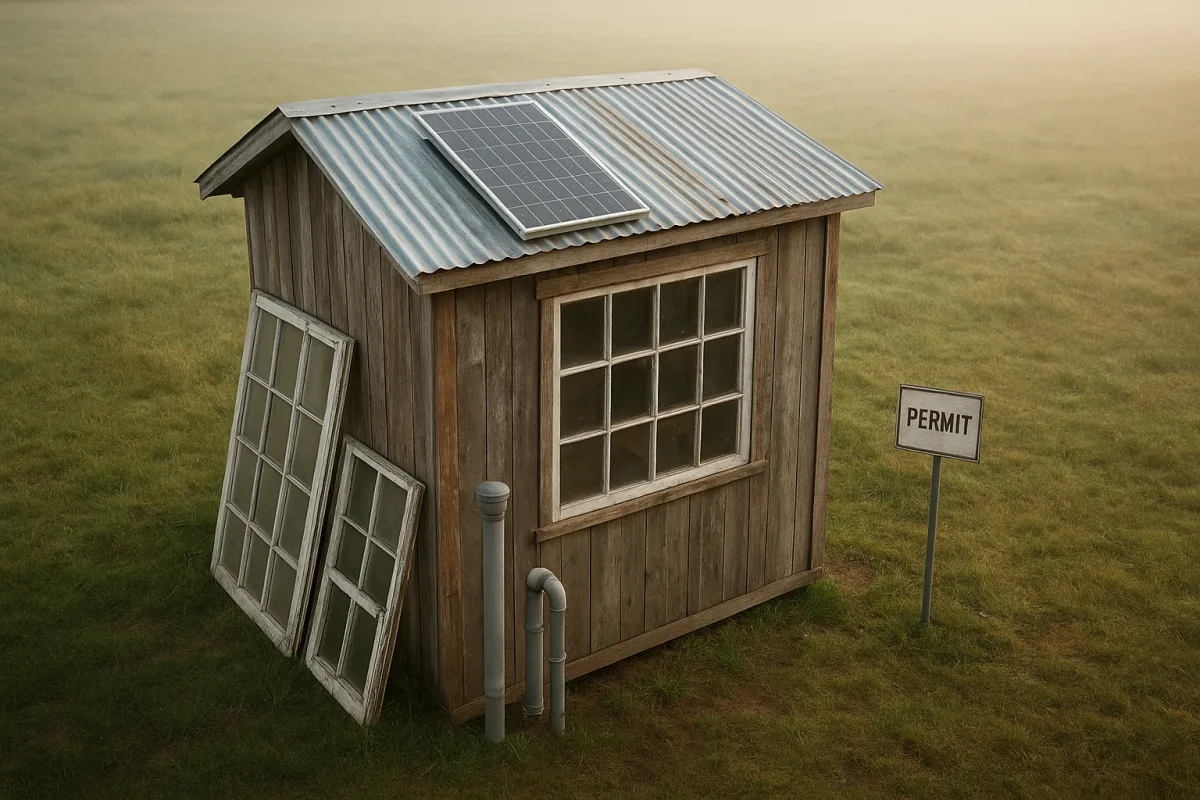
Creative Tiny House Builds and Personal Stories
Explore creative tiny house builds and personal stories, including shed conversions, scrap material use, costs, and legal tips for self-built homes.
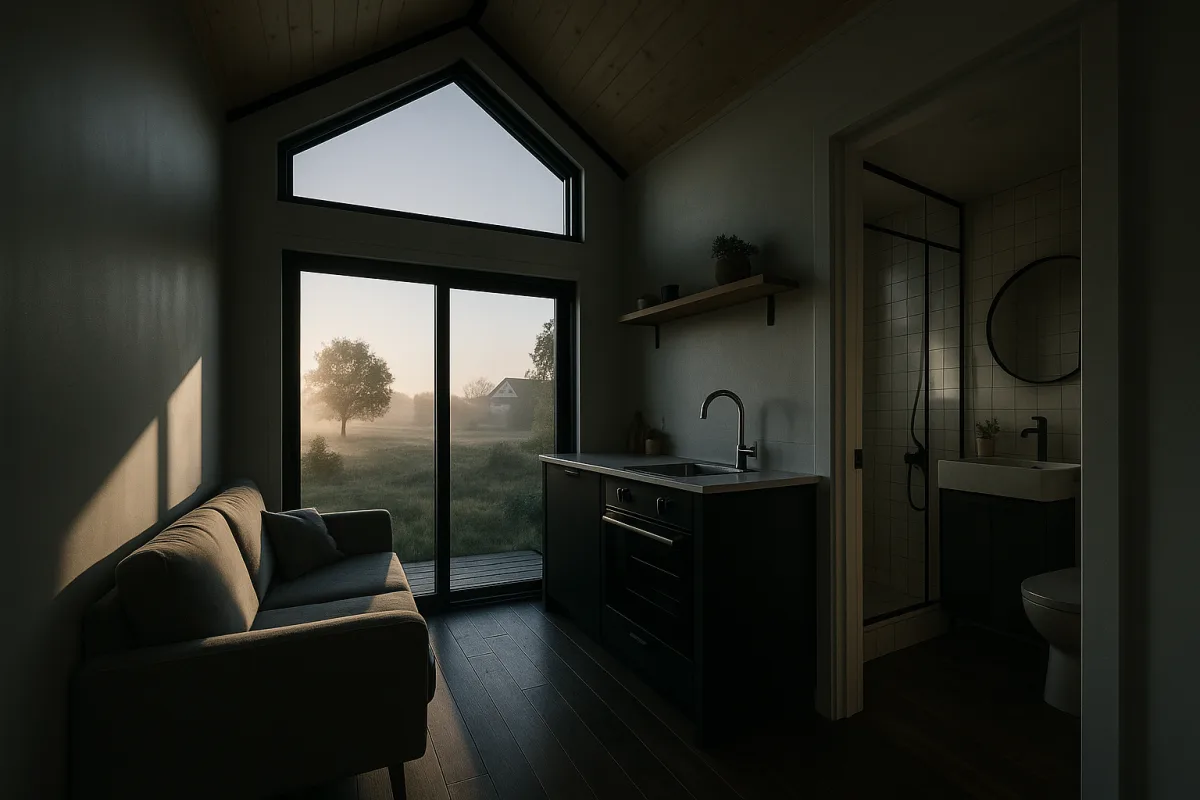
DIY Affordable Tiny Homes: Build Your Own Budget-Friendly
Explore DIY affordable tiny homes with tips on materials, costs, and designs for building your own budget-friendly living space.
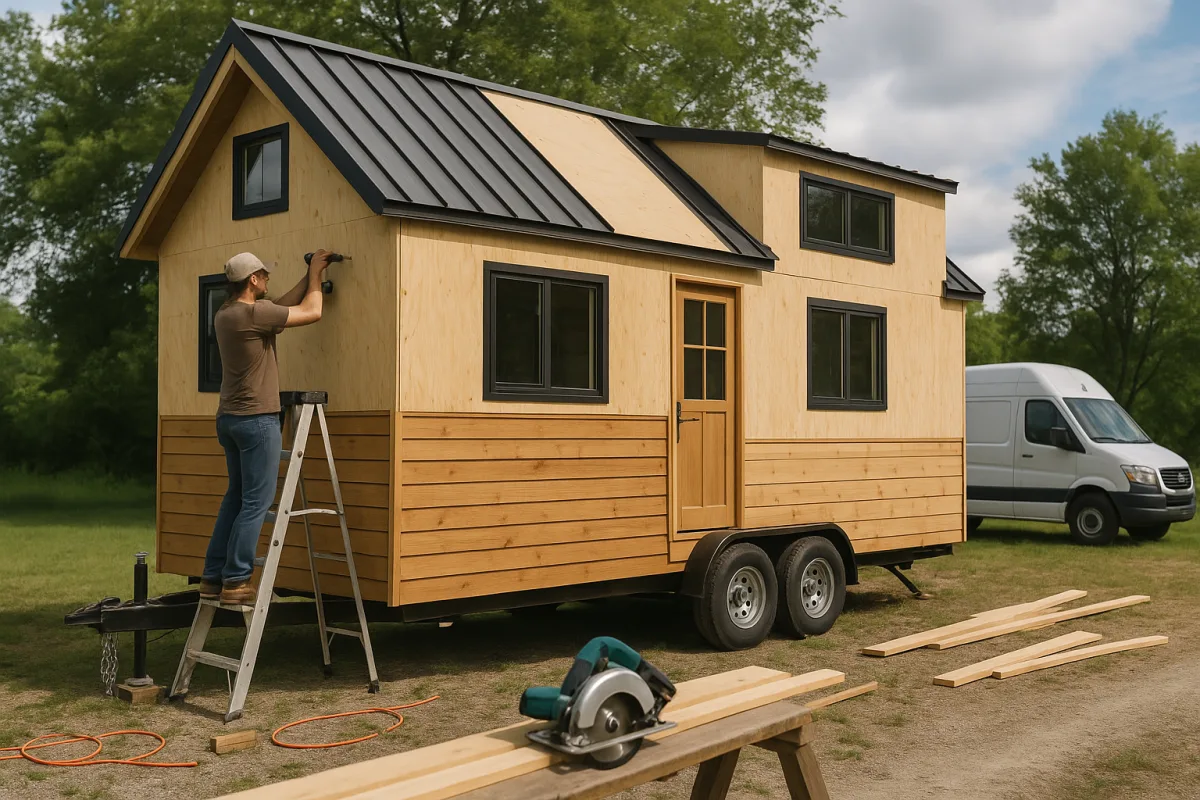
DIY Tiny Home Builds: A Practical Budget Guide
Explore our guide on DIY tiny home builds, covering budgeting, permits, and practical tips for building on a budget.
Affordable Tiny Homes: Comparing DIY and THOW Options
Explore affordable tiny homes with a comparison of DIY builds and professionally built THOWs, focusing on cost, quality, and livability.