Affordable Tiny Homes No Debt: Budgeting and Build Tips
Learn how to build affordable tiny homes with no debt by budgeting for site, delivery, permits, and prioritizing design to keep costs manageable.
Affordable Tiny Homes and No-Debt Builds: How to Keep the Plan Within Reach
Define what “affordable” means for your household
Your budget needs to answer two separate questions: what you can pay for the structure, and what you can pay to live on the site. Buying a small home without a mortgage does not make land, delivery, hookups, insurance, or repairs disappear.
Janice and Len, Oregon coast residents featured by Tiny House Giant Journey, wanted a place near the beach after decades of finding conventional homes out of reach. Their 10-by-42-foot Timbercraft Huckleberry gave them that option, but it was not a bargain-basement purchase.
They told Tiny House Giant Journey they paid roughly $140,000 to $150,000 for “everything,” plus $8,000 to move the home from Alabama to Oregon. That total appears to include their finished home and setup, but they did not itemize land, site rent, permits, or deck costs.
Current estimates for a Timbercraft-style build place a base home at roughly $60,000 to $110,000, before delivery, site work, permits, and furnishings. Adding those categories can bring an all-in project to about $80,000 to $150,000, depending heavily on the site and finish choices [2][3].
We would start with a cash ceiling, then reserve money before committing to cabinetry, tile, or appliances. If your available money is $90,000, do not order an $85,000 house and hope the remaining work fits into $5,000.
Secure a legal place to put the home
A cheap house on an unusable lot is not affordable. Before choosing a builder or buying a shipping container, call the city or county planning department and ask what form of home is permitted on the exact parcel.
Kristen Berry, a Tennessee self-builder featured by Tiny House Expedition, spent time finding property before moving her home. She wanted at least an acre, found a two-acre parcel, and still completed electrical and structural inspections for her 40-foot container house.
Her route was possible because the property allowed the structure she planned to build. Do not treat “unrestricted” in a real-estate listing as a substitute for written confirmation from planning, building, health, and utility authorities.
Tiny homes on wheels are commonly handled as recreational vehicles in Oregon, although local treatment can vary. Portland permits one occupied RV on a property under its zoning rules, but that rule does not automatically apply in Waldport or elsewhere in the state [1].
Tiny Tranquility, the coastal community where Janice and Len live, offers long-term sites for tiny-home owners and rentals in park-managed units [4]. The community has 43 spots, Janice said, but its specific zoning and permit arrangement has not been publicly detailed.
Ask whether a site allows year-round occupancy, what utility connections are included, whether your home must meet RV standards, and how long you may stay. Get answers by email, because a verbal reassurance is a poor foundation for a six-figure move.
Choose the build type that matches your cash and site
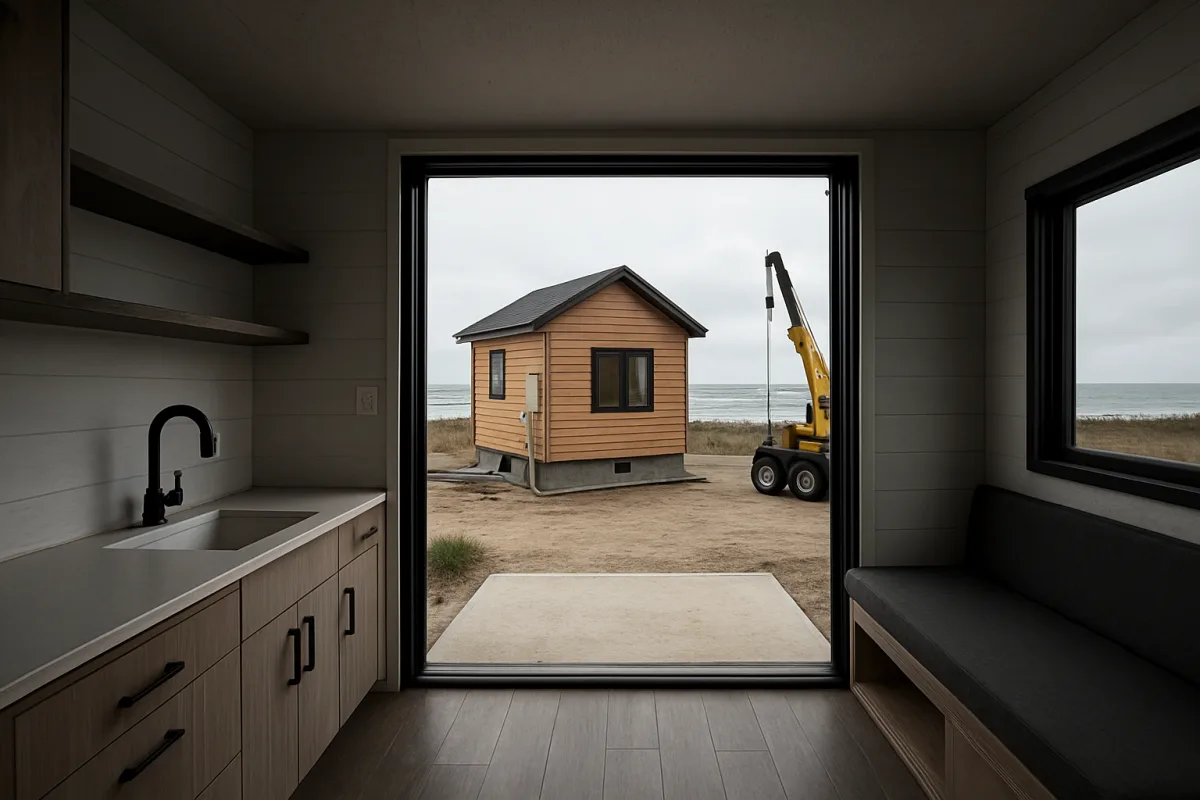
A tiny house on wheels can reduce foundation work and may fit an RV-oriented community. A container home can sit on land as a permanent dwelling, but it brings engineering, transport, crane, insulation, and permitting decisions that a used container price will not cover.
Berry’s house started with a 40-foot high-cube shipping container, eight feet wide and 40 feet long. Her father Tim said they roughed it in offsite, had it craned onto the property, then finished the home after it was placed.
That sequence can spread a project over time, which helps a cash-funded household manage spending. It also took Berry four years, including the work of finding property and finishing the home, so the low-debt route may demand patience.
Container homes can be difficult to finance because appraisers and lenders have fewer comparable sales and may view the construction as nontraditional [7]. No resale data specific to Middle Tennessee container tiny homes has been published, so do not count on an easy sale later.
We would choose a container only if you have land that permits it, a clear engineered plan, and access for a delivery truck and crane. Choose a professionally built home on wheels if predictable scheduling and a finished shell matter more than maximum owner labor.
Price delivery, permits, and site work before upgrades
A house can look finished in a builder’s gallery while the costly work remains off camera. Delivery, clearing, leveling, utility trenches, foundation or piers, permits, and exterior steps can consume the money you thought was for appliances.
Janice and Len’s $8,000 transport bill is a clear warning against assuming a distant builder will be cheap after delivery. Their extra-wide 10-foot home required permits for each state it crossed, Janice told Tiny House Giant Journey.
General estimates put tiny-home delivery at $3,000 to $12,000, site preparation and foundation work at $2,000 to $25,000, and permits at $2,000 to $8,000. Interior finishes and furnishings can add another $5,000 to $40,000 [2][3].
Those are ranges, not quotes. A steep, wooded, remote, or poorly accessible lot can push costs upward fast, while a prepared community pad with water, sewer, and power nearby can remove several large unknowns.
Get three written numbers before signing a build contract: the builder’s final specification, the transporter’s route and delivery scope, and the local contractor’s site-work estimate. Then keep a contingency fund that you do not spend decorating.
Design around the routines you will not give up
A no-debt home should not become an expensive mistake because you cut the wrong feature. Make a list of what makes ordinary weekdays work, including cooking, bathing, sleeping, laundry, hobbies, visitors, and storage for the belongings you will keep.
Janice made cooking central to the Huckleberry layout. Her kitchen has a four-burner gas stove, dishwasher, ample counter space, pantry storage, and a full-size refrigerator, allowing the couple to stock groceries for up to a couple of weeks.
Berry also prioritized cooking, with a four-burner electric range, oven, apron-front sink, butcher-block counters, and minimal upper cabinetry. A corner lazy Susan, rolling appliance cart, and floating shelves keep the compact kitchen from becoming a cluttered counter.
Both owners spent square footage on their real habits, not a generic tiny-home checklist. Janice chose a king bed and accepts tight circulation around it, while Berry chose a queen bed on a storage platform and uses the area below it for belongings.
We would pay for fixed storage before decorative finishes. Deep stair drawers, under-bed storage, a sofa with compartments, and a pullout hanging rack can prevent you from needing a shed, rental locker, or permanent pile of bins.
Keep accessibility and humidity in the floor plan
Ladders, lofts, and oversized windows can look fine during a short tour. They can be frustrating after an injury, during hot weather, or when you are carrying laundry, changing sheets, hosting family, or simply getting older.
Janice chose stairs to the loft instead of a ladder, gaining large storage drawers and easier access. The loft serves as her daughter’s bedroom and sits above the bathroom, a placement that kept the bathroom ceiling lower for humidity control.
Her ground-floor bathroom has a washer and dryer, flush toilet, and a full-size shower. Those features need water, sewer or septic, and adequate electrical capacity, so include them in early drawings rather than adding them after the shell is complete.
Berry built in a stackable washer and dryer space, then found a secondhand unit that fit the specified dimensions. Buying used can save serious money, but measure the opening, venting, plumbing, electrical service, and door swing before shopping.
A bathtub was one of Berry’s priorities, and she installed a jetted model. It is a clear example of spending on a feature that supports daily life, though a buyer on a tighter budget may choose a standard tub or shower and keep cash for site work.
Choose connected utilities before going off-grid
Grid connections and a conventional septic system can be less romantic than solar panels and rain barrels, but they may be the lower-risk path if your site already has service. Start with the utility map, not an off-grid wish list.
Janice and Len are connected to electricity, water, and sewer, and report utility costs averaging about $28 a month at Tiny Tranquility. They use propane outside for hot water and refill the tank about every six months, according to Tiny House Giant Journey.
Berry installed a full septic system, standard plumbing, and a regular flush toilet. A septic system can cost about $8,000 to $30,000, while a composting toilet is estimated at $1,500 to $2,500, but the cheaper fixture does not solve every wastewater rule [9].
A DIY solar system is estimated at $2,550 to $11,600, with professional labor adding about $3,000 to $8,000 [8]. Battery replacement can cost $4,500 to $7,500 every 10 to 15 years, so set aside roughly $40 to $60 monthly for that future expense [9].
We would connect to existing water, sewer, and power if the price is known and manageable. Go off-grid when the numbers work for your site and habits, not because removing utility bills sounds cheaper at the start.
Build debt-free in stages, but protect the essentials
Debt-free does not mean building everything yourself or living indefinitely in an unfinished shell. It means deciding which work must be professionally completed before occupancy, then using time, owner labor, and secondhand purchases for the rest.
Tiny House Expedition presents Berry’s project as a no-debt container build completed with her father’s help. Neither Berry nor the channel publishes a total project cost, so her home is a model for staged work, not a price benchmark.
Finish the weatherproof shell, structure, electrical system, plumbing, heating, bathroom, and safe kitchen first. Delay nonessential landscaping, premium fixtures, decks, custom furniture, and extra storage buildings until you have lived through at least one season in the home.
A deck improved Janice and Len’s outdoor living space and was added after delivery by local builders. That order makes sense: learn where sun, wind, privacy, and door traffic actually fall before paying for a large exterior structure.
Finally, budget for ownership after move-in. Typical insurance estimates run from $35 to $125 monthly, propane can range from $40 to $120 monthly, and annual maintenance may cost $500 to $1,500 for sealing, filters, generators, and system checks [9].
Frequently Asked Questions
How can I build an affordable tiny home without going into debt?
Building a tiny home without debt works best by setting cash spending milestones and buying secondhand items selectively. Avoid upgrades that increase both upfront costs and ongoing maintenance. Spreading the project over time and completing work in phases can help manage expenses within available cash.
What costs should I budget for beyond the tiny home itself?
Beyond the base home price, budget for delivery, site preparation and foundation work, permits, and interior finishes or furnishings. Delivery can range from $3,000 to $12,000, site work from $2,000 to $25,000, permits from $2,000 to $8,000, and interior costs from $5,000 to $40,000. These additional expenses often exceed initial builder prices.
How do I find legal land for placing an affordable tiny home?
Contact local city or county planning departments to confirm what types of homes are permitted on a specific parcel. Verify zoning, utility connections, occupancy rules, and whether tiny homes on wheels are treated as recreational vehicles. Always get written confirmation rather than relying on verbal assurances or vague real estate listings.
What build types are best for no-debt tiny home projects?
Tiny houses on wheels can reduce foundation and site work costs and may fit RV-oriented communities, making them suitable for cash-funded builds. Container homes require engineered plans, crane access, and can have higher permitting and transport costs, so they may be better if you have land that permits them and can manage a longer timeline.
How can I prioritize design features on a tight tiny home budget?
Choose a layout based on daily non-negotiable needs such as a ground-floor bed, full kitchen, laundry, or workspace, then reduce spending on less essential features. Set a firm cash ceiling before committing to expensive cabinetry, tile, or appliances to avoid overspending on finishes.
How we researched this
This article was assembled from 2 video sources across 2 channels, 9 cited references.
Nothing here is based on hands-on testing. Where a figure or finding appears, it belongs to the source cited beside it, and the writing says so rather than implying otherwise. Every source is listed below so you can check it.
Sources
My Dream Tiny Home is More Affordable Than You Think!, Tiny House Giant Journey
No Debt Build: She Built Dream Container Tiny House with Her Dad, Tiny House Expedition
Occupied Recreational Vehicles and Tiny Houses on Wheels | Portland.gov
Tiny Home Cost In 2026: The Full Breakdown, Not Just The Sticker, PERCH
Tiny Home Loans in Tennessee | 2026 Estimated Rates & Lenders | TinyHomeList
Container Home vs Tiny Home, Which Is Right for You? | ContainerTrends
Watch Affordable Tiny Homes and No-Debt Builds on Youtube
Also from the sources
Related Articles
Tiny Home Build Costs Breakdown
Explore a detailed tiny home build costs breakdown, including site prep, financing, and budgeting tips for self-built tiny homes.
Building Tiny Homes on Foundations
Learn about building tiny homes on foundations, including costs for site work, permits, and utilities to plan your land-based tiny house budget.
Affordable Off-Grid Tiny Homes
Explore affordable off-grid tiny homes with DIY builds, costs, tech, and real examples for practical, budget-friendly living in 2026.
Tiny Houses in Unique Locations: Design, Costs, and Settings
Explore tiny houses in unique locations, their design adaptations, costs, and site-specific features for forest, island, and rural living.