
Expandable Tiny Home Maintenance
Learn essential maintenance tips for expandable tiny homes, including sliding walls, seals, locks, and structural care to ensure lasting performance.
Sliding and Expandable Tiny Home Innovations
A house that changes its footprint is becoming a real category
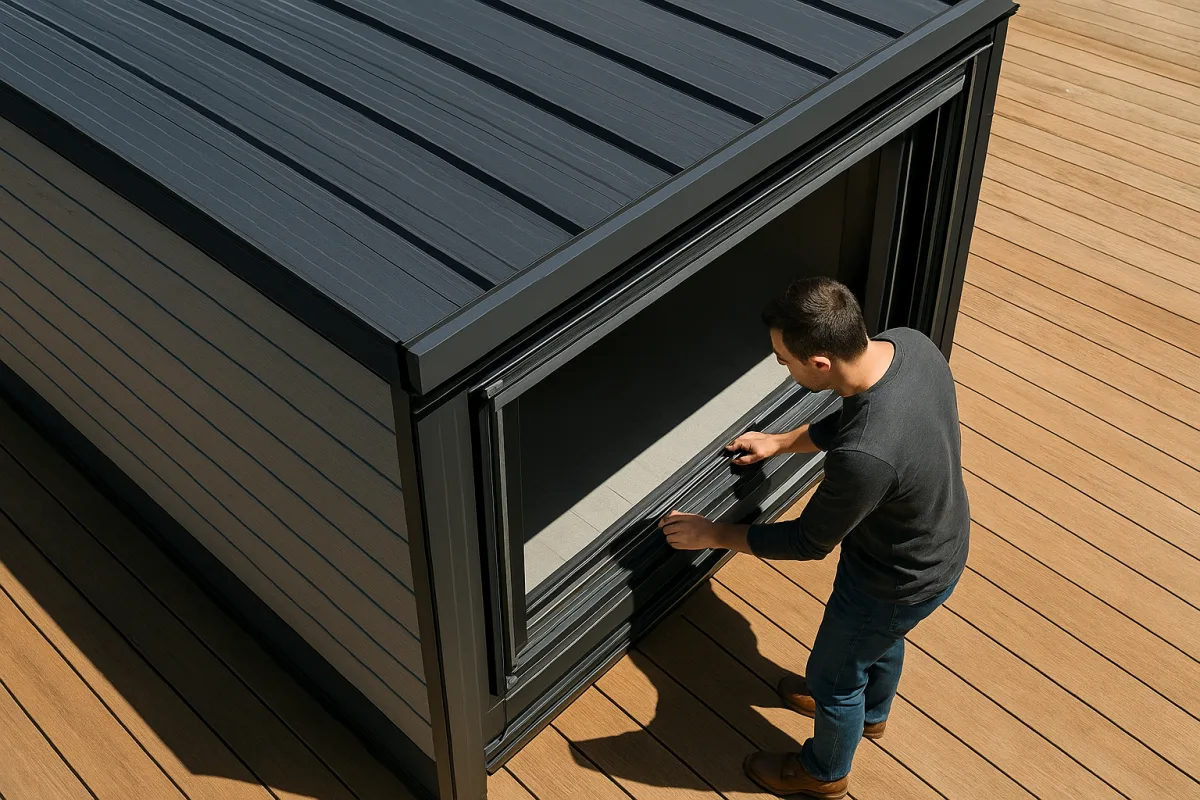
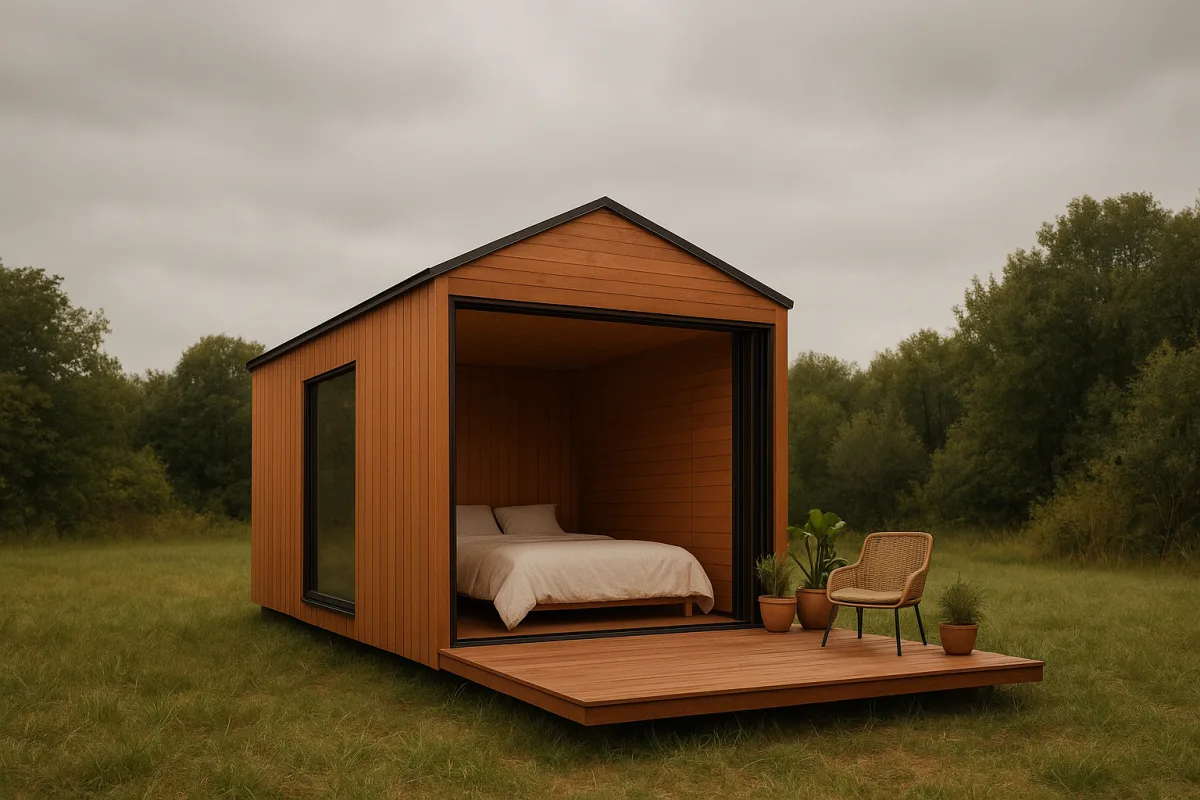
At Longon Retreats near Dripping Springs, Texas, a Cabin Anna rental opens in two stages. First, its outer timber shell slides down rails to expose the glazed inner structure. Then the inner shell can open too, leaving the bed area open to the landscape.
Levi Kelly Tours calls the Texas Cabin Anna the 10th built in Dutch designer Caspar Schols’s design, assembled by a visiting crew in about three months. It is a striking example of a small-home idea moving beyond fold-down tables and Murphy beds: the building envelope itself moves.
That is not the only version gaining ground. Expandable container homes arrive folded to roughly shipping-container dimensions, then unfold side walls and roof sections into a much wider floor plan. HG Prefab says a small crew can set up some of its expandable units in as little as two hours. [2]
The category now stretches from experience-led cabins to factory-built steel shells. Tiny House Talk has featured a Houston expandable container home listed from $26,700 that unfolds to 400 square feet, while its broader container roundup includes a finished 160-square-foot Compact Living home listed at $22,900. Those are very different purchases, but both sell the same promise: small transport footprint, larger living footprint.
Why this is happening now
The appeal starts with freight. A finished conventional modular home needs wide-load planning, multiple truckloads, or crane work. An expandable unit can travel compactly, then use hinges, rails, or telescoping frames after it reaches the site.
That shipping logic is why manufacturers advertise low entry prices. Across current factory listings, 20- to 40-foot expandable container units commonly begin around $5,300 to $19,000, depending on size, configuration, and finish level. [3][5]
The price gap is especially tempting when a conventional tiny house on wheels has become expensive. But a factory quote is often FOB, meaning the seller has priced the unit at its export point, not delivered and installed on your land.
Prefab Homes and Tiny House makes this point clearly in its survey of low-priced expandable models. Its quoted $5,000 to $10,650 Reach Top figures, for example, exclude ocean freight, import duties, domestic trucking, site work, utility connections, and permits.
The fuller cost picture is less tidy. EasiHive factory pricing has been reported at $9,000 to $15,000, but delivery alone can add $12,200 to $18,000 before installation and finishing. [6] A unit under $30,000 can therefore become a project well above that line.
There is also a lifestyle reason these homes are appearing now. More buyers want an ADU, weekend cabin, or remote work room that feels open when occupied but stays compact during transport, weather, or periods of vacancy.
Sliding walls are the higher-design branch
Cabin Anna represents the more architectural end of the movement. Its outer skin acts as shade and weather protection when closed, then becomes a covered extension of the deck when moved away from the glazed interior shell.
That solves a real small-space problem: a 300-square-foot room can feel far larger when its walls frame outdoor space. It also gives occupants control over heat and light. Kelly found the closed cabin noticeably darker but better protected from Texas heat.
The design is not a magic way to gain indoor square footage. Once the inner shell is open, the sleeping area is exposed to outdoor temperatures, insects, wind, and changing weather. The appeal is atmospheric, not all-season efficiency.
Cabin Anna also shows the engineering complications. Electrical outlets, lighting, and air-conditioning vents are routed through the floor because moving walls cannot easily carry conventional fixed wiring. The Texas cabin is reported as the only Cabin Anna model with air conditioning, a response to its location.
For a short-stay rental, that complexity can be part of the point. Guests pay for the moment when the house opens, the same way they might pay for a sauna, outdoor tub, or oversized window wall.
For a primary residence, we would be more cautious. A moving exterior wall asks you to maintain rails, latches, weather seals, drainage paths, floor transitions, and structure. It can be beautiful, but it is a poor place to cut costs.
Fold-out container homes are the budget-led branch
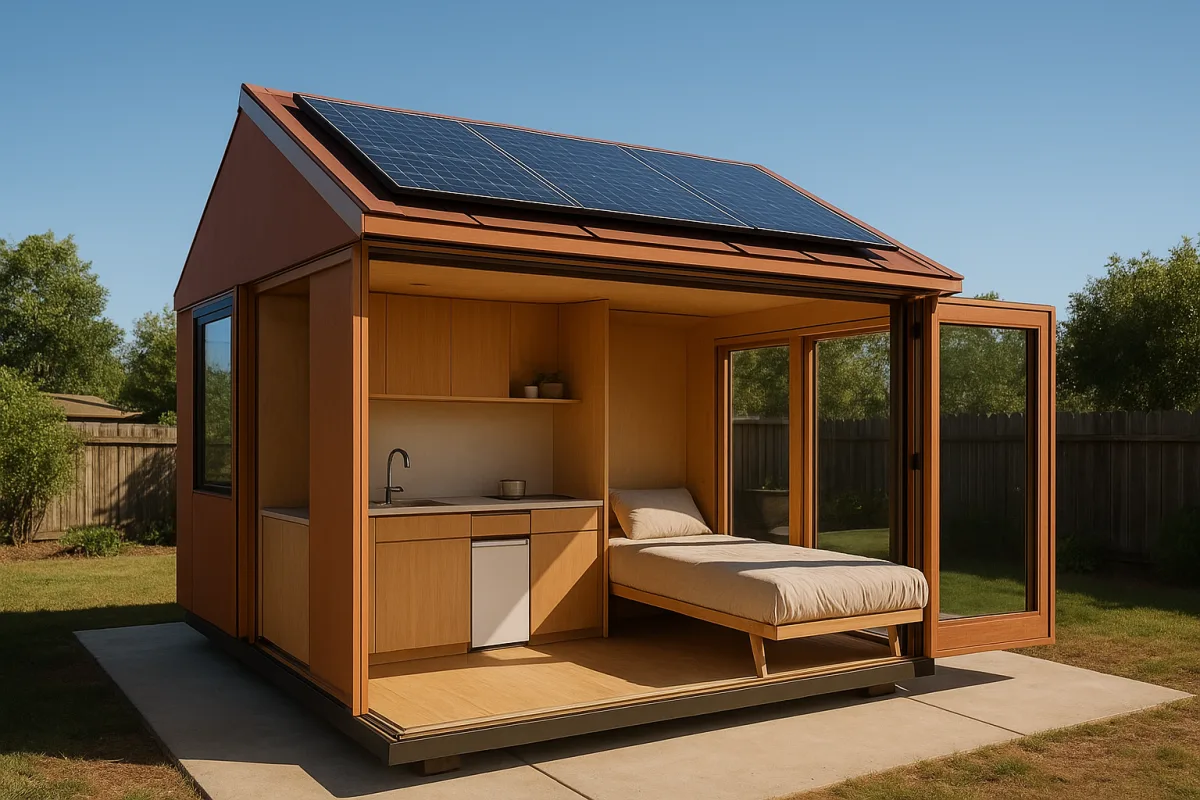
The steel expandable home takes a more utilitarian approach. It generally ships folded, with a central core and hinged side sections. On site, the outer sections fold down or outward to create bedrooms, a living room, or a wider open-plan interior.
A 20-foot folded unit may advertise a few hundred square feet once deployed, while 40-foot versions can be much larger. Pantrick lists a two-bedroom expandable model, and HYDH House markets a 40-foot, four-bedroom folding container apartment, showing how quickly the category has moved past single-room emergency-shelter layouts. [1][4]
The better-known American name in this field is Boxabl. Prefab Homes and Tiny House puts Boxabl’s studio-like Casita in the roughly $50,000 to $60,000 unit-price range, while presenting it as a more code-oriented, supported alternative to bare imported shells.
At the lower end, manufacturers such as HG Prefab and All Prefab advertise expandable container structures with broad options in 20-, 30-, and 40-foot sizes. All Prefab lists an F10 range from $5,300 to $10,200 FOB, which leaves shipping, duties, site work, and local installation unresolved. [5]
Prefabia’s MOB Melba is another example of the middle price tier, listed between $16,000 and $19,000 before the wider project costs are added. [3] These are plausible starting points for a weather-tight shell, not reliable all-in budgets for a legal home.
That distinction changes which model makes sense. A lower-cost imported shell can work for an owner-builder with land, construction experience, and a realistic site budget. It is far riskier for someone hoping to order a finished dwelling online and move in next month.
The trade-off is not only price
A fixed-wall tiny home gives you fewer dramatic transformations, but it has fewer failure points. Expandable systems bring hinges, structural connections, locking hardware, seals, and moving roof or wall junctions that need to stay aligned through travel and seasonal temperature changes.
Industry guidance estimates that mechanical parts, rails, and seals need around two to four hours of annual attention. [13] That may sound minor, but it assumes a well-built system and an owner who notices a failing gasket before water reaches framing or insulation.
Weight is another issue for homes intended to travel. Slide-outs and expandable assemblies can add roughly 500 to 1,500 pounds, affecting tow-vehicle requirements, tire loading, and fuel use. [13] A model marketed as portable may not be a casual weekend-towing proposition.
Insulation deserves equal scrutiny. Some low-cost folding container units use thin insulation packages intended for mild climates, and sellers may not publish a meaningful R-value. Ask for wall, roof, and floor R-values in writing, along with the insulation material and any thermal-break details. [14]
A steel structure is durable, but steel also conducts heat quickly. If you are building in a cold winter climate or hot desert area, poor insulation and unaddressed thermal bridging can turn a cheap shell into an expensive room to heat and cool.
Long-term durability evidence remains thin. There is no comprehensive lifecycle-cost study comparing slide-out or fold-out tiny homes with conventional fixed-wall models, so buyers should judge claims by the builder’s drawings, warranty terms, and local support network.
Permits and financing still favor clarity
Before comparing models, ask your planning office one direct question: “What classification would this be on my parcel when it is open?” The answer may be permanent dwelling, ADU, manufactured home, RV, accessory structure, or something the jurisdiction has not yet addressed.
Texas illustrates the difficulty. The state lacks uniform statewide zoning for tiny homes, and rules vary substantially among cities and counties. Austin has comparatively accommodating ADU policies, while Houston often turns on deed restrictions and other local constraints. [7]
Texas Senate Bill 785, effective September 1, 2026, requires cities to allow HUD-code manufactured homes by right in at least one residential zone. It does not explicitly establish approval for expandable tiny homes, folding containers, or custom sliding-wall cabins. [7]
Other states, including California, Oregon, Colorado, and Florida, have expanded some pathways for tiny homes and ADUs. Even there, an expandable feature can prompt extra review of structural safety, weatherproofing, and setbacks in its fully opened position. [8]
Financing follows classification. Traditional mortgages generally expect a permanent foundation and code-compliant dwelling, while RV financing can require RVIA or NOAH certification. A non-certified imported folding home may push you toward a personal loan or chattel loan. [10][12]
Published 2026 guidance puts RV loan rates around 7% to 12%, personal loans around 8% to 15%, and chattel loans around 7.99% to 10.99%. [11] Those are broad market ranges, not quotes, but they show why the cheap shell price can be misleading.
What we would choose, and who should choose it
For a backyard office, rental cabin, or occasional retreat, we would choose a modest fold-out plan with a fixed bathroom-and-kitchen core. Keep plumbing off moving walls, use the expansion for living and sleeping space, and make sure it can be secured in bad weather.
For a couple building a full-time home, we would favor a fixed small house with large doors, a covered porch, and carefully planned furniture. You get much of the indoor-outdoor feeling without making every wall, wire route, and weather seal a moving part.
Cabin Anna’s sliding-shell approach suits hospitality projects and design-led sites where the transformation itself earns income. It is less convincing for a cost-sensitive first home, especially where you need predictable heating, straightforward permits, and conventional financing.
If you are still drawn to an expandable unit, get three written figures before paying a deposit: the delivered price, the installed price, and the finished legal-to-occupy price. Then compare that final number with a fixed tiny home, a local ADU, and a small conventional prefab.
The trend is real because independent builders are solving the same problem from different directions: transport a compact unit, then make it feel larger once it lands. The best version for you will be the one whose moving parts still make financial sense after the house stops being folded open for photographs.
Frequently Asked Questions
What maintenance is required for expandable tiny homes?
Expandable tiny homes require regular inspection and upkeep of rails, locks, seals, drainage paths, floor transitions, and the moving structure itself. These components add maintenance tasks that fixed-wall tiny homes do not have, so budgeting time for annual checks is important to ensure proper function and weather protection.
How often should I inspect sliding walls in a tiny house?
Sliding walls and other expandable components should be inspected every year. Annual inspections help identify wear or damage to rails, seals, and locks, preventing issues that could affect the home’s weather resistance and structural integrity.
What are common issues with expandable tiny home components?
Common issues include wear and tear on rails and locks, deterioration of weather seals, and challenges with drainage and floor transitions where moving parts meet fixed structures. These can lead to drafts, water intrusion, or mechanical difficulties if not properly maintained.
How do I maintain seals and locks on expandable tiny homes?
Seals and locks should be checked annually for damage or wear and replaced as needed to maintain weather tightness and security. Keeping drainage paths clear and ensuring the moving parts operate smoothly also helps preserve the integrity of seals and locking mechanisms.
Are expandable tiny homes more costly to maintain than fixed-wall homes?
Yes, expandable tiny homes generally require more maintenance due to their moving parts, such as rails, locks, and seals, which fixed-wall homes do not have. This added complexity means owners should expect to invest more time and potentially money in upkeep compared to a fixed-wall tiny home.
How we researched this
This article was assembled from 2 video sources across 2 channels, 1 published article, 18 cited references.
Nothing here is based on hands-on testing. Where a figure or finding appears, it belongs to the source cited beside it, and the writing says so rather than implying otherwise. Every source is listed below so you can check it.
Sources
This Tiny House Can Slide OPEN! Insane Tiny House Tour, Levi Kelly Tours
10 Cheapest Expandable Prefab Container Homes You Can Buy Right Now, Prefab Homes and Tiny House
Shipping Container Homes: 50+ Affordable, Modern, Off-Grid & Family Container Builds, Tiny House Talk
HG Prefab, Foldable Expandable Container Homes | Prefab Modular Houses 20FT 30FT 40FT
40ft Container Apartment, 4-bed folding container home, expandable, portable, prefab.
Foldable & Expandable Container Houses for Sale · All Prefab
Tiny Home & ADU Zoning Laws in Texas (2026 Guide) | Tiny Homes Zoning
Tiny Home Financing, RV Loans, Personal Loans & Mortgage Options (2026)
Tiny House Financing: Why Your Loan Options Depend on How It's Built | 121 Tiny Homes
Tiny Homes with Slide Outs: Expandable Living Guide (2026) | MagicBox
What Are the Disadvantages of Expandable Housing in 2026? - Cencal Home
Tiny Home Resale Value: What Increases (or Decreases) Market Price, TinyHousePlans.com
Watch Sliding and Expandable Tiny Home Innovations on Youtube
Also from the sources
Related Articles
Tiny Homes with Movable Beds and Outdoor Features
Explore tiny homes with movable beds and sliding glass walls that expand living space onto outdoor decks and patios.
Prefab Expandable Tiny Homes: Models, Prices, and Features
Explore prefab expandable tiny homes with pricing, features, and best uses to find the right compact, modular home for your needs.

Off-Grid Small Cabin Living for Families
Learn how to plan and design off-grid small cabin living for families, including layouts, power systems, and legal considerations.
Prefab A-Frame Tiny Home Kits
Explore prefab A-frame tiny home kits, their design limits, costs, zoning tips, and assembly insights for small-space living.