
Off-Grid Small Cabin Living for Families
Learn how to plan and design off-grid small cabin living for families, including layouts, power systems, and legal considerations.
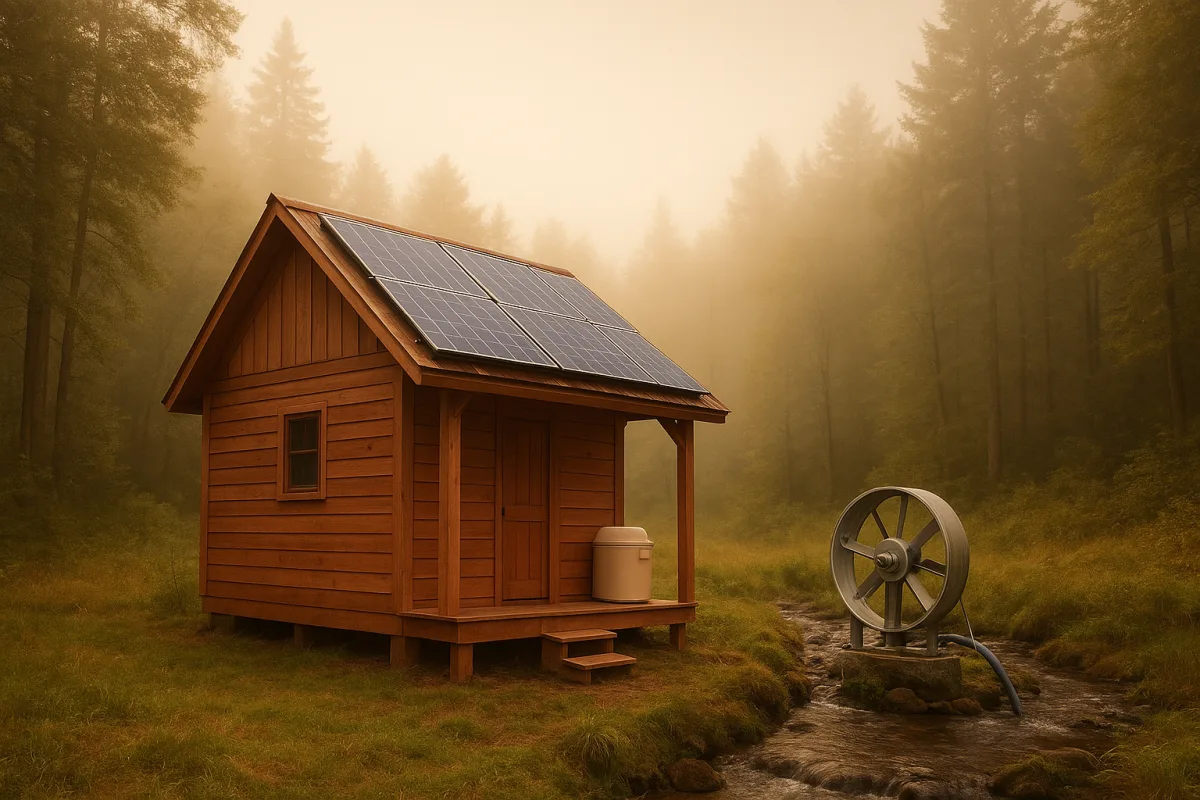
Start with the land, not the cabin listing
The first family-sized tiny-home problem is rarely square footage. It is whether the parcel can legally support a dwelling, septic or other approved waste system, water supply, access road and the specific structure you want to place there.
Maine permits small homes under Appendix Q of the International Residential Code, including homes up to 400 square feet, but local enforcement and site requirements still matter. [1] Oregon also authorizes construction standards for small homes through ORS 455.616, while local jurisdictions retain a major role in permitting and placement. [7]
That means an attractive cabin plan does not answer the important questions. Before paying a builder deposit, ask the local planning office whether a tiny house on wheels can be a full-time dwelling, whether a foundation is required, and what it will take to approve water and sewage.
Do not assume “off-grid” means exempt from code. The research brief finds that both Maine and Oregon allow off-grid living, subject to rules on water, waste and property taxation. In practice, the county or town answer is more useful than a statewide overview. [1] [2]
A remote site also needs a sober access check. Can a delivery truck reach it in mud season? Can a propane truck turn around? If a child gets sick at night, can an ambulance find the driveway? Those details are less photogenic than a loft, but they determine whether a cabin works year-round.
Decide who needs privacy, and who only needs a bed
For a family, “two bedrooms” can mean a genuinely workable arrangement or a misleading listing. Count beds, safe routes to them, bathroom access and places for clothes before treating a sleeping capacity as a family floor plan.
A useful example comes from Tiny House Talk’s profile of an off-grid log-and-stone cabin in Oregon’s White River Canyon. It has two bedrooms but accommodates eight, potentially nine, through a queen bedroom, four twin beds in an open loft, and futons in the lower common room.
That arrangement is sensible for younger children and occasional guests because it concentrates beds in a single heated, furnished zone. It is less convincing for teenagers who need quiet, changing privacy and a place to retreat from younger siblings.
The Oregon cabin also has two bathrooms, which is more consequential than an extra decorative nook when eight people are staying there. A family cabin can survive shared bedrooms more easily than it can survive one toilet during breakfast, bedtime and rainy-day indoor hours.
Start your layout brief with three questions: who needs a door, who can share, and who can climb safely. Then add a fourth question many floor plans dodge: where do wet boots, school bags, coats and laundry go when everyone is inside?
Keep adult sleeping on the main floor where possible
A ground-floor adult bedroom is not glamorous, but it avoids one of the most common tiny-house compromises. A loft ladder is manageable until someone is carrying a sleeping toddler, dealing with an injury, making the bed or getting up in darkness.
Modern Tiny Living’s 28-foot Catalina puts a private bedroom at the far end of the trailer, behind a sliding door, with a king-size loft above the bedroom and bathroom. Tiny House Talk reports that the Catalina starts at $139,000, including its trailer, shell, basic kitchen and bathroom, spray-foam insulation, 50-amp service, electric wall heater and electric water heater.
That $139,000 is not a land-and-living budget. The publication notes that the photographed builds add upgrades such as tile, soaking tub, washer-dryer combination, full-size appliances and mini-split heating and cooling. Delivery, permits, foundation, utility work and off-grid equipment are also separate decisions.
The Catalina suits a family that wants parents downstairs and children or guests upstairs, while retaining a conventional-looking bedroom rather than making every adult climb. Its flip-up kitchen bar window is useful for extending daily living outdoors, but only when the site has a usable deck or sheltered outdoor area.
Maverick Tiny Homes’ 8-by-24-foot Maverick takes the other approach: a sleeping loft reached by full residential-style stairs, with storage beneath the treads. Tiny House Talk identifies stairs as standard, with pull-out stair drawers available as an upgrade, and describes optional bathroom configurations including a tub, which may matter for young children.
The Maverick suits families comfortable with loft sleeping but unwilling to use a ladder every day. Pricing was not supplied in Tiny House Talk’s feature, so treat it as a custom-quote model rather than assuming it competes directly with the Catalina’s published starting price.
Maverick Tiny Homes also lists the Maverick Quantum and Expedition among its models, but the supplied reporting provides neither prices nor family-specific layouts for them. They may merit a quote if compact custom construction appeals, but there is not enough evidence here to present either as a proven multi-bedroom family option.
Treat loft access as a safety and floor-space trade
Stairs are not automatically better. They use valuable floor area, and a 24-foot house has very little of it. Their payoff is safer daily access and storage, but only if the stair design does not create a narrow living room or eliminate pantry space.
The Maine cabin toured by Levi Kelly Tours shows a third option: a ship’s ladder to a queen loft, paired with a separate ground-level bedroom suite across a screened breezeway. The ladder has textured treads, but it remains a ladder, not a substitute for stairs.
That two-zone setup suits a family cabin where separation matters and people can tolerate walking outdoors, albeit under a screen, between sleeping areas. It is a poor model for a site with severe winter conditions, toddlers who wander, or anyone needing fully accessible circulation.
The same Arbor Camp cabin uses eight substantial posts rather than attaching the structure to trees. That is a useful distinction for anyone drawn to “treehouse” imagery: a raised cabin still needs an engineered support strategy appropriate to soil, wind, snow and local code.
Match the power system to what the land actually offers
Do not default to a big solar array because it is the familiar off-grid answer. First inventory the site: shade in winter, roof orientation, generator access, creek flow, water rights, seasonal freezing and how much electricity your family actually uses.
Tiny House Talk’s Oregon canyon cabin uses micro-hydroelectric power from the property’s water flow. When a site has dependable year-round water and sufficient drop, hydro can generate day and night, reducing the battery dependence that makes solar-only systems expensive and restrictive.
But “a creek” is not a micro-hydro feasibility study. Seasonal flow, intake protection, pipe routing, freeze risk, permits and maintenance all need professional review. The research brief puts installed micro-hydro at roughly $4,500 to $8,500 per kilowatt, plus annual maintenance of about 1 to 2 percent of installation cost. [3]
For a family, reduce demand before buying generation capacity. Specify efficient refrigeration, LED lighting, a realistic laundry routine and a heating plan that does not expect batteries to run resistance heat all winter. The Oregon cabin’s wood stove is a practical backup and gathering point, not merely rustic decoration.
Budget for the systems the sticker price leaves out
Published tiny-home prices are usually prices for a defined base unit, not for a ready-to-live-on rural homesite. The Catalina is unusually clear about its included components, but even that $139,000 starting point is not an all-in off-grid family project.
The research brief gives broad off-grid, multi-bedroom tiny-home ranges of $55,000 to $85,000 for basic builds, $85,000 to $130,000 for mid-range work and $150,000 to $175,000 for high-end projects. Those identical Maine and Oregon ranges are not sufficiently regional to rely on without local quotes.
Use them as a warning, not a budget. The brief specifically cautions that off-grid systems can substantially increase the base-home cost, potentially doubling the overall investment. [3] Site roads, excavation, foundation work, well drilling, septic, delivery and permits can be the expensive surprises.
Ask every builder for a line-item scope: trailer or foundation, insulation level, heating, water heater, electrical panel, appliances, delivery distance and off-grid readiness. Then seek separate quotes for solar or hydro, batteries, water storage or well, wastewater, site work and annual insurance.
The timber-framed Maine cabin from Levi Kelly Tours is a reminder that craft-heavy construction has an ongoing cost. The research brief estimates timber-frame cabin maintenance at roughly 1 to 2 percent of cabin value annually, though actual exposure and material choices drive the result. [3]
Plan for winter before choosing finishes
Families use cabins hardest when the weather is worst. The Oregon cabin’s stone lower level reportedly stays cool during 90-degree weather, while its log upper level and wood stove create a more traditional lodge-like living area. That mix works because the building responds to its hillside setting.
A wood stove can reduce electrical demand and provide resilience during equipment failures, but it creates work: dry wood storage, ash handling, chimney inspection and child safety planning. Put a guarded hearth and a drying zone near the entry into the layout, not as an afterthought.
Annual off-grid utility and heating costs vary widely, with the research brief estimating $3,100 to $9,340. [6] That range is broad because climate, insulation, fuel source, family habits and equipment reliability matter more than the label “tiny house.”
The practical move is to maintain a repair reserve. A remote cabin’s failed pump, frozen line, inverter problem or blocked hydro intake cannot wait for a convenient weekday contractor visit, particularly when children are living there full-time.
Sort financing and classification before signing
Family-friendly features such as stairs or a first-floor bedroom do not themselves unlock financing. What matters more is how the completed home is classified, whether it is permanently installed, and whether the lender recognizes it as an RV, chattel or real property.
According to the research brief, RV-certified tiny houses on wheels may qualify for RV loans of roughly $15,000 to $100,000, with estimated interest rates of 7.49 to 9.99 percent. Uncertified tiny houses on wheels commonly depend on personal loans, often at higher rates. [3]
A home on a permanent foundation may be eligible for conventional mortgages or government-backed FHA, VA or USDA financing, usually with longer terms and lower rates than unsecured borrowing. Eligibility is lender- and borrower-specific, and it depends on the site, appraisal and local legality. [3]
Do not choose a foundation simply to chase a loan. It affects tax treatment, permits, transportability and future options. But do make the classification decision early, because it can determine whether the cabin is financially possible before you spend money customizing a family layout.
Resale evidence specific to off-grid, multi-bedroom tiny homes in Maine and Oregon remains thin, according to the research brief. Buy for a workable family life and a legally sound site, not on assumptions that a custom loft arrangement or expensive power system will be fully recovered later.
Frequently Asked Questions
How do you design an off-grid small cabin for a family?
Start by confirming whether the cabin will be classified as an RV or real property, as this affects permits, placement, and financing options. Check local regulations on land use, septic, water supply, and access roads before ordering or building. Prioritize practical site considerations like emergency access and utility approvals over aesthetic cabin features.
What are the best sleeping arrangements for families in small cabins?
Place adults in a first-floor bedroom to avoid the challenges of loft ladders, especially with young children or mobility issues. Use a single loft or bunk room for children rather than multiple small private rooms to save on heating and storage needs. Ensure there are enough bathrooms to accommodate the family comfortably during peak times.
How do off-grid power systems vary for family cabins?
Off-grid power systems can add substantially to the total project cost, sometimes nearly doubling it compared to the cabin shell alone. Micro-hydro systems provide steadier power than solar but require reliable year-round water flow and elevation drop, with installation costs around $4,500 to $8,500 per kilowatt. Choose power systems based on site-specific conditions and budget.
What legal and permit considerations affect family off-grid cabins?
Both Maine and Oregon permit off-grid living but require compliance with local building codes, water, and waste regulations. Small homes up to 400 square feet are allowed under specific construction standards, but local enforcement and zoning rules vary. Always consult the local planning office about foundation requirements, dwelling classification, and utility approvals before proceeding.
How can families optimize space and privacy in small off-grid cabins?
Design layouts by asking who needs private rooms and who can share sleeping spaces safely. Concentrate beds in a single heated area for younger children and guests, while providing separate bedrooms for adults or teenagers needing privacy. Plan for storage and organization of wet boots, coats, and laundry to maintain order in limited space.
How we researched this
This article was assembled from 1 video source, 3 published articles, 7 cited references.
Nothing here is based on hands-on testing. Where a figure or finding appears, it belongs to the source cited beside it, and the writing says so rather than implying otherwise. Every source is listed below so you can check it.
Sources
Visiting A Cabin That I LOVED! Full Tour! — Levi Kelly Tours
Two Bedrooms, Sleeps Eight: An Off-Grid Log Cabin in Oregon’s White River Canyon — Tiny House Talk
Modern Tiny Living Catalina: A Retro Saltbox Tiny House with a First-Floor Master Bedroom — Tiny House Talk
The Maverick: A Custom 24-Foot Farmhouse Tiny House with Real Stairs to the Loft — Tiny House Talk
Division of Building Codes and Standards | Maine Office of Community Affairs
Off Grid Living in Maine: Rules and Requirements - LegalClarity
Watch Off-Grid and Small Cabin Living for Families on Youtube
Related Articles
State-of-the-Art Off-Grid Tiny Homes: Design and Costs
Explore state-of-the-art off-grid tiny homes, their design features, costs, and practical tips for efficient small-space living.
Family Tiny House Designs for Multi-Person Living
Explore family tiny house designs that accommodate multiple people with privacy, storage, and living space for comfortable small-space living.
Off-Grid Power Solutions for Tiny Homes: Sizing and Setup
Learn how to size and choose off-grid power solutions for tiny homes, including solar generators, battery storage, and backup power options.
Luxe Retreat Tiny House Tour in Shinn andoa, Virginia: Shenandoah Beauty & Coffee Van Build-Out
Explore the Luxe Retreat tiny house in Shinn andoa, Virginia, featuring a functional layout, spacious interior, and relaxing outdoor amenities like a hot tub and sauna. Discover the beauty of the Shenandoah area and stay tuned for Levi's upcoming coffee van build-out video.