
State-of-the-Art Off-Grid Tiny Homes: Design and Costs
Explore state-of-the-art off-grid tiny homes, their design features, costs, and practical tips for efficient small-space living.
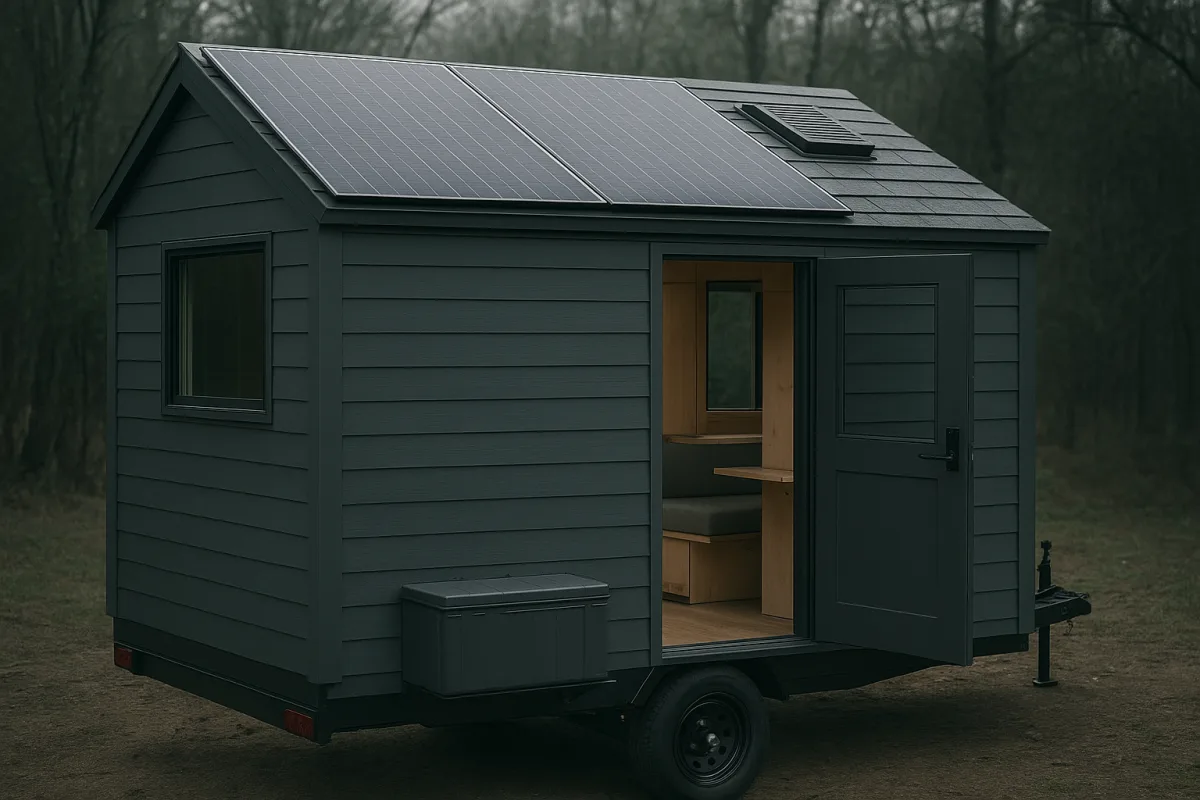
The shift is toward integrated systems, not just solar panels
The off-grid tiny-house trend is moving beyond the familiar formula of roof solar, a propane bottle and a composting toilet. More current builds are treating energy, moisture, ventilation, storage and adaptable rooms as one connected design problem.
The evidence is real, although it is not yet broad enough to call this the standard tiny-house market. Exploring Alternatives’ tour of the Stargazer tiny house and Tiny House Talk’s reporting on a permitted Calgary DIY build show different versions of the same shift: more deliberate engineering around year-round living.
The Stargazer, featured by Exploring Alternatives, is the more technology-forward example. Its designer combined roof-mounted solar panels, lithium batteries, built-in water systems, a compact wood stove, spray-foam insulation and a heat-recovery ventilator in a 33-foot gooseneck trailer home.
The Calgary house covered by Tiny House Talk is less gadget-heavy, but arguably just as important. Its owner designed a 255-square-foot home around his 6-foot-5 height, storage needs, moisture management and the local permitting process, rather than copying a standard loft-heavy plan.
Neither project proves that every buyer is demanding premium systems. What they do show is that the better small homes are increasingly designed around constraints first, including climate, body size, towing, maintenance and local rules.
High performance starts with the envelope
The most useful feature in the Stargazer is not its fold-down deck or Japanese-style soaker tub. It is the effort put into reducing heat loss and condensation risk before asking batteries, propane or a wood stove to make up the difference.
Exploring Alternatives describes the house as using spray foam in the walls and beneath the trailer, an airtight shell, R-8 windows and a heat-recovery ventilator, or HRV. That combination matters in a cold climate because tiny interiors gain moisture quickly from cooking, showering and sleeping.
An HRV is not glamorous, but it is a sensible piece of small-home equipment. It brings in fresh air while recovering some heat from outgoing air, helping control humidity without leaving windows cracked through a Canadian winter.
The tour also shows ventilated aluminum cladding with an air gap behind it. That rainscreen-style approach can help drainage and drying, while separating sun-heated exterior cladding from the wall structure. It is a practical detail, though it adds complexity compared with conventional siding.
The useful lesson is simple: insulation, airtightness and ventilation work together. Buying more solar capacity while building a leaky shell is usually the expensive way around, especially when electric heating is part of the plan.
A tiny house needs its systems to be reachable, too. Stargazer places tanks, pumps and some electrical equipment in exterior-access compartments. That is less photogenic than a seamless wall of cabinetry, but servicing a pump should not mean dismantling half the kitchen.
Flexible rooms are becoming more sophisticated
Small homes have always used convertible furniture, but current builds are getting more ambitious about making one footprint serve several jobs. Stargazer uses its raised gooseneck area for a living room with standing room, not merely a cramped sleeping loft.
Its front seating converts into a king-size bed, while a lifting table changes the same area from a dining space to a sleeping zone. That is a genuinely useful approach for guests, provided the household can tolerate resetting furniture every day.
The bathroom layout is also worth studying with some skepticism. Stargazer uses doors to absorb hallway space into the bathroom, making the room larger when privacy is needed. That is smarter than treating a corridor as permanently lost square footage.
Its lightweight-concrete soaker tub sits over a wheel well and converts back into a shower floor with removable cedar components. It is inventive, but it is also a good example of a feature that requires careful water-use planning in an off-grid house.
A deep bath can be a comfort upgrade, not an off-grid necessity. The research brief does not provide a specific cost for this kind of custom feature, and there is no reliable basis for assuming its added weight, plumbing and water demand will pay back later.
The rear wall that folds down into a deck is another memorable Stargazer feature from Exploring Alternatives. For a trailer house, however, hinges, engineered supports, seals and moving exterior walls are maintenance items as much as lifestyle features.
Why this is happening now
Part of the change is practical. Tiny homes are being asked to do more than provide weekend escape space, and permanent occupants notice quickly when a house lacks storage, ventilation, reliable heat or a place to sit comfortably.
The other driver is cost and uncertainty around conventional housing. A small house does not make land cheap or legal, but its compact area can make a high-performance envelope and self-contained utility systems more attainable than in a larger dwelling.
There is also a growing awareness that “off-grid” is not the same as “independent from all infrastructure.” Stargazer is self-contained, but Exploring Alternatives notes that it also has RV hookups for comfort, a sensible acknowledgement that backup connections have value.
Solar and batteries are more common in the category, but they remain expensive. Tiny Homes Global estimates solar power and battery storage at about $18,000 to $35,000 for 400- to 800-square-foot off-grid homes, before water, waste and heating choices are added. [2]
That estimate is not a quote for a 280-square-foot trailer like Stargazer, and smaller installations do not always scale down neatly. Battery, inverter, labour and electrical-protection costs can remain substantial even when the house itself is compact.
The cost gap between a clever design and a viable project
Sticker price is where off-grid tiny-house planning often goes wrong. HomeGuide puts prefab tiny houses at roughly $150 to $250 per square foot and custom builds at about $250 to $450 per square foot. [1]
Applied loosely to a 280-square-foot house, those ranges illustrate why a custom build can become costly before solar, water storage, waste handling, delivery or land enters the conversation. They are broad market estimates, not a valuation of Stargazer.
The supplied research brief places a full off-grid tiny-house project around $55,000 to $180,000, depending heavily on the base build and systems selected. That range should be treated as a planning bracket, not a promise that a particular build can be delivered for either endpoint.
The same brief estimates water systems from about $1,500 to $10,000, waste systems from roughly $1,500 for a composting toilet to $12,000 for septic, and propane or wood heating at about $1,500 to $4,000. Those choices can outweigh cosmetic finishes quickly.
None of those figures include everything that makes a house habitable on a real site. Land, grading, driveway access, foundation or pads, delivery, permit fees, inspections, backup power and local utility connections may all be separate costs.
Operating costs continue after the build. The research brief estimates monthly off-grid expenses at about $280 to $670 and annual solar-and-system maintenance at $500 to $1,500. Those are general estimates, not verified running costs for Stargazer or the Calgary home.
Road legal is not the same as dwelling legal
Exploring Alternatives says Stargazer is 8.5 feet wide, 26 feet at its base and 33 feet overall including the gooseneck. An 8.5-foot width is generally the road-travel maximum without a special permit in the United States. [3]
That fact is helpful, but it is only the start of the legal question. Length, height, towing equipment and route restrictions vary by jurisdiction, while zoning determines whether the trailer can remain on a parcel as a full-time home. [4]
The Calgary build reported by Tiny House Talk makes this distinction unusually clear. The owner’s house was permitted after a long process, and the publication describes it as the only legal tiny house on wheels in Calgary, based on information from Tiny House Expedition.
That is not evidence that Calgary has solved tiny-house legality. It is evidence that one owner navigated a difficult local pathway, and that planning permission can be more consequential than whether the trailer itself fits on the road.
Canada has no single national framework for tiny houses, and provincial and municipal rules vary considerably. Whether officials see a tiny house on wheels as a vehicle, recreational unit or dwelling can change the permits, services and placement requirements. [6] [7]
For a build intended to move, check transport rules first. For a build intended to stay, contact the local planning and building authorities before signing on land, ordering a trailer or designing an expensive off-grid water-and-waste system.
Choose technology based on your actual routine
A state-of-the-art tiny home should not mean adding every available system. It should mean sizing the systems around how many people live there, winter temperatures, sun exposure, cooking habits, work-from-home loads and how often the house moves.
Start by listing electrical loads, particularly refrigeration, induction cooking, water pumps, internet equipment, laptops, air conditioning and any electric heat. Then design the solar array, battery bank and backup plan around that list, not around a tidy marketing label.
Water is usually the harder daily constraint. A large tank can reduce refill trips, but it adds weight and occupies valuable trailer volume. A tub, long showers and conventional flushing do not fit easily with a low-water off-grid routine.
For most people, the best “advanced” feature is boring redundancy: accessible shutoffs, protected plumbing, ventilation, enough battery reserve, a backup heat source and a way to connect to outside services when weather or equipment does not cooperate.
Financing deserves the same realism. Tiny House Arena reports that RV and chattel loans are among the common routes for tiny homes on wheels, but off-grid features can complicate approval because lenders may worry about valuation and resale. [8] [9]
Finally, do not assume high-end customisation protects resale value. Homes on permanent foundations may be treated as real property, while tiny houses on wheels are typically personal property and often depreciate. [4] Build quality, certification and code compliance can help, but niche off-grid features can also limit the next buyer. [11] [12]
Frequently Asked Questions
What are the latest features in state-of-the-art off-grid tiny homes?
Modern off-grid tiny homes integrate tighter building envelopes, lithium battery systems, heat-recovery ventilation, and adaptable rooms that serve multiple functions. Examples include roof-mounted solar panels combined with spray-foam insulation, compact wood stoves, and ventilated aluminum cladding with an air gap for moisture control. These features reflect a shift from simple solar and composting toilets to more deliberate, connected design solutions for year-round living.
How do advanced off-grid tiny homes manage insulation and ventilation?
High-performance tiny homes use spray foam insulation in walls and beneath trailers to create airtight shells, combined with R-8 windows to reduce heat loss. Heat-recovery ventilators (HRVs) bring in fresh air while recovering heat from outgoing air, controlling humidity without needing to crack windows in cold climates. Ventilated cladding with an air gap helps manage moisture by promoting drainage and drying, working together with insulation and airtightness for energy efficiency.
What costs should I expect when building a high-spec off-grid tiny house?
Building an off-grid tiny house typically costs between $55,000 and $180,000, covering the base structure and off-grid systems like solar power, battery storage, water, waste management, and heating. Solar and battery setups alone can run $18,000 to $35,000 for homes sized 400 to 800 square feet. Additional expenses include water systems ($1,500–$10,000), waste management ($1,500–$12,000), and heating ($1,500–$4,000), with a separate contingency needed for land, permits, delivery, and site work.
How do flexible room designs improve off-grid tiny house living?
Flexible room designs maximize limited space by allowing areas to serve multiple purposes. For example, seating can convert into a king-size bed, and lifting tables can change a dining area into a sleeping zone. Bathrooms may use doors to expand into hallways for privacy, and features like soaker tubs can convert back into showers. These designs enhance comfort and usability but require daily adjustments and careful planning, especially for water use in off-grid settings.
What legal considerations affect road-legal off-grid tiny homes?
Road-legal tiny houses on wheels are generally limited to about 8.5 feet in width without special permits, with length and height restrictions varying by state or province. In the US, some states follow IRC Appendix Q, which influences classification and permitting. In Canada, regulations differ widely by province and municipality, with classification as a vehicle or dwelling affecting permit requirements. It is essential to confirm local parking, dwelling, and permit rules before finalizing trailer plans.
How we researched this
This article was assembled from 1 video source, 1 published article, 13 cited references.
Nothing here is based on hands-on testing. Where a figure or finding appears, it belongs to the source cited beside it, and the writing says so rather than implying otherwise. Every source is listed below so you can check it.
Sources
State of the Art Off-Grid Tiny House Packed with Unique Design Features! FULL TOUR — Exploring Alternatives
A 6’5″ Man’s DIY Tiny House on Wheels, Permitted in Calgary — Tiny House Talk
Tiny Houses on Wheels – Road-Legal THOWs Built to Order | 1A Tinyhouse
Tiny house regulations by country — 2026 guide — Tiny House Guide
Can You Get a Mortgage on a Tiny House? (Financing Options 2026)
Off-Grid Home Mortgages: Financing Options and Requirements - WattBuild
Tiny Home Resale Value: What Increases (or Decreases) Market Price – TinyHousePlans.com
Tiny Homes: Are They Actually a Good Bug Out or Off-Grid Option?
Watch Off-Grid and State-of-the-Art Tiny Homes on Youtube
Related Articles
Truck-Based Off-Grid Tiny Homes: Mobile Living Innovations
Explore truck-based off-grid tiny homes, their design, costs, and mobile living systems for self-sufficient life on the road.
Off-Grid Accessible Tiny Homes for Special Needs
Explore off-grid accessible tiny homes designed for special needs and adventure, including design, features, and trade-offs for independent living.
Affordable Off-Grid Tiny Homes
Explore affordable off-grid tiny homes with DIY builds, costs, tech, and real examples for practical, budget-friendly living in 2026.
Off-Grid Water Systems for Tiny Homes Explained
Explore off-grid water systems for tiny homes, including sourcing, costs, and management tips for sustainable living.