
Off-Grid Accessible Tiny Homes for Special Needs
Explore off-grid accessible tiny homes designed for special needs and adventure, including design, features, and trade-offs for independent living.
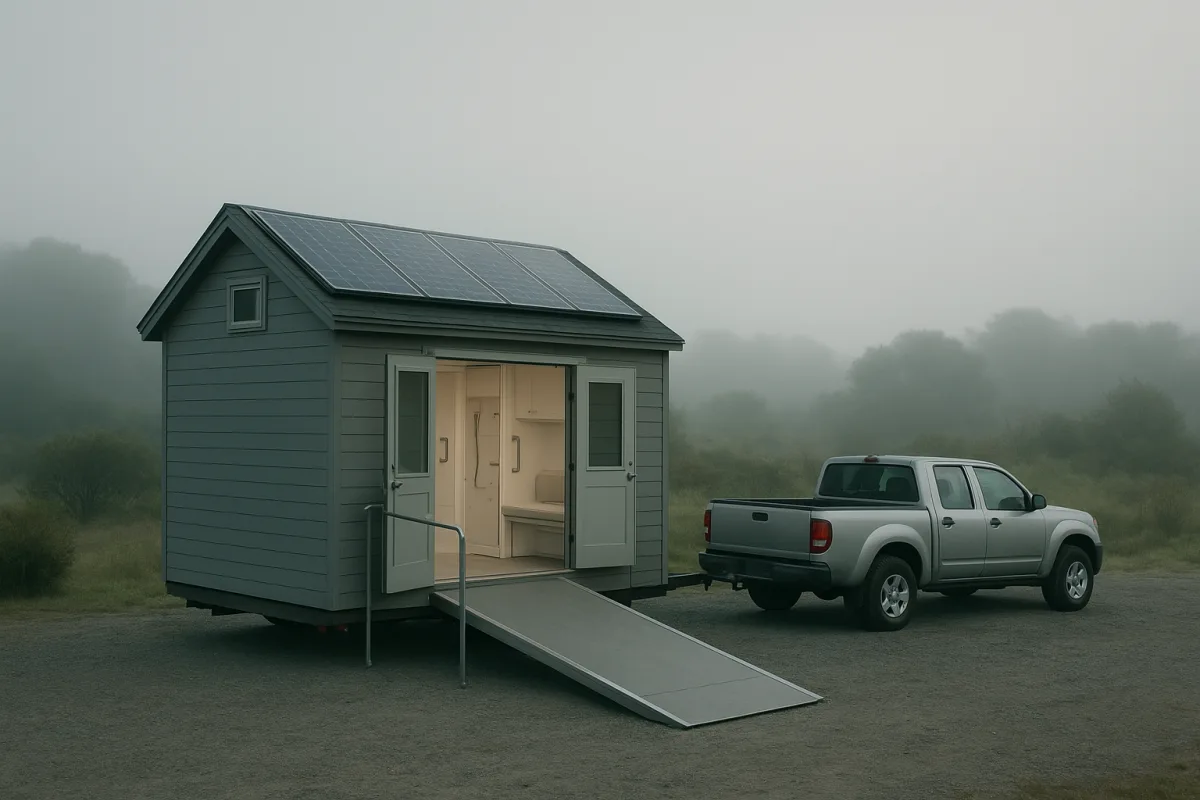
The quick list
- Best overall: Clever Tiny Homes’ 26-foot off-grid accessible tiny house, for a couple seeking nearby support without sharing a conventional home.
- Best value: Kimbo 6 hard-side truck camper, for pickup owners who want a compact adventure base without buying an expedition truck.
- Best for serious off-grid travel: Exploring Alternatives’ custom Ford F550 expedition camper, for experienced long-distance travelers who need sleeping capacity, winter ability and substantial autonomy.
What are you actually deciding?
The real choice is not simply truck camper versus tiny house. It is whether you need a home that stays put near care and family, a removable weekend-and-road-trip shelter, or a heavy-duty vehicle that can carry its entire household far from hookups.
That distinction determines nearly everything: purchase price, insurance, parking legality, fuel use, accessibility and resale. A ground-level tiny home can support daily independence, but it will not take you down remote roads. A compact camper can travel easily, but climbing into a cab-over bed is not an accessible housing solution.
The three examples here sit at very different points on that spectrum. One is a purpose-built, family-financed tiny house used as an independent dwelling on relatives’ land. One is a lightweight production truck camper. The third is a custom, full-size expedition vehicle built around a Ford F550 chassis.
Sticker price is only the beginning. Land, site work, delivery, foundations, utility connections, permits and insurance are generally separate from a tiny-home builder’s quote. With truck campers, the truck itself, payload-related upgrades and travel costs can exceed the camper’s apparent bargain price.
Comparison table
| Option | Price stated or realistic total | Size and capacity | Off-grid equipment | Accessibility and layout | Main trade-off |
|---|---|---|---|---|---|
| Clever Tiny Homes 26-foot accessible tiny house, featured by Tiny House Expedition | $90,000 paid to the builder, according to its owners. Land and site were supplied by family. | 8.5 feet wide, 26 feet long, 13.5 feet high. Owners describe about 400 square feet inside. | Roof solar, automatic backup generator, composting toilet, HVAC, air exchanger and washer-dryer combo. | Single-level convertible living room and bed, pocket-door bathroom, shower rather than tub, reachable lower kitchen storage. | Not fully barrier-free, some cabinets require a step stool, and a parked tiny house still needs a legal site. |
| Kimbo 6 hard-side truck camper | From $27,990 for an 830-pound empty shell. Typical configured purchases are estimated at $30,000 to $35,000, or $32,000 to $40,000 with likely truck upgrades. [3] | Fits midsize pickups with six-foot or longer beds. Full-size cab-over bed. | Insulation, double-pane windows and a Dickinson heater are listed, but final off-grid capacity depends on selected modules. [3] | Compact entry and cab-over sleeping area, with no evidence of wheelchair-ready planning. | The low base price excludes the truck, options, delivery and possibly $2,000 to $5,000 in airbags or tire upgrades. |
| Custom Ford F550 expedition camper, featured by Exploring Alternatives | Price not disclosed. It was self-built on a new Ford F550 cab-and-chassis, so no credible all-in comparison price is available. | 24 feet overall, 12 feet high, 13-foot floor length. Sleeps six, four inside and two in a rooftop tent. | 900 watts solar, two 7.2 kWh EcoFlow battery banks, alternator charging, 200 to 220 litres of water, propane cooking and wood heat. | Large entry door and a full-size bed, but stairs, rooftop tent and cab-over storage make it unsuitable for many mobility needs. | About 17,000 pounds ready to travel, with expensive truck maintenance, significant fuel use and limited access to tight campsites. |
Best overall: the accessible off-grid tiny house from Clever Tiny Homes
The 26-foot Clever Tiny Homes house shown by Tiny House Expedition is the most convincing option for a couple balancing medical needs with the desire to live separately from family. Its owners paid $90,000, financed informally through a parent after the purchase was made outright.
That $90,000 is a house price, not a complete housing-cost figure. The home sits on the parents’ 1.5-acre property in Poway, California, meaning land acquisition was avoided. It also does not establish what another buyer would pay for transport, site access, permits or a utility connection.
The practical strength is its single-floor daily life. Instead of relying on a sleeping loft, the living room benches convert into a bed. That matters for someone with cerebral palsy, limited balance, fatigue or any condition making a ladder unsafe.
The kitchen also reflects some useful accessibility thinking. Lower drawers are deep, soft-close cabinets are easier to manage when grip is unreliable, and there is generous worktop space. A convection stove and oven were selected over a dishwasher because the resident bakes regularly.
Still, call this accessibility-informed, not universally accessible. One resident says upper storage requires a step stool, and the house includes only one hanging wardrobe. The shower was chosen over a small tub for safety, but the featured build did not include built-in shower shelving or documented grab bars.
Its off-grid package is more complete than many tiny homes advertised as solar-ready. Roof solar, automated generator backup, a composting toilet, an HVAC system, air exchanger and washer-dryer combo allow the couple to live without a sewer connection and reduce daily utility management.
That convenience has limits. A generator needs fuel, batteries and appliances eventually need maintenance, and an all-electric washer-dryer can be demanding during poor solar weather. The residents report that it works, but no battery capacity, water-tank size or long-term operating costs were provided.
For a stationary tiny home, start the permit process before ordering. Building, electrical, foundation, septic, driveway, ADU and occupancy approvals may apply, depending on the site. Permit fees can run from $150 to $6,500, and local preparation commonly begins 30 to 90 days before construction. [4]
Best value: the Kimbo 6 truck camper
Tiny House Talk reports that the 2026 Kimbo 6 starts at $27,990, with an 830-pound dry shell. Kimbo lists it for midsize pickups, including Tacoma-class trucks, and says beds six feet or longer let the tailgate close. [3]
That is an unusually low entry point compared with a finished tiny house, but the word “from” does real work. The shell is not the same as a travel-ready, self-contained camper. Commonly configured Kimbo 6 purchases are estimated at $30,000 to $35,000 before delivery and vehicle-related costs.
A realistic target budget is closer to $32,000 to $40,000 when common options and $2,000 to $5,000 in truck upgrades are necessary. Those upgrades may include suspension support or tires, particularly if the truck is near its payload limit. Always verify payload rather than trusting a model name or online forum advice. [3]
The Kimbo 6 makes sense because it is compact and removable. At 830 pounds before modules, it does not require buying an F550-class truck. Its insulated aluminum shell, R-5 insulation, double-pane Arctic Tern windows and Dickinson heater suggest it can handle shoulder-season travel better than a basic soft-side camper. [3]
Inside, however, it is camping-scale living. The full-size 75-by-54-inch cab-over mattress is adequate for two, and the small kitchen module can include a sink, burner and fridge. Storage, washing space and standing room remain constrained by the slide-in format. [3]
For accessibility, it is the weakest of the three. Cab-over sleeping requires climbing, the door and interior circulation are tight, and no source identifies mobility modifications. It can suit an ambulatory solo traveler or couple who prioritizes a small footprint, but it should not be mistaken for accessible housing.
The upside is resale flexibility. Research on the wider market suggests tiny houses on wheels often recover only 50 to 70 percent of their build cost, while truck campers benefit from a broader recreation market. Actual camper resale varies heavily with condition, equipment and local demand. [5]
Best for serious adventure: the Ford F550 expedition camper
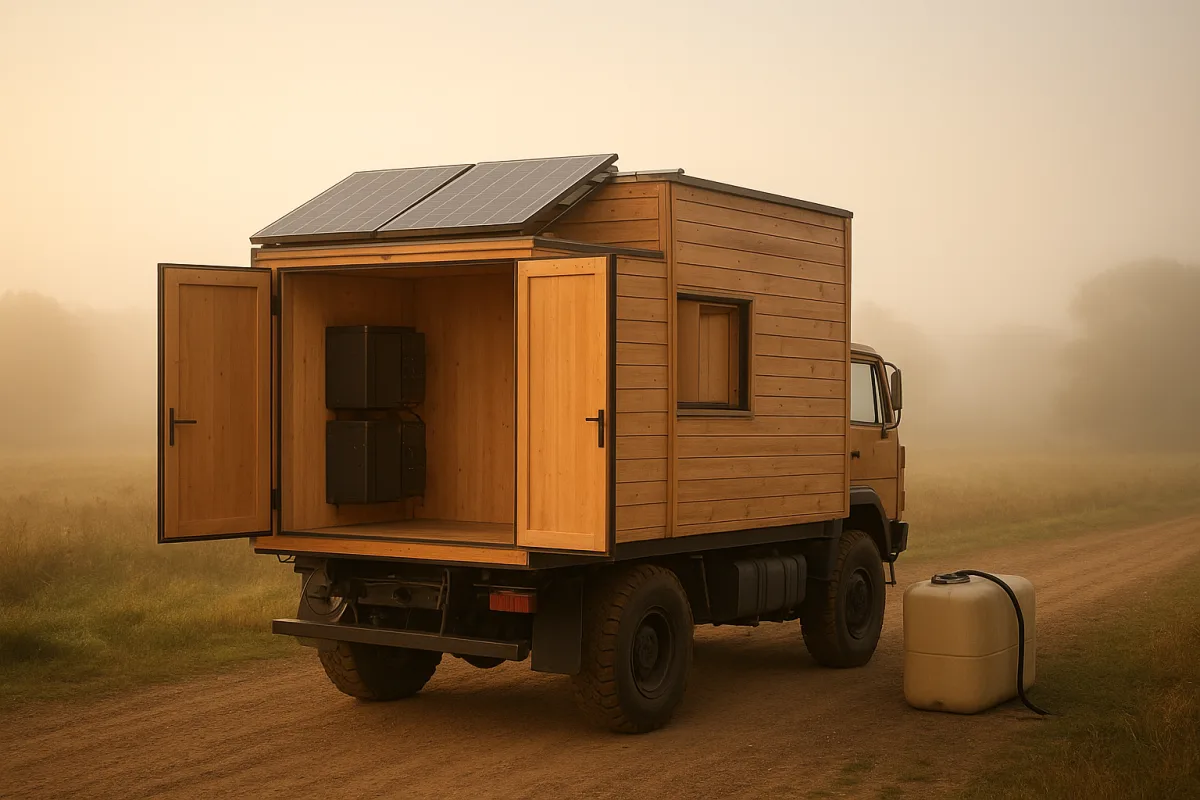
The custom cedar-clad Ford F550 camper featured by Exploring Alternatives is the most capable off-grid machine in this roundup. It was built by its owners and a friend on a new 4x4 Ford F550 cab-and-chassis, with the living module bolted to the truck frame.
Its systems are substantial. The owners report 900 watts of solar, two 7.2 kWh EcoFlow battery banks, alternator charging and approximately 200 to 220 litres of water storage. A small 10-litre propane tank serves the cooking stove, while a wood stove handles cold-weather heat.
That package supports extended travel more credibly than a simple solar panel and portable battery. The couple also use a converted freezer as an efficient refrigerator, a composting toilet with urine separation, an indoor shower and a full kitchen with an oven.
There is a cost to that capability, even though the owners do not disclose a build total. The finished truck weighs around 17,000 pounds, and it is a commercial-grade diesel platform. General estimates for mid-life truck maintenance at very high mileage run from $15,000 to $25,000 annually, although no F550-specific figure was available.
This camper is not a budget substitute for a small trailer or a Kimbo. It is also not a universal-access design. The large entry door may help a tall user and makes loading gear easier, but access still involves steps. The rooftop tent, over-cab storage and high-mounted cabinets are poor fits for limited mobility.
It does earn its place for a particular traveler: someone who wants to travel far, stay self-contained for extended periods and sleep a family or group. With six cab seats, four indoor berths and two rooftop-tent berths, it has capacity neither of the smaller options approaches.
Financing, legality and the cost people miss
Tiny homes on wheels are generally treated as personal property rather than real estate, which can close off conventional mortgages. Personal loans typically span $1,000 to $100,000 at roughly 6 to 24 percent interest over two to seven years. [1]
RV loans can be cheaper, around 4.5 to 9 percent over five to 15 years, but eligibility may depend on RVIA or NOAH certification. Chattel loans run roughly $25,000 to $150,000, at 7 to 14 percent over five to 20 years. [1]
Builder financing may cover $40,000 to $150,000, commonly at 5 to 10 percent, while home-equity borrowing is an option only for buyers who already own property. There is no solid evidence that lenders consistently finance solar systems, composting toilets or accessibility features more readily than standard components. [1][2]
For the Clever Tiny Homes-style setup, zoning is as important as the loan. IRC Appendix Q covers tiny homes under 400 square feet, but it applies only where adopted locally. Federal accessibility rules may apply in some housing contexts, yet their application to tiny homes on wheels remains unclear. [4]
Who each option suits
Choose the Clever Tiny Homes accessible off-grid tiny house if your priority is independent daily living near a support network. It is the best fit for a couple able to secure a legal long-term site, especially where a no-loft layout, laundry and medical proximity matter more than travel.
Choose the Kimbo 6 if you already have, or are willing to buy, a properly rated midsize pickup. It suits buyers who want a compact adventure base, accept cab-over sleeping and can keep their expectations aligned with a small camper rather than a tiny apartment.
Choose the custom Ford F550 expedition camper if travel range, winter use, off-grid power and sleeping capacity outweigh operating cost and accessibility. It is for capable travelers comfortable maintaining a heavy diesel truck, not for someone seeking the lowest-cost route to independent housing.
Frequently Asked Questions
What features make an off-grid tiny home accessible for special needs?
Accessible off-grid tiny homes include single-level living spaces with convertible beds to avoid ladders, reachable lower kitchen storage, pocket-door bathrooms, and showers instead of tubs for safety. They also require door clearances, parking access, and storage designed for ease of use. However, full barrier-free design is rare, and some cabinets or features may still require steps.
How do off-grid accessible tiny homes support independent living?
They provide self-sufficiency through off-grid power systems like solar panels and backup generators, composting toilets, and laundry facilities. Single-floor layouts and accessible design features enable residents with mobility or medical needs to live independently without relying on multi-level spaces or inaccessible fixtures.
How do accessibility and off-grid systems integrate in tiny homes?
Integration involves combining accessible layouts—such as ground-level entries and reachable storage—with off-grid equipment like solar panels, battery storage, and composting toilets. This allows the home to function autonomously while remaining usable for people with mobility challenges, though trade-offs exist in space and design complexity.
What are the trade-offs between off-grid truck campers and accessible tiny houses?
Truck campers offer mobility and travel freedom but often lack wheelchair-friendly features like ground-level beds and wide doorways. They also require a suitable truck and incur high maintenance and fuel costs. Accessible tiny houses provide better daily independence and accessibility but are generally stationary, requiring legal sites and land access.
How we researched this
This article was assembled from 2 video sources across 2 channels, 1 published article, 5 cited references.
Nothing here is based on hands-on testing. Where a figure or finding appears, it belongs to the source cited beside it, and the writing says so rather than implying otherwise. Every source is listed below so you can check it.
Sources
Couple's Incredible Off-Grid Truck Camper & Tiny Home on Wheels – FULL TOUR — Exploring Alternatives
Couple's Off-Grid Tiny House Designed for Disabilities & Independence — Tiny House Expedition
Kimbo 6: A Hard-Side Truck Camper from $27,990, 830 lb Dry — Tiny House Talk
Tiny Home Financing in 2026: RV Loans, Personal Loans, and More Options Explained | Prism News
How to Buy a Tiny House: Costs, Financing, and Zoning - LegalClarity
Kimbo 6 — Hard-Side Truck Camper for Tacoma & Midsize Trucks
Do Tiny Houses Hold Their Value? Resale Reality in 2025–2026
Watch Off-Grid and Accessible Tiny Homes for Special Needs and Adventure on Youtube
Also from the sources
Related Articles
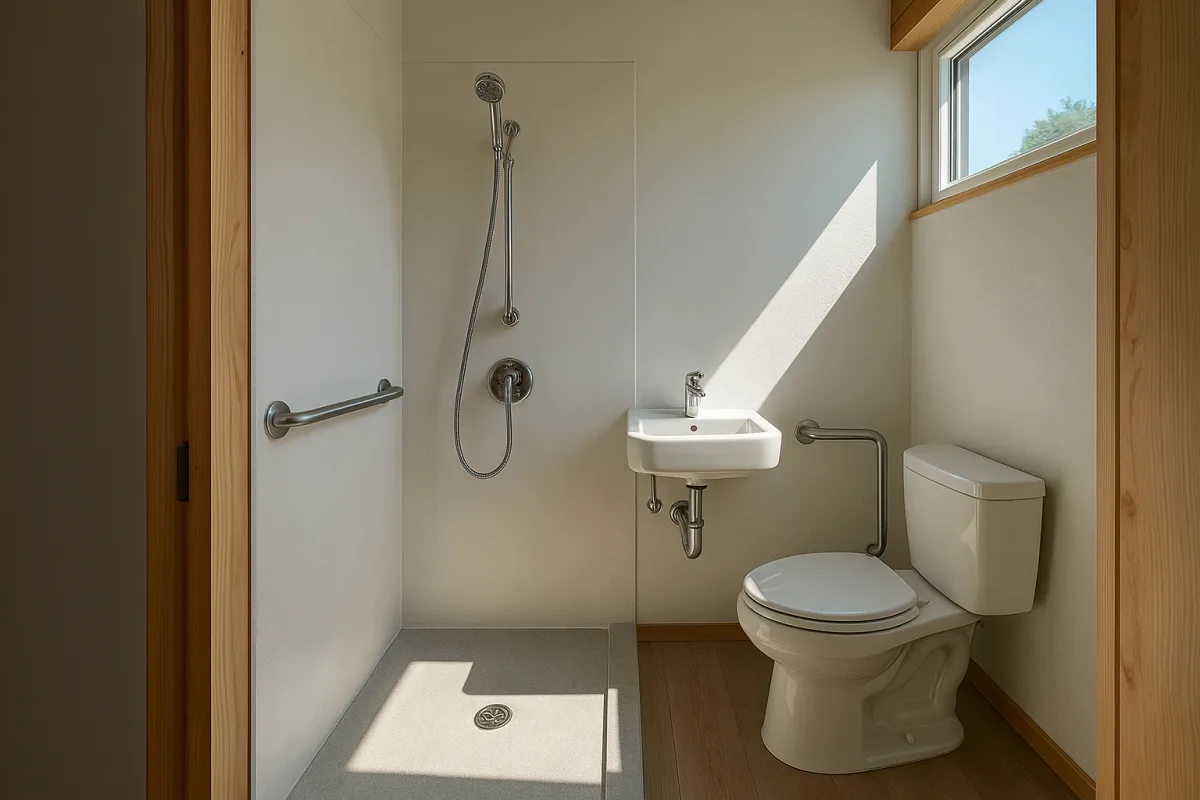
Aging in Place Tiny Home Bathroom Design Essentials
Learn key aging in place tiny home bathroom design tips for accessibility, safety, and comfort in small-space living.
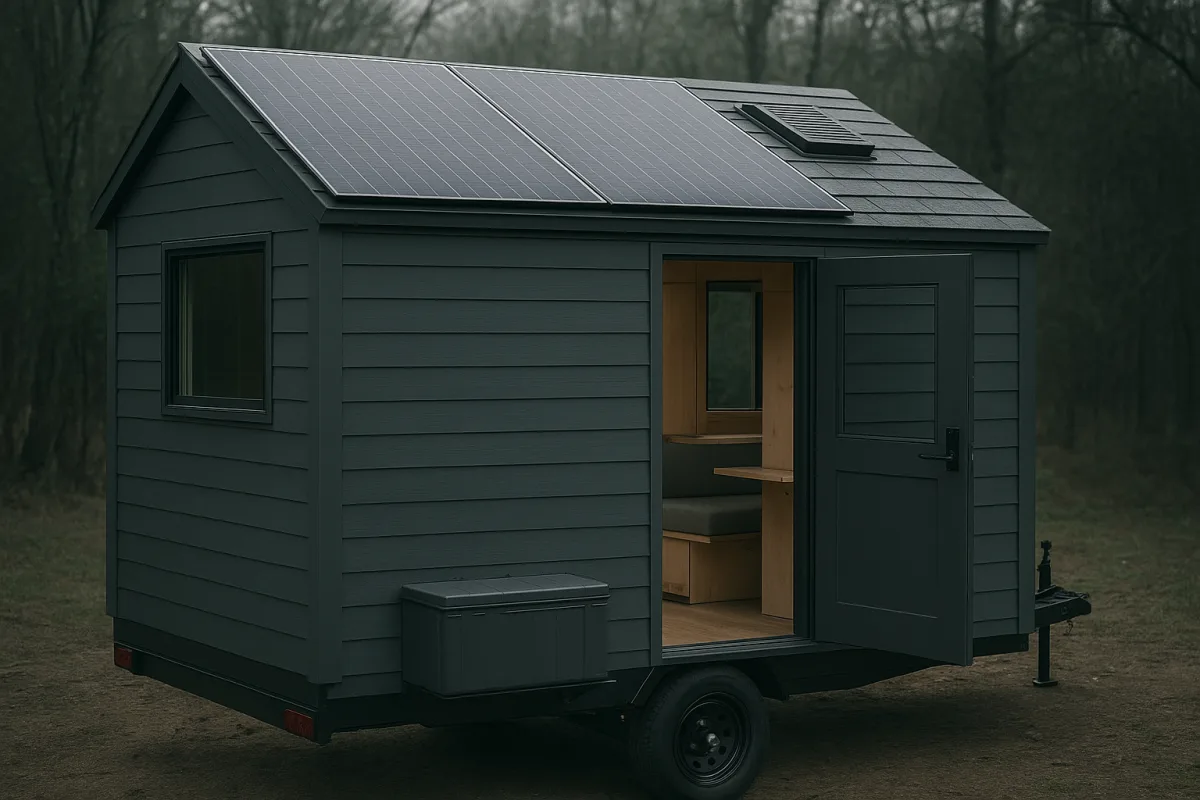
State-of-the-Art Off-Grid Tiny Homes: Design and Costs
Explore state-of-the-art off-grid tiny homes, their design features, costs, and practical tips for efficient small-space living.
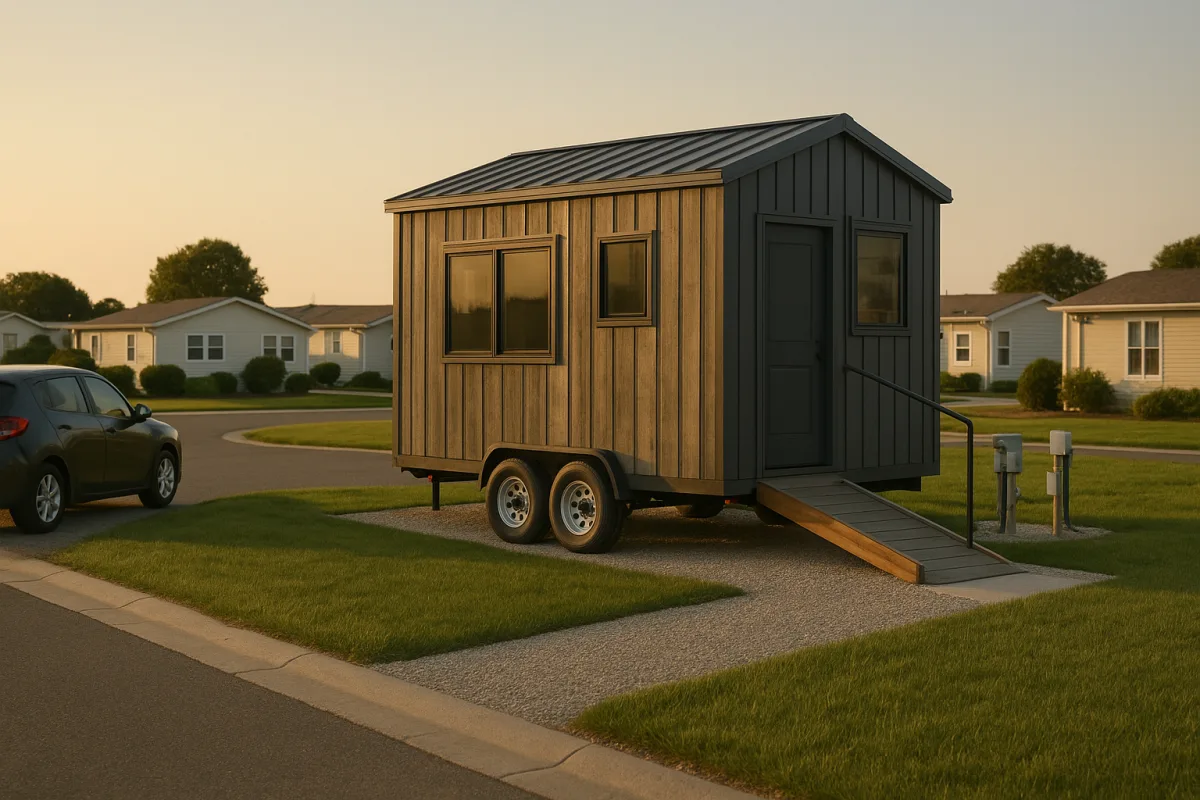
Tiny Homes for Aging in Place: Design and Cost Insights
Explore tiny homes for aging in place, covering design, monthly costs, financing, and accessibility for seniors on fixed incomes.
Truck-Based Off-Grid Tiny Homes: Mobile Living Innovations
Explore truck-based off-grid tiny homes, their design, costs, and mobile living systems for self-sufficient life on the road.