
Aging in Place Tiny Home Bathroom Design Essentials
Learn key aging in place tiny home bathroom design tips for accessibility, safety, and comfort in small-space living.
Start with the daily route, not the floor plan
Aging in place is not simply a grab bar beside the toilet. It means the home continues to support ordinary routines as balance, grip strength, eyesight, stamina, or mobility change. In a tiny home, one poorly placed step can affect the entire day.
Before comparing cabinetry or finishes, walk the route you would take after arriving home in bad weather. Consider getting out of the car, carrying groceries, unlocking the door, removing shoes, reaching the bathroom at night, making breakfast, doing laundry, and getting into bed.
That practical walk-through comes from occupational therapist Tiffany McDevitt of Accessible Housing Solutions, interviewed by Tiny Home Tours. Her advice is useful because it begins outside the house, where many otherwise sensible builds fail.
Check the parking surface and distance to the entry. Loose gravel, a long exposed path, and several porch steps may be manageable now, but they become consequential with a cane, walker, wheelchair, groceries, or an icy morning.
A carport or covered approach is not a luxury detail if it reduces wet surfaces and the distance between car and door. The Tiny House Talk profile of retired couple Pam and Jeff shows why outdoor space matters in a small home: their carport also provides shade for projects.
At the entry, a zero-step approach is the cleanest long-term answer. Aging-in-place guidance recommends thresholds at or below 1/2 inch, rather than a raised sill that catches a toe, walker wheel, or rolling cart. [4][10]
If a ramp is necessary, design it as part of the site plan rather than treating it as an improvised future add-on. Tiny houses often sit high on trailers or piers, and a compliant ramp requires far more horizontal space than buyers expect.
Rule out the loft before it rules you out
The biggest design decision is also the least glamorous: put sleeping, bathing, cooking, and laundry on the main level. A loft may make a small house photograph well, but it makes no sense as the only bedroom for someone planning to remain there long term.
Pam and Jeff’s retirement park model, profiled by Tiny House Talk after a Tiny House Giant Journey tour, makes this trade plainly. Their king-bed bedroom, bathroom, and stacked washer-dryer are all on one floor, with no ladder or steep staircase.
That arrangement costs floor area, but it prevents the most obvious forced move later. A ladder is hard to use after joint surgery, during illness, or in the middle of the night, and narrow alternating-tread stairs are not a serious substitute.
A homeowner featured by Tiny Home Tours took the same approach in Hailey, Idaho. She moved from her larger house into a single-level park model and rented out the main house, specifically wanting to avoid sleeping in a loft as she got older.
Her home shows a useful planning trade-off. It includes under-stair storage cubbies, but the essential bedroom remains downstairs. Storage can occupy a loft-adjacent zone. Your only bed should not require climbing into one.
Single-level does not mean every room must be oversized. It means the plan must preserve clear routes around the furniture that will actually stay. A king bed is only an aging-in-place feature if you can still walk around it, make it, and transfer safely.
Make the bathroom the largest room you can afford
The bathroom is where tiny-home accessibility claims are most likely to unravel. A roomy living area does not compensate for a bathroom too tight for a walker, a helper, or a safe transfer from wheelchair to toilet.
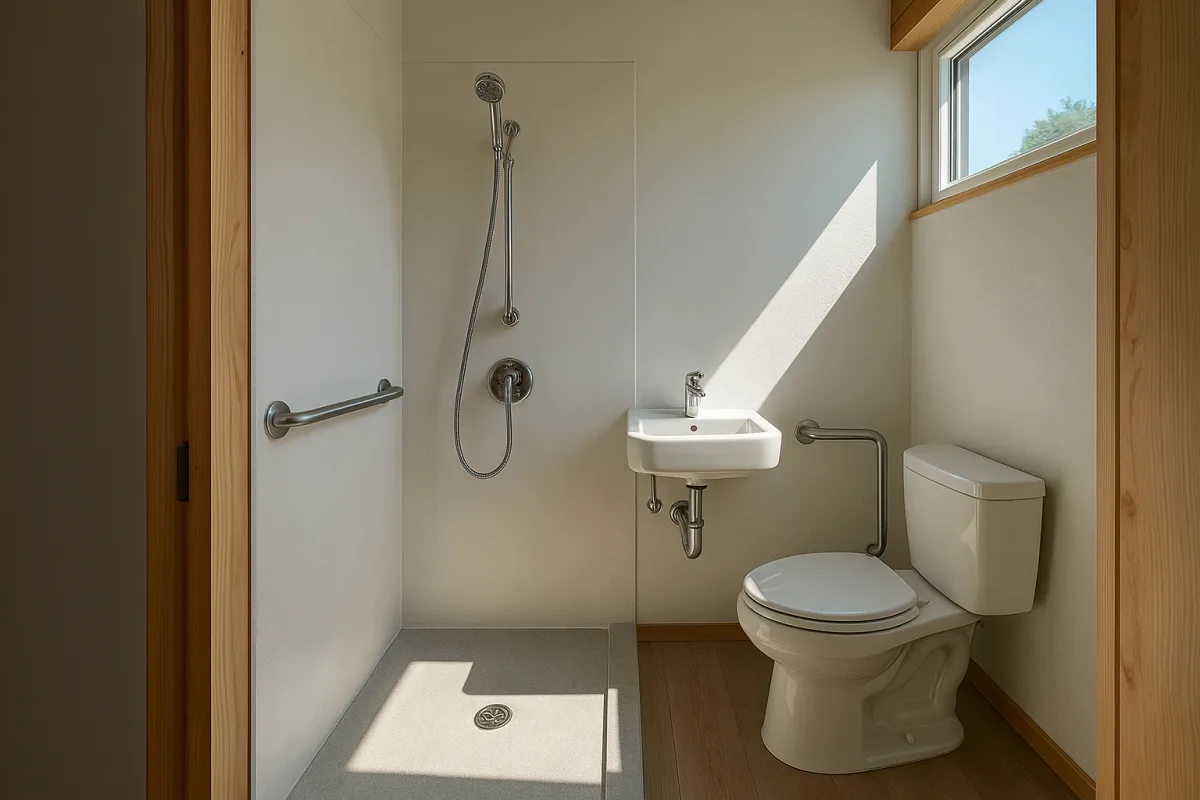
A useful target is one full main-floor bathroom with a 60-inch turning radius, reinforced walls for future grab bars, and a curbless or low-threshold shower. Those measures are recommended by aging-in-place design standards, not merely by upscale builders. [4][10]
Reinforcement is especially worth doing during construction. Adding blocking behind finished shower walls later is messy and expensive, while installing grab bars later is straightforward if the structure is already there.
Specify a handheld showerhead as well as the fixed head. In Pam and Jeff’s park model, the walk-in shower has both. That setup is practical for seated bathing, rinsing the shower, and assistance from a partner without requiring a remodel.
Avoid placing a washing machine in a loft, outside shed, or communal laundry room if the goal is long-term independence. The Idaho homeowner’s full laundry setup beside the shower and Pam and Jeff’s stacked washer-dryer near the bathroom both reduce carrying and extra trips.
Do not confuse a wide-looking bathroom with an accessible one. Bring a tape measure, check the door’s clear opening rather than its nominal size, and imagine where the door swings while someone is using a mobility aid.
A minimum 32-inch clear doorway is recommended, with 36 inches preferred. Hallways should be at least 36 inches wide, while principal circulation routes work better at 42 inches. [4][10]
That may sound difficult in a tiny home because it is. The honest answer is that a 20-foot trailer can be too constrained for a future wheelchair user, regardless of attractive finishes. A wider park model or foundation-based small home may be the better fit.
Specify small details that reduce daily strain
Door and cabinet hardware are cheap to change on paper and irritating to change after installation. Choose lever door handles and D-shaped cabinet pulls instead of round knobs that require twisting and a firm grip.
McDevitt explained on Tiny Home Tours that lever handles can be operated with the side of a hand or elbow when grasping becomes difficult. This is a modest specification, but it helps with arthritis, temporary injury, and hands full of laundry.
Place rocker switches or smart controls at about 44 inches from the floor, where they can be reached without bending or stretching. [4][10] Ask the builder to show these heights on an elevation drawing, rather than accepting a vague promise of “accessible options.”
Choose slip-resistant floors and lighting that controls glare. Dark transitions between rooms, shiny floor surfaces, and poorly lit steps can be harder to navigate as vision changes. [4][10] Large windows can make a tiny home feel bigger, but they need controllable coverings.
The Hailey park model owner valued vaulted ceilings and generous windows because they made the interior feel open rather than cramped. That is a good goal, but keep glare in check around screens, counters, and the route to the bathroom.
Furniture deserves the same scrutiny as built-ins. The Idaho homeowner measured before buying compact RV recliners, leaving walking space and avoiding the need for a coffee table. In a small living room, one oversized chair can remove the only useful turning area.
Confirm whether the land can legally support the plan
Aging in place works best when the home can stay put. That makes land-use approval more important than whether the house is technically towable. Ask the planning department what it permits on that specific lot, in writing if possible.
The Hailey homeowner featured by Tiny Home Tours did this before purchasing her completed park model. She worked with the city on snow load, insulation, and other local requirements, rather than assuming a trailer-based home would be accepted.
That caution matters even more in Idaho in 2026. State law prevents cities over 10,000 people from banning ADUs, but tiny houses on wheels are excluded from the law’s ADU definition. Local governments can still regulate them differently. [1][3]
Boise classifies tiny houses on wheels as recreational vehicles or campers and does not permit them as ADUs, according to the Tiny Home Industry Association. [1] In Blaine County, wheeled tiny houses are allowed by right only on lots larger than two acres, need conditional approval on one-to-two-acre lots, and are prohibited below one acre. [2]
A house on a permanent foundation may open different financing and zoning routes, but it also brings foundation, permitting, and site-development costs. Do not let a builder’s base price obscure the difference between a transportable unit and a lawful residence.
Budget for the real project, then choose the financing
The home price is only one line in the budget. The Hailey owner’s approximately $200,000 total included about $150,000 for the tiny home, $8,000 for delivery and setup, and about $50,000 for water, sewer, electrical work, and installation.
Her utility bill was unusually high because lines had to cross a large lot and be buried six feet deep for freezing winters. Still, it illustrates the rule: delivery, trenching, service upgrades, permits, foundations, and site access can rival the house’s price.
For community living, include recurring costs from day one. The Oaks on 37 lists monthly site rent starting at $699. [7] Industry estimates place tiny-home utilities around $140 to $380 monthly and maintenance near $150 monthly, though climate, systems, and home condition can shift both sharply. [8][9]
Pam and Jeff’s reported $699 rent included water, Wi-Fi, and lawn service when their home was toured, but the article correctly notes that rents change. A community can remove yard work and offer social contact, yet it also leaves you exposed to future rent increases.
Financing depends heavily on the home’s legal classification. Personal loans commonly run from $30,000 to $150,000, while chattel loans, RV loans, and mortgages may fit different kinds of tiny homes. Permanent-foundation homes that meet local codes have the best chance of conventional or FHA-style mortgage financing. [5]
Retirees should ask lenders early how pension income, Social Security, investments, and assets will be assessed. Asset-based qualification can help where conventional income verification is awkward, but loans on movable units often carry higher rates and shorter terms. [5]
Plan for a sale without betting on a premium
There is no reliable resale data showing that no-loft or aging-in-place tiny homes command a consistent premium. The buyer pool may appreciate single-level living, but it remains a niche market, so build for your needs rather than a promised resale advantage.
Tiny houses on wheels generally depreciate more like RVs than houses, with estimates of 15 to 25 percent lost in the first year and values around 40 to 60 percent of original cost after five years. [6] A permanent-foundation home on owned land is a different proposition because land value can support appreciation.
Good construction, certifications, climate-appropriate materials, and a legal location matter more than fashionable finishes. The safest exit strategy is a home that is permitted for its site, has documented systems and maintenance, and works for more than one stage of life.
Frequently Asked Questions
What bathroom features make a tiny home suitable for aging in place?
Aging-in-place bathrooms in tiny homes should include a zero-step or low-threshold entry, reinforced walls for future grab bars, and a handheld showerhead in addition to a fixed one. These features support safe transfers, seated bathing, and accommodate changing mobility needs over time.
How large should a bathroom be in a tiny home for accessibility?
The recommended size for an accessible bathroom in a tiny home includes a 60-inch turning radius to allow room for a walker, wheelchair, or helper. This space ensures safe and comfortable movement within the bathroom.
What are the best design practices for tiny home bathrooms for seniors?
Best practices include installing curbless or low-threshold showers, reinforcing walls for grab bars during construction, specifying handheld showerheads, and maintaining a clear 60-inch turning radius. These design elements enhance safety, usability, and flexibility for aging occupants.
What door widths and turning radii are recommended for aging in place bathrooms?
Doorways should have a minimum clear width of 32 inches, with 36 inches preferred for easier accessibility. Bathrooms should provide at least a 60-inch turning radius to accommodate mobility aids and allow safe maneuvering.
How we researched this
This article was assembled from 2 video sources, 1 published article, 10 cited references.
Nothing here is based on hands-on testing. Where a figure or finding appears, it belongs to the source cited beside it, and the writing says so rather than implying otherwise. Every source is listed below so you can check it.
Sources
She Built an ADU to Age in Place And Rents Her Big Home — Tiny Home Tours
Will Your Tiny Home Work as You Age? — Tiny Home Tours
Pam and Jeff’s Debt-Free Retirement in a No-Loft Park Model at The Oaks on 37 — Tiny House Talk
Tiny Home on Foundation as ADU - Tiny Home Industry Association
Tiny Home & ADU Zoning Laws in Idaho (2026 Guide) | Tiny Homes Zoning
Can a Tiny Home Qualify as an Idaho ADU? | Snake River Tiny Homes
Aging‑in‑Place ADUs in 2026: Design Features That… - Uni Construction + ADU Design
Tiny Home Financing — RV Loans, Personal Loans & Mortgage Options (2026)
Tiny Home Cost Calculator 2026 | True Total Cost of Ownership | TinyHomeList
Watch Tiny Homes Designed for Aging in Place on Youtube
Also from the sources
Related Articles
Tiny Homes for Aging in Place: Design and Cost Insights
Explore tiny homes for aging in place, covering design, monthly costs, financing, and accessibility for seniors on fixed incomes.
Off-Grid Accessible Tiny Homes for Special Needs
Explore off-grid accessible tiny homes designed for special needs and adventure, including design, features, and trade-offs for independent living.
Tiny Homes Unique Design Features and Space-Saving
Explore tiny homes with unique design features and space-saving innovations for livability, comfort, and full-time use.
State-of-the-Art Off-Grid Tiny Homes: Design and Costs
Explore state-of-the-art off-grid tiny homes, their design features, costs, and practical tips for efficient small-space living.