
Tiny Homes for Aging in Place: Design and Cost Insights
Explore tiny homes for aging in place, covering design, monthly costs, financing, and accessibility for seniors on fixed incomes.
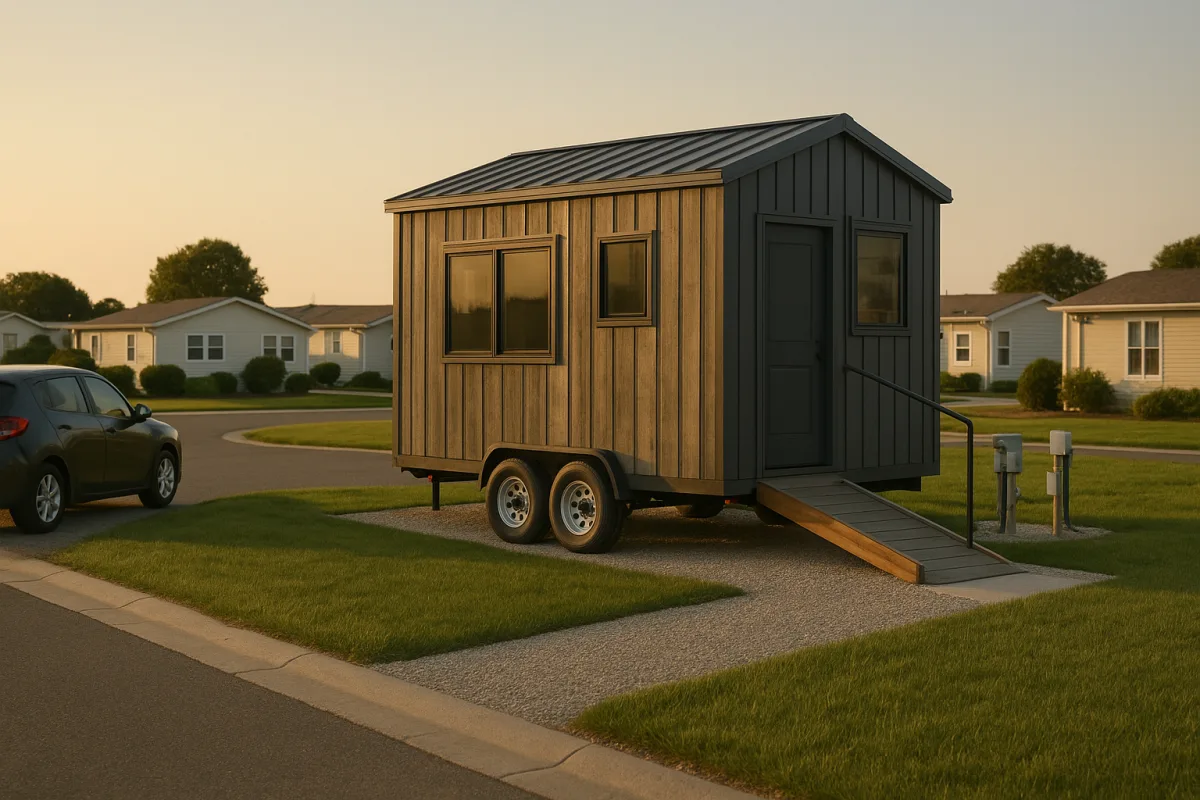
The number that matters is the monthly housing cost
For a senior living on Social Security, disability income or a modest pension, the useful question is not, “What does the tiny house cost?” It is, “What must leave my bank account every month, even when nothing goes wrong?”
That monthly number has three moving parts: the payment on the home, the charge for the place it sits, and the utilities needed to keep it habitable. Tiny-house tours often make the first number visible and the other two easier to overlook.
A Texas resident featured by Tiny House Giant Journey paid $98,000 cash for a 399-square-foot tiny home in a 55-and-over community. She reported $675 monthly lot rent, a $52 electric bill and about $13 for water.
Her stated monthly housing cost was therefore about $740 before insurance, phone service, maintenance, taxes on any vehicle, or repairs. She described the total as roughly $900, compared with close to $3,000 monthly in her previous four-bedroom rental.
That is a meaningful saving, but it works because she had no mortgage payment. Cash purchase is not a small detail to tuck into the footnotes. It is the feature doing much of the financial work.
The same $98,000 home financed over 20 years at 8 percent would cost roughly $820 a month in principal and interest alone. That is only an illustration, not a quoted loan offer, but it shows why a sticker price is not a housing budget.
Tiny houses on wheels are usually personal property, more like RVs than conventional real estate in a lender’s eyes. Available financing can include RV loans at roughly 6.5 to 11 percent, chattel loans around 6.9 to 9.5 percent, and personal loans that may cost considerably more. [2]
Those loans can have long terms, but the buyer still needs acceptable credit, verified income and enough cash for the down payment. Those requirements can be hard to meet for someone whose income is fixed, irregular or primarily disability-based.
A mortgage-backed house on a permanent foundation may offer more conventional financing, but it also brings land cost, property taxes, foundations and a longer permitting path. A house on wheels may be cheaper to build, yet more expensive to borrow against.
Site rent is the recurring cost to scrutinize
The second part of the monthly number is site rent. A buyer can own the structure outright and still be dependent on a community owner for the land, roads, utilities, rules and annual rent increases.
A fixed-income resident featured by Tiny Home Tours chose Lakeland Ridge in eastern Tennessee after selling a farm. She said her particular lot rented for $450 a month, with metered electricity and a minimum water charge.
That arrangement gave her a conventional-feeling home without a mortgage, but it did not mean she owned the site. The $450 is affordable only as long as her income, the park’s rules and future rent increases remain manageable.
The contrast with the California build in another Tiny Home Tours profile is useful. Its owner pays $2,200 monthly space rent at a park in Old Town Tustin, while estimating that she still saves about $1,000 monthly versus her former larger home.
That California example is not a fixed-income bargain in the usual sense. It demonstrates that location can dominate the math. A compact home parked in a high-cost area may reduce expenses, but it does not automatically create low-cost housing.
Before buying, ask a community for its current site-rent schedule, utility billing policy, lease length, annual increase history, pet rules and resale rules. Ask whether a buyer can remain in place if the home is later sold or transferred to family.
Also ask who owns and maintains the utility connections. A meter may mean ordinary usage billing, but a park can also charge administrative fees, minimum water charges, sewer fees or bundled services that make comparison difficult.
General tiny-home utility estimates place electricity around $50 to $150 monthly, water around $20 to $50, and heating around $20 to $60. Those are broad figures, not verified averages for senior-focused homes or every climate. [1]
They are still far below the roughly $660 average total monthly utility cost cited for a standard U.S. household, but a tiny home is not automatically cheap to condition. [1] Poor insulation, electric resistance heat and hot climates can quickly change the result.
The Texas homeowner’s $52 electric bill is a snapshot, not a promise. She also noted that a small evaporative cooler was of limited help during Texas heat, which is a practical reminder that local humidity and climate matter.
Accessibility means one uninterrupted route
The most important long-term design idea is simple: a person should be able to move from vehicle to front door, toilet, shower, kitchen, bed and outdoor sitting area without climbing, squeezing sideways or stepping over a threshold.
That is the difference between a small home that suits an active 65-year-old today and one that can continue working after a knee replacement, reduced balance, arthritis, a walker or a temporary mobility setback.
Senior-oriented tiny-home guidance generally calls for roughly 36-inch door widths, threshold-free transitions, accessible controls, reinforced bathroom walls for future grab bars, and level-access showers with non-slip surfaces. [5][6] In a tiny footprint, those dimensions must be planned early.
A 36-inch door does not simply mean buying a wider door. It affects wall layout, furniture placement and the room beyond it. A wide doorway is useless if a walker cannot turn around the bed, reach the toilet or clear an open cabinet door.
The owner of the California tiny home featured by Tiny Home Tours understood this clearly. She insisted that her 8.5-by-30-foot home remain on one level, including through its bump-out sections, because she did not want future tripping hazards.
Her builder considered changing floor levels to solve a bathroom sink-height issue. She rejected that approach and kept level floors, explaining that she wanted clean paths and access that would still work if walking became harder.
That choice cost more than accepting a standard plan. Her overall budget was $250,000, and she said she reached roughly $240,000 including the contract and post-delivery work. The result is highly customized, not a benchmark entry-level tiny-home price.
Still, it illustrates where spending can be sensible. A custom accessible bathroom, wider circulation path and ground-floor bedroom may cost more upfront, but relocating after a fall or loss of mobility is usually the more expensive outcome.
The same homeowner designed an eight-foot-wide, five-foot-deep bathroom around a small walk-in tub and combination washer-dryer. A walk-in tub may reduce the need to step over a high tub wall, but it is not automatically the best accessibility choice.
A curbless shower is usually more flexible for a walker, shower chair or caregiver assistance. A walk-in tub requires entering before it fills and waiting inside while it drains, which can be uncomfortable or impractical for some users.
The point is not to copy a feature from a polished build. It is to identify the likely task: stepping, standing, turning, transferring, reaching, or getting help. Then design the room around that task rather than around a sales-floor layout.
The loft is usually the wrong kind of storage
Lofts are a standard tiny-house answer to limited floor area, but they are often a poor answer for aging. Even a storage loft creates a reason to climb a ladder, carry items overhead and retrieve belongings from an awkward position.
The Tennessee homeowner featured by Tiny Home Tours deliberately removed the loft from a customized 14-by-34-foot design. She reasoned that if she needed to store too much in an inaccessible loft, she owned too much.
That is candid and useful, though it is easier when a community permits an outdoor shed. The Texas homeowner from Tiny House Giant Journey used an approved shed as both a craft room and home office, keeping equipment out of the main house.
A shed can protect usable living space, but it also adds a separate building to reach, heat, insure and maintain. For someone aging in place, the route to it should be level, lighted and usable during rain.
The best fixed-income layout is not necessarily the smallest possible unit. It is the smallest one that holds a real bed, adequate bathroom turning space, accessible laundry, food storage, seating and the possessions that make daily life worthwhile.
That may mean choosing a park-model-sized home rather than an eight-foot-wide trailer. It may also mean accepting fewer cabinets, a smaller refrigerator or a simpler kitchen, as long as the essentials stay reachable without climbing stools.
Verify placement before committing money
Tiny-home legality is fragmented. Local zoning may permit an accessory dwelling unit or a manufactured home, while the community’s private rules prohibit tiny homes on wheels, exterior sheds, certain porches or long-term occupancy. [3][4]
Texas Senate Bill 785, effective September 1, 2026, limits cities’ ability to require special-use permits for HUD-code manufactured homes. That may help some buyers, but it does not automatically legalize every tiny home, park or HOA arrangement. [3][4]
This distinction matters because a HUD-code manufactured home, a park model, an RV and a tiny house on wheels are not always treated the same way. A builder’s description does not determine how a lender, insurer or local official classifies it.
Before placing a deposit, obtain written confirmation from the community and local authority that the specific unit type is allowed on the specific lot. Confirm utility hookups, foundation or tie-down requirements, occupancy rules and whether off-grid equipment is permitted.
Finally, be cautious about resale assumptions. There is no strong national dataset showing resale values for tiny homes designed specifically for seniors. Homes on wheels can depreciate like RVs, while foundation-based homes may retain value differently.
A tiny home can absolutely reduce monthly costs and make daily life easier. But for fixed-income aging, the durable bargain is not a tiny structure alone. It is a paid-for or affordable home, on a stable legal site, with a floor plan that still works when the body changes.
Frequently Asked Questions
What design features make tiny homes suitable for aging in place?
The key design feature for aging in place is a continuous, step-free route from parking to essential areas like the bed, bathroom, kitchen, and exit. This means no climbing, squeezing sideways, or stepping over thresholds, supporting mobility and safety for seniors. Door widths around 35-36 inches, level-access showers, and reinforced walls for grab bars are also typical accessibility standards incorporated.
How much does monthly housing cost for seniors in tiny homes?
Monthly housing costs include the home payment, site rent, and utilities. For example, one Texas resident paid about $740 monthly for lot rent and utilities alone after buying a tiny home cash. Utility costs for tiny homes generally range from $50 to $150 for electricity, $20 to $50 for water, and $20 to $60 for heating, though these vary by location and climate.
Are tiny homes affordable for people on fixed incomes?
Tiny homes can offer savings compared to traditional housing, especially if purchased without a mortgage. However, affordability depends heavily on site rent and utilities, which can rise and strain fixed incomes. Financing costs and credit requirements can also be barriers for those relying on fixed or disability income.
What financing options exist for seniors buying tiny homes?
Financing for tiny homes on wheels typically involves RV loans (6.5–11% interest), chattel loans (6.9–9.5%), or personal loans (which may have even higher rates). These loans require good credit, verified income, and down payments, which can be difficult for seniors on fixed incomes. Foundation-based tiny homes might qualify for conventional mortgages but involve additional costs and permitting challenges.
How do site rent and utilities affect tiny home affordability for seniors?
Site rent is a recurring expense that can significantly impact affordability. For instance, lot rents vary widely—from $450 per month in Tennessee to $2,200 in California—and can increase over time. Utilities add another variable cost, with electricity, water, and heating expenses depending on climate and home efficiency. Even owning the home outright does not eliminate these ongoing costs.
How we researched this
This article was assembled from 3 video sources across 2 channels, 6 cited references.
Nothing here is based on hands-on testing. Where a figure or finding appears, it belongs to the source cited beside it, and the writing says so rather than implying otherwise. Every source is listed below so you can check it.
Sources
She downsized to a beautiful Tiny Home for her senior years — Tiny House Giant Journey
She Built a Tiny Home on a Fixed Income. Here Is What She Got — Tiny Home Tours
She Designed This Tiny Home for the Rest of Her Life — Tiny Home Tours
Can You Get a Mortgage on a Tiny House? (Financing Options 2026)
Zoning Laws for Tiny Homes: ADUs, Permits, and Penalties - LegalClarity
Tiny Homes for Seniors: 40+ Single-Level, Main-Floor & Accessible Tiny Houses
Watch Tiny Homes Designed for Aging and Fixed Income Living on Youtube
Also from the sources
Related Articles
Off-Grid Accessible Tiny Homes for Special Needs
Explore off-grid accessible tiny homes designed for special needs and adventure, including design, features, and trade-offs for independent living.
Tiny Homes Unique Design Features and Space-Saving
Explore tiny homes with unique design features and space-saving innovations for livability, comfort, and full-time use.
Family Tiny House Designs for Multi-Person Living
Explore family tiny house designs that accommodate multiple people with privacy, storage, and living space for comfortable small-space living.
Tiny House Designs No Loft: Maximizing Space Without Lofts
Explore tiny house designs no loft that maximize space and comfort with stand-up lofts or main-floor bedrooms for better accessibility.