
Prefab Expandable Tiny Homes: Models, Prices, and Features
Explore prefab expandable tiny homes with pricing, features, and best uses to find the right compact, modular home for your needs.
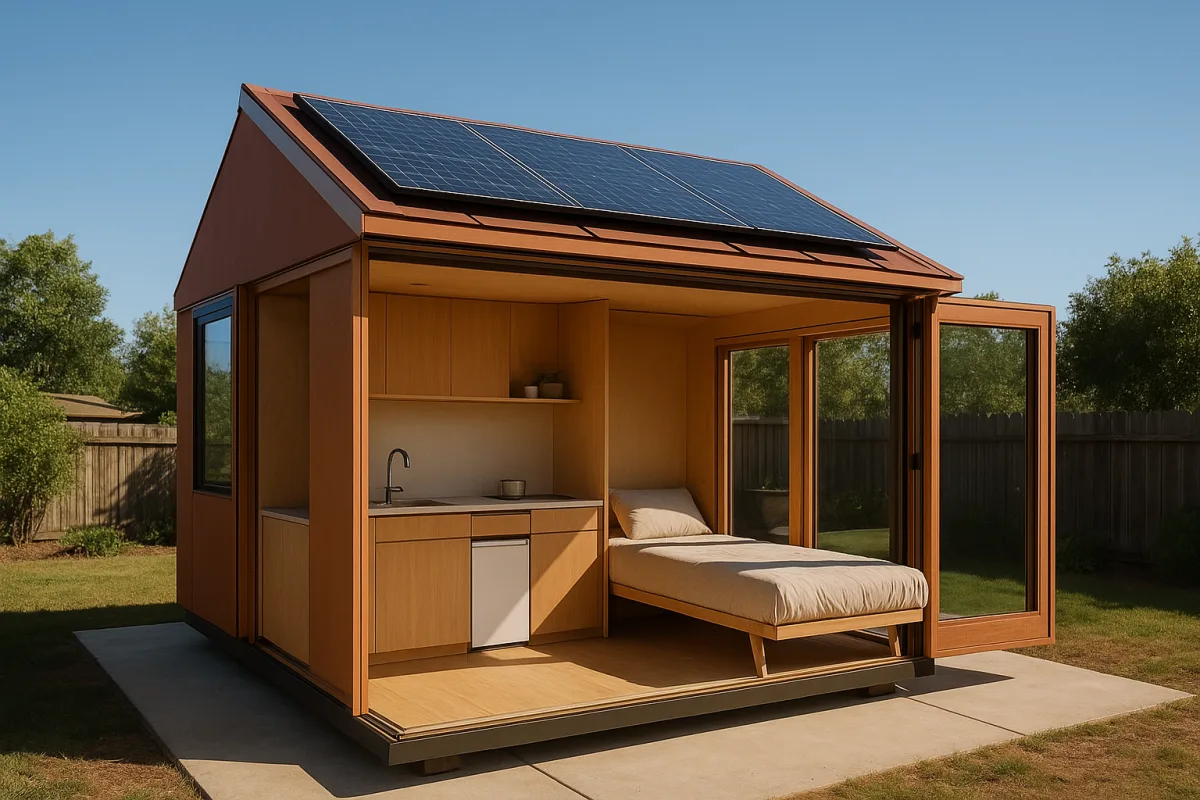
The quick list
- Best overall: Mezocore Model E, for buyers wanting a compact expandable ADU with solar, rainwater storage and a stronger storm-resistance proposition.
- Best value: Cherry Industrial 19-by-20 Expandable Prefab Home, for buyers who need a bedroom and bathroom but have a straightforward, code-approved site.
- Best for small spaces: Cherry Industrial Portable Office with Bedroom and Bathroom, for a minimal backyard suite or job-site living unit.
- Best conventional ADU: Messiah Homes M6, for California homeowners who want a roomy one-bedroom accessory dwelling rather than a container-style structure.
- Best for families: Crafted Modular Developments Monarch, for buyers who have outgrown tiny living but still want factory-built speed and a compact footprint.
The real decision is not simply prefab versus site-built. It is whether you need a legal full-time home, a backyard ADU, a guest suite, a storm-ready retreat, or a low-cost shell for occasional use.
That distinction sorts these options quickly. A $9,590 folding structure may make sense as a studio beside an existing house. It is not automatically comparable with a permitted, delivered, connected one-bedroom ADU costing several hundred thousand dollars.
What you get for the money
| Option | Advertised price | Size | Layout | Best use | Main trade-off |
|---|---|---|---|---|---|
| Kahill Works Scandinavian | Starts at $128,000, quoted in Kerry Tarnow’s tour | 238 sq ft | 1 bed, 1 bath | Premium compact cabin or guesthouse | Price inclusions are unconfirmed |
| Messiah Homes M6 | Starts at $389,800, described as all-in by Kerry Tarnow | 600 sq ft | 1 bed, 1 bath | Spacious California ADU | High initial cost |
| Crafted Modular Developments Monarch | From $281,300 delivered to buyer property | 1,372 sq ft | 3 bed, 2 bath, garage | Small family home | Not truly tiny, site and lot costs remain |
| Mezocore Model E | $99,000, or $129,000 with solar | 420 sq ft | 1 bed, 1 bath | Resilient ADU or compact home | Storm claims need local code verification |
| Cherry Clearance Tiny Home | $9,590 clearance, $17,600 regular | 302 sq ft | 1 bed, no bath | Studio, bunkhouse, office | As-is, no bathroom, freight often extra |
| Cherry 15-by-20 Tiny Home | About $12,990 sale | About 300 sq ft | 1 bed, no bath | New backyard room | Not self-contained |
| Cherry Portable Office with Bedroom and Bathroom | About $12,500 sale | About 93 sq ft | Bed, toilet, shower | Micro-suite or job-site unit | Extremely tight living space |
| Cherry 7-by-20 Portable Office with Bathroom | About $15,900 | About 140 sq ft | Bathroom, no bedroom | Office or studio | Narrow plan, not a full home |
| Cherry Modern Portable Office | $19,800 | About 140 sq ft | Bed and bath | Compact work-and-sleep space | Narrow footprint |
| Cherry 16.5-by-20 Mobile Expandable House | About $20,999 | 336 sq ft | 1 bed, no bath | Roomy studio or guest room | Bathroom costs extra |
| Cherry 13-by-20 Mobile Expandable House | $23,000 | 276 sq ft | 1 bed, 1 bath | Basic self-contained unit | Smaller than similarly priced rivals |
| Cherry 19-by-20 Expandable Prefab Home | $23,990 sale, $28,990 regular | 380 sq ft | 1 bed, 1 bath | Full-time compact living | Site costs can exceed expectations |
| Cherry 19-by-20 Cabinet Package Model | $25,500 sale | 380 sq ft | 1 bed, 1 bath | Buyers prioritising storage | Still an expandable steel structure |
| Cherry 7-by-20 Extended Mobile Studio | $30,200 | Not stated | Studio | Specialty studio | Expensive for a narrow unit |
| Cherry Two-Bedroom Expandable Studio | $32,000 | Not stated | 2 bedrooms | Small family or shared use | Pre-order and details are limited |
| Cherry High-Ceiling 19-by-20 Container House | $33,500 | 380 sq ft | Not stated | Buyers valuing headroom | Costs more for the same footprint |
| Cherry 7-by-7 Tiny House with Lift-Up Loft | $37,500 | Not stated | Loft layout | Novelty cabin or compact retreat | Pre-order, unusual layout |
The table makes the basic market split clear. Cherry Industrial’s lineup, profiled by the Prefab Homes and Tiny House channel, is about low purchase prices and fold-out transport efficiency. The other four options cost more because they aim for more finished, conventional housing.
No price above includes land. Unless a builder explicitly states otherwise, buyers should also assume they need to budget separately for site preparation, foundation work, delivery, unloading equipment, utility trenching, water and wastewater connections, permits, insurance and furnishings.
The low-cost expandable route: Cherry Industrial
The Cherry Industrial models are compelling because the sticker prices are unusually low. Their steel structures ship folded, then expand on site, reducing freight volume compared with transporting a fully built wide module.
The catch is that this is a catalog of shells and partial homes, not 13 interchangeable turnkey residences. The 302-square-foot clearance Tiny Home is $9,590, but it has a bedroom rather than a bathroom and is sold as-is.
That clearance model suits a backyard office, bunkhouse, hobby room or guest room where occupants use the main house bathroom. It does not suit someone expecting a legal, independently serviced dwelling at a five-figure total cost.
The regular 15-by-20 Tiny Home costs about $12,990 on sale and offers a similar approximately 300-square-foot, one-bedroom format. It is the better fit for buyers who want current production rather than clearance stock, but it still lacks a bathroom.
For the smallest self-contained setup, the 93-square-foot Portable Office with Bedroom and Bathroom is about $12,500 on sale. It includes a sleeping area, toilet and shower, though that footprint is closer to a compact hotel room than a comfortable long-term home.
The 7-by-20 Portable Office with Bathroom costs about $15,900 and drops the bedroom. The $19,800 Modern Portable Office restores both bedroom and bathroom, making it more useful for an overnight office, security accommodation or compact guest suite.
Among the broader expandables, the 336-square-foot 16.5-by-20 Mobile Expandable House costs about $20,999 but lacks a bathroom. The 276-square-foot 13-by-20 Mobile Expandable House costs $23,000 and includes both bedroom and bathroom, a useful reminder to read every specification line.
The practical sweet spot is the 19-by-20 Expandable Prefab Home, listed at $23,990 on sale, or $28,990 normally. At 380 square feet, it has one bedroom, one bathroom and an open main room, which is enough space for a compact full-time setup.
Buyers wanting more built-in storage can choose the otherwise similar 19-by-20 Cabinet Package Model for $25,500 on sale. The $1,510 difference may be worthwhile, because retrofitting storage in a small house is rarely elegant or cheap.
At the upper end, Cherry Industrial lists a $30,200 7-by-20 Extended Mobile Studio, a $32,000 Two-Bedroom Expandable Studio, a $33,500 High-Ceiling 19-by-20 Container House, and a $37,500 7-by-7 Tiny House with Lift-Up Loft.
Those pre-order models suit buyers with particular space needs, but the available details are thin. Paying more does not automatically mean a more durable structure, better insulation, easier financing, or permission to occupy it full-time.
Independent research on expandable container homes raises concerns worth taking seriously. Hinges, seals and moving components can wear, and joints may be vulnerable to water ingress, rust and leaks, particularly in wet or coastal climates. [8] [9]
Steel construction can also create thermal bridging and condensation issues when insulation is poorly designed. Ask for wall and roof assemblies, insulation values, condensation-control details, warranty terms and replacement-part availability before putting down a deposit. [8] [9]
The channel estimates that the 380-square-foot flagship can reach roughly $35,000 to $50,000 after shipping, foundation, utilities, appliances and permits. That is plausible as a rough planning range, not a quote, and difficult sites can cost substantially more.
Higher-cost prefab homes that live more conventionally
Kerry Tarnow’s tour of the Kahill Works Scandinavian shows why a small home can still feel finished. The 28-foot-long, 8.5-foot-wide model measures 238 square feet and includes a separate bedroom, bathroom, kitchen, living area and washer-dryer.
Cedar-lined walls and ceilings, a pocket bedroom door, built-in fire sprinklers and full laundry give the Scandinavian a level of finish rare in this size. The tour quoted a starting price of $128,000.
That said, independent research found no current official Kahill Works pricing or clear confirmation of what delivery and installation include. Treat the $128,000 figure as a tour-era starting quote, then request an itemised proposal before comparing it with other homes.
The 600-square-foot Messiah Homes M6 is a different proposition. This panelised, one-bedroom California ADU is 20 feet by 30 feet, with a full kitchen, island, separate living room, laundry space and bedroom closet built-ins.
Kerry Tarnow reported a starting all-in price of $389,800 for the M6. That language suggests a more complete project scope than a basic shipped shell, but buyers should still ask exactly which site work, utility work, permits and local fees are excluded.
For California homeowners, the M6’s broad layout may justify its premium over a folding unit. State rules require ministerial approval of qualifying ADUs within 60 days, and detached ADUs can reach 1,200 square feet, although local utility and design requirements still matter. [7]
The Crafted Modular Developments Monarch stretches the definition of tiny home, but it belongs in this comparison because it solves the problem many tiny-house buyers eventually encounter: there is simply not enough room for a family.
This 1,372-square-foot, three-bedroom, two-bath prefab has an attached single garage, laundry room, pantry, rear deck and rooftop deck. Crafted quoted $281,300 delivered to a customer’s property, $443,800 starting on a lot at The Views Okanagan, and $548,000 for the exact showcased home.
The Monarch suits downsizers who still need guest rooms, storage and a conventional primary bedroom. It is not an affordability play in the Cherry Industrial sense, but its starting delivered price is notably below the M6’s quoted starting figure despite much greater area.
Mezocore Model E: expandable, solar-ready and storm-focused
Mezocore’s Model E sits between folding-container bargains and a conventional modular ADU. Kerry Tarnow’s factory tour shows its 18-by-23-foot, 420-square-foot plan, with a central steel chassis, folding roof sections and removable wall panels.
The layout includes one bedroom, one bathroom, kitchen and living space. Its 1,700-gallon roof cistern is used for rainwater storage after carrying components during transport, and the design can be expanded later through a wall opening.
The Model E starts at $99,000 without solar or $129,000 with the full solar package, according to the tour. Those figures are for the home package, not an automatic all-in land-and-site budget.
Mezocore says the galvanized steel frame, impact-resistant openings and waterproof TPO roof are designed for Category 5 hurricane winds above 185 mph. [10] That is a meaningful design goal for Florida and coastal buyers.
Still, “designed to withstand” is not the same as independently certified performance. Public information does not confirm a FEMA rating, Florida Building Code approval, third-party testing or universal acceptance by local building departments. [10]
That makes the Model E best for buyers who will verify engineering, wind-zone requirements, anchoring details and permit acceptance before purchase. It is the most interesting option here for resilience, but not a shortcut around local code review.
Financing, permits and the costs that upset the budget
Tiny homes on wheels and many expandable models are often treated as personal property or RVs, rather than real estate. That can mean RV, personal or chattel financing, typically with higher rates and shorter terms than a conventional mortgage. [3] [4]
A prefab home permanently installed on an approved foundation has a better chance of being treated as real property. Conventional, FHA, VA and USDA financing may then be possible, although code compliance, lender requirements and appraisal support remain obstacles. [5] [6]
For any option, start by calling the planning and building departments before shopping upgrades. Ask whether the structure can be a primary dwelling, ADU, guesthouse or office, and whether it needs a permanent foundation, engineered plans or specific energy documentation.
Who each option suits
Kahill Works Scandinavian: Buyers who want a polished, compact cabin with full laundry and are comfortable paying a premium after obtaining a detailed, current quote.
Messiah Homes M6: California homeowners seeking a spacious, conventional one-bedroom ADU with better day-to-day living space than a trailer-width tiny house.
Crafted Modular Developments Monarch: Small families, retirees with regular guests, or downsizers who need three bedrooms and storage but prefer a factory-built home.
Mezocore Model E: Coastal or storm-prone-area buyers who value solar, rainwater capacity and an expandable plan, provided local engineering and permitting checks come first.
Cherry Clearance Tiny Home and 15-by-20 Tiny Home: Buyers needing the cheapest enclosed backyard studio, office or bunkhouse, with a bathroom available elsewhere.
Cherry Portable Office models: Property owners needing a small work space, guest suite or job-site unit, and willing to accept narrow dimensions or very limited daily living space.
Cherry Mobile Expandable House models: Budget-focused buyers comparing bedroom space against the cost of adding a bathroom, foundation and utility connections.
Cherry 19-by-20 models: Buyers seeking the most complete low-cost expandable option, especially the cabinet package for better storage in a 380-square-foot plan.
Cherry’s pre-order studio, two-bedroom, high-ceiling and loft models: Buyers with specialised layout priorities who can tolerate uncertain lead times and should demand detailed specifications before ordering.
Frequently Asked Questions
What are the price ranges for prefab expandable tiny homes?
Prefab expandable tiny homes vary widely in price. Cherry Industrial offers some of the least expensive shells starting at $9,590 (without bathroom or shipping), while a self-contained model from the same company costs around $23,990. More engineered options like Mezocore’s Model E start at about $99,000. Conventional prefab ADUs can cost several hundred thousand dollars, with prices rising quickly as size and finish improve.
Which prefab expandable tiny homes are best for hurricane-prone areas?
Buyers in hurricane-prone regions should consider Mezocore’s steel Model E, which is designed to withstand winds above 185 mph. However, it is important to verify local building code approval because no third-party hurricane certification or Florida Building Code rating has been publicly confirmed for this model.
What features do prefab expandable tiny homes typically include?
Features vary by model and price. Lower-cost Cherry Industrial expandable units often come as shells or partial homes, sometimes without bathrooms, while higher-end models include full bedrooms, bathrooms, and engineered structures. Some models, like Mezocore’s Model E, offer solar readiness and rainwater storage. Conventional prefab ADUs tend to have more conventional layouts with multiple bedrooms and bathrooms.
How do prefab expandable tiny homes compare to conventional ADUs?
Prefab expandable tiny homes generally have lower initial prices but often come as shells or partial homes requiring additional work for full livability. Conventional ADUs are usually larger, more finished, and more expensive, with prices reaching several hundred thousand dollars. They also tend to be more livable and code-compliant from delivery but involve higher site and permitting costs.
What additional costs should I expect beyond the prefab expandable tiny home price?
Beyond the advertised price, buyers should budget separately for land, site preparation, foundation work, delivery and crane services, utility trenching and connections, permits, insurance, and furnishings. Foundation status also affects financing options and whether the home is classified as real property or personal property, which can impact loan availability and terms.
How we researched this
This article was assembled from 5 video sources across 2 channels, 11 cited references.
Nothing here is based on hands-on testing. Where a figure or finding appears, it belongs to the source cited beside it, and the writing says so rather than implying otherwise. Every source is listed below so you can check it.
Sources
Inside the 238 square foot Prefab Home Designed for Full Size Living! — Kerry Tarnow
Inside the 600 sq ft Prefab Home Finished in California!! — Kerry Tarnow
Finally! A Prefab Home with a Garage and Roof Deck — Kerry Tarnow
Inside the Factory Building Hurricane Resistant Folding Prefab Homes! — Kerry Tarnow
This Company Sells a Real Expandable Prefab Home for $9,590 — Full Model Lineup — Prefab Homes and Tiny House
Tiny Home Financing: How to Finance a Tiny House (2026 Guide) | ModFii
Prefab Tiny Homes — Factory-Built Options, Top Builders & Financing (2026)
How to Buy a Tiny House: Financing, Zoning, and More - LegalClarity
How to Finance a Tiny Home: Every Option Explained (2026) | Tiny Amazon Homes
Prefab ADU in California: 2026 Cost, Rules & Examples | BackyardADU
Overseas Expandable Container House: Pain Points & Product Comparison Review
Are Expandable Container Houses Worth It? Pros, Cons and Best Uses
Watch Prefab and Expandable Tiny Homes on Youtube
Also from the sources
Related Articles
Prefab Backyard ADUs: Costs, Permits, and Installation Guide
Learn about prefab backyard ADUs, including costs, permits, installation, and financing to plan your small backyard housing project effectively.
Prefab A-Frame Tiny Home Kits
Explore prefab A-frame tiny home kits, their design limits, costs, zoning tips, and assembly insights for small-space living.
Prefab Tiny Homes and ADUs
Explore prefab tiny homes and ADUs with modern designs, costs, legal tips, and site considerations for small footprint living.
Affordable Steel Frame Tiny Home Kits: What You Need to Know
Explore affordable steel frame tiny home kits, costs beyond kits, and tips for buying and building your steel frame small home.