
Affordable Steel Frame Tiny Home Kits: What You Need to Know
Explore affordable steel frame tiny home kits, costs beyond kits, and tips for buying and building your steel frame small home.
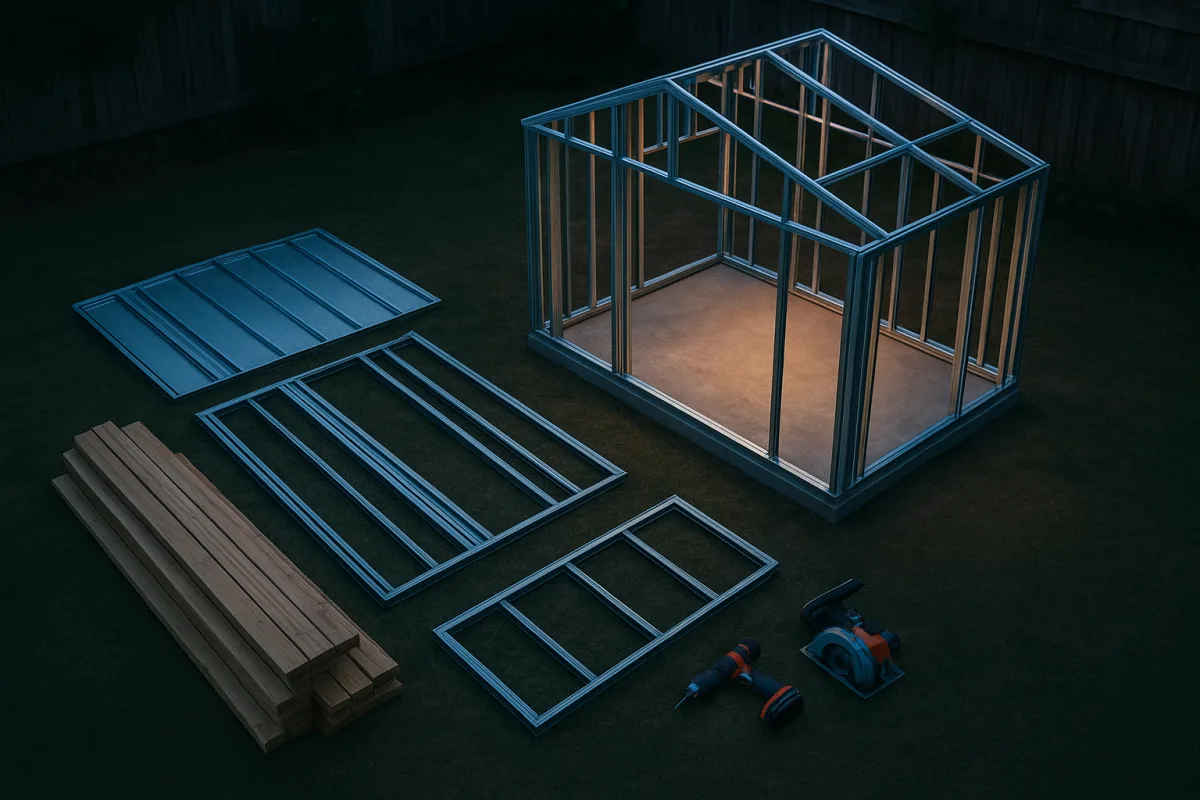
Steel-frame small homes are moving into the mainstream retail market
The shift is plain: steel-frame small homes are no longer confined to specialist metal-building dealers or architect-designed prefab projects. They are now appearing in big-box retail catalogues, alongside a growing set of higher-end prefab cabins using steel as their structural backbone.
That does not mean steel has suddenly made housing cheap. It means more buyers can now see, price and order a steel-frame shell without starting from scratch with a local designer or metal-building supplier. The distinction matters.
Home Depot’s online catalogue includes the 1,126-square-foot Retreat steel-frame building kit at $72,596.70. That is a substantial footprint, not a tiny house in the usual 200-to-400-square-foot sense, and it shows how quickly the category is stretching toward compact conventional housing. [1]
At the other end of the market, the Prefab Homes and Tiny House channel found multiple smaller steel-frame kits listed through Home Depot. Its September 2026 catalogue review ranged from basic shells under $15,000 to finished-looking ADU packages above $100,000.
Meanwhile, a tour by Kerry Tarnow of the Estonia-founded ÕD prefab company’s Big Monolith shows the premium version of the same structural idea. That 440-square-foot, one-bedroom steel-frame prefab starts at $224,300, according to the channel’s tour.
Those products are not direct competitors. The retail kits sell a path toward owner-managed construction, while ÕD sells a highly specified hospitality-grade cabin with three walls of glass, heated tile and a polished interior. But both depend on steel to create a small building with structural clarity and fewer interior load-bearing interruptions.
Why this is happening now
Affordability pressure is the obvious driver. Buyers priced out of conventional construction are looking at backyard ADUs, rural guest houses, rental units and compact primary homes, especially when they already own land or have family land available.
Prefab and modular production is also expanding, according to Prism News’ 2026 overview of tiny-home trends. More factory-built and kit-based options do not remove site work, but they can make the structure itself easier to price and schedule. [11]
Steel fits that production logic. An engineered light-steel kit can be cut, punched, numbered and shipped for bolted assembly, rather than requiring a framing crew to measure and cut every component on site.
The Frame Up Now Cottage, listed through Home Depot at $14,846 in the Prefab Homes and Tiny House review, illustrates the appeal. At 484 square feet, it is a pre-cut, bolt-together engineered steel shell suited to a studio, office, guest cabin or simple backyard rental where services already reach the site.
The important word is shell. The reviewed listing did not make it a completed residence, and buyers should assume insulation, interior finishes, plumbing and electrical work remain their responsibility unless the current product specification says otherwise.
That gap between shell price and livable-home cost is why this trend needs a little restraint. A kit makes the early number look manageable, but site preparation and code compliance are the parts that vary most from one lot to another.
The Home Depot field, from basic shells to larger ADUs
The $22,999 Chill Out kit is the headline-friendly option in the Prefab Homes and Tiny House review. It is a 305-square-foot, one-bedroom, one-bath steel-frame kit, aimed at use as a guest house, office, ADU or vacation rental.
For a solo occupant, a short-term rental, or an accessory suite for family, the Chill Out’s compact plan may be enough. It is not automatically a $22,999 house, however, because the listing price does not cover the work needed to make it legal and connected.
The same review identified the $26,499 Rose Cottage as a more practical choice for buyers who need separation between sleeping and working space. Its 444 square feet, two bedrooms and one bathroom suit a small household, caregiver suite, shared office-plus-guest space, or rental better than the smaller one-bedroom plan.
The Rose Cottage costs only modestly more than the Chill Out at the kit stage, but both need broadly similar categories of site work. That is often the smarter comparison, not simply price per square foot, because a foundation crew and electrician do not become dramatically cheaper just because the house loses one room.
For buyers who would rather purchase more completion and less construction time, the Windors LLS Prefab 1 Silver Package was listed at $37,999 for roughly 323 square feet. The Prefab Homes and Tiny House review presents it as a more finished package, suited to someone willing to pay more to avoid some owner-builder labor.
That is a legitimate trade-off, not a luxury add-on. Cheap kits consume evenings, weekends and coordination effort, and hiring trades later can erase part of the apparent saving. Buyers with demanding jobs or limited building skills should price labor before choosing the barest shell.
Three smaller Home Depot listings, the $24,499 Getaway Pad Mini, $33,000 Getaway Mini and $44,000 Getaway Pad, occupy that same middle ground. The Prefab Homes and Tiny House channel describes them as more finished products, best suited to buyers who value a reduced scope of work over the lowest initial price.
The channel also cautions that the three Getaway listings have moved in and out of stock, with inconsistent pricing across sources. That is a warning worth taking seriously with marketplace-style retail listings: confirm current specifications, delivery terms and included components before designing around one advertised price.
For a larger backyard project, the Frame Up Now Lookout Garage ADU was listed at $49,340. With 889 square feet, two bedrooms, one bathroom and two garage bays, it suits an owner who genuinely needs covered vehicles, workshop space, storage or a combined rental-and-garage arrangement.
It does not suit someone merely tempted by the square-footage value. Garage openings, vehicle-rated slab requirements and garage doors add complexity, while unused bays are an expensive place to store household clutter.
The Retreat, at $72,596.70 for 1,126 square feet, is the most consequential listing in this group because it crosses into compact full-house territory. Home Depot describes it as a steel-frame building kit suitable for an ADU, cabin, guest house or home office. [1]
It could suit a family-scale rural build or a permanent backyard dwelling where local rules allow it. But the retail price excludes foundation, plumbing, electrical, permits and utility hookups, so it should be compared with local modular and site-built quotes, not only with tiny-home shells. [1]
The $105,000 Modern Prefab ADU, at 490 square feet in the Prefab Homes and Tiny House review, is the cautionary example. It may suit a buyer seeking a more complete package, but at that starting price the buyer should also seek bids from established modular builders and local contractors with inspectable work and warranties.
What the completed cost really looks like
The numbers become more realistic once the kit leaves the shopping cart. Independent research on the Retreat puts likely completed costs around $100,000 to $150,000, depending heavily on local foundation, utility, permit and finishing requirements.
A foundation alone can range from roughly $3,000 to $15,000, while plumbing and electrical may add $10,000 to $20,000. Utility connections can run $5,000 to $15,000, and permits are another variable, estimated from $200 to more than $2,400. [1] [2]
Those are planning ranges, not a published all-in price from Home Depot. No direct completed-cost figure was found for these kits, so the responsible approach is to get local quotes for excavation, concrete, installation, septic or sewer, water, electrical service and finish work before placing an order.
The same caution applies to delivery. A truck can reach a level suburban lot much more easily than a steep wooded parcel with a narrow bridge, soft drive or low-hanging branches. Freight access is not a minor detail when the building arrives as long steel components or large panels.
Kirsten Dirksen’s profile of an Ozark self-builder offers a useful counterpoint to kit optimism. The Missouri builder created a low-cash cordwood home using timber and reclaimed material from his land, but the project also consumed years of labor and relied on his welding, milling and construction skills.
That is the trade-off many kit advertisements hide. You can reduce the cost of materials, but you may replace it with logistics, physical work, learning time and the risk of fixing mistakes after inspections begin.
Steel is durable, not maintenance-free
Steel’s practical attractions are real. Galvanized framing is not vulnerable to termites, and hot-dip galvanized steel can last more than 50 years with modest maintenance in appropriate conditions, according to steel-industry guidance. Annual checks for scratches, damaged coatings and corrosion are still sensible. [5]
The material choice needs to match the site. Coastal salt exposure and persistently wet environments can reduce galvanized steel’s corrosion resistance, while weathering steel is not appropriate near shorelines, in continuously damp locations or heavily polluted environments. [7] [8]
Dwell’s short report on a Nova Scotia metalworker’s ADU captures another side of the appeal. Its owner chose Cor-Ten weathering steel partly to avoid the regular maintenance associated with wood cladding in a harsh climate, though that choice is about exterior skin as much as structure.
The ÕD Big Monolith toured by Kerry Tarnow shows why steel also appeals to design-led prefab builders. Its structural frame enables broad glazed walls and an open interior, but the trade-offs are plain: privacy at night requires curtains, the compact kitchenette lacks a conventional oven, and glass-heavy buildings need careful siting.
That ÕD cabin starts at $224,300, before discussing land and site work. It is evidence that steel is not inherently a budget material, only a flexible one that can serve a bare kit, a durable exterior or a premium prefab cabin.
Permits and financing still decide whether the project works
A steel frame does not bypass zoning. Local rules may impose minimum dwelling sizes, distinguish permanent structures from RVs, require engineered plans, limit ADUs or regulate where a second unit can sit on a lot. HOAs can add restrictions beyond municipal rules. [2] [4]
Maryland’s 2025 HB 1466 requires localities to allow ADUs by October 2026, but local ordinances can still shape setbacks, owner-occupancy rules and utility requirements. That is progress, not a national solution. [4]
Before buying any kit, ask the planning department whether the exact footprint, foundation type and intended use are allowed. Then ask utilities about service capacity, and ask whether septic, well, fire access, stormwater work or a driveway upgrade will be required.
Financing also changes with classification. A tiny home on wheels with RVIA certification may qualify for an RV loan, while a permanent foundation home titled as real property may fit conventional, FHA or VA financing rules if it meets the lender’s standards. [3] [11]
That distinction favors properly permitted, permanently sited steel-frame homes for buyers thinking beyond a short-term cabin. Resale data is still thin, but sources reviewing the market consistently find that legal placement, land ownership and build quality matter more than novelty. [9] [10]
A steel-frame kit can be a sensible route to a small home, especially on serviced land with a straightforward permit path. The best value is rarely the lowest sticker price, it is the kit whose size, completion level and approval path match the project you can actually afford to finish.
Frequently Asked Questions
What are affordable steel frame tiny home kits available at retail?
Retail options include Home Depot’s Prefab Homes and Tiny House channel kits, such as the $14,846 Frame Up Now Cottage (484 sq ft shell), the $22,999 Chill Out (305 sq ft, one-bedroom shell), and the $26,499 Rose Cottage (444 sq ft, two-bedroom shell). These kits range from basic shells to more finished packages priced up to around $44,000, though availability can vary.
What costs are involved beyond the steel frame tiny home kit price?
Beyond the kit price, buyers must budget for foundation work ($3,000–$15,000), plumbing and electrical installation ($10,000–$20,000), permits ($200–$2,400+), and utility hookups ($5,000–$15,000). These additional costs can add tens of thousands of dollars and vary widely depending on location and site conditions.
How do steel frame tiny home kits compare in layout and finish?
Kits vary from basic shells to more finished packages; for example, the Chill Out is a simple one-bedroom shell, while the Rose Cottage offers two bedrooms and a bathroom with a similar site work cost. More finished kits like the Windors LLS Prefab 1 Silver Package reduce owner-builder labor but come at a higher price. Comparing usable layout and finish level is often more meaningful than price per square foot.
What should I check with local authorities before buying a steel frame tiny home kit?
Buyers should contact local planning departments, utility providers, and homeowners associations before ordering. Steel-frame kits may be prohibited, require variances, or face delays and high costs for utility connections depending on local zoning, minimum size requirements, and infrastructure standards.
What are the benefits of steel framing for tiny homes?
Steel framing reduces termite risk and offers a long service life, with hot-dip galvanized steel lasting 50+ years with minimal maintenance. However, steel types differ in corrosion resistance; galvanized steel performs well except in coastal or high-pollution environments, where weathering steel may be preferable.
How we researched this
This article was assembled from 3 video sources across 3 channels, 1 published article, 11 cited references.
Nothing here is based on hands-on testing. Where a figure or finding appears, it belongs to the source cited beside it, and the writing says so rather than implying otherwise. Every source is listed below so you can check it.
Sources
Steelworker quits at 50, builds $50K cordwood home lit by colorful bottles — Kirsten Dirksen
Inside the Steel Frame Prefab Home with Floor to Ceiling Windows! — Kerry Tarnow
Home Depot Is Selling a Real 305 Sq Ft House for $22,999 - I Checked Every Kit They Sell — Prefab Homes and Tiny House
Budget Breakdown: In Nova Scotia, a Master Metalworker Builds a Steely ADU for $292K — Dwell
Zoning Laws for Tiny Homes: ADUs, Permits, and Penalties - LegalClarity
Galvanized Steel Frames Explained: Coating, Standards, Lifespan, Uses
Corten vs Galvanized Steel: Lifetime Cost & Performance 2026 | CoreMetal
Do Tiny Houses Hold Their Value? Resale Reality in 2025–2026
What a tiny house is worth in five years, and what holds that value | MODUNERA
Tiny house trends, financing, and regulations shaping 2026 | Prism News
Watch Affordable Steel Frame Tiny Homes and Kits on Youtube
Also from the sources
Related Articles
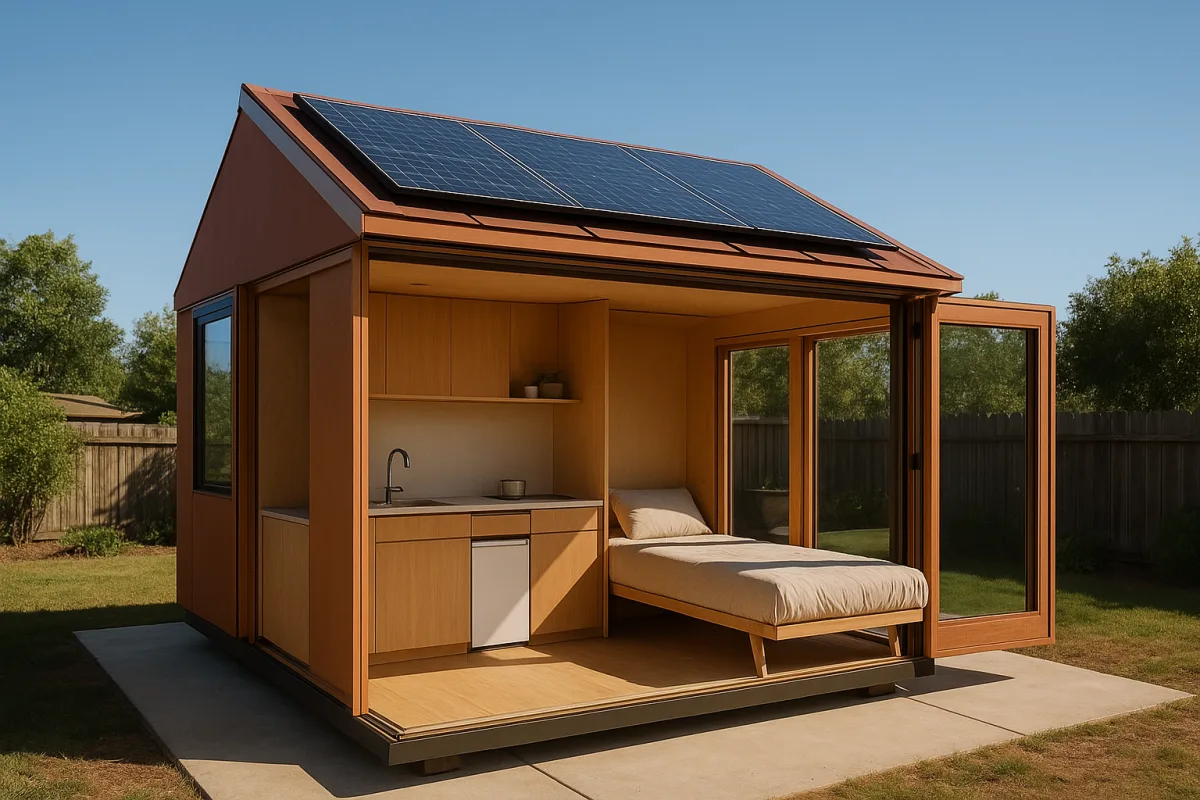
Prefab Expandable Tiny Homes: Models, Prices, and Features
Explore prefab expandable tiny homes with pricing, features, and best uses to find the right compact, modular home for your needs.
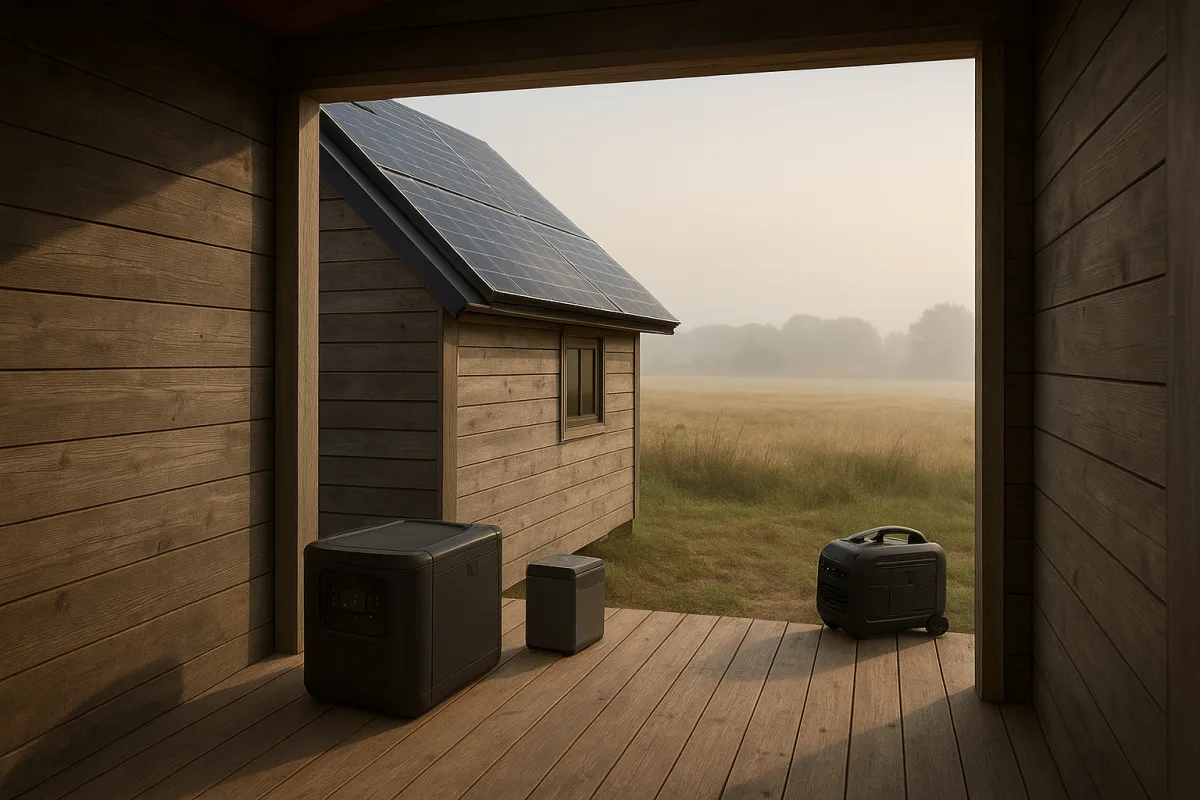
Off-Grid Power Solutions for Tiny Homes: Sizing and Setup
Learn how to size and choose off-grid power solutions for tiny homes, including solar generators, battery storage, and backup power options.
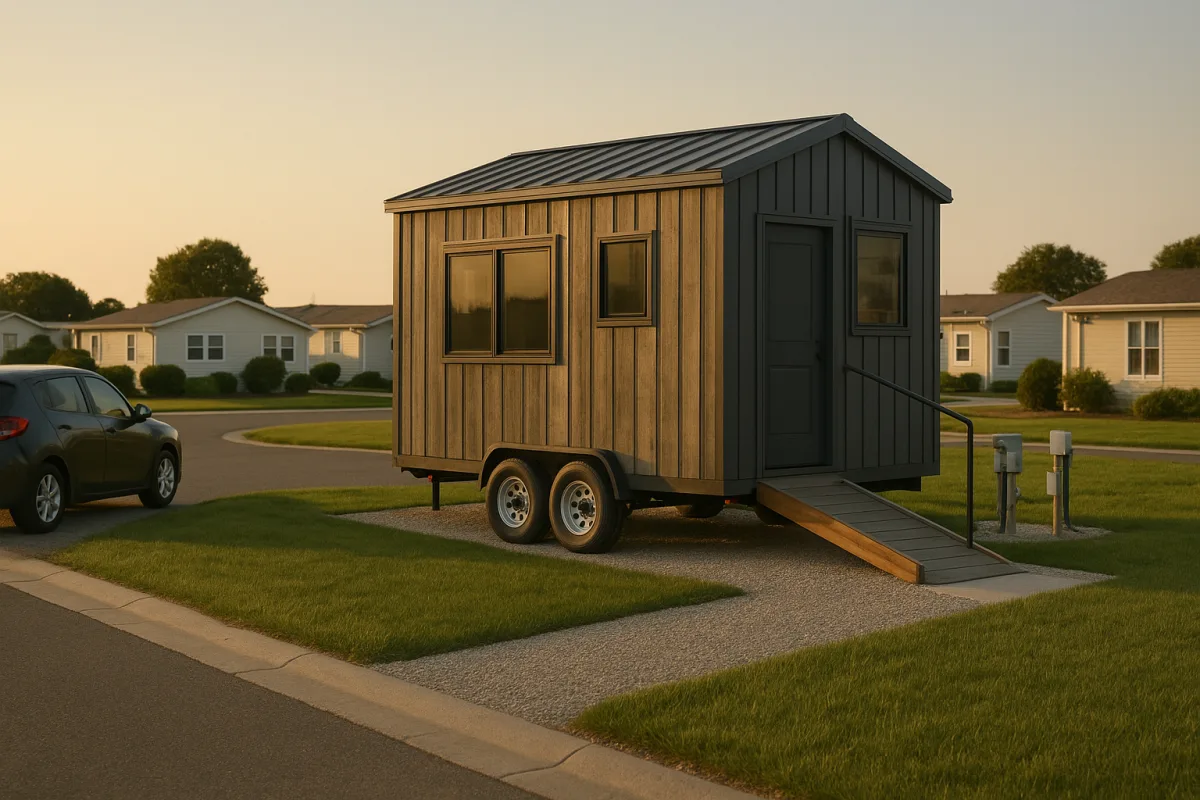
Tiny Homes for Aging in Place: Design and Cost Insights
Explore tiny homes for aging in place, covering design, monthly costs, financing, and accessibility for seniors on fixed incomes.
Family Tiny House Designs for Multi-Person Living
Explore family tiny house designs that accommodate multiple people with privacy, storage, and living space for comfortable small-space living.