
Tiny Home Conversions: Creative and Practical Living Spaces
Explore creative tiny home conversions including garages, workshops, and unique spaces for practical small living solutions.
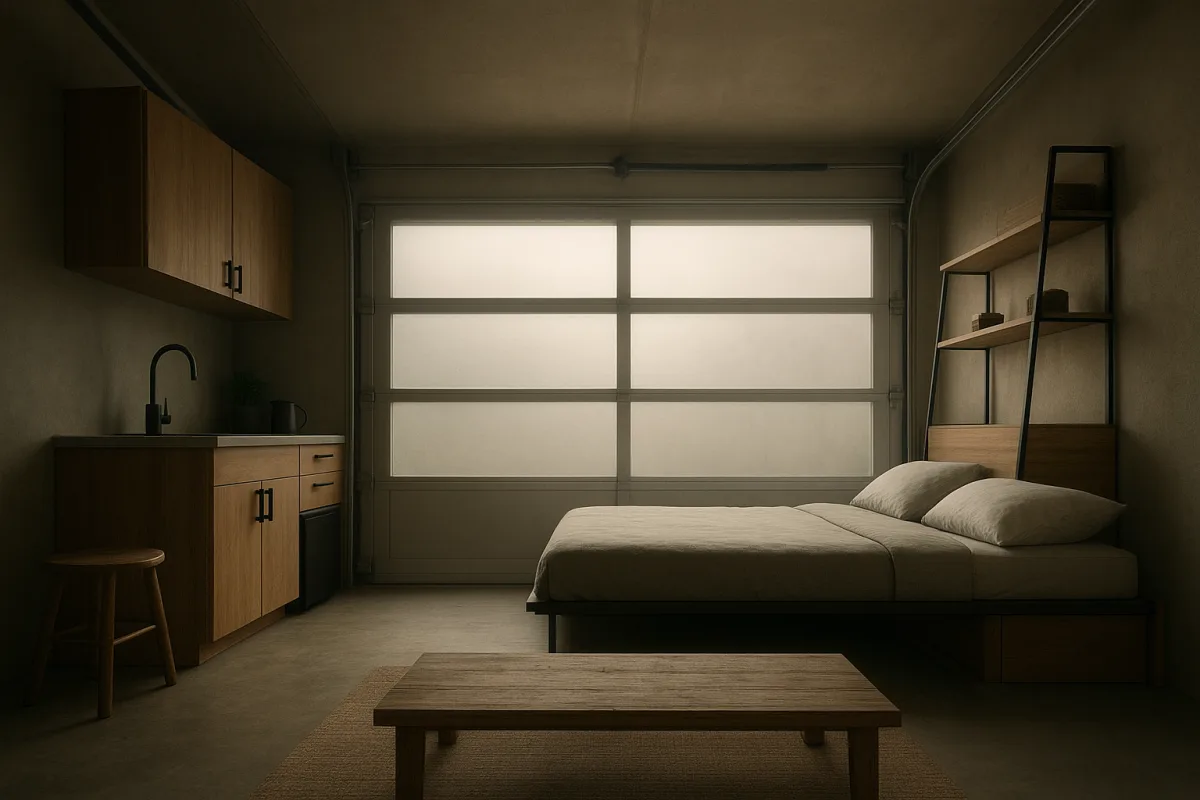
The quick list
- Best overall: Tiny House Expedition’s 370-square-foot Portland garage ADU, for homeowners who want a compact legal residence and potential rental flexibility.
- Best for design flexibility: NEVER TOO SMALL’s 484-square-foot Milan workshop conversion, for couples who value volume, custom storage, and city living over a simple low-cost build.
- Best value for a trial stay: Tiny House Talk’s Hüttenpalast vintage caravans in Berlin, for one or two people wanting an inexpensive short stay in an unusual small-space setting.
The real decision here is not whether an old garage, workshop, or caravan can become appealing. All three can. It is whether you need a permanent home, a renovation project, or simply a way to experience compact living without buying property.
A converted garage can make the most financial sense when the land, driveway, and main utility connections are already yours. A former workshop offers more architectural freedom, but tends to need deeper renovation work. A vintage caravan is the cheapest door into the experience, though it remains hospitality rather than housing.
| Option | Size or capacity | Reported price | Layout strengths | Main trade-offs | Best for |
|---|---|---|---|---|---|
| Portland garage ADU, featured by Tiny House Expedition | 370 sq ft | Build cost not disclosed | Full studio home, kitchen, bath-laundry room, bedroom nook, garden connection | Permits, code compliance, utility upgrades, no separate bedroom | Existing homeowners |
| Piccola Isola workshop home, featured by NEVER TOO SMALL | 45 sq m, 484 sq ft | Purchase and renovation costs not disclosed | High ceilings, mezzanine bed, custom kitchen and storage | Custom work can be expensive, Milan rules and financing need local verification | Design-minded city couples |
| Hüttenpalast indoor caravans and huts, reported by Tiny House Talk | 1 to 2 people per caravan or hut | €70 to €100 nightly, plus 7.5% city tax | Lockable private sleeping units, terraces, shared factory-hall atmosphere | Not owned housing, Hall 1 has communal bathrooms | Short stays and compact-living trials |
1. Portland’s converted garage: the most practical permanent-home model
The Portland ADU shown by Tiny House Expedition began as a dilapidated garage behind a 1925 Craftsman bungalow. Its owners, Becca and Anthony, converted the structure into the 370-square-foot studio where they now live, while renting out the larger house.
That arrangement is the clearest example here of conversion as a wider property strategy rather than an isolated tiny-home project. The owners gave up conventional square footage, but retained an income-producing main house and created shared outdoor space for themselves and friends.
Inside, the plan is compact but recognisably domestic. It includes a living area, a dining table for four, a kitchen with a 24-inch cooktop and oven, a dish-drawer dishwasher, a combined washer-dryer, shower room, bed nook, and a relatively generous organised closet.
The useful lesson is that this does not rely on novelty furniture to work. The television rotates between bed and sofa, storage sits below the sofa and bed, and open shelving replaces upper cabinets. Those are restrained decisions, not gimmicks.
Vaulting the ceiling was probably the highest-value spatial move. In a 370-square-foot studio, ceiling volume and a three-panel panoramic door do more to prevent a cramped feeling than expensive finishes alone. The door also connects the home directly to the landscaped garden.
There are trade-offs. An open kitchen, living room, and sleeping area means cooking smells, different sleep schedules, and visual clutter all travel farther. The owners limit this with apartment-size appliances and a minimalist approach, but that only works if residents genuinely own less.
The project’s exact conversion cost was not disclosed by Tiny House Expedition, so it should not be presented as a cheap build by default. Garage conversions often look economical because the shell exists, but structural repair, insulation, drainage, windows, utilities, and finishes can change the equation quickly.
In Portland, structural work requires building permits, and electrical, plumbing, and mechanical permits may also apply. A garage conversion must meet requirements for egress, insulation, ventilation, and ceiling height, among other safety standards. [1]
Portland’s rules are relatively accommodating, but they are not automatic permission to convert any outbuilding. Detached ADUs are generally capped at 800 square feet or 75% of the primary dwelling’s living area, whichever is smaller. [2]
Setbacks also matter. Guidance cited by H&C Design Build says detached ADUs generally must sit at least 40 feet from the front lot line or behind the main house’s rear wall, while side and rear setbacks are typically five feet but can vary by zoning district. [2]
There is no Portland requirement for additional off-street parking or owner occupancy for ADUs, which can make the model more workable than in cities with stricter rules. Still, the county assessor may increase property taxes after the work. [1] [2]
2. Milan’s former workshop: the strongest layout for people who need room to live, not just sleep
The 484-square-foot Piccola Isola home in Milan, featured by NEVER TOO SMALL, began as an abandoned orthopedic-shoe workshop in a former convent building. The owners, photographers Danilo and Paolo, started with a non-residential shell rather than a nearly finished apartment.
At 484 square feet, it is larger than the Portland garage ADU, but the crucial difference is height. Removing an oppressive mezzanine near the entrance exposed the volume of the former workshop, while a new mezzanine places the bedroom above the bathroom and toilet zone.
That is a more sophisticated answer to compact living than simply reducing room sizes. The ground floor stays useful for cooking, dining, work, and relaxing, while the sleeping area is physically separated without requiring the footprint of a conventional enclosed bedroom.
The kitchen is custom-made to accommodate walls that are not straight, a predictable complication in older buildings. It includes an oven, washing machine and dryer, refrigerator, and an Elica cooktop with integrated extraction, while a partial partition helps limit cooking smells reaching the bed.
Storage is distributed instead of concentrated in one large closet. There is a boiler concealed above the entry wardrobe, shallow hallway cabinetry, a small drawer unit in the living room, and a custom bathroom niche. That is how compact homes stay functional without looking like storage lockers.
The round dining table is another sensible choice. It softens an otherwise linear floor plan and is easier to move around than a square table with hard corners. It also doubles as the household’s primary work surface, avoiding a dedicated desk that might sit empty most evenings.
This is the most polished conversion in the comparison, but it is not necessarily the most economical. Custom joinery, custom stairs, made-to-measure kitchen work, specialist lighting, and renovation of an abandoned former workshop are all costly categories, even if the final home is modest in size.
Neither NEVER TOO SMALL nor the supplied research provides a purchase price, renovation budget, permit cost, or Milan-specific financing details. Prospective buyers should not infer that a workshop conversion will be cheaper than a conventional flat merely because the original space is unconventional.
Milan-specific planning rules and lending requirements need local confirmation before any offer is made. This matters particularly when converting a commercial or workshop use to a residence, where zoning, building classification, daylight, ventilation, and condominium requirements can be as consequential as design decisions.
For the right couple, though, the workshop model has an advantage over the garage studio. It creates a clearer separation between sleeping and daytime life. The downside is stairs, which can become inconvenient with injury, ageing, pets, or simply a late-night trip to the bathroom.
3. Berlin’s indoor vintage caravans: the lowest-risk way to sample tiny living
Hüttenpalast, covered by Tiny House Talk, takes a different route entirely. Instead of converting a caravan into a permanent residence, the Berlin property places lockable vintage caravans and wooden huts inside a former vacuum-cleaner factory in Neukölln.
This is not a tiny house to purchase, finance, insure, or resell. It is a hotel stay, and that distinction matters. The price is €70 to €100 per night plus 7.5% city tax, which works out to roughly €75.25 to €107.50 nightly before any other personal spending.
The stated rate is a fluctuating band, not a guaranteed quote for a specific night. Hüttenpalast prices vary with weekdays, holidays, and Berlin’s event calendar. Public information does not disclose occupancy rates or current availability, so booking demand should not be guessed at.
Hall 1 occupies a 200-square-metre production hall and contains three caravans, three wooden cabins, and two gender-separated communal bathrooms. The named Hall 1 units are Alter Palast, Berghütte, Talhütte, Schwalbennest, Herzensbrecher, and Kleine Schwester.
The property also identifies a lofted wooden cabin called Turtle and a white vintage caravan called Schneewittchen, while Hall 2 contains five caravans. The factory building additionally has six loft-style hotel rooms with en-suite bathrooms, but those are separate from the caravan-and-hut concept.
For one or two people, this is a useful reality check on the appeal of very small living. Private lockable units, indoor terraces, courtyard access, and self-service morning tea and coffee make it more comfortable than basic camping, while the communal facilities keep the experience honest.
The hard limitation is the bathroom arrangement. Hall 1 guests share gender-separated communal bathrooms, so this is poorly suited to anyone who wants a fully private home routine. Herzensbrecher accommodates one or two people, with an extra person charged €25 per night plus city tax.
It is also not a path to housing equity. A few nights in a caravan can help people learn whether they enjoy close quarters, limited belongings, and shared amenities. It cannot reveal the full reality of owning a converted structure, maintaining it, or navigating local approvals.
Cost, utilities, and resale: the expenses that sit outside the appealing photos
Sticker price is incomplete for every ownership route. The Portland conversion has no reported project total, and the Milan workshop has no disclosed acquisition or renovation figure. Land, professional design, permits, foundation or structural work, utility connections, and furnishing can substantially alter the final bill.
For US-based projects, some owners use personal loans, RV loans, chattel loans, or home-equity borrowing. RV loans typically require RVIA certification, which is unlikely to fit a fixed garage conversion, while chattel loans are secured by the home rather than land. [3]
General lending guidance puts RV-loan down payments around 10% to 20%, with typical minimum credit scores of 660 to 700. [4] Those figures are general US tiny-home information, not evidence that a Portland ADU or Milan workshop will qualify for a particular loan.
Operating costs remain modest compared with many full-size houses, but not negligible. General 2026 tiny-home estimates put electricity at $60 to $180 monthly, gas or propane at $20 to $80, water and sewer at $30 to $80, and internet at $30 to $120. [6]
Maintenance estimates of $75 to $150 monthly are broad benchmarks rather than conversion-specific forecasts. [7] An older garage or workshop can exceed them quickly if it has roof problems, moisture damage, outdated wiring, or drainage issues that were not caught before purchase.
Resale is another reason to distinguish a fixed conversion from a movable tiny house. Tiny homes on wheels can depreciate significantly, while foundation-based small homes on owned land may hold value better, though the buyer pool can remain narrow. [10] [11]
Who each option suits
The Portland garage ADU suits an owner with an existing lot, a realistic permitting budget, and a reason to use the main house differently, whether for family, rental income, or a smaller personal footprint. It is the best all-round residential model here.
The Milan workshop conversion suits a couple willing to manage a design-heavy renovation and accept a mezzanine sleeping arrangement. Its main appeal is not thrift alone. It is getting a spacious-feeling city home from an unusual shell through careful planning and custom work.
Hüttenpalast suits travellers, curious downsizers, and couples looking for a memorable Berlin stay without pretending they are buying into a housing solution. It is the most affordable way to try the atmosphere of compact living, but it comes with hotel rules and shared bathrooms.
Frequently Asked Questions
What are the best types of tiny home conversions?
The best tiny home conversions depend on your needs. A garage conversion is ideal for homeowners wanting a legal, year-round small home with strong long-term usefulness. Workshop conversions offer more architectural freedom and design flexibility but usually require deeper renovation. Vintage caravans provide a low-cost way to try compact living but are suited for short stays rather than permanent housing.
How much does it cost to convert a garage into a tiny home?
Exact costs for garage conversions vary and were not disclosed in the featured Portland project. While the existing structure can reduce some expenses, costs for permits, structural repairs, insulation, utility upgrades, and finishes can add up quickly. Budgeting separately for these elements is important as garage conversions are not automatically inexpensive.
What legal requirements exist for garage conversions?
Garage conversions in Portland require building permits for structural changes and may also need electrical, plumbing, and mechanical permits. The converted space must comply with safety standards including egress, ceiling height, insulation, and ventilation. Detached accessory dwelling units (ADUs) are limited to 800 square feet or 75% of the primary dwelling’s living area, with setback requirements typically including at least 40 feet from the front lot line or behind the main house, and side and rear setbacks around five feet, though these vary by zoning.
How do workshop conversions differ from garage conversions?
Workshop conversions generally offer higher ceilings and more design flexibility, such as mezzanine beds and custom storage, but they tend to require more extensive renovation work. Unlike garage conversions, workshop conversion costs and financing options are less publicly available and may be more expensive. Workshops are often chosen by design-minded city dwellers who prioritize architectural features over low upfront cost.
Can you live permanently in a converted tiny home?
Yes, a converted garage or workshop can serve as a permanent home if it meets legal residential standards and safety codes. The Portland garage ADU example demonstrates a fully functional studio home with kitchen, bath, and living areas suitable for year-round living. However, vintage caravans are intended for short stays and do not provide permanent housing.
How we researched this
This article was assembled from 2 video sources across 2 channels, 1 published article, 11 cited references.
Nothing here is based on hands-on testing. Where a figure or finding appears, it belongs to the source cited beside it, and the writing says so rather than implying otherwise. Every source is listed below so you can check it.
Sources
They Turned Their Garage into a Tiny House & Rent out the Main House — Tiny House Expedition
How a Creative Couple Transformed an Abandoned Workshop Into Their Home, Milan 45sqm/484sqft — NEVER TOO SMALL
Hüttenpalast: Lockable Vintage Caravans in a Berlin Factory Hall, From EUR 70 — Tiny House Talk
Portland Garage to ADU Conversion: Costs, Codes, Permits | H&C Blog
Tiny Home Financing — RV Loans, Personal Loans & Mortgage Options (2026)
Tiny Home Financing: How to Finance a Tiny House (2026 Guide) | ModFii
Why Tiny Homes Cost Less to Maintain in 2026 – Gridwise Living
Watch Creative Tiny Home Conversions and Unique Living Spaces on Youtube
Also from the sources
Related Articles
Tiny Homes Unique Design Features and Space-Saving
Explore tiny homes with unique design features and space-saving innovations for livability, comfort, and full-time use.
Modern Small Homes Design: Stylish and Functional Apartments
Explore modern small homes design with stylish layouts, smart storage, and practical renovations for compact apartments and tiny living.
Luxe Retreat Tiny House Tour in Shinn andoa, Virginia: Shenandoah Beauty & Coffee Van Build-Out
Explore the Luxe Retreat tiny house in Shinn andoa, Virginia, featuring a functional layout, spacious interior, and relaxing outdoor amenities like a hot tub and sauna. Discover the beauty of the Shenandoah area and stay tuned for Levi's upcoming coffee van build-out video.
Tiny House Office Conversion: Shed vs. Mobile Van Workspace
Explore tiny house office conversion options: backyard shed offices with mini splits or mobile van workspaces, costs, comfort, and permits explained.