
Tiny Houses in Unique Locations: Design, Costs, and Settings
Explore tiny houses in unique locations, their design adaptations, costs, and site-specific features for forest, island, and rural living.
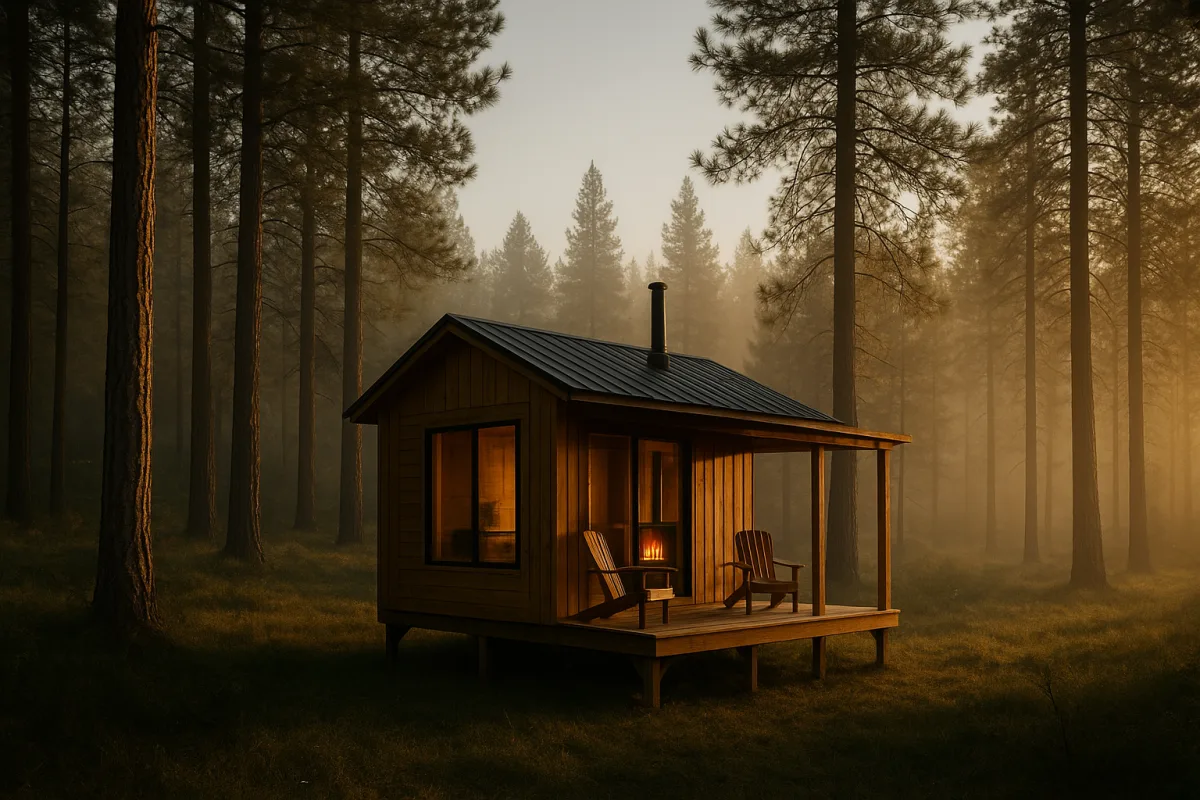
The quick list
- Best overall: The Cyprus expandable prefab featured by Tiny House Talk, for a family wanting two bathrooms and a 775-square-foot rural home without commissioning a conventional build.
- Best for forest living: The Columbia River Gorge Modern Alpine Cabin featured by Tiny House Giant Journey, for one person who wants a permanent wooded retreat with full utilities and outdoor living.
- Best for remote work: The Southern Gulf Islands tiny house featured by Tiny House Expedition, for a couple who can use a separate 100-square-foot office pod and accept local regulatory uncertainty.
- Best for hosting: The Ash cabin at Arbor Camp in Maine, toured by Levi Kelly Tours, for short-stay groups who need two bedrooms, two bathrooms and weather-protected outdoor space.
A tiny home in a dramatic location is rarely just a question of square footage. The real decision is whether you are buying a compact house, a piece of land with a house on it, or a lifestyle that relies heavily on the outdoors.
The four examples here make that distinction clear. One is a permanent forest home, one is an island tiny house with a work pod, one is a rental-oriented raised cabin, and one is a rural family prefab. Their layouts reflect their settings.
Price comparisons need care. A builder or prefab supplier may quote the structure, while land, foundations, delivery, permits, utility work and access can consume the budget quickly. The Cyprus project is the clearest real-world reminder of that gap.
| Option | Setting and size | Disclosed price | Layout strengths | Main trade-offs |
|---|---|---|---|---|
| Modern Alpine Cabin, Tiny House Giant Journey | Columbia River Gorge forest, Oregon. Acre-and-a-quarter site. | $175,000 for house, appliances and furnishings. $268,000 all-in with land and infrastructure. | Full-time one-person layout, covered porch, office, indoor and outdoor bathing. | One closet, combo washer-dryer and ladder-access sleeping space. |
| Summit Tiny Homes Modern Bohemian, Tiny House Expedition | Southern Gulf Islands, British Columbia. 320 square feet plus two lofts and a 100-square-foot office pod. | Price not disclosed. | Downstairs bedroom, dense storage, separate workspace and flexible lofts. | Sloped-site delivery and island permitting can be difficult. |
| The Ash at Arbor Camp, Levi Kelly Tours | Rural Maine near Ellsworth, around 30 minutes from Acadia National Park. | Purchase price not disclosed, it is presented as a short-term rental. | Two bedrooms, two full bathrooms, decks, covered outdoor areas. | Large footprint and timber detailing are unlikely to make this a budget build. |
| Expandable prefab family home, Tiny House Talk | Klirou, rural Cyprus. About 775 square feet. | About €43,500 for package and original shipping. About €120,000 project total to date. | Two bathrooms, utility room and shaded veranda suit family use. | Site work, services and long-term Mediterranean maintenance remain meaningful unknowns. |
Best overall: the rural Cyprus expandable prefab
The expandable prefab home reported by Tiny House Talk is the strongest all-round option for a family because it avoids the usual tiny-house compromise of putting every activity into one room. At about 72 square metres, or 775 square feet, it is small but not cramped.
Owner Greg Ohanian designed the family home for a village plot near Nicosia. It arrived folded into a 40-foot shipping container, then a crane placed it on the concrete base prepared on site.
The house package, including ordered extras and original shipping, cost approximately €43,500. Additional shipping, insurance and port charges added about €2,000, while crane work cost another €1,000, according to Tiny House Talk.
Those figures still do not tell the whole story. Ohanian estimates the project total at about €120,000 after land, access, groundwork and services, meaning the house package represented only a little over a third of spending.
That is the comparison readers should hold onto. A low factory-built price can be useful, but it does not erase the cost of a buildable plot, a level base, road access, utility connections or outdoor works.
The plan is unusually practical for its size. An open living room and kitchen keep the central space broad, while a dedicated utility room prevents laundry and cleaning gear from swallowing kitchen cabinets or bathroom floor space.
Two bathrooms, including an en-suite for the family’s daughter, make this more viable for everyday family use than most tiny homes. The covered veranda is also not cosmetic in Cyprus, it becomes a shaded extra room during hot weather.
The drawback is that expandable prefab housing has fewer long-term data points than conventional local construction. There is no direct evidence on maintenance costs or energy use for comparable container-shipped homes in rural Mediterranean Cyprus, so budget estimates should be treated cautiously.
Best for forest living: the Columbia River Gorge cabin
The Modern Alpine Cabin shown by Tiny House Giant Journey makes a convincing case for spending on the site as much as the house. Its owner built on roughly 1.25 acres in the Columbia River Gorge, surrounded by Douglas firs.
The house itself, appliances and furnishings cost about $175,000. Land cost about $60,000, and installing septic, water and electricity added around $30,000, bringing the reported all-in figure to about $268,000.
That is not inexpensive tiny living. It is, however, a useful honest example of what a permanent wooded home can cost when the land starts without utilities and the owner wants a finished, furnished result.
The design uses its site well. A covered outdoor area gives the owner a dry place to sit with visitors in Pacific Northwest rain, while the outdoor shower and firewood storage make the surrounding landscape part of daily life.
The charred Yakisugi wood cladding is also a location-specific choice rather than just a design trend. The owner describes it as water-resistant, insect-resistant and fire-resistant, useful qualities in a wooded setting where exterior upkeep can otherwise become relentless.
Indoors, the house is deliberately multi-purpose. The main room serves as living room, movie area, office and studio. That works for one resident with a travel-heavy job, but it is not equivalent to having separate rooms.
Storage is the sharper compromise. The owner has one closet serving as wardrobe, laundry area and general storage, and the ventless washer-dryer takes longer to dry clothes. The sleeping area requires a ladder, which excludes many buyers.
This is best understood as a land-first project. The dwelling supports a lifestyle based around trees, a covered porch and outdoor gathering, rather than trying to pack every suburban-house function into a very small interior.
Best for remote work: the Southern Gulf Islands tiny house
The Modern Bohemian tiny house featured by Tiny House Expedition is a stronger model for a couple than for a family, largely because it pairs a compact house with a separate 100-square-foot office and guest pod.
Built by Summit Tiny Homes, the main unit measures 37.5 feet long, 8.5 feet wide and 13 feet high. It provides about 320 square feet, plus two loft spaces, on a remote 1.5-acre waterfront property in British Columbia.
No purchase price is provided, so there is no responsible way to call this a bargain or compare its sticker cost directly with the Oregon and Cyprus projects. Its value is in the planning, not a published figure.
The most useful decision was placing the primary bedroom downstairs. That leaves the main loft free as a den rather than forcing daily sleeping up a ladder, and makes the loft less critical for accessibility.
A second loft works as storage, with room theoretically for a double bed. Pull-out access, drawers under the dinette, storage steps, toe-kick drawers, cabinetry around the microwave and under-sofa storage all reduce visual clutter.
The separate office pod does something the house itself cannot. It gives two people a place to work, watch films or host a guest without turning the kitchen table into a permanent desk and the living room into an office.
Island delivery is the complication. The owners describe getting the house onto their sloped waterfront property as difficult, even with a capable crew. Remote access can turn ordinary transport into a major planning exercise.
Regulation is at least as important as logistics in British Columbia. Building permits are mandatory, and regional rules vary widely. The Regional District of Nanaimo allows certain tiny homes with certification and permits, while Cortes Island restricts tiny houses on wheels to short-term use. [6][7]
That means prospective island owners should establish the legal status of their intended structure before choosing the model. A beautifully specified tiny home does not solve a zoning problem, and an island location can narrow your options fast.
Best for hosting: the Maine raised cabin
The Ash at Arbor Camp, toured by Levi Kelly Tours, is the least “tiny house” option here in the strict sense. It is a larger cabin designed for guests, but it demonstrates how a wooded setting can reshape a small-home layout.
The cabin has two bedrooms, two full bathrooms, a loft, several decks, a screened breezeway and a sheltered area beneath the raised structure. It sleeps four and sits near the Union River outside Ellsworth, Maine.
Its price is not disclosed because the property is presented as accommodation rather than a completed house for sale. That matters, because it should not be compared with the €43,500 prefab package as if both were retail homes.
The construction is not attached to trees despite the treehouse label. It stands on substantial posts, an approach that avoids relying on local trees for structural support and creates usable covered ground-level space below the cabin.
That protected lower area is one of the smartest decisions in the design. In a wet, wooded climate it provides a dry place for a picnic table and hammock, while the main deck and screened breezeway extend useable space.
For groups, conventional sleeping and bathing arrangements beat clever tiny-house gymnastics. One bedroom suite sits apart from the main living structure, and the loft bedroom adds privacy, although it requires climbing a ship’s ladder.
The trade-off is cost and complexity. Multiple decks, two bathrooms, a hot tub, timber details and an elevated structure are not the ingredients of a stripped-back starter build. There is also no reliable local data on resale demand for comparable Maine treehouse cabins.
What location changes before you draw the plan
A forest property benefits from fire-aware finishes, wet-weather shelter and foundations that account for drainage or flood risk. The Gorge cabin’s charred siding and covered porch make more practical sense there than they would on an exposed urban lot.
An island site rewards compact systems and separation of functions. The Southern Gulf Islands build keeps the main house small, but avoids asking 320 square feet to carry work, entertainment, storage and guest space simultaneously.
Rural hot-climate plots can make shaded exterior space more valuable than another enclosed room. The Cyprus veranda expands daily living without increasing conditioned floor area, which is often a more economical move than enlarging the house.
Financing changes with the type of home as well. Tiny houses on wheels are commonly treated as personal property rather than real estate, particularly in the Pacific Northwest, limiting conventional mortgage options and affecting the terms available.
Research cited in the brief places typical Pacific Northwest tiny-house financing at roughly $80,000 to $140,000, with RV loans generally offering better terms when the unit has RVIA certification. [1][2] Land-based, permitted homes follow a different path.
Who each option suits
The Cyprus expandable prefab suits a household that needs real bedroom-and-bathroom separation, has a rural plot or a realistic path to buying one, and can budget for the expensive work outside the factory package.
The Columbia River Gorge Modern Alpine Cabin suits a single resident or couple prioritising a permanent wooded setting over low initial cost. It is best for someone comfortable with limited storage, ladder access and self-managed land upkeep.
The Southern Gulf Islands Modern Bohemian suits a close-working couple who values tailored storage and needs a dedicated work zone. It only makes sense after confirming local siting, certification, permit and permanent-occupancy rules.
The Ash at Arbor Camp suits buyers looking for ideas for a guest-focused cabin or rental property, particularly those who value proper bedrooms and all-weather outdoor rooms. It is not the budget benchmark of this group.
Frequently Asked Questions
What are the challenges of building tiny houses in unique locations?
Building tiny houses in unique locations often involves significant additional costs beyond the structure itself, such as land purchase, site preparation, utility connections, and access infrastructure. For example, the Columbia River Gorge forest home cost $175,000 for the house but totaled about $268,000 with land and utilities. Delivery and permitting can also be difficult in remote or sloped sites, as seen with island builds.
How does location affect tiny house design and cost?
Location strongly influences both design features and overall cost. Forest homes may use fire-resistant materials and include covered outdoor spaces to handle wet climates, while island tiny houses emphasize compact, organized layouts with separate workspaces. Costs rise with site-specific needs like elevated foundations, utility installation, and compliance with local regulations, making the total project price often much higher than the house alone.
What are examples of tiny houses in forest or island settings?
The Columbia River Gorge Modern Alpine Cabin in Oregon exemplifies a forest tiny house with a covered porch, outdoor shower, and charred wood cladding suited to its wet, wooded environment. The Southern Gulf Islands tiny house in British Columbia features a 320-square-foot home plus a separate 100-square-foot office pod, designed for remote work and compact island living, though it faces regulatory challenges.
How do regulations vary for tiny houses in different regions?
Regulations vary widely by region and can impact the legality and use of tiny houses. In British Columbia, local bylaws differ: some districts like Nanaimo allow tiny homes with CSA certification and permits, while others like Cortes Island restrict tiny houses on wheels to short-term use only. Provincial legislation is evolving to permit more small-scale housing by mid-2026, but local enforcement and rules remain inconsistent.
What features make tiny homes suitable for remote or rural sites?
Tiny homes in remote or rural settings often include location-driven features such as covered outdoor rooms for wet climates, elevated foundations to mitigate flood risk, and shaded verandas for hot weather. Separate workspaces or office pods may be added for remote work needs. These adaptations prioritize practical responses to environmental conditions over purely aesthetic considerations.
How we researched this
This article was assembled from 3 video sources across 3 channels, 1 published article, 8 cited references.
Nothing here is based on hands-on testing. Where a figure or finding appears, it belongs to the source cited beside it, and the writing says so rather than implying otherwise. Every source is listed below so you can check it.
Sources
He lives in a modern tiny home in the woods & regrets nothing — Tiny House Giant Journey
This Luxury Island Tiny House is Pure Magic! (with Office/Guest Pod) — Tiny House Expedition
Visiting A Cabin That I LOVED! Full Tour! — Levi Kelly Tours
From Shipping Container to Family Home: An Expandable 775-Sq-Ft Prefab in Rural Cyprus — Tiny House Talk
What is the average cost to build a tiny house: 2026 Price Breakdown
Do Tiny Houses Hold Their Value? Resale Reality in 2025–2026
SO arquitetura stacks tiny azores home onto 13 square-meter footprint
Small-scale, multi-unit housing - Province of British Columbia
The Hidden Market: How Tree House Sales Are Redefining Rural Living — Networth Area
Watch Tiny Houses and Small Homes in Unique Locations and Settings on Youtube
Also from the sources
Related Articles
Luxury Tiny Homes in Scenic Locations: Designs and Costs
Explore luxury tiny homes in scenic locations, including design features, costs, and best options for remote living and downsizing.
Luxe Retreat Tiny House Tour in Shinn andoa, Virginia: Shenandoah Beauty & Coffee Van Build-Out
Explore the Luxe Retreat tiny house in Shinn andoa, Virginia, featuring a functional layout, spacious interior, and relaxing outdoor amenities like a hot tub and sauna. Discover the beauty of the Shenandoah area and stay tuned for Levi's upcoming coffee van build-out video.
Tiny Home Build Costs Breakdown
Explore a detailed tiny home build costs breakdown, including site prep, financing, and budgeting tips for self-built tiny homes.
Modern Modular Tiny Home Designs
Explore modern modular tiny home designs, including layouts, costs, financing, and cold-climate considerations for compact, factory-built homes.