
Shipping Container Prefab Homes for Rural and Off-Grid
Explore shipping container prefab homes for rural and off-grid living, including costs, designs, and installation challenges.
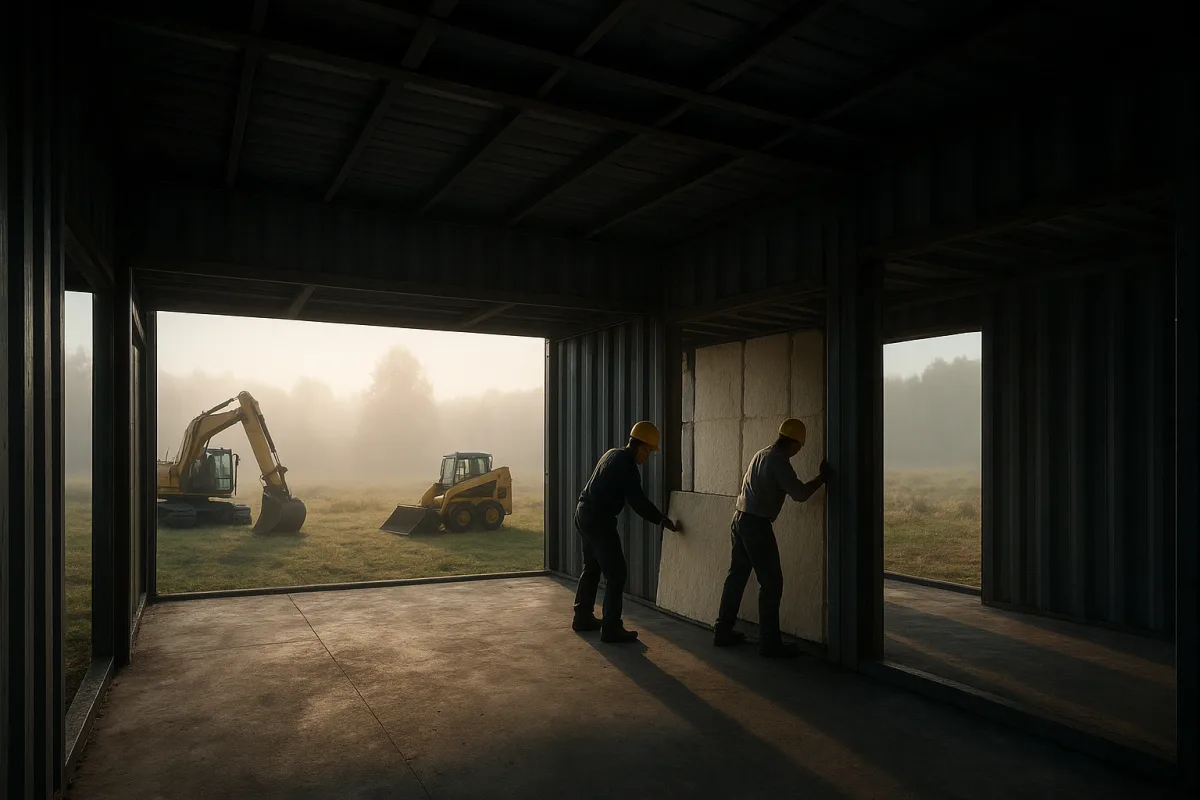
The quick list
- Best overall: Tiny House Talk’s expandable 775-square-foot Cyprus prefab, for a family wanting a compact permanent home with two bathrooms and room to improve the land gradually.
- Best for outdoor living: Yanko Design’s Maison Flambeau, for a well-funded rural retreat or rental project where a large site, roof deck and separate outdoor amenities matter more than low initial cost.
Two very different ways to use containers
The real decision is not simply whether you like the look of container architecture. It is whether you need a straightforward family home that arrives mostly assembled, or a more custom, design-led retreat built around a special piece of land.
Tiny House Talk’s rural Cyprus project uses an expandable prefab that shipped folded inside a 40-foot container. Once opened, it provides about 775 square feet, which is substantially more usable than a conventional single-container home.
Yanko Design’s Maison Flambeau in Wisconsin takes the opposite route. It is a purpose-designed arrangement of three containers, with two 40-foot units at ground level and a 20-foot container above one end.
That distinction matters. The Cyprus home prioritizes fast enclosure and a conventional domestic layout. The Wisconsin retreat uses containers as an architectural language, then spends space and budget on a rooftop deck, stacked volumes and a setting designed for guests.
Neither should be treated as a complete, ready-to-live-off-grid package. The source material describes finished homes, not turnkey prices including land, permits, solar, water supply, septic systems, road upgrades or every local connection.
Comparison table
| Option | Size and configuration | Layout | Reported price | Setup approach | Best fit | Main trade-off |
|---|---|---|---|---|---|---|
| Tiny House Talk’s expandable Cyprus prefab | Approx. 72 sq m, or 775 sq ft, folded into a 40-foot shipping container for transport | Open kitchen and living room, two bathrooms, utility room, covered veranda | About €43,500 for the house package, ordered extras and original shipping. Around €120,000 project total including land, access, site preparation and services | Delivered folded, craned onto a prepared concrete base, then unfolded and finished by the supplier’s team | A small family seeking a compact permanent rural home | The house package was only a little over one-third of the reported total project spend |
| Yanko Design’s Maison Flambeau | Roughly 800 sq ft, made from two 40-foot containers and one 20-foot container | Two bedrooms, 1.5 bathrooms, laundry, kitchen with island, upstairs office and sitting area, roof deck | No construction or sale price was disclosed by Yanko Design | Site-built container conversion and stacking, with interior and exterior stairs to the upper deck | A rural getaway or short-term rental on a large wooded site | More complex structure, stairs and outdoor features make it less suited to a low-budget, easy-install build |
Best overall: the expandable family prefab in rural Cyprus
Tiny House Talk profiled the Klirou, Cyprus home as a family-scale expandable prefab designed by owner Greg Ohanian. The house was made in China, shipped folded in a standard 40-foot container, then opened on a concrete base near Nicosia.
At approximately 775 square feet, this is beyond tiny-house territory. It has the footprint to work as a modest primary home, particularly because the plan avoids wasting area on hallways and gives the kitchen and living room one shared space.
The useful detail here is not the fold-out party trick. It is the practical planning behind it: two bathrooms, including an en-suite, plus a dedicated utility room for laundry, storage and messier household tasks.
A separate utility room is a better family-house decision than trying to tuck a washing machine beneath a kitchen counter. It protects kitchen storage, helps contain noise and gives everyday equipment somewhere to live without overwhelming the main room.
Tiny House Talk reports that the house package, including ordered extras and initial shipping, cost about €43,500. Additional shipping, insurance and port charges added roughly €2,000, while the crane cost another €1,000.
Those figures are unusually helpful because they show what a headline prefab price leaves out. The family’s total project cost, including land, access, site preparation and services, was approximately €120,000 when Tiny House Talk published the project.
That does not mean every similar home in Cyprus will cost €120,000. It does mean the factory-built shell is rarely the whole budget, especially where an undeveloped rural plot needs filling, leveling, concrete work, access and connections.
Independent 2026 cost research estimates a broad $91,500 to $160,200 range for a 775-square-foot container-prefab project delivered to rural Cyprus. Installation and finish work can account for $80,000 to $140,000, so local quotes matter more than an online container listing. [1][2][3][4]
The Cyprus build also has a sensible climate response. The family added a roof over the front veranda, creating shade and outdoor living area without paying to enclose more floor space. In a warm climate, that can be more valuable than another small indoor room.
Its sustainability case is modest but credible when framed correctly. The compact form, shared living space and incremental landscaping reduce material demands compared with a large conventional house, while reused materials feature in the family’s outdoor projects.
Still, a prefab shipped from China to Cyprus is not automatically a low-carbon home simply because it fits inside a shipping container. Ocean transport, concrete, imported finishes and site construction all have an environmental cost.
Best for outdoor living: the three-container Wisconsin retreat
Yanko Design’s Maison Flambeau, built by Backcountry Containers in Ladysmith, Wisconsin, is a more ambitious container conversion. It combines two 40-foot containers on the ground floor with a 20-foot container above, producing roughly 800 square feet indoors.
That arrangement solves one of the most persistent problems in single-container homes: width. Placing the two lower containers side by side allows a wider kitchen and gathering space, rather than leaving residents with a long, narrow corridor.
The finished layout includes two bedrooms with queen beds, plus a raised single bunk in one room. There are 1.5 bathrooms, laundry facilities, an upstairs office and sitting area, and a kitchen with full-height refrigeration and an island.
For a getaway, the rooftop terrace is the headline feature. An interior stair reaches the upper level, while an exterior spiral stair connects the deck to the ground. It creates distinct zones for guests, though stairs reduce accessibility.
The home sits on 14 wooded acres with Flambeau River frontage, trails, a sauna and hot tub area. That setting is central to its appeal, and it is worth saying plainly that much of the project’s value comes from land and amenities.
Yanko Design did not disclose a purchase price, construction cost or whether Maison Flambeau operates with off-grid utilities. It should therefore be treated as a layout reference, not evidence that a three-container rural retreat is inexpensive.
This is also the less straightforward setup of the two. Joining and cutting containers, engineering the stacked upper volume, fitting broad windows, waterproofing a roof deck and building two stair routes all add complexity beyond placing a fold-out prefab on a prepared base.
For a rural rental, those features may be worthwhile because they create a memorable stay. For a primary residence on a tight budget, they are the sort of features to price after the essentials, not before them.
What “easy setup” really means
The Cyprus home is easier to set up in one important sense: its enclosed house volume arrives largely manufactured. The supplier’s team craned it into place, unfolded it and completed installation after the family prepared the base.
But “easier” is not the same as plug-and-play. Tiny House Talk’s account includes months of groundwork, including importing soil and hardcore to level the plot. A factory-built structure still needs a stable, accurate platform.
Maison Flambeau demonstrates another reality. Containers can be modular, but a modular design is not necessarily a simple design. The more openings, decks, cantilevers, glazing and rooftop access you add, the more engineering and weatherproofing becomes central.
Both models should be priced from the ground up: survey, road access, excavation, foundation, drainage, delivery, crane work, utility trenching, septic or wastewater, water storage or well, electrical system, permits and landscaping.
If the goal is genuinely off-grid living, add the cost and maintenance plan for solar, batteries, backup generation, water treatment and wastewater. The supplied research found no reliable general figure for long-term off-grid system maintenance, which is a gap buyers should acknowledge.
Permits, financing and rural reality
Container homes do not sit outside ordinary planning law. The independent research brief notes that Cyprus uses general planning permission and building-permit processes, with container-home acceptance depending on zoning and local authority discretion.
Wisconsin is equally local. The Town of Barton, for example, prohibits shipping containers in residential zones except as temporary storage for up to 30 days, illustrating why a nearby county or town can change the feasibility of a project entirely. [5]
Speak with the planning authority before ordering a unit, not after putting down a deposit. Ask whether the proposal is treated as a dwelling, how it must be founded, what energy and sanitation rules apply, and whether factory drawings need local engineering approval.
Financing often follows the same logic. In the United States, a home on owned land with a permanent foundation may qualify for conventional, FHA, VA or USDA financing, while movable units and leased land can push borrowers toward costlier chattel or personal loans. [6][7]
Off-grid systems can complicate underwriting because lenders may require detailed system specifications, evidence of reliability and a certificate of occupancy. In Europe, standard mortgage availability also generally depends on code compliance and a permanent foundation. [9]
Resale is another reason not to build beyond what the local market understands. Research summarized in the brief suggests container homes can appraise 10% to 20% below comparable conventional rural houses, partly because comparable sales and financing remain limited. [8]
Maintenance and sustainability after move-in
Steel is not maintenance-free. Rural owners should inspect coatings, seals, roof debris and signs of corrosion, particularly in wet, humid or coastal conditions. Routine annual maintenance is estimated at $120 to $380, while roof repairs can range from $100 to $1,200. [11][12]
Insulation is the non-negotiable detail that social-media container tours often skip. Steel transfers heat quickly, and poor insulation can create uncomfortable interiors and condensation behind wall finishes, with mold and corrosion following if moisture cannot dry.
Closed-cell spray foam is commonly priced around $2.50 to $3.50 per square foot. For a 40-foot high-cube container, the research brief estimates roughly $3,500 to $5,500 for that insulation approach alone. [3][13]
The Cyprus prefab’s raised placement also illustrates a maintenance point. The family later enclosed the underside with masonry, helping keep wind, animals and debris out. Whatever foundation system you choose, inspect it for settlement and maintain drainage around it.
Who each option suits
Tiny House Talk’s expandable Cyprus prefab suits a small family building a permanent rural home. Its two bathrooms, utility room and 775-square-foot plan make it the more convincing everyday dwelling, especially for buyers willing to manage land development in stages.
It is best for someone who values a compact, factory-built starting point but understands that the foundation, services and local approvals may cost as much as, or more than, the delivered house.
Yanko Design’s Maison Flambeau suits an owner building an experience-led retreat. The paired lower containers, upper-level lounge and roof deck create a stronger guest appeal than a basic container conversion, particularly on scenic acreage.
It is not the sensible pick for the buyer chasing the cheapest rural home. Its appeal depends on a generous site, a larger build budget, careful engineering and a willingness to accept stairs and more maintenance details.
Frequently Asked Questions
What are the costs involved in building shipping container prefab homes in rural areas?
The container shell price can be relatively low (around €43,500 for the Tiny House Talk Cyprus prefab), but total project costs including land, site preparation, access, permits, and utilities often triple that figure. Independent research estimates for a 775 sq ft container prefab in rural Cyprus range from about $91,500 to $160,200, with installation and finish work dominating the budget ($80,000 to $140,000). Local quotes are essential due to wide variability.
How do shipping container prefab homes compare for family living versus vacation retreats?
Family-oriented container homes like the Cyprus expandable prefab prioritize practical layouts, including multiple bathrooms and utility spaces, to support full-time living. Vacation retreats such as Yanko Design’s Maison Flambeau emphasize architectural features like rooftop decks and stacked volumes, suited for site-dependent leisure use rather than low-cost or off-grid living. The family home focuses on compact, efficient use of space, while the retreat invests more in outdoor amenities and design complexity.
What are the installation challenges for container homes in off-grid rural locations?
Installation challenges often outweigh container costs and include foundation preparation, crane access, delivery routes, and utility connections. Off-grid sites may require additional infrastructure such as solar, water supply, septic systems, and road upgrades. These factors can substantially increase costs and complexity, especially in undeveloped rural areas.
Are shipping container homes easier to permit and finance for rural living?
Container homes are not automatically easier to permit or finance. They fall under general building and zoning regulations, which vary locally and may pose hurdles. Permanent foundations and owned land improve financing options, enabling conventional mortgages and rural loans, while off-grid systems complicate approval. Local authority engagement and financial advice are recommended due to variability.
What design features make prefab container homes suitable for off-grid living?
While the profiled container homes are finished projects rather than turnkey off-grid packages, practical features include compact footprints, multi-functional spaces, and outdoor living areas like covered verandas for climate adaptation. Durable steel shells require insulation and condensation control to handle rural environmental conditions. However, off-grid suitability depends heavily on added systems (solar, water, septic) beyond the container structure itself.
How we researched this
This article was assembled from 2 published articles, 14 cited references.
Nothing here is based on hands-on testing. Where a figure or finding appears, it belongs to the source cited beside it, and the writing says so rather than implying otherwise. Every source is listed below so you can check it.
Sources
From Shipping Container to Family Home: An Expandable 775-Sq-Ft Prefab in Rural Cyprus — Tiny House Talk
Three Shipping Containers Become a Bright Blue Wisconsin Retreat With a Rooftop Deck — Yanko Design
How Much Does a Container Home Cost? (2026 Breakdown) — ContainerCompass
Container Home Cost Guide 2026 — Full Breakdown | ContainerTrends
Buying a shipping container home: is it worth it? | finder.com
What Does It Really Cost to Run a Container Home? Monthly Bills Explained | HG Prefab
Shipping Container Maintenance & Longevity | Container Reference Guide
Factors Affecting Cost of Shipping Container Home Maintenance - Shipping Containers USA
Shipping container modular house: a complete buyer's guide for 2026
How Long Do Shipping Container Homes Last? A Complete Guide (2026) – Comfycontainerhomes
Related Articles
Prefab Tiny Home Kits Cost Breakdown and Features
Explore prefab tiny home kits cost breakdown under $100K, including features, installation, and financing challenges for buyers.
Prefab Backyard ADUs: Costs, Permits, and Installation Guide
Learn about prefab backyard ADUs, including costs, permits, installation, and financing to plan your small backyard housing project effectively.
Prefab Expandable Tiny Homes: Models, Prices, and Features
Explore prefab expandable tiny homes with pricing, features, and best uses to find the right compact, modular home for your needs.
Tiny Home Financing and Placement Costs Explained
Learn about tiny home financing options and the true costs of placing a tiny home, including zoning, delivery, and site preparation fees.