
Multi-Generation Tiny House Living
Explore multi-generation tiny house living with shared infrastructure, design tips, costs, and privacy solutions for family compounds.
Family Tiny Living Works Best as a Shared-Infrastructure System
The real family-sized tiny house is the infrastructure, not the cabin
A family tiny house is often presented as a clever floor plan: bunk beds, lofts, drawers in stairs, and a dining table that does three jobs. Those things help, but they do not solve the hard part.
The hard part is creating a small living arrangement where several generations can share resources without sharing every moment. That is less about fitting people into one room and more about deciding what must be communal.
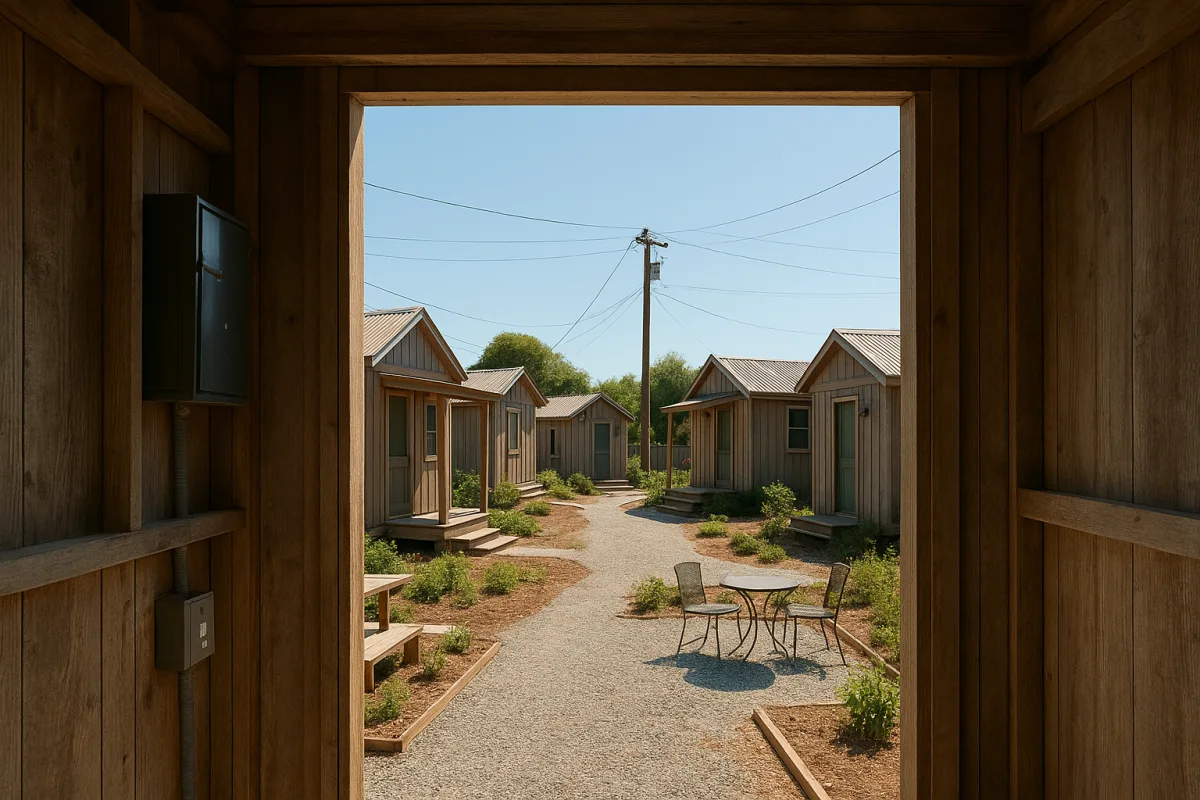
Think of it as a campus in miniature. A shared kitchen, laundry, water supply, waste system, driveway, garden and gathering area can support several compact private spaces. The buildings may be small, but the system serving them cannot be improvised.
This distinction matters because a compact house can be cheap only when it connects to existing services. Once a family needs a well, septic capacity, solar, road access, permits and several habitable structures, the savings from small rooms can disappear quickly.
Start with the number that determines whether the plan is honest
The family featured by Tiny House Expedition lives in southeast Tennessee with five children in a house built on a foundation. The parents say they contracted the work themselves and chose a 20-by-24-foot build.
That footprint equals 480 square feet. Yet the tour also describes the home as 660 square feet. Both figures appear in the account, but the transcript does not explain whether porches, lofts, a partial addition, or another enclosed area accounts for the difference.
That may sound picky, but square footage is where family-tiny-house plans often get fuzzy. A 480-square-foot footprint is a serious space-management challenge for seven people. A 660-square-foot interior is still compact, but it is a substantially different proposition.
Before comparing costs or deciding that a design will fit your family, ask for three numbers: foundation footprint, enclosed conditioned floor area, and covered outdoor area. Do not let a deck, porch, loft, or future addition quietly inflate the usable-space claim.
The Tennessee family’s layout shows what the number buys. The kitchen has bulk-food storage, a dishwasher, a large sink, freezer capacity, and high cabinets. Their dining table is also the homeschool table, while the living room carries books, play, seating, and storage.
Those are sensible priorities for a household with young children. Storage is placed high, furniture has drawers, and the parents’ bed lifts hydraulically to replace a dresser. A pocket door protects bedroom floor area that a swinging door would consume.
But the family is candid about the limit. Their oldest child was eight during the tour, and the parents expect to expand as the children become teenagers. Their tiny house works partly because it is a stage of family life, not promised as a permanent answer.
Why a cluster can work better than one larger house
A family compound changes the problem. Instead of making every function fit under one roof, it puts shared functions in a main house and places selected private functions in separate small structures.

Kirsten Dirksen’s tour of a multigenerational natural-building property shows this clearly. The residents have accumulated at least a dozen smaller buildings beyond the main houses, including cottages, guest spaces, a bathhouse, workshops, and family dwellings.
The arrangement grew over decades as adult children returned, partners joined the household, friends exchanged labor for a place to live, and an older relative needed a house. It was not a master-planned development built in one expensive phase.
That gradual approach has practical advantages. A teenage cottage can become a guest room, a caregiver suite, a rental-like space for a trusted community member, or a workshop later. One small building can be built, tested, and adjusted before the next one starts.
It also gives people controlled distance. Adult children can be close enough to share meals, childcare, gardening and care for elders, while still having a door that closes. That privacy is usually more valuable than elaborate convertible furniture.
The trade-off is that a compound needs a social agreement as much as a site plan. Who pays for repairs? Who can use the shared kitchen? Is the garden communal? What happens when an adult child partners up, separates, or wants to leave?
Those questions do not go away because the buildings are beautiful or natural. In fact, shared labor arrangements can become murky unless expectations are written down. A family should discuss ownership, inheritance, maintenance, access and exit plans before construction begins.
Shared systems are where sustainability becomes real
Small homes are not automatically low-impact. A tiny building with oversized heating equipment, a long daily drive, a new well for every cabin, and a separate septic solution for every household can use resources poorly.
The better model is shared infrastructure sized for the actual number of residents. That can mean one properly designed water system, one septic system approved for expected occupancy, shared laundry, communal garden tools, and common outdoor gathering space.
The natural-building family shown by Kirsten Dirksen demonstrates another form of resource sharing: skills. Their property uses straw bale, light-clay straw, adobe, lime plaster, clay floors, and local earth. Family members learned by building alongside older relatives and workshop participants.
That does not mean natural building is automatically cheap or easy. Clay mixes vary by site, plaster needs maintenance, and thick earthen walls need thoughtful detailing to keep water away. The residents themselves point to an early straw-bale building as a lesson in what not to do.
In particular, they warn against taking vulnerable mud plaster all the way to the ground. Their oldest building survived, but durability came with learning, repair, and better later details. A small natural home can reduce purchased materials, but it increases the value of skilled labor.
Their passive-solar guest house illustrates the same point. South-facing glass admits winter sun, interior adobe mass stores the heat, and insulating straw walls slow heat loss. Reed mats add summer shading, while their occupants report needing extra heat after several cloudy days.
That is a system, not a decorative style. Orientation, glazing, shading, insulation, thermal mass, climate, and the household’s willingness to manage shades all determine whether passive solar performs well. A copied floor plan without those conditions may not deliver the same result.
The cost stack behind a family compound
For a 20-by-24-foot family home, the independent 2026 cost range is about $55,000 to $180,000 or more, including materials, labor, and off-grid systems. That works out broadly to $150 to $400 per square foot. [7][8]
The lower end generally assumes substantial owner labor, restrained finishes, simple site conditions, and no major surprises. The higher end becomes plausible quickly when skilled labor, difficult access, utility work, custom storage, resilient finishes, and code-compliant foundations enter the picture.
Off-grid systems should be treated as separate line items rather than a romantic afterthought. Reported ranges include $8,000 to $18,000 for solar, $4,500 to $10,000 for a well, $1,500 to $4,000 for a cistern, and $6,000 to $12,000 for septic. [7]
A composting toilet is often estimated around $1,500, but it does not necessarily remove the need for an approved wastewater plan. Sinks, showers, laundry and kitchens still produce greywater, and local authorities decide what is permitted. [7]
Heating is another modest-looking expense that adds up. Estimates place it around $1,500 to $4,000, while the Tennessee household uses mini-splits and spray-foam insulation. Their planned shift from a wood stove to a gas fireplace also reflects a family safety decision, not simply aesthetics. [7]
Then come permits and design fees, estimated at roughly $3,000 to $13,000 in the research. Land, delivery, driveway construction, foundation work, landscaping, furnishings, and utility connections can be additional costs, not details included in a builder’s headline price. [7][8]
For multigenerational living, the expensive decision is often whether to build one larger legal home with an accessory dwelling unit, or several independent small structures. The first may cost more in framing, while the second may multiply service, compliance, and maintenance demands.
The permit question comes before the cottage plan
The biggest practical obstacle to a family village is not usually whether people like the idea. It is whether local zoning permits multiple dwellings on one parcel, and whether each structure is recognized as a dwelling, accessory building, guest house, or something else.
Appendix Q of the International Residential Code sets tiny-house-specific standards, including provisions for small spaces and lofts. But it is not a nationwide permission slip, because it becomes enforceable only when a state or local jurisdiction adopts it. [2]
A family should contact the planning and building departments before buying land or ordering plans. Ask specifically about minimum dwelling size, density, accessory dwelling units, temporary structures, RV rules, septic capacity, driveway standards, fire access, and whether related households receive any exemption.
Permit costs alone reportedly range from about $150 to $6,500, with processing times from two to 12 weeks. The list can include building, electrical, septic, foundation, driveway, ADU, and certificate-of-occupancy approvals. [3]
That is why a phased build must be phased legally, too. Building a first cottage and hoping later cabins will be tolerated is risky. The family may invest years of work into structures that cannot be insured, financed, occupied legally, or easily sold.
Seattle’s 2026 decision to allow larger tiny-home villages shows that some cities are experimenting with village models as shelter policy. But it is a local response, not evidence that private multigenerational compounds have broad approval elsewhere. [1]
What communities can share without pretending to be one household
Not every multigenerational arrangement needs to be a private family compound. Purpose-built communities can spread the cost and upkeep of infrastructure among unrelated households, although residents trade some independence for rules, fees, and governance.
Tiny Life Villages advertises communities with shared roads, wells, septic systems, fiber internet, clubhouses, fitness facilities, and recreation amenities. That setup can reduce the need for each household to construct its own complete utility system. [9]
Cedar Springs Tiny Village in New Paris, Ohio, listed by Tiny Living, includes community gardens, trails, fire pits, laundry, kitchens, grills, a fitness center, and a dog park. These shared facilities matter because they reduce pressure to fit every function into each dwelling. [10]
Still, shared amenities should not be confused with measured environmental savings. Available community descriptions identify the facilities, but do not provide reliable, comparable data showing how much water, energy, money, or emissions residents save through sharing.
For families considering this route, the useful question is not whether the community sounds sustainable. Ask what is actually included in rent, lot fees, purchase price, association dues, utility charges, maintenance obligations, guest rules, and long-term occupancy rights.
The compact-house strategy works when it is honest about its limits. Build fewer fully equipped private spaces, share what people genuinely want to share, provide doors and outdoor room for privacy, and treat legal infrastructure as the foundation of the whole arrangement.
Frequently Asked Questions
How do multi-generation families share infrastructure in tiny house living?
Multi-generation families often create a shared backbone system that includes water, waste, power, access, and permits before adding separate sleeping cottages. This shared infrastructure supports communal functions like kitchens, laundry, and gardens, enabling private living spaces while maintaining efficient resource use.
What are the benefits of tiny house clusters for multi-generational families?
Tiny house clusters allow families to share communal spaces and infrastructure while providing separate small buildings for privacy. This arrangement supports gradual expansion, flexible use of buildings, and controlled distance among family members, which can be more valuable than trying to fit everyone under one roof.
How much does a family-scale tiny house cost including shared systems?
A family-scale tiny house on a foundation typically costs between $55,000 and $180,000 or more before land costs. The final price depends heavily on labor, utilities, and off-grid choices, and shared systems like water and septic can add to the overall expense.
What legal and permit challenges exist for multi-unit tiny house compounds?
Multi-unit tiny house compounds face complex and variable building codes, zoning laws, and permit requirements that differ widely by jurisdiction. Appendix Q of the International Residential Code offers tiny house-specific standards but only applies where locally adopted. Permit fees can range from $150 to $6,500 with processing times between 2 and 12 weeks, often requiring multiple permits for building, electrical, septic, and more.
How can privacy be maintained in multi-generation tiny house living?
Privacy is maintained by placing selected private functions in separate small buildings such as cottages for teenagers, adult children, or grandparents. This approach allows family members to have their own space with doors that close, while still sharing communal areas like kitchens and gardens.
How we researched this
This article was assembled from 2 video sources across 2 channels, 10 cited references.
Nothing here is based on hands-on testing. Where a figure or finding appears, it belongs to the source cited beside it, and the writing says so rather than implying otherwise. Every source is listed below so you can check it.
Sources
2nd act, fresh start: couple builds 4-generation mud-&-clay family village — Kirsten Dirksen
Family of 7 Living their Values in a Tiny House on a Foundation — Tiny House Expedition
IRC Appendix Q: Building Code Standards for Tiny Houses - LegalClarity
Do Tiny Houses Hold Their Value? Resale Reality in 2025–2026
Watch Family and Multi-Generation Tiny House Living on Youtube
Also from the sources
Related Articles
Truck-Based Off-Grid Tiny Homes: Mobile Living Innovations
Explore truck-based off-grid tiny homes, their design, costs, and mobile living systems for self-sufficient life on the road.
Family Tiny House Designs for Multi-Person Living
Explore family tiny house designs that accommodate multiple people with privacy, storage, and living space for comfortable small-space living.
Off-Grid Power Solutions for Tiny Homes: Sizing and Setup
Learn how to size and choose off-grid power solutions for tiny homes, including solar generators, battery storage, and backup power options.
Exploring an Innovative Underground Dome House in Maine
Discover the fascinating story of a man who built an innovative underground dome house in Maine, blending nature and engineering to create a sustainable and unique living space. Explore the design process, cost efficiency, and harmonious integration with the environment.