Off-Grid Infrastructure for Remote Tiny Homes
Learn about off-grid infrastructure essentials for remote tiny homes including power, water, waste, access, and legal considerations.
Off-Grid and Remote Tiny Living Is Getting More Deliberate
A small cabin can support a big move
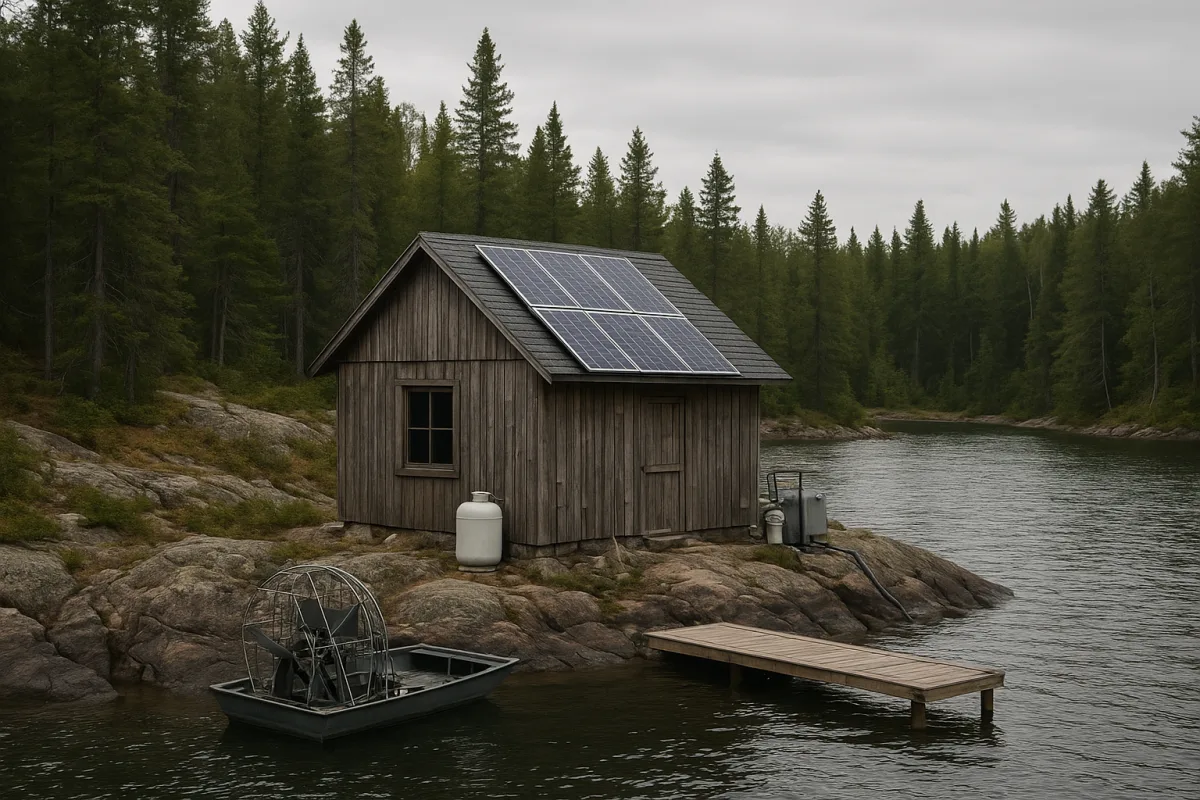
The northern British Columbia cabin measures 18 by 24 feet, or roughly 430 square feet, and houses two adults, three dogs, and a cat. Its layout puts a galley kitchen, sleeping area, office, food storage, bathroom, and sitting space into one compact footprint.
That arrangement is a better illustration of remote tiny living than an empty, picture-perfect cabin. There is space for food storage, computers, water treatment, heating, and pet supplies, because those are the things a household needs when town is a six-hour round trip away.
The couple told Exploring Alternatives that they retired at 54, after selling their Prince George home, and were living from savings and equity until Canadian retirement benefits begin at 65. Their aim was stable, low monthly expenses, not a zero-cost existence.
Their reported annual property tax was CAD $350, with satellite service around CAD $130 monthly and one cell phone around CAD $80. Those figures cover neither boat fuel nor groceries, and they leave out the capital cost of acquiring, repairing, and equipping the island.
The CAD $76,000 purchase price included an eight-acre island and an existing cabin with a sound structure, but broken windows, a leaking roof, vandalism, and cleanup work. It did not include the subsequent solar system, boats, barge, repairs, or transport of materials.
That gap between land cost and development cost is where many remote projects fail on paper. A small building reduces the amount you must heat and furnish, but it cannot eliminate the cost of getting supplies, water, energy, communications, and emergency access to the site.
We would pick a modest existing cabin or legal small dwelling over raw remote land for a first off-grid project. A known roof, building footprint, and access route can be worth far more than extra acreage when every delivery comes by water.
Off-grid now means managed infrastructure
The couple’s electrical system grew from candles to 12-volt lights, then to a 48-volt setup with just under 8,000 watts of solar panels, 22,000 watts of battery capacity, a 6,000-watt inverter, and two charge controllers.
They also retain a separate 12-volt system for LED lighting. After needing generator fuel during a low-sun winter, they added more solar panels, aiming to avoid generator use. This is the unglamorous pattern behind many successful off-grid homes: monitor failure, then add capacity.
Their system supports a working electric refrigerator, air conditioning in hot weather, a washer, and a dryer. Cooking and on-demand hot water still use propane, while wood stoves provide winter heat, showing why all-electric living is not always the cheapest answer in a cold remote location.
Water comes directly from the lake through a jet pump and six filters. The reported chain includes five-micron, one-micron, and charcoal filters, followed by filtration down to 0.001 micron for drinking water, with UV treatment under consideration despite acceptable water tests.
For your own project, copying equipment sizes without copying the climate, loads, water source, and travel constraints would be a mistake. Start with a daily power list, winter solar estimate, appliance priorities, backup plan, and water-quality testing plan.
Waste is the less photogenic system that deserves equal attention. Remote tiny homes still require a defensible plan for solid waste, gray water, black water, and composting, while recycling and disposal options vary sharply outside municipal collection areas.[1]
Detailed, location-specific rules for waste from off-grid tiny homes on remote British Columbia islands are thinly documented publicly. You need an answer from the relevant local and provincial authorities before choosing a composting toilet or wastewater setup.
Access is the real floor plan
A remote cabin’s transportation system is part of its house plan. On the British Columbia island, the owners originally used a jet boat as a work truck, carrying lumber, glass, and other building materials across the lake.
Then winter exposed the weak point. During freeze-up and breakup, ice was unsafe to cross but prevented ordinary boating, leaving the couple potentially stranded. They bought a Barracuda 560 airboat, which they describe as the change that made year-round island living workable.
They are also building a 12-by-32-foot barge for lumber and heavy equipment, and plan to use a smaller electric-powered boat in calm summer conditions. That is a substantial transport operation, not a recreational accessory.
A 45-minute to one-hour mail run, depending on weather, is manageable only if you can consolidate errands and carry supplies. The couple visits Prince George about every three months for larger shopping trips, including Costco runs and family visits.
This is why we would skip any site that has only one fragile route in or out. A cabin can be small, but your emergency plan needs redundancy: weather thresholds, fuel reserves, communications, first-aid equipment, evacuation arrangements, and a second way to reach help.
The couple keeps an AED and says serious emergencies require calling 911, with helicopter service available if needed. For lesser injuries, they expect to administer immediate care, cross by boat, and drive to a hospital, an approach that requires capability as well as courage.
Wildfire adds another layer. After a 2018 fire moved through the surrounding area, they bought pumps and built a sprinkler system with four agricultural sprinklers, each said to cover a circle about 120 feet across.
Their next planned upgrade is a larger fuel tank so the pump can run for hours if they must evacuate. Nature is a major reason people seek remote living, but wildfire, rough water, wildlife, and winter isolation are also part of the bargain.
The long-build fantasy has a hard edge
A second strain of remote self-reliance is the lifetime owner-built landmark. Kirsten Dirksen profiled Colorado builder Jim Bishop’s mountain castle, begun as a rock cottage in 1969 and expanded over roughly five decades into a reported 160-foot tower.
Bishop bought the two-acre property as a teenager for $2,500, putting $500 down and paying the balance over 10 years, according to his son Daniel. His work grew from a weekend retreat into an enormous hand-built stone and steel structure.
The project is inspiring in the narrow sense that it shows what long-term persistence, self-taught fabrication, and local materials can produce. It is a poor template for a home you need to finance, insure, permit, heat, and occupy safely next year.
Daniel Bishop describes the tower as built down to bedrock, with 15 feet below ground, and says his father worked without formal engineering training. The site also has steep ladders, unfinished systems, and entry-at-your-own-risk signs because it lacks insurance.
County officials reportedly told Jim Bishop he needed permits and could not exceed a height limit, but the dispute was never resolved through a normal modern building pathway. His son says he later fell 24 feet while working there, suffering a broken hip and ribs.
That history is a warning against confusing persistence with a plan. There is no direct North American maintenance or safety dataset for giant handmade stone structures built without engineering oversight, so no responsible builder can turn this castle into a cost formula.
For a small remote home, building departments increasingly apply rules covering fire safety, wind and snow loads, and tiny-home construction standards. Permit costs reported by TinyHomeMap range from $150 to $6,500, and permit preparation often begins 30 to 90 days before construction.[4]
Tiny homes on wheels are frequently treated as RVs, limiting where you may place them. A home on a permanent foundation is more likely to be classified as a residence, but then it can trigger fuller zoning, code, and utility requirements.[4][6]
Why the trend is becoming more organized
The common thread across current tiny-home financing guidance is that lenders want an asset they can classify, value, insure, and repossess if necessary. Off-grid systems and remote locations can complicate each of those steps.[2][3]
Tiny House Arena reports that conventional mortgages generally depend on real-property status, which usually means a permanent foundation, code compliance, zoning compliance, and insurance.[2] A remote cabin on skids or wheels may therefore need a different funding route.
Credit Resources lists personal loans, RV loans, chattel loans, HELOCs, builder financing, and conventional mortgages among Canadian options. Its 2026 ranges span from 6.5 to 14 percent depending on loan type, term, borrower profile, and lender.[3]
Those percentages are financing rates, not construction prices, and they do not guarantee approval for an island cabin. The same guidance says lenders may expect a minimum credit score around 600, along with compliant zoning, building classification, and insurability.[3]
This is happening now because the idea of an off-grid tiny home has moved beyond a weekend experiment. People want homes that support remote work, early retirement, family visits, four-season use, and resale, all conditions that expose weak power, access, and legal plans.
The answer is not to abandon the dream. It is to sequence it. Confirm land use and access first, price the dock or road and utility systems second, secure financing and insurance third, then choose the smallest home that still has room for your real life.
Frequently Asked Questions
What infrastructure is needed for off-grid remote tiny homes?
Off-grid remote tiny homes require infrastructure for power, water, waste management, and access. Power systems often include solar panels, batteries, inverters, and sometimes generators or propane for heating and cooking. Water systems typically involve pumps and multi-stage filtration from natural sources like lakes. Waste management must address solid waste, gray water, and black water through composting or approved disposal methods. Access infrastructure may include boats, docks, or specialized vehicles to ensure year-round transportation.
How do you plan power and water systems for remote tiny houses?
Planning power and water systems starts with assessing daily energy needs, winter solar availability, and appliance priorities. Solar arrays with sufficient wattage, battery storage, and charge controllers are common, supplemented by propane or wood stoves for heating and cooking. Water systems usually draw from nearby natural sources and include multiple filtration stages to ensure drinking water safety. It is important to tailor system size and components to the specific climate, water quality, and travel constraints of the location.
What are the challenges of waste management in off-grid tiny homes?
Waste management in off-grid tiny homes requires a defensible plan for handling solid waste, gray water, black water, and composting. Remote locations often lack municipal collection, so residents must comply with local and provincial regulations, which can be limited or unclear. Disposal at sea is generally prohibited without permits, and environmental laws forbid pollution-causing waste disposal. Obtaining clear guidance from relevant authorities before selecting waste systems is essential.
How do you ensure year-round access to a remote tiny house?
Year-round access depends on planning for seasonal conditions such as ice, wildfire evacuation routes, fuel deliveries, and emergency transport. In some cases, specialized vehicles like airboats are necessary to navigate periods when regular boats cannot operate due to ice. Building docks, barges, or using electric boats in calm conditions can support material transport and daily travel. Access planning is a critical part of the overall site selection and housing plan.
What legal and insurance considerations apply to off-grid tiny homes?
Legal and insurance considerations include zoning approval, building code compliance, wastewater permits, and insurance coverage. Lenders and local authorities increasingly require proof of permanent foundations, adherence to codes such as the International Residential Code, and proper permits before financing or insuring tiny homes. Insurance premiums and property taxes vary with location and property value, and early consultation with local officials and lenders is advised to avoid costly surprises.
How we researched this
This article was assembled from 2 video sources across 2 channels, 6 cited references.
Nothing here is based on hands-on testing. Where a figure or finding appears, it belongs to the source cited beside it, and the writing says so rather than implying otherwise. Every source is listed below so you can check it.
Sources
Couple Living Alone Off-Grid on a Tiny Remote Island, Exploring Alternatives
Mocked for his cabin, welder builds 160-foot Castle alone, has last laugh, Kirsten Dirksen
Can You Get a Mortgage on a Tiny House? (Financing Options 2026)
Tiny Home Financing in Canada: Loans and Mortgage Options (2026), Credit Resources
Residential building codes by state for off-grid homes | State Off Grid
Watch Off-Grid and Remote Tiny Living Adventures on Youtube
Also from the sources
Related Articles
Off-Grid Small Cabin Living for Families
Learn how to plan and design off-grid small cabin living for families, including layouts, power systems, and legal considerations.
Off-Grid Tiny Homes in Remote Nature: Costs and Choices
Explore off-grid tiny homes in remote nature, their costs, utilities, and lifestyle trade-offs for full-time or rental living.
State-of-the-Art Off-Grid Tiny Homes: Design and Costs
Explore state-of-the-art off-grid tiny homes, their design features, costs, and practical tips for efficient small-space living.
Off-Grid Water Systems for Tiny Homes Explained
Explore off-grid water systems for tiny homes, including sourcing, costs, and management tips for sustainable living.