Off-Grid Tiny Homes in Remote Nature: Costs and Choices
Explore off-grid tiny homes in remote nature, their costs, utilities, and lifestyle trade-offs for full-time or rental living.
The quick list
- Best overall: Arbor Camp Ash, Maine, for couples or small families wanting a polished forest stay with normal-house basics.
- Best value for self-sufficient living: the Exploring Alternatives northern British Columbia island cabin, for experienced DIY owners prepared to trade convenience for low day-to-day bills.
- Best for small spaces: Biv, New Zealand, for design-focused travelers who want a compact, highly resolved cabin rather than a conventional tiny house.
- Best for a real treehouse experience: Loxley Forest Original, Georgia, for adventurous overnight guests who see the rope bridge as part of the point.
- Best for accessibility: Nyth y Barcud, Wales, for guests who want a raised woodland cabin without ladders, loft access, or a difficult arrival.
- Best for groups: Arbor Camp Cedar, Maine, for families or friends who need four bedrooms and two bathrooms, not just a photogenic cabin.
Remote tiny homes can mean very different things. One may be a full-time off-grid cabin with an airboat, solar bank, wood heat, and a water-filtration system. Another may be a professionally run rental where the remote feeling ends at the parking area.
That distinction matters more than the Instagram appeal. The six examples here range from a roughly 430-square-foot private island cabin to elevated rental cabins with full bathrooms, hot tubs, and conventional appliances. Some are homes, some are hospitality properties, and only one comes with a stated purchase price.
Comparison table
| Option | Location and type | Size and sleeping layout | Reported price | Utilities and access | Main trade-off |
|---|---|---|---|---|---|
| Exploring Alternatives island cabin | Northern British Columbia, off-grid private-island cabin | 18 by 24 feet, about 430 sq ft; one open living/sleeping area | Island bought for C$76,000 in 2016, cabin renovation cost not stated | Boat and airboat access; nearly 8 kW solar, 22 kWh battery capacity, lake water filtration, wood heat | It is a working homestead, not a low-maintenance retreat |
| Arbor Camp Ash | Near Ellsworth, Maine, stilt-supported forest cabin | Two bedrooms, two full baths, sleeps four | Price not stated | Drive-in arrival, EV charging, full kitchen, washer-dryer, hot tub | Ship’s ladder to loft and a split layout across a screened breezeway |
| Arbor Camp Cedar | Near Ellsworth, Maine, two-cabin elevated retreat | Four bedrooms, two baths | Price not stated | Drive-in arrival, rope bridge, hot tub, full kitchen, washer-dryer | Larger and more social, but less private and more like a premium group rental |
| Biv | Punakaiki rainforest, New Zealand, architect-designed cabin | About 46 sq m, plus 6 sq m mezzanine, roughly 560 sq ft total | About NZ$600,000 build cost | Conventional holiday-cabin comforts, private rainforest site | Exceptional detailing, but far beyond typical tiny-house budgets |
| Loxley Forest Original | Near Dahlonega, Georgia, suspended treehouse | Sleeps four, queen bed reported | Price not stated | 100-foot rope bridge, full bath, kitchenette, heating | Access and elevation are a feature, but not suitable for every guest |
| Nyth y Barcud | Mid Wales, oak treehouse above a stream | Separate double bedroom plus sofa bed for two children | Price not stated | Solar lighting and USB charging, gas hob, hot shower, flushing toilet | No Wi-Fi or standard mains outlets |
What you are really choosing: lifestyle, rental stay, or design statement
The off-grid island cabin shown by Exploring Alternatives is the only option here presented as a genuine year-round residence. The owners bought their eight-acre freshwater island in northern British Columbia for C$76,000 in 2016 and rebuilt a vandalized, leaking cabin into a full-time home.
Its cabin is modest, measuring 18 by 24 feet, or about 430 square feet. The layout is essentially one compact zone: galley kitchen, sleeping area, office, food storage, living room, indoor bathroom, and a screened deck added as a vital extra room.
That is a sensible layout for two people who have already downsized. It would be far less forgiving for a family, frequent guests, or anyone who expects rooms to do separate jobs. The owners have three dogs and a cat, but they also spend substantial time outdoors.
The important number is not just the C$76,000 land purchase. Island access requires a jet boat, an airboat for freeze-thaw seasons, and a developing 12-by-32-foot barge for lumber and equipment. Those systems are infrastructure, not optional toys.
The owners report nearly 8,000 watts of solar panels, 22,000 watt-hours of battery capacity, a 6,000-watt inverter, propane cooking and on-demand hot water, and lake water passed through multiple filters. That is a robust system, but it requires monitoring, repair skills, and capital reserves.
Small off-grid homes often use roughly 2 to 5 kWh per day, although actual demand rises quickly with electric appliances, laundry, air conditioning, and winter conditions. Solar and battery sizing should follow real loads, seasonal sun, and backup requirements rather than a generic package. [2][3]
The property’s low reported annual tax, C$350, is appealing, but it should not be treated as a complete ownership budget. The research brief cautions that remote northern British Columbia island ownership can bring sharply higher insurance, maintenance, transport, and off-grid system costs than the cabin’s daily utility bills suggest.
This is also not a place to assume easy financing. Lenders commonly prefer permanent foundations, code-compliant dwellings, and accessible sites. Personal, chattel, construction, RV, and home-equity loans may be available depending on the build, but remote off-grid sites can limit lender options. [1]
The Maine cabins: more usable than they first appear
Levi Kelly Tours presents both Arbor Camp cabins as “treehouses,” but this needs a practical correction. Neither Ash nor Cedar is attached to living trees. Both are elevated, stilt-supported cabins using locally milled hemlock posts, which avoids loading the surrounding trees.
That distinction may sound technical, but it changes the experience. The cabins provide the visual drama of being in the trees while retaining a more conventional structure, larger windows, full bathrooms, substantial decks, and practical interior ceiling heights.
The Ash cabin is the better all-round small-space layout. It sleeps four across a queen loft and a separate queen bedroom suite, with two full bathrooms. The screened dogtrot between the two sections creates separation without turning the building into a sprawling house.
The main downside is the ship’s ladder to the loft. Levi Kelly Tours reports that the loft has good headroom, but a ladder remains a ladder, especially at night or for guests with limited mobility. The ground-level bedroom suite solves that problem for one couple.
Ash also has features that distinguish it from rustic rentals: EV charging at arrival, a washer-dryer, kitchen appliances, a projector, wood fireplace, hot tub, and outdoor fire area. Its price is not stated in the supplied reporting, so prospective guests need to check current rates directly.
Cedar at Arbor Camp is the bigger-group alternative. Levi Kelly Tours reports four bedrooms across two structures, joined by a rope bridge, plus two full bathrooms. The main structure contains the kitchen, dining area, living room, first bedroom, bathroom, and loft bedroom.
The second structure works much like a bunkhouse, with another bedroom at floor level and a loft sleeping area above. For a family trip, that split can be useful. For adults who value privacy, it can also mean more doors, stairs, and outdoor crossings than expected.
Neither Maine cabin has a reported build price or sale price. That is worth saying plainly rather than assigning a speculative value. Maine uses modern building codes, and local permitting or environmental requirements can still apply to elevated structures, despite the lack of a separate statewide treehouse rule.
Biv: the expensive compact cabin that earns its space
Tiny House Talk reports that Biv, an architect-designed black cabin near Punakaiki on New Zealand’s South Island, cost around NZ$600,000 to build. That is not a small-home bargain, but it explains why this cabin should be viewed as a high-design retreat.
At about 46 square metres, plus a 6-square-metre mezzanine, Biv has roughly 560 square feet across its usable spaces. The plan stays compact by keeping storage deliberately limited, placing storage under the bed, and using its large glazing to make the forest part of the interior.
Its shape references the old miners’ huts of the West Coast, but the detailing is far more sophisticated. Cross-laminated timber surfaces, polished concrete floors, deep insulation, large sliding doors, a long skylight, and a bathtub facing a nikau palm are not low-cost choices.
The lack of gutters is one practical response to the rainforest setting. Falling leaves would require regular clearing, so the metal roof and wall cladding simply shed water. That is an example of site-specific design doing useful work, rather than being an expensive visual gesture.
Biv’s reported price covers construction, not land, financing, permits, furnishing, operating costs, or any equivalent project elsewhere. No current market value or resale data is publicly available for this particular property, so claims about investment performance would be guesswork.
The true treehouse choices: adventure versus easy access
Tiny House Talk describes Loxley Forest’s Original treehouse near Dahlonega, Georgia, as hanging roughly 60 feet above the forest floor. A 100-foot rope bridge is the only stated way to reach it, making access part of the stay rather than an inconvenience to ignore. [6]
The Original sleeps four and includes a queen bed, kitchenette, full bathroom, heating, panoramic windows, a sky deck, and a wood-fired pizza oven. The steel-and-wood tetrahedron frame and canvas roof are designed to reduce load on the living oaks. [6]
Price is not supplied, so it cannot be compared honestly with Biv’s build cost or the island’s historical land purchase. What Loxley offers is experience value: the bridge, height, and suspended setting are the product, and they will not suit guests who dislike heights.
Nyth y Barcud, reported by Tiny House Talk as part of the caban collection in Mid Wales, takes the opposite approach. It sits within mature oaks above a stream, but hillside decking meets the ground, allowing level access without a rope bridge, staircase, or climbing.
The cabin has a separate double bedroom and a living-room sofa bed suitable for up to two children. It also includes a wood-burning stove, two-burner gas hob, hot shower, flushing toilet, and a glass floor section looking down at the stream.
Its price is not stated in the supplied reporting. Its off-grid limitation is clearer: solar power is reserved for lighting and USB charging, with no normal mains outlets or Wi-Fi. That is fine for a weekend, but not for remote work or high-demand electronics.
Budgeting beyond the cabin
A remote build should be budgeted in layers: land, access, structure, foundations, utility systems, water and wastewater, permits, site work, furnishings, insurance, and a repair reserve. Raw-land infrastructure, particularly a road, septic system, well, or grid connection, can radically alter the final cost. [5]
Regulation is equally layered. Zoning may permit a small dwelling while building code, health department wastewater approval, covenants, environmental rules, or lender requirements create separate barriers. A composting toilet also may not remove the need for an approved graywater or septic solution.
The safest early move is to check zoning, minimum dwelling size, legal access, flood and wildfire exposure, septic feasibility, and recorded covenants before commissioning plans. A beautiful forest site that cannot pass those tests is not a cheap opportunity.
Who each option suits
The Exploring Alternatives northern British Columbia island cabin suits capable, healthy, hands-on couples who want a long-term off-grid life and can manage boats, firewood, solar equipment, water systems, emergency planning, and seasonal isolation. Its C$76,000 2016 island purchase price is historical, not a current all-in budget.
Arbor Camp Ash in Maine suits one or two couples, or a small family, who want the wooded-cabin feeling without giving up two bathrooms, a proper kitchen, laundry, heating, and straightforward vehicle access. Price is not stated, so it is best judged as a premium rental layout rather than a purchase model.
Arbor Camp Cedar in Maine suits families and friend groups who value sleeping capacity and shared outdoor space. Its four-bedroom, two-bath format is more practical than most tiny rentals, though the rope bridge and separate bunkhouse make it less suitable for guests wanting everything on one level.
Biv in New Zealand suits design-conscious travelers, or future builders with a substantial architect-led budget, who value durable materials and a sharply edited layout. At about NZ$600,000 to build, it is not the value option, but it shows what careful design can achieve in roughly 560 square feet.
Loxley Forest’s Original treehouse in Georgia suits guests seeking novelty and a genuine elevated-canopy stay. The reported 60-foot height and 100-foot rope bridge are its central appeal, not details to overlook. Its price is not stated, and its access is a clear no for mobility limitations. [6]
Nyth y Barcud in Wales suits couples, small families, and mobility-conscious guests who want woodland immersion without the usual treehouse climb. It is the sensible choice for a digital detox, but not for a work trip because there is no Wi-Fi or standard mains power.
Frequently Asked Questions
What are the challenges of living in off-grid tiny homes in remote locations?
Living off-grid in remote tiny homes involves managing isolation, difficult access, and harsh environmental conditions that increase maintenance and emergency costs. For example, the northern British Columbia island cabin requires boat and airboat access, and its solar and water systems need ongoing monitoring and repair skills. Insurance can also be hard to obtain due to the property's remoteness and risks.
How much do off-grid systems cost for tiny homes in nature?
Off-grid utility system upkeep for remote island properties can range from $5,000 to $20,000 per year, covering solar panels, generators, and water filtration. The initial investment includes nearly 8 kW of solar panels and a 22 kWh battery bank in the northern British Columbia cabin, but costs vary widely based on energy needs, seasonal conditions, and backup requirements.
What utilities are needed for off-grid tiny homes in remote areas?
Typical utilities for off-grid tiny homes include solar power systems with batteries and inverters, water filtration systems, propane for cooking and hot water, and wood heating. The northern British Columbia cabin, for instance, uses lake water filtered through multiple stages, propane appliances, and a solar array sized to meet daily energy demands.
Which tiny homes are best suited for full-time off-grid living?
The northern British Columbia island cabin is the most complete example of a full-time off-grid residence among the options discussed. It features robust solar power, water filtration, wood heat, and is designed as a working homestead rather than a low-maintenance retreat, suitable for experienced DIY owners prepared for the lifestyle.
How do remote location costs impact tiny home ownership?
Remote location costs can significantly increase overall expenses beyond the purchase price of the tiny home itself. These include high annual maintenance and insurance fees (potentially $100,000 to $250,000 for private islands), transportation costs, property taxes, and infrastructure upkeep. These factors often equal or exceed the cost of the structure and must be carefully considered.
How we researched this
This article was assembled from 3 video sources across 2 channels, 4 published articles, 6 cited references.
Nothing here is based on hands-on testing. Where a figure or finding appears, it belongs to the source cited beside it, and the writing says so rather than implying otherwise. Every source is listed below so you can check it.
Sources
Couple Living Alone Off-Grid on a Tiny Remote Island — Exploring Alternatives
This Incredible Treehouse Has a Suspension Bridge! — Levi Kelly Tours
Visiting A Cabin That I LOVED! Full Tour! — Levi Kelly Tours
Biv: An Award-Winning Black Cabin in New Zealand’s Punakaiki Rainforest — Tiny House Talk
Loxley Forest: A Rope-Bridge Treehouse 60 Feet Up in the North Georgia Mountains — Tiny House Talk
Nyth y Barcud: A Level-Access Oak Treehouse Above a Stream in Mid Wales — Tiny House Talk
Zoning, Codes, HOAs, and the Health Department: Who Controls What — Tiny House Talk
Tiny Home Financing: How to Pay for a Tiny Home in 2026 — TinyAmazonHomes.com
Solar for Tiny Houses: The Complete Sizing Guide – Gridwise Living
Tiny Home Cost Guide: Practical Price Ranges and Budget Tips – Current Cost
Tiny House Infrastructure Costs on Raw Land & Pricing Guide - tinylair.com
Loxley Forest: A Rope-Bridge Treehouse 60 Feet Up in the North Georgia Mountains – Tiny House Talk
Watch Unique Tiny Homes in Nature and Remote Locations on Youtube
Also from the sources
Related Articles
State-of-the-Art Off-Grid Tiny Homes: Design and Costs
Explore state-of-the-art off-grid tiny homes, their design features, costs, and practical tips for efficient small-space living.
Off-Grid Small Cabin Living for Families
Learn how to plan and design off-grid small cabin living for families, including layouts, power systems, and legal considerations.
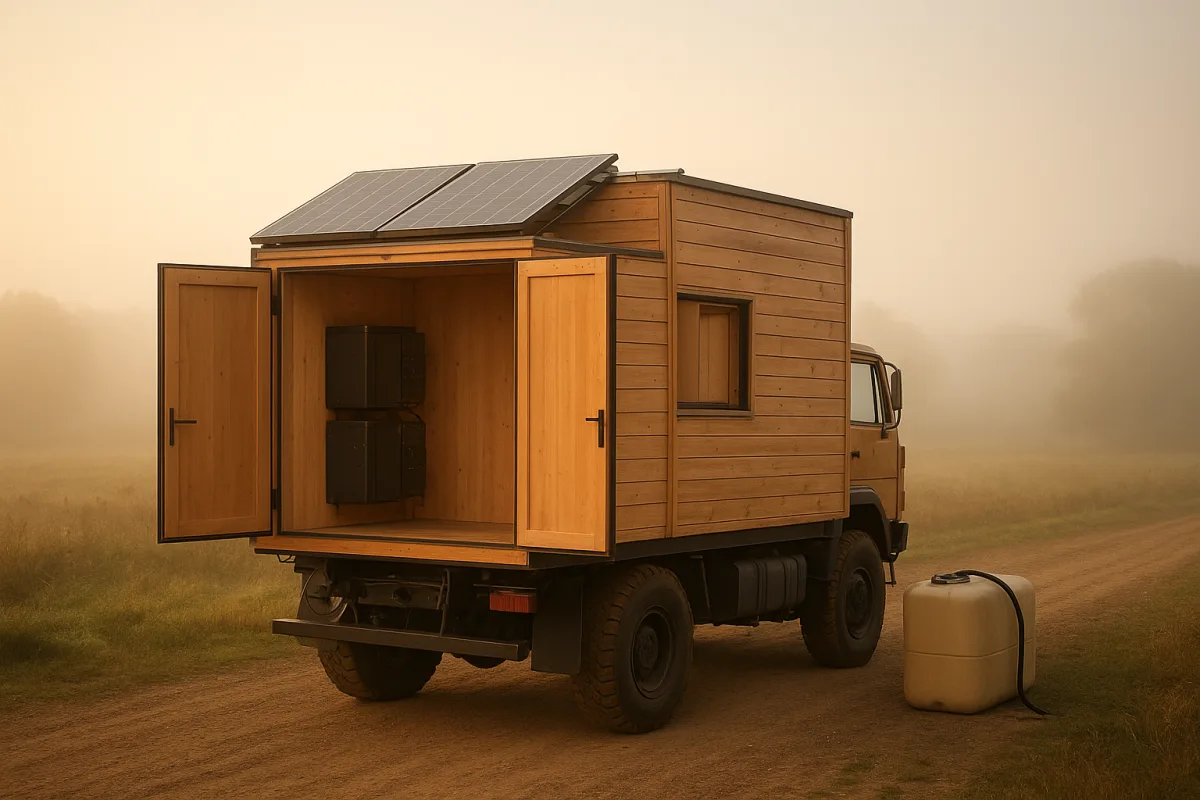
Truck-Based Off-Grid Tiny Homes: Mobile Living Innovations
Explore truck-based off-grid tiny homes, their design, costs, and mobile living systems for self-sufficient life on the road.
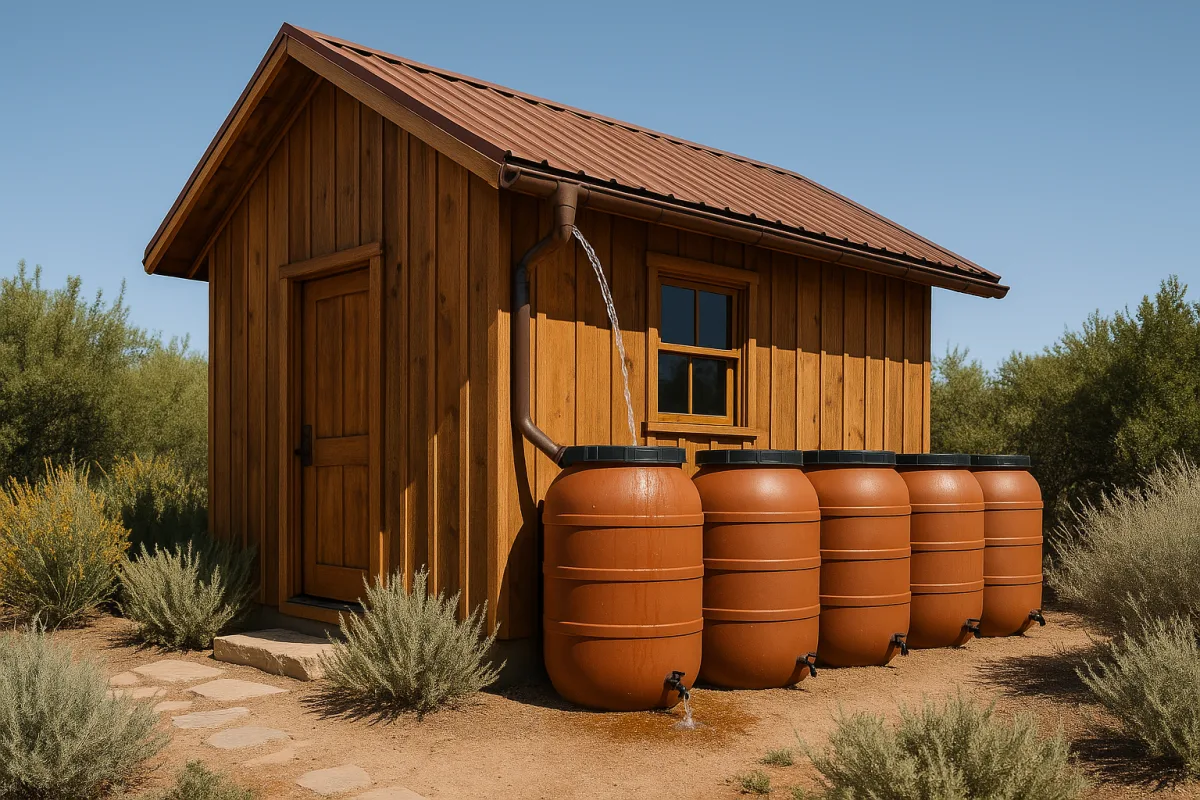
Off-Grid Water Systems for Tiny Homes Explained
Explore off-grid water systems for tiny homes, including sourcing, costs, and management tips for sustainable living.