
Space-Saving Multifunctional Design for Small Apartments
Explore space-saving multifunctional design tips for small apartments and tiny homes to maximize storage, privacy, and usability.
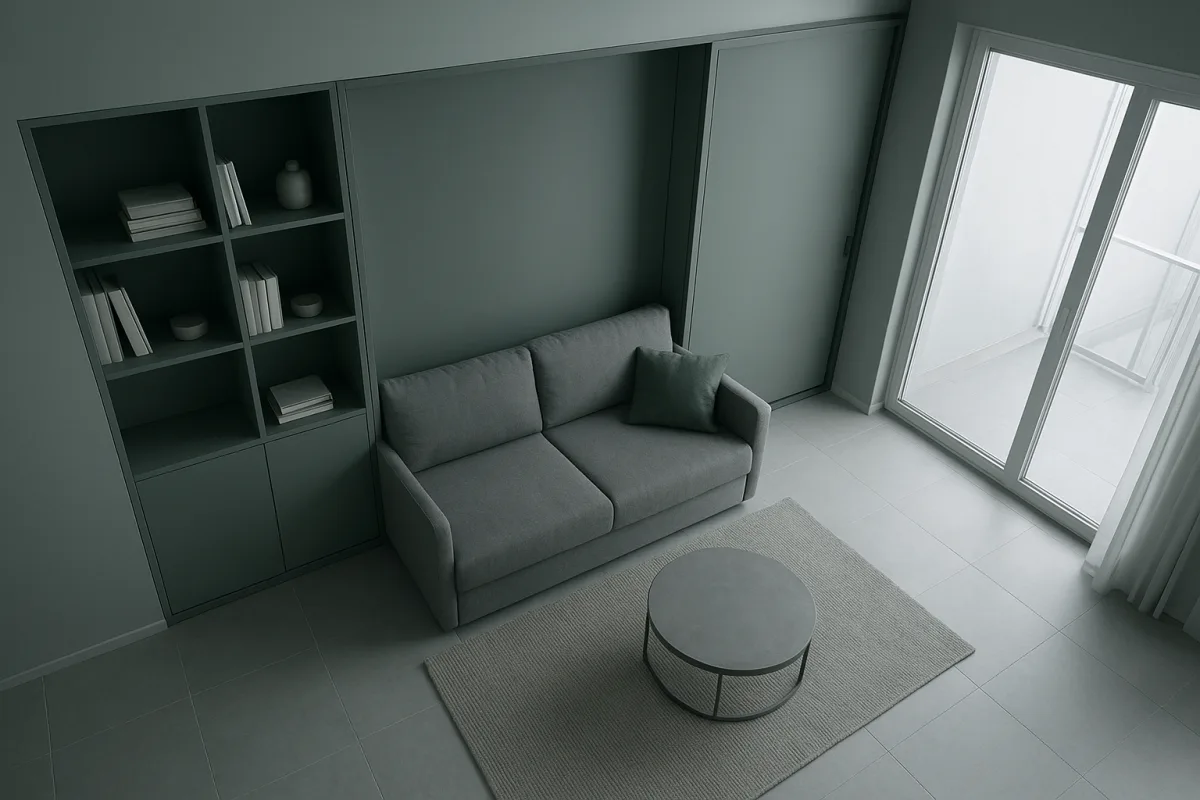
First problem: the apartment feels cramped before you own too much stuff
A small home often feels undersized because its plan spends too much floor area moving between rooms. Narrow hallways, inward-swinging doors, and partitions that block daylight create dead zones you still pay to heat, furnish, and clean.
The 43-square-metre Bougival apartment shown by NEVER TOO SMALL began with a narrow entry, separate kitchen, enclosed living room, and two closed sleeping areas. Its owner removed most internal walls and moved the kitchen into the living zone.
That was not simply an open-plan makeover. It let daylight travel through the whole apartment and turned several disconnected rooms into one sequence of usable areas. The lesson is to map circulation first, not start with storage bins.
In the 32-square-metre Madrid attic featured by NEVER TOO SMALL, the most useful change was similarly unglamorous. The renovation removed a corridor leading to a cramped kitchen and bathroom, making the living area more practical without enlarging the footprint.
Before demolishing anything, identify which walls are structural, which contain services, and which merely divide space. Relocating a kitchen, toilet, or shower can be expensive because drains, ventilation, electricity, and waterproofing often move with them.
Paris renovations need an additional reality check. Condominium syndic approval, and sometimes a general assembly vote, may be required before renovation work proceeds. [6] Heritage restrictions can also sharply limit changes to protected buildings, façades, roofs, and original fabric.
That matters because Paris apartment renovation costs are estimated at €1,200 to €2,500 per square metre, depending on complexity and materials. [6] A custom wall of cabinetry may be manageable, while moving wet rooms or altering protected elements can change the budget entirely.
Second problem: you need privacy without rebuilding a maze of rooms
Open plans make a compact home look larger, but they can leave nowhere to sleep, work, or take a call without being on display. The answer is usually a light divider, not a permanent opaque wall.
In the Bougival renovation shown by NEVER TOO SMALL, a full-height mirrored sliding door conceals an open bedroom. It works as a daily dressing mirror from the living space, while making the sleeping zone feel separate when closed.
Mirrors are useful here because they do two jobs, but they are not magic. Put them where they reflect daylight, a view, or a deliberately calm wall. A mirror facing visual clutter simply doubles the clutter.
The Madrid attic used folding doors to close off the bedroom and floor-to-ceiling blackout curtains around the attic-side work and terrace areas. Those choices allow the home to change between open daytime space and more private evening zones.
Sliding, folding, and curtain systems all have trade-offs. Curtains are cheapest and take almost no floor space, but provide limited sound control. Folding doors improve privacy, while sliding doors avoid swing clearance but need a clear wall or pocket.
If you rent, start with a curtain track, freestanding shelving, or a reversible divider before commissioning joinery. Apartment Therapy’s brief report on tenant Lily Starbuck is a useful reminder that opting out of conventional dressers and media consoles can free valuable floor area.
Third problem: the bed consumes the room and still does not store enough
The bed is usually the largest fixed object in a small home, so it needs to earn its footprint. Under-bed storage is most useful for seasonal clothing, luggage, spare linens, and items you do not need every morning.
The Madrid attic’s raised bedroom platform, featured by NEVER TOO SMALL, stores drawers, seasonal clothing, bedding cabinets, and a deeper compartment for suitcases. The owner can lift part of the platform to reach the deeper area, which is workable because it holds occasional-use items.
That distinction matters. Do not put daily clothes in a storage compartment that requires lifting a mattress, moving bedding, or crawling into a platform. Deep storage is valuable, but only for things that can stay buried for weeks.
The Bougival apartment uses a storage bed alongside a full-height wardrobe with hanging space, shelves, and drawers. That is a better everyday arrangement because normal clothing has an accessible home, while the bed takes overflow.
A Murphy bed can also make sense where one room must serve as office, lounge, and bedroom. Current small-space guides place Murphy beds at roughly $1,000 to $5,000, depending on mechanism, finish, and installation. [3] It suits a studio needing clear daytime floor space, not a household that wants a permanently made bed.
Check the mechanism and wall requirements before committing. Folding furniture introduces hardware that needs adjustment and regular maintenance, and durable materials plus mechanism upkeep are important to its lifespan. [5] There are no reliable Paris-specific figures for the long-term upkeep of these systems.
Fourth problem: storage keeps spreading into the living room
Once storage leaks into every corner, a tiny home starts feeling like a warehouse. The fix is not necessarily more cabinets. It is assigning different depths and access levels to different categories of belongings.
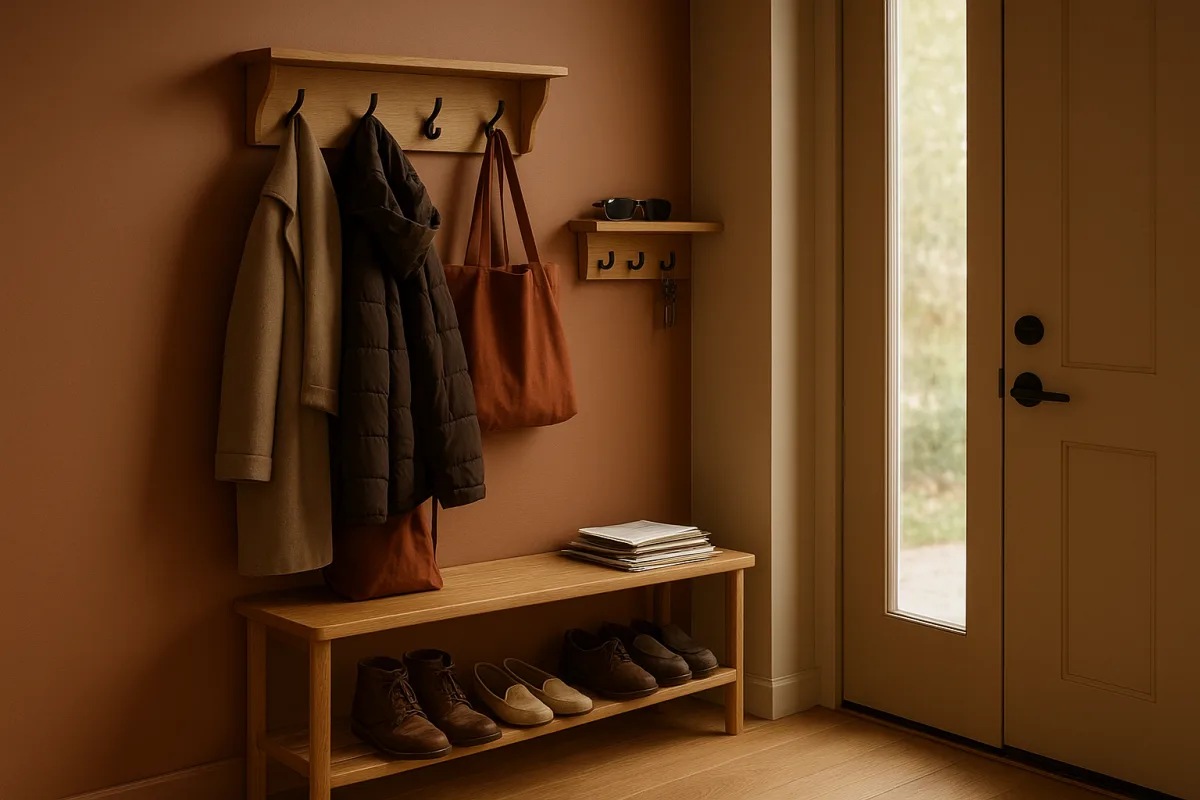
Keep daily items shallow and near the entrance. In the Bougival project, NEVER TOO SMALL shows concealed coat and shoe storage near the entry, plus narrow shelves that do not obstruct the passage. That is a sensible model for keys, bags, shoes, and outerwear.
Put larger, less attractive equipment behind integrated fronts. The same apartment hides a washing machine and hot-water tank within bathroom joinery, while separate toilet storage holds cleaning supplies. Concealing utilities improves visual calm, but leave access panels for repairs.
Use height only after measuring reach and retrieval. The Madrid attic adds a shelf below exposed beams for magazines, a projector, and decorative objects. It is sensible for lightweight or occasional-use items, but high shelves are poor places for heavy cookware or daily supplies.
Full-height storage is often more effective than a series of low cabinets because it preserves open floor and reduces horizontal visual clutter. It must, however, be planned around a real inventory, including vacuum cleaners, drying racks, luggage, linens, and cleaning products.
Custom joinery can solve awkward corners, but it is not automatically the low-cost option. U.S.-based estimates place custom furniture around $1,000 to $4,250, averaging roughly $2,600, and built-ins around $500 per linear foot. [3] Those figures are indicative, not transferable quotes for Paris or Madrid.
For a tighter budget, start with adaptable pieces. In the Madrid attic, four IKEA storage units were fitted with wheels and green vinyl, then used both as storage and as guest seating. That is the kind of modification worth copying because the base units remain simple and replaceable.
Fifth problem: there is nowhere to work, eat, or host people
A compact home becomes stressful when each activity demands dedicated furniture. The practical target is not furniture that transforms for the sake of it, but furniture that supports the activities you actually do each week.
The Bougival apartment’s custom library includes a desk that pulls out when needed and slides away after work. As shown by NEVER TOO SMALL, it is large enough for A3 drawings, proving that a concealed workstation can be useful rather than merely symbolic.
A built-in desk is best when you work regularly but do not want office equipment occupying the living room all day. Plan power, charging, task lighting, cable routes, and knee clearance before construction, rather than trying to retrofit them afterward.
The Madrid apartment uses a desk supported by a storage unit that conceals internet and communication cables. This is a small but valuable detail. In a one-room home, visible cables and chargers can make even a tidy plan feel unfinished.
For dining, choose the shape that preserves circulation. The Bougival resident selected a round table because it is easier to move around. Round tables avoid sharp corners in narrow rooms, though they are less efficient than rectangular tables against a wall.
Use a storage ottoman when you genuinely need both an occasional seat and a place for throws, games, or guest bedding. Typical published prices range from $60 to $280. [4] It suits renters and small living rooms, but it will not replace serious closet storage.
A sofa bed is another honest multifunctional piece when overnight guests are occasional. The two-seat sofa in the Madrid attic converts into a guest bed, avoiding the need for a dedicated guest room. If guests stay often, test dimensions and bedding storage before relying on one.
Sixth problem: the kitchen and bathroom take more visual space than they should
Small kitchens work best when they read as part of the room rather than as a wall of competing appliances. That does not mean hiding every function, it means keeping finishes, cabinet lines, and storage disciplined.
In the Madrid attic shown by NEVER TOO SMALL, the kitchen uses white base cabinets, with the refrigerator, freezer, microwave-oven combination, and washer-dryer integrated into the layout. Limiting upper cabinetry helped the kitchen recede into the living space.
The Bougival kitchen similarly shares materials and colours with the living area, while a tiled floor section identifies the cooking zone without a wall. This is a useful tactic when you need zones but cannot spare square metres for separate rooms.
Be cautious about stacking too many appliances into one compact run. A washer-dryer combination saves space, but drying capacity can be smaller than washing capacity, so it may require smaller loads and more planning. The sources do not provide reliable running-cost comparisons for these setups.
Bathroom storage needs the same discipline. Keep daily toiletries at arm’s reach, hide cleaning products, and do not sacrifice access to plumbing for a seamless panel. A beautiful cabinet that requires dismantling for a leak is not a practical small-space solution.
Seventh problem: the budget and resale case are less clear than the design photos suggest
Small-space improvements can make everyday life far better, but they do not automatically make financial sense. Sticker prices rarely include design fees, permits, installation, electrical work, plumbing changes, delivery, or the disruption of living through renovation.
The broader market does show demand for compact homes. Sweden’s one-room apartments saw a 6.7 percent price increase in one reported period, according to Hemnet Group. [2] But there is no direct evidence that elaborate hidden desks or storage platforms themselves produce a measurable resale premium.
Renovated homes can command about 17 percent more per square metre than properties needing work, while new homes command around 58 percent more, according to Seeki.eu findings cited in the research brief. That supports sensible renovation, not unlimited customization.
Spend first on changes a future owner can understand: better circulation, durable storage, improved insulation, working ventilation, and a usable kitchen or bathroom. Highly personal finishes and complicated moving parts should solve your own daily problem, not chase a speculative return.
Tiny homes add another financing complication in European cities. Financing options in Paris and Madrid are limited compared with standard apartment mortgages, so a tiny-home purchase may require more cash and more regulatory homework than an apartment renovation.
The most successful compact homes in the NEVER TOO SMALL tours are not packed with gadgets. They are carefully edited: circulation is clear, storage is assigned by frequency of use, and the few movable or concealed elements solve a specific problem.
Frequently Asked Questions
How can I maximize space with multifunctional furniture in a small apartment?
Maximize space by first eliminating unnecessary circulation areas, such as narrow corridors, to make rooms more usable. Choose transformable furniture only if it replaces a real room function, like a sofa bed for guests or a pull-out desk for work. Ensure everyday items are stored within easy reach without moving furniture or climbing.
What are effective space-saving design strategies for tiny homes?
Effective strategies include removing internal walls to create open plans that allow daylight to travel through the entire space and reduce dead zones. Use full-height walls and under-bed areas for bulky storage, and consider custom joinery carefully, as costs and permissions can vary widely depending on location and building regulations.
How do I create privacy in an open-plan small apartment?
Privacy can be achieved with light dividers such as sliding mirrored doors, folding doors, or floor-to-ceiling blackout curtains. These options allow the space to remain open during the day while providing separation for sleeping or working areas when needed. Curtains are space-efficient but offer limited sound control, while folding and sliding doors improve privacy but require specific wall conditions.
What storage solutions work best in small apartments and tiny homes?
Use under-bed storage for seasonal or occasional items and keep everyday clothing in accessible wardrobes or drawers. Raised platforms with built-in drawers can provide deep storage without sacrificing usability. Avoid storing daily-use items in compartments that require moving bedding or climbing into platforms.
How can transformable furniture improve functionality in small spaces?
Transformable furniture improves functionality by replacing fixed room functions, such as Murphy beds that free up floor space during the day or wheeled storage that doubles as extra seating. However, these pieces require durable materials and regular maintenance to ensure longevity, and their mechanisms should be checked before purchase to suit the specific space and wall requirements.
How we researched this
This article was assembled from 2 video sources, 1 published article, 6 cited references.
Nothing here is based on hands-on testing. Where a figure or finding appears, it belongs to the source cited beside it, and the writing says so rather than implying otherwise. Every source is listed below so you can check it.
Sources
How Hidden Spaces Make This Compact Paris Apartment Feel Bigger, 43sqm/463sqft — NEVER TOO SMALL
Clever Attic Apartment Packed With Space-Saving Ideas, Madrid 32sqm/344sqft — NEVER TOO SMALL
She Opted Out of “Traditional” Furniture Like Dressers or Media Consoles in This Small Apartment — Apartment Therapy
Extra high demand for smaller apartments ahead of autumn | Hemnet Group
10 Small Space Design Trends in 2026 (Studio Layouts, Storage, and Multifunctional Furniture)
Best Storage Ottomans and Multi-Functional Furniture for Small Spaces in 2026 — PriceHacker
Multifunctional Furniture for Small Apartments: 2026 Guide – Best Sleep Centre Inc.
The Ultimate Guide to Multifunctional Furniture for Small Apartments - Homesflex
Watch Space-Saving and Multifunctional Design in Small Apartments and Tiny Homes on Youtube
Also from the sources
Related Articles
Modern Small Homes Design: Stylish and Functional Apartments
Explore modern small homes design with stylish layouts, smart storage, and practical renovations for compact apartments and tiny living.
Multifunctional Hidden Spaces in Tiny Homes: Design & Costs
Explore multifunctional hidden spaces in tiny homes, including furniture walls, concealed kitchens, and cost insights for custom joinery solutions.
Innovative Small Homes with Flexible Design
Explore innovative small homes with flexible design through a detailed comparison of Barcelona and Milan apartments for adaptable living.
Small Space Decluttering Tips for Tiny House Organization
Discover practical small space decluttering tips to organize your tiny house efficiently and maintain a clutter-free home.