Stone Cottage Tiny Homes
Explore cozy stone cottage tiny homes, their sizes, costs, layouts, and key features like porches and fireplaces for small-space living.
The quick list
- Best overall: Zook Cabins A-Frame Studio, for a couple who wants a documented 400-square-foot, one-level retreat with a king bed and a full bathroom.
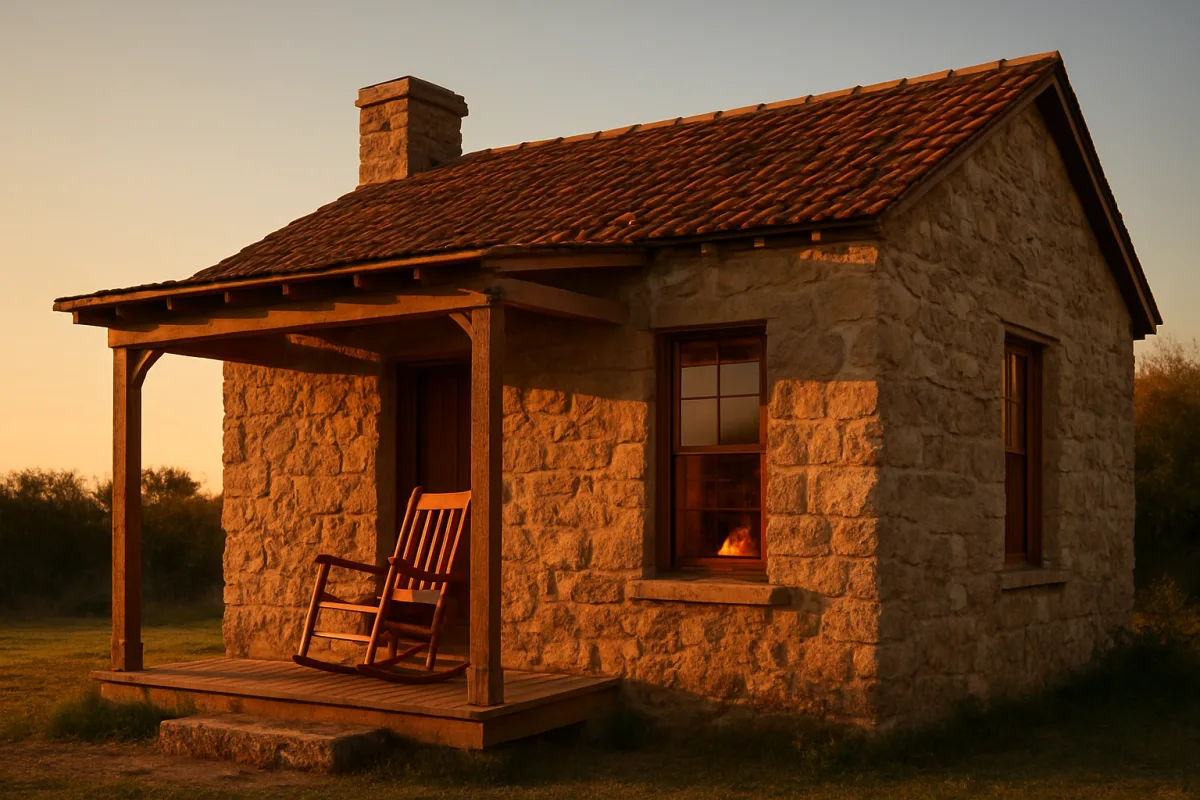
- Best for a cottage-scale layout: Exploring Tiny House’s 7 x 9 Meters Small Stone Cottage, for someone drawn to a 678-square-foot stone home and a front porch for daily outdoor living.
- Best for retirement appeal: Exploring Tiny House’s one-story Stone House, for a buyer who wants to prioritize a no-loft, single-level home but is prepared to get the missing specifications first.
You may be deciding between the romance of a stone cottage and the lower cost of a conventional tiny house. The important divide is not decorative. A porch, masonry, and a fireplace can turn a compact retreat into a much larger permitting, financing, and maintenance commitment.
Comparison table
| Option | Published size | Layout and standout features | Heating or fireplace | Price | Main trade-off |
|---|---|---|---|---|---|
| Exploring Tiny House one-story Stone House | Not published | One-story stone home presented as suited to peaceful retirement | Fireplace not confirmed | Not published | No published floor plan, systems, dimensions, or foundation details |
| Exploring Tiny House 7 x 9 Meters Small Stone Cottage | 7 x 9 m, 63 sq m, about 678 sq ft | Stone cottage with a front porch | Fireplace not confirmed | Not published | Larger than many tiny homes, with unknown construction method and installed cost |
| Zook Cabins A-Frame Studio | 400 sq ft | One-floor studio for two, king bed, full bath with freestanding tub | Mini-split heating and cooling, no fireplace reported | Not published | Park-model width and vacation-oriented kitchen make it less flexible than a conventional small house |
The option with the clearest plan: Zook Cabins A-Frame Studio
New Atlas reports that the A-Frame Studio is a park-model home by Zook Cabins, built on a quad-axle trailer. It measures 32 feet long and 13.6 feet wide, far wider than a typical towable tiny house.
That width gives it a notably different feel from a loft-based tiny home. The 400-square-foot interior is arranged mostly on one floor, with straighter walls than a conventional steep-roofed A-frame, so you have more freedom to place a sofa, bed, and storage.
The central room combines living and sleeping areas. New Atlas describes a full-sized sofa, coffee table, entertainment center, king-size bed, and a substantial wardrobe, which is a stronger storage provision than many small vacation cabins manage.
The kitchen is intentionally modest. It has a sink, induction cooktop, small refrigerator, quartz counters, and a two-person table that doubles as a desk, so it suits simple daily meals but may feel restrictive if you regularly cook for family.
Its bathroom is the major luxury. Along with a flushing toilet, vanity, and storage, it includes a glass-enclosed shower and a freestanding tub, an unusual use of space in a 400-square-foot home.
For comfort, the A-Frame Studio uses a mini-split for heating and cooling. That makes it the clearest choice if you want predictable all-electric comfort, though it does not give you the visual warmth or backup heat of a wood-burning fireplace.
New Atlas says Zook Cabins delivers across the contiguous United States but had not published a price for the A-Frame Studio. Ask for the delivered, set, utility-connected price, not only the base cabin price, before comparing it against a local small-home build.
We would pick this one if your priority is a compact, well-equipped retreat for one or two people. We would skip it if the porch-and-hearth ritual is the whole point, because its appeal is more boutique studio apartment than traditional cottage.
The stronger stone-cottage proposition: the 7 x 9 Meters Small Stone Cottage
Exploring Tiny House presents this build as a small stone cottage with a front porch, measuring 7 by 9 meters. That works out to 63 square meters, or approximately 678 square feet, putting it beyond the size many people picture when they hear “tiny house.”
That extra footprint changes how you should evaluate it. At roughly 678 square feet, this is closer to a compact cottage than a trailer-sized tiny home, and that can be a benefit if you want room to age in place without climbing a loft ladder.
The front porch is the defining feature. For slow mornings, a covered or usable entry space can extend your living area without increasing conditioned floor area, giving you a place for a chair, a small table, and the everyday pause that makes cottage living appealing.
Still, a porch is not free space. Attached porches, and porches over 200 square feet, commonly need permits, while local rules can impose structural, setback, snow-load, and accessibility requirements beyond the national model code. [3]
The listing does not publish the cottage’s price, full plan, utility equipment, foundation approach, or fireplace details. Do not assume stone means solid masonry, either, and do not assume a fireplace is included because the home looks built for one.
This is the option we would investigate first if you have land and want a real cottage-scale home with outdoor living. Before committing, ask whether its stone finish is structural stone, stone veneer, or another cladding system, because each affects cost and long-term maintenance.
The retirement-minded choice: Exploring Tiny House’s one-story Stone House
Exploring Tiny House frames its unnamed Stone House as a perfect one-story small home for peaceful retirement. The strongest point is straightforward: a single-level layout avoids the steep stairs and low headroom that make loft bedrooms less appealing over time.
For a retirement home, that is a meaningful starting point. A one-story plan can keep sleeping, bathing, cooking, and relaxing on the same level, though accessibility still depends on door widths, shower entry, thresholds, circulation room, and the route from parking.
The available description does not provide the home’s dimensions, floor area, price, room arrangement, heating system, or fireplace specification. It is best viewed as an appealing direction for a brief, not a build you can responsibly price from the published information.
If you are comparing it with the 7 x 9-meter cottage, the one-story Stone House has the clearer retirement message but fewer documented facts. The 7 x 9-meter option has a known footprint and porch, while this one needs much more confirmation.
We would not put money down based on its exterior alone. Request a scaled floor plan, wall assembly, insulation details, heating plan, bathroom dimensions, foundation requirements, delivery limits, and a line-item estimate that separates the house from site work.
What stone, a porch, and a fireplace do to your budget
HomeGuide puts typical tiny-house construction at about $30,000 to $70,000, with prefab work around $150 to $250 per square foot and custom work around $250 to $450 per square foot. [1]
Those broad tiny-house figures can mislead you here. HomeAdvisor’s cottage estimate is $175,000 to $350,000, and a stone cottage-style project with a porch and fireplace belongs closer to that costly small-home category than to a stripped-down trailer build. [2]
There is no authoritative national average specifically for a stone tiny home with both a porch and fireplace. Estimates of roughly $100,000 to $200,000 for this niche are extrapolations from general tiny-home and cottage costs, not a dependable sticker price.
A fireplace alone can add up quickly. Angi estimates stone fireplace installation at $4,000 to $15,000, while stone veneer for a fireplace is estimated at $1,800 to $3,400 before any broader building work. [7][8]
Your quoted home price also may leave out land, excavation, foundation, delivery, crane work, driveway access, utility connections, septic, well work, permits, landscaping, and furnishings. TinyHomeList flags these total-cost items as major additions beyond the base unit. [6]
Plan for ongoing ownership as well. General tiny-home estimates put maintenance around 1.5% of home value annually, so a $100,000 home can mean roughly $1,500 a year before an unexpected masonry or chimney repair. [6]
Heating, utilities, and the fireplace question
The A-Frame Studio gives you a defined heating approach through its mini-split. For the stone cottages, the available descriptions do not identify a heating system, so you need to establish whether heat comes from electricity, propane, wood, or a combination.
Tiny homes use roughly 300 to 800 kWh of electricity per month, with estimated annual energy costs of about $600 to $1,800, though climate, insulation, electric heat, and household habits can move those figures significantly. [5]
A fireplace is appealing for a cold morning, but it brings code obligations as well as atmosphere. Fireplace installation must meet clearance and safety rules, and your local authority may have requirements that go beyond the 2024 International Residential Code baseline. [3]
For an off-grid plan, ask for a load calculation before choosing batteries or solar panels. Water hauling and off-grid solar can add an estimated $500 to $1,500 per year, and a fireplace does not replace the need to design dependable cooking, lighting, water, and backup heat. [5]
Financing and resale are tied to the foundation
A permanent foundation can make a cottage easier to finance because lenders often want a home to be real property, with a permanent site and a minimum floor area. Tiny-home mortgage thresholds commonly fall between 200 and 600 square feet. [4]
That puts the 678-square-foot stone cottage in a potentially stronger position than a trailer home, assuming it meets local residential requirements. The 400-square-foot A-Frame Studio can fit some size thresholds, but its park-model trailer basis may steer financing toward RV or chattel lending.
LegalClarity reports that personal, RV, chattel, construction, builder-financing, and home-equity loans are all possible routes, though credit requirements, interest rates, and loan terms vary widely. [4]
Cottage-inspired finishes can also help a home stand out. Zillow Research found that cottagecore features can lift sale prices by as much as 5.4%, though it does not provide a separate resale figure for stone tiny homes with porches and fireplaces. [9]
Treat that as a possible design premium, not a guarantee. The resale data for this exact niche is thin, and buyers may still choose a new build if a used custom cottage is priced too close to one.
Who each option suits
Choose the Zook Cabins A-Frame Studio if you are a couple wanting a furnished-feeling, one-level getaway with a king bed, a substantial bathroom, and a known 400-square-foot layout. It is the easiest option here to visualize day to day, but not the strongest fit for a porch-and-fireplace dream.
Choose the 7 x 9 Meters Small Stone Cottage if you want the clearest cottage proportions, enough room to avoid loft living, and a front porch that supports everyday outdoor time. It is the best match for a land-based retirement cottage, provided the builder can document price, systems, and code compliance.
Choose the one-story Stone House if your first priority is a single-level retirement layout and you are still defining the build. Use it as inspiration for your own brief, then insist on drawings, specifications, and an installed cost before treating it as a comparable home.
Frequently Asked Questions
What are the costs of building a stone cottage tiny home?
Building a stone cottage tiny home is generally more expensive than a typical tiny house. While general tiny homes cost between $30,000 and $70,000, stone cottages with porches and fireplaces can push costs toward $175,000 to $350,000 or more. Fireplace installation alone can add $4,000 to $15,000 before chimney and permit expenses.
How big are typical stone cottage tiny homes?
A common stone cottage tiny home size is about 7 by 9 meters, which equals roughly 63 square meters or 678 square feet. This footprint is larger than many tiny homes and closer to a compact cottage scale, offering more room for living without a loft.
What are the benefits of a porch and fireplace in a stone tiny home?
A porch extends living space outdoors without increasing conditioned floor area, providing a place for relaxation and daily outdoor living. Fireplaces add visual warmth and can serve as a backup heat source, though their installation requires careful budgeting and compliance with safety codes.
How do zoning and permits affect stone cottage tiny homes?
Zoning and permit requirements vary widely by jurisdiction and can significantly impact stone cottage tiny homes. Attached porches and porches over 200 square feet often require permits, and local rules may impose structural, setback, snow-load, and accessibility standards beyond national codes. It is important to consult local authorities before building.
What heating options are common in stone cottage tiny homes?
Heating options vary, but mini-split systems are common for all-electric heating and cooling, especially in models without fireplaces. Stone cottages may include wood-burning fireplaces, but these require additional installation costs and must meet clearance and safety codes.
How we researched this
This article was assembled from 2 video sources, 3 published articles, 10 cited references.
Nothing here is based on hands-on testing. Where a figure or finding appears, it belongs to the source cited beside it, and the writing says so rather than implying otherwise. Every source is listed below so you can check it.
Sources
Stone House, Perfect One-Story Small Home for a Peaceful Retirement | Exploring Tiny House, Exploring Tiny House
7 X 9 Meters Small Stone Cottage with a Front Porch Made for Slow Mornings, Exploring Tiny House
A-frame tiny house puts modern twist on classic cabin styling, New Atlas
This award-winning yarn packaging looks good enough to lick (please don’t), Yanko Design
Can You Get a Home Loan for a Tiny House? Loan Options - LegalClarity
Tiny Home Cost Calculator 2026 | True Total Cost of Ownership | TinyHomeList
How Much Does a Stone Fireplace Cost to Install? [2026 Data] | Angi
Cost to Install Stone Veneer on Fireplace: Maintenance Guide | BuildMat Insight
Watch Cozy Small Stone and Cottage-Style Tiny Homes on Youtube
Also from the sources
Related Articles
Two-Bedroom Tiny Homes: Family-Friendly Small House Options
Explore two-bedroom tiny homes with family-friendly layouts, pricing, and design tips for practical small-space living.
Modern Modular Tiny Home Designs
Explore modern modular tiny home designs, including layouts, costs, financing, and cold-climate considerations for compact, factory-built homes.
Tiny Home Designs with Glass and Natural Materials
Explore unique tiny home designs featuring glass, timber, and stone with pros, cons, and best uses for family living, rentals, and compact sites.
Prefab A-Frame Tiny Home Kits
Explore prefab A-frame tiny home kits, their design limits, costs, zoning tips, and assembly insights for small-space living.