Young Builders DIY Tiny Homes Inspired by Nature
Explore how young builders create DIY tiny homes inspired by nature using permaculture and reclaimed materials for practical, site-focused designs.
Young Builders Are Bringing Permaculture Thinking Into Tiny Homes
A 23-year-old Danish builder starts with observation
At age 23, Danish self-builder Emma designed and built a movable 3-by-7-meter tiny home after spending a year in another small house on the same folk high school property. Her first step was not buying materials. It was watching how she lived.
Living Big In A Tiny House featured Emma at the Danish folk high school where she helps design and teach in a productive school garden. Students live there for six months or a year, sharing meals, classes, and food-growing work.
That setting matters because her house was built alongside a larger permaculture project, not dropped onto an isolated lot. She had access to people, land, hands-on building education, and a daily reason to think about soil, weather, food, privacy, and shared space.
Emma describes “observe and interact” as the principle that directed the project. After living in a previous tiny house for a year, she found she wanted a home of her own, but she also knew more clearly what a small home needed to do.
Her approach is showing up in more DIY builds, though in different forms. The common thread is not a particular architectural style. It is building around an actual place and a daily routine, then limiting new materials and unnecessary fixed features.
Nature-inspired does not always mean off-grid
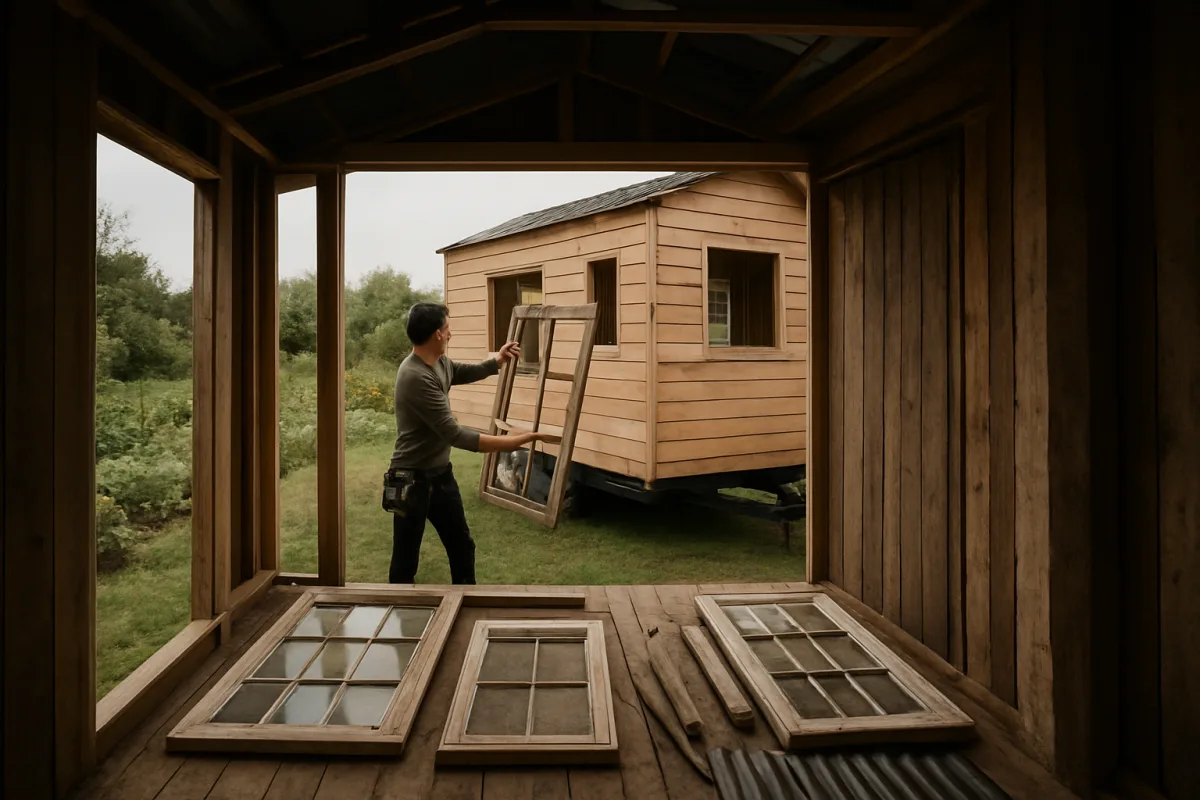
Emma’s home is the clearest example of permaculture being applied to a house. She used reclaimed doors, windows, roofing, and other high-energy components, while relying on wood and clay for much of the main structure and interior finish.
The home uses an open wall assembly with a vapor retarder rather than a full vapor barrier, allowing moisture to move through the structure. That can suit a natural-material wall system, but it demands careful design for the local climate.
Clay walls, timber ceilings, old furniture, and secondhand windows give the house its warm appearance. They also reflect a material hierarchy: reuse what already exists before buying a new version that carries more manufacturing and transport energy.
The approach has limits. Salvaged components can be cheap or free, but they take time to locate, measure, clean, repair, and install. A mismatched window or warped door can quickly consume savings if the framing must be redesigned around it.
Emma also used leftover and reclaimed materials to add a small sunroom after moving in. It became a mudroom for wet shoes and field clothes, plus a buffer between the living room and the school community outside.
We would copy that move before copying the clay plaster. A covered entry, boot storage, and a place to shed rain gear solve a daily problem, particularly if you are gardening, working outdoors, living with a dog, or parking nearby.
The house is movable, but it is not a tiny house on wheels. Emma designed it to truck dimensions, roughly 3 meters wide, 7 meters long, and under 4 meters tall, then moved it once by crane over an oak tree.
That transport story is a reminder that “movable” does not mean easy to relocate. Roof weight, road conditions, crane access, tree clearance, and the route to the site can shape your build as much as your floor plan.
A Tennessee container home makes nature part of the site plan
Tiny House Expedition profiled Kristen Bear, a writer, actor, and sobriety advocate who built a 40-foot high-cube shipping-container home in Middle Tennessee with her father. Her priorities were light, quiet, trees, and enough land to expand her outdoor life.
Bear’s container measures 8 by 40 feet externally, giving it a distinctly different footprint from Emma’s compact Danish home. The container’s long, narrow shell supports a linear arrangement: kitchen, living space, bedroom, bathroom, storage, and utility functions in sequence.
Her home was built off-site about 30 minutes away, moved by crane, and finished on the property. The process took four years, a timeline that is more realistic for many debt-avoiding DIY projects than the rapid-build stories often promoted online.
Bear searched for at least an acre and ultimately found a two-acre property where the structure type was unrestricted. She still went through electrical and structural inspections, and installed a full septic system for a conventional flush toilet.
Her story shows a second version of nature-centered tiny living. It is less about natural building materials and food production, and more about buying enough outdoor space that a compact indoor footprint does not feel like confinement.
Large glass doors, windows, pale finishes, and minimal upper cabinets help bring daylight into the container. Those choices can reduce the closed-in feeling of a steel box, though extensive glazing also needs shading and insulation planning in hot climates.
The interior is not austere. Bear specified a four-burner electric range and oven, stackable laundry, queen bed, storage for a substantial wardrobe, and a jetted bathtub. Her project makes a case for deciding which comforts you will protect before downsizing.
We would take her storage strategy seriously. A pull-out clothes rack below the bed, sofa storage, a rolling kitchen cart, and a corner lazy Susan preserve everyday capacity without filling the central walking space with permanent cabinetry.
The shared pattern is site-first DIY
These two homes are very different, yet both builders start from life outside the walls. Emma built beside a school garden and community, while Bear sought wooded acreage and a quiet setting after reassessing her work and housing stability.
Both also make room for change. Emma chose loose furniture because she values being able to rearrange it. Bear used compact storage pieces and a rolling cart, allowing the same small room to support cooking, computer work, recording, eating, and guests.
This is a shift away from treating a tiny home as a self-contained object that solves every problem indoors. The home becomes one part of a working system that includes outdoor storage, growing space, community facilities, land, transport access, and legal approval.
The evidence is still thin if you are looking for a measured count of young builders using permaculture principles. The available examples show a shared design direction, but no published dataset tracks how many DIY tiny homes use these methods.
The budget is larger than the reclaimed-material story
Denmark’s bygge.dk estimates that DIY tiny-house construction costs about 8,000 to 12,000 Danish kroner per square meter in 2026, including VAT but excluding land, permits, and utility connections. A 15-to-25-square-meter kit costs about 149,000 to 250,000 kroner including VAT. [1]
The same publication estimates that assembling a kit yourself can save 30 to 50 percent compared with a turnkey home. That saving is payment for your labor, project management, mistakes, tools, and schedule risk, not a discount without trade-offs. [1]
For a 20-square-meter Danish tiny home with permaculture features, bygge.dk places a combined estimate at 400,000 to 600,000 kroner, excluding permits and unforeseen costs. It also puts small permaculture projects at 50,000 to 100,000 kroner, with larger integrated systems exceeding 200,000 kroner. [1]
Land is the wild card in that calculation. Danish land can range from roughly 200,000 to more than 1.5 million kroner by location, and off-grid additions such as solar, rainwater collection, and composting toilets can add 50,000 to 150,000 kroner. [1]
Those ranges are not a direct average for permaculture tiny houses. No published 2026 figure isolates the cost of a young person’s reclaimed-material, garden-integrated DIY build in Denmark, so use them as an early budget frame, not a quote.
In the United States, an off-grid solar system with 4 to 8 kWh of storage is estimated at $8,000 to $18,000, while a broader off-grid package can reach $18,000 to $35,000. [8] A conventional septic system can cost $6,000 to $12,000. [4]
That is why Bear’s fully plumbed container and septic system should not be read as a low-cost alternative to municipal connections. It may fit the right rural parcel, but the site work can outweigh the savings from using a used steel container.
Permitting and financing can decide the design
Bear found a permissive property, but Tennessee has no uniform statewide policy for tiny houses or shipping-container homes. Counties and cities set different zoning, code, inspection, and enforcement requirements, including whether they use the IRC’s Appendix Q provisions. [6]
Do not buy a container, trailer, or rural parcel on the assumption that “unrestricted” means every utility and occupancy issue is settled. Ask local planning, building, septic, and utility offices what they require before you pay for delivery.
Traditional mortgages are often hard to secure for unconventional tiny homes because lenders struggle with appraisal, zoning, and comparable sales. Personal loans are commonly offered from $5,000 to $100,000, with reported APRs of 7.49 to 25.49 percent and terms up to 20 years. [3]
RV loans generally apply to RVIA-certified tiny homes on wheels, with reported rates of 7 to 12 percent and terms up to 20 years. Builder financing can run 8 to 15 percent for two to seven years, often at a higher monthly cost. [3]
We would avoid using unsecured debt to fund a heavily customized build on land you do not control. Start with the site’s legal path, then price utilities and foundation work, and only then decide how much house you can afford.
Build for the life you expect, and the exit you may need
A nature-focused tiny home can be deeply personal, but personal choices do not always carry into resale. DIY tiny homes reportedly cost $25,000 to $60,000 to build, while resale can land 30 to 50 percent below original cost. [5]
Tiny homes on wheels face added depreciation, closer to vehicles than conventional houses. ModularHome.com estimates that homes purchased for $90,000 in 2022 may resell for $55,000 to $70,000 in 2026, depending on condition, location, and compliance. [7]
A permanent foundation, documented construction, legal occupancy, and owned land can improve your options. Reclaimed materials and handmade finishes may make the home feel richer to you, but clear records of structure, weatherproofing, electrical work, and plumbing will matter more to many future buyers.
For most first-time builders, we would pick Emma’s sequence over an elaborate first build: live small, observe your habits, protect the entry and storage, keep the layout adaptable, and connect the house to a site you can legally use.
Frequently Asked Questions
How do young builders incorporate nature into DIY tiny homes?
Young builders often start by observing how they live in a small space before finalizing their design. They build around the actual site and daily routines, using reclaimed materials like doors, windows, and furniture, and integrate natural building materials such as wood and clay. The focus is on reusing what exists and designing homes that interact with the environment rather than isolating from it.
What are key design principles for permaculture-inspired tiny houses?
Permaculture-inspired tiny homes emphasize observing and interacting with the site and lifestyle, prioritizing reuse of materials, and allowing flexibility for future changes. They often feature natural materials and open wall assemblies that manage moisture appropriately for the climate. The design integrates indoor and outdoor spaces to support gardening, storage, and community interaction.
What reclaimed materials are best for building a tiny home?
Reclaimed doors, windows, roofing, and furniture are commonly used for high-energy components of tiny homes. However, these materials must be carefully selected for condition, dimensions, transport weight, and installation details to avoid costly adjustments. Using reclaimed materials follows a hierarchy of reuse before purchasing new items with higher manufacturing impacts.
How can living on-site before building improve a tiny home design?
Living in a small space on or near the future build site for a year helps identify practical needs that plans alone may miss, such as storage, privacy, and sheltered entryways. This experience informs better design decisions and allows builders to adapt their homes to real daily routines and environmental conditions.
What challenges do young DIY builders face when constructing tiny homes?
Builders face challenges such as locating and preparing reclaimed materials, navigating permitting and legal approvals, and managing transport logistics for movable homes. They also need to budget for potential resale discounts and invest first in essential systems like insulation and water before decorative finishes. Time and effort to adapt to site conditions and regulations can extend project timelines.
How we researched this
This article was assembled from 2 video sources across 2 channels, 10 cited references.
Nothing here is based on hands-on testing. Where a figure or finding appears, it belongs to the source cited beside it, and the writing says so rather than implying otherwise. Every source is listed below so you can check it.
Sources
At Just 23, She Built a Gorgeous Tiny Home Inspired by Nature & Permaculture, Living Big In A Tiny House
No Debt Build: She Built Dream Container Tiny House with Her Dad, Tiny House Expedition
Tiny Home Financing, RV Loans, Personal Loans & Mortgage Options (2026)
Container Home vs Tiny Home, Which Is Right for You? | ContainerTrends
Watch Young Builders and DIY Tiny Homes Inspired by Nature on Youtube
Also from the sources
Related Articles
Tiny Houses in Unique Locations: Design, Costs, and Settings
Explore tiny houses in unique locations, their design adaptations, costs, and site-specific features for forest, island, and rural living.
State-of-the-Art Off-Grid Tiny Homes: Design and Costs
Explore state-of-the-art off-grid tiny homes, their design features, costs, and practical tips for efficient small-space living.
Building Tiny Homes on Raw Land: Challenges and Insights
Explore key challenges and insights for building tiny homes on raw land, including utilities, easements, permits, and budgeting site preparation.
Building Tiny Homes on Foundations
Learn about building tiny homes on foundations, including costs for site work, permits, and utilities to plan your land-based tiny house budget.