
Tiny Homes Without Lofts
Explore tiny homes without lofts, focusing on design, accessibility, and benefits of single-level living in small spaces.
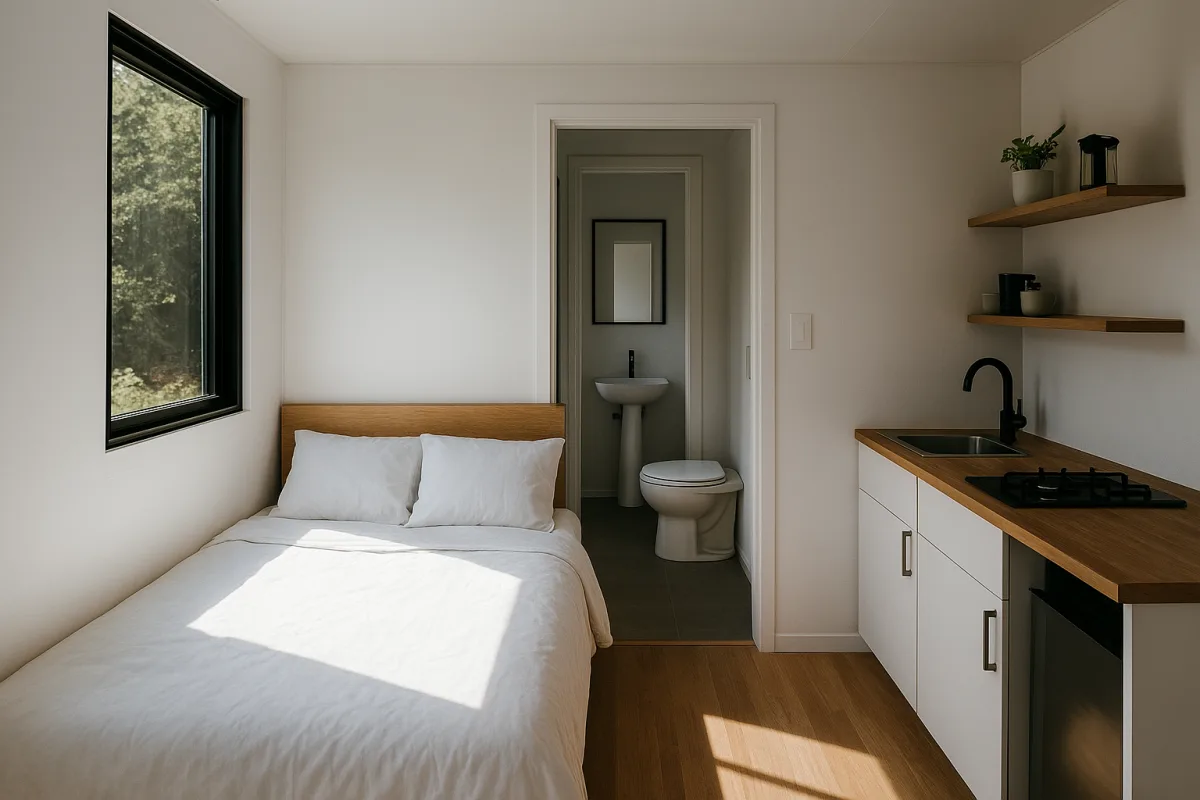
The shift is toward one-level tiny homes, but it is not universal
Tiny homes without lofts and stairs are becoming more visible. The familiar trailer layout, kitchen below and sleeping loft above, is increasingly being challenged by single-level bedrooms, taller living rooms, and homes that use outdoor space instead of overhead sleeping platforms.
The clearest evidence is not a market statistic, because no reliable data tracks no-loft tiny-home sales as a separate category. It is the repeated appearance of the same design decision across independent small-home coverage, each responding to a slightly different problem.
Tiny House Giant Journey toured a custom Summit Tiny Homes build where the owners removed a planned loft to preserve a high, open living area. Exploring Tiny House also presented a compact seven-by-seven-metre home specifically framed around having no lofts and no stairs.
Those examples matter because they are not merely styling exercises. They make a basic trade: less upper-level floor area in exchange for a bedroom reachable without climbing, a living room with full-height volume, and fewer daily compromises for knees, backs, pets, or guests.
At the same time, this is not evidence that lofts are disappearing. Tiny House Expedition’s recent Calgary tour of a 255-square-foot, 30-foot-long DIY home shows the opposite approach still has a strong following: it uses two lofts and a stair-storage unit. [4]
That contrast is useful. A no-loft house is not inherently more practical. It is practical for people whose lives work better on one floor, especially those planning to age in place, managing limited mobility, living with a large dog, or simply tired of climbing into bed.
Why stairs have become the part people question
For years, stairs were accepted as the entrance fee for keeping a tiny house short enough to travel. A loft gave builders a place to put a queen mattress without consuming the central living area, and stair cabinets softened the loss of floor space.
But anyone who has toured enough tiny houses knows that stairs are rarely just stairs. They occupy valuable square footage, interrupt kitchen storage, create a fall risk, and often become the place where shoes, laundry, bags, and pet supplies collect.
Ladders are worse for many households. They are compact and cheap, but they are not friendly to sore knees, poor balance, nighttime bathroom trips, or a person carrying bedding. They can also rule out a home for a partner or visiting family member.
The Calgary homeowner featured by Tiny House Expedition is 6 feet 5 inches tall, so his loft-based layout was custom designed around headroom and his specific needs. The tour makes the point well: a conventional tiny-house loft is not neutral architecture for larger bodies.
That home also illustrates why the trend should not be overstated. Its owner has lived there for more than six years, and the two lofts provide sleeping and flexible space without expanding the trailer footprint. A carefully designed loft can still work.
What has changed is the buyer’s definition of “tiny.” More people are considering small homes as permanent residences rather than weekend cabins or early-adulthood experiments. A house that feels acceptable at 30 may be much less appealing when climbing stairs becomes a daily irritant.
Universal-design guidance increasingly emphasizes zero-step entries, wider doorways, accessible bathrooms, and circulation that works for different bodies and changing needs. Those measures are easier to plan in a one-level layout than to retrofit later. [11]
How no-loft homes keep from feeling like a box
Removing a loft does not automatically make a small house feel larger. It can actually make it feel smaller if the bedroom simply takes over the center of the plan and leaves a narrow corridor for everything else.
The better examples use height, light, and sightlines as compensation. In the Tiny House Giant Journey tour, the no-loft living room has vaulted ceilings, upper windows, and broad views. The owners deliberately chose open volume over another sleeping platform.
That is a sound design move when the site supports it. Windows facing a useful view, rather than a neighbor’s wall or a parking area, can visually extend a room. High windows bring daylight deeper into the plan while protecting privacy.
The same home also leans heavily on a substantial deck. Its owners describe the deck as an extension of their living area, with multiple outdoor sitting and dining zones. That works because they own the land and have access to a riverfront setting.
It is worth being blunt about the limitation: outdoor rooms do not replace indoor square footage in a cold, wet, smoky, or mosquito-heavy climate. A deck is excellent bonus space, but it should not be used to excuse an undersized kitchen or cramped living room.
A ground-floor bedroom is the central planning move. In the Tiny House Giant Journey home, the bedroom fits a queen bed and incorporates a custom closet, while the area beneath the bed holds water reserve capacity. That is useful space doing two jobs.
Pocket doors are another recurring tool. The same build uses sliding doors at the bathroom and bedroom, avoiding door swings that can block circulation. They save floor area, although they may offer less sound privacy than a well-fitted hinged door.
The best no-loft layouts also need more disciplined storage planning. Without overhead sleeping platforms, there may be less room for seasonal items, luggage, hobby supplies, and guests. Under-bed drawers, full-height cabinets, exterior lockers, and a shed become more important.
The hidden cost is usually the site, not the stairs
A no-loft layout can be less expensive in some respects, because it avoids a stair cabinet, loft guardrails, and some structural complexity. But it can also require a longer trailer or a larger foundation to fit a bedroom downstairs.
That is why buyers should not assume single-level means bargain-priced. HomeGuide’s 2026 estimates place custom tiny homes broadly between $50,000 and $140,000, with two-bedroom models often ranging from $50,000 to $125,000. [1]
Those are house-cost ranges, not all-in project budgets. Land, foundations, delivery, permits, utility trenches, septic systems, decks, insurance, furniture, and landscaping can materially change the total, particularly for a permanent, accessible setup.
The Tiny House Giant Journey homeowners said their highly customized house itself came in just under $250,000, and they also faced costs getting it into place. That is far beyond the broad industry range, but it is a useful warning about customization.
Their house includes a large deck, many windows, specialty finishes, a copper tub, custom work, and a difficult site context. It should not be treated as a typical price benchmark, and no current Summit Tiny Homes pricing for comparable no-loft homes was available.
Financing deserves the same caution. Traditional mortgages are often unavailable for homes on wheels, particularly when the home is not permanently affixed to land. Personal loans, RV loans, and chattel loans are more common routes, usually with stricter terms than mortgages. [6]
Current guides describe personal loans of roughly up to $50,000, RV loans requiring down payments, and chattel loans that may reach higher amounts. Rates, certification requirements, credit standards, and lender acceptance vary enough that pre-approval should come before finalizing a build. [7]
Energy and accessibility can pull in the same direction
Single-level tiny homes are sometimes described as more efficient because they eliminate loft volume. That is too simple. A high vaulted ceiling can increase the volume of air to heat, even while making a small living room feel far better.
The more dependable energy gains come from good enclosure design: continuous insulation, airtight construction, well-installed windows, and properly sized heating. These priorities matter regardless of whether the bedroom is overhead or on the main floor. [10]
Still, an accessible layout can support energy-conscious choices. A zero-step entry and wide, carefully detailed exterior doors can reduce drafts when they are properly weather-sealed. Keeping all daily spaces on one floor may also make temperature control easier to manage.
Heating options are not free upgrades. Research on off-grid tiny-home systems places propane wall furnaces around $1,500 to $2,500, wood stoves around $2,500 to $4,000, and pellet stoves around $3,000 to $5,000, before installation and related safety work. [10]
The Tiny House Giant Journey tour also highlights a common small-home reality: heat distribution can be uneven. The bedroom is served from the main living area, so the owners added a heated mirror for supplementary radiant warmth in very cold weather.
That is not a universal solution, but it is a reminder to model daily use rather than only admire the plan. Ask where heat enters, where moisture leaves, where wet coats dry, and whether the bedroom stays comfortable with doors closed.
Regulations can decide the design before you do
The biggest practical issue is not whether a no-loft house looks spacious. It is whether it can legally sit where you want to live. This is especially important for homes on wheels, which often fall between housing and vehicle rules.
The Tiny House Expedition homeowner says his Calgary home on wheels is legal within city limits, but that outcome took a deliberate permitting process. Tiny House Talk reported that the 255-square-foot home was permitted, a notable exception rather than a simple default. [4]
Calgary distinguishes among recreational vehicles, manufactured homes, and permanent foundation homes. A tiny home on a permanent foundation is generally treated as a single-detached dwelling under the city’s land-use and building-code framework. [2]
That distinction affects far more than paperwork. It can determine where the home is allowed, whether it needs a permanent foundation, what services are required, and whether a lender or insurer will treat it as a dwelling rather than a recreational unit.
Rules elsewhere in Canada are not consistent. Research on Canadian tiny-home zoning finds that many cities lack a dedicated framework for tiny homes on wheels, leaving them subject to trailer, RV, mobile-home, or local zoning provisions. [4]
For a no-stairs design, permanent placement may be particularly attractive. A foundation-based home can support a true zero-step entry, a wider bathroom, durable exterior ramps where needed, and a simpler long-term path to accessibility than a road-legal trailer.
That does not mean every permanent small home is easy to approve. Check minimum dwelling sizes, setbacks, servicing requirements, secondary-suite rules, parking, flood risk, and fire access with the local planning department before purchasing land or commissioning drawings. [5]
What this means for your own floor plan
Start with the unglamorous list: how you get out of bed at night, where laundry goes, whether you cook daily, how many coats and tools you own, and whether a future injury would make the home unusable.
Then draw the one-level essentials at real dimensions: bed, bathroom turning room, shower, kitchen worktop, sofa, dining spot, and circulation. If those elements only fit by making every passage narrow, the footprint is too small for the brief.
A no-loft home often suits a slightly larger small house, a backyard cottage, or a foundation-built cabin better than a strict road-legal trailer. That is not failure. It is choosing enough floor area to avoid turning daily life into an obstacle course.
If you do need a trailer, be selective about what stays indoors. The Calgary build featured by Tiny House Expedition uses a fold-down table, integrated storage, and outdoor living space to make its compact footprint work. Those are useful strategies, loft or no loft.
Finally, be realistic about resale. There is no direct evidence yet that no-loft tiny homes command a premium. Build quality, permanent foundations, location, neutral finishes, and legal placement are more established influences on resale prospects. [8]
The reasonable inference is that a well-executed ground-floor bedroom may appeal to a broader range of buyers than a ladder-only loft. But it will only help if the home is legal, comfortable, weather-tight, and large enough to function without constant furniture shuffling.
Frequently Asked Questions
What are the benefits of tiny homes without lofts?
Tiny homes without lofts offer a proper ground-floor bedroom, which improves comfort and accessibility, especially for those with limited mobility, aging in place, or living with pets. They eliminate the need to climb stairs or ladders, reducing fall risks and daily inconveniences associated with loft access.
How do tiny homes without lofts maximize space?
No-loft tiny homes often use height, light, and sightlines to create a sense of spaciousness, such as vaulted ceilings and upper windows that bring in daylight and extend views. They also incorporate design features like pocket doors to save floor space and use outdoor decks as extensions of living areas when the site permits.
Are tiny homes without stairs more accessible?
Yes, one-level tiny homes without stairs or ladders are generally more accessible and better suited for people with mobility challenges, sore knees, or balance issues. Universal design principles like zero-step entries and wider doorways are easier to implement in these layouts, enhancing long-term livability.
What design features help tiny homes without lofts feel spacious?
Features such as vaulted ceilings, upper windows for natural light, broad sightlines, and the use of outdoor decks as additional living space help no-loft tiny homes feel larger. Avoiding narrow corridors and placing key rooms like the bedroom and bathroom on one level also improves the perception of space.
How much do tiny homes without lofts typically cost?
Custom tiny homes in 2026 generally cost between $50,000 and $140,000 before additional expenses like land, permits, and furnishings. Two-bedroom models typically range from $50,000 to $125,000. Costs vary widely depending on location, materials, and customization choices.
How we researched this
This article was assembled from 3 video sources across 3 channels, 1 published article, 11 cited references.
Nothing here is based on hands-on testing. Where a figure or finding appears, it belongs to the source cited beside it, and the writing says so rather than implying otherwise. Every source is listed below so you can check it.
Sources
Stunning Tiny Home w/ No Loft, Huge Deck & Gorgeous Views — Tiny House Giant Journey
6'5" Man's Dream DIY Tiny House (only Legal Home on Wheels in Calgary!) — Tiny House Expedition
No Lofts, No Stairs, 7 x 7 Meters | Why Go Bigger When Small Looks This Good? — Exploring Tiny House
A 6’5″ Man’s DIY Tiny House on Wheels, Permitted in Calgary — Tiny House Talk
Tiny Home Financing — RV Loans, Personal Loans & Mortgage Options (2026)
Tiny Cottage Homes: 7 Types, Styles, and Build Methods for 2026 - Nuvin Home
Universal Design For Tiny Homes In 2026: Canadian Guide - ADU Start
Watch Tiny Homes Without Lofts and Stairs on Youtube
Also from the sources
Related Articles
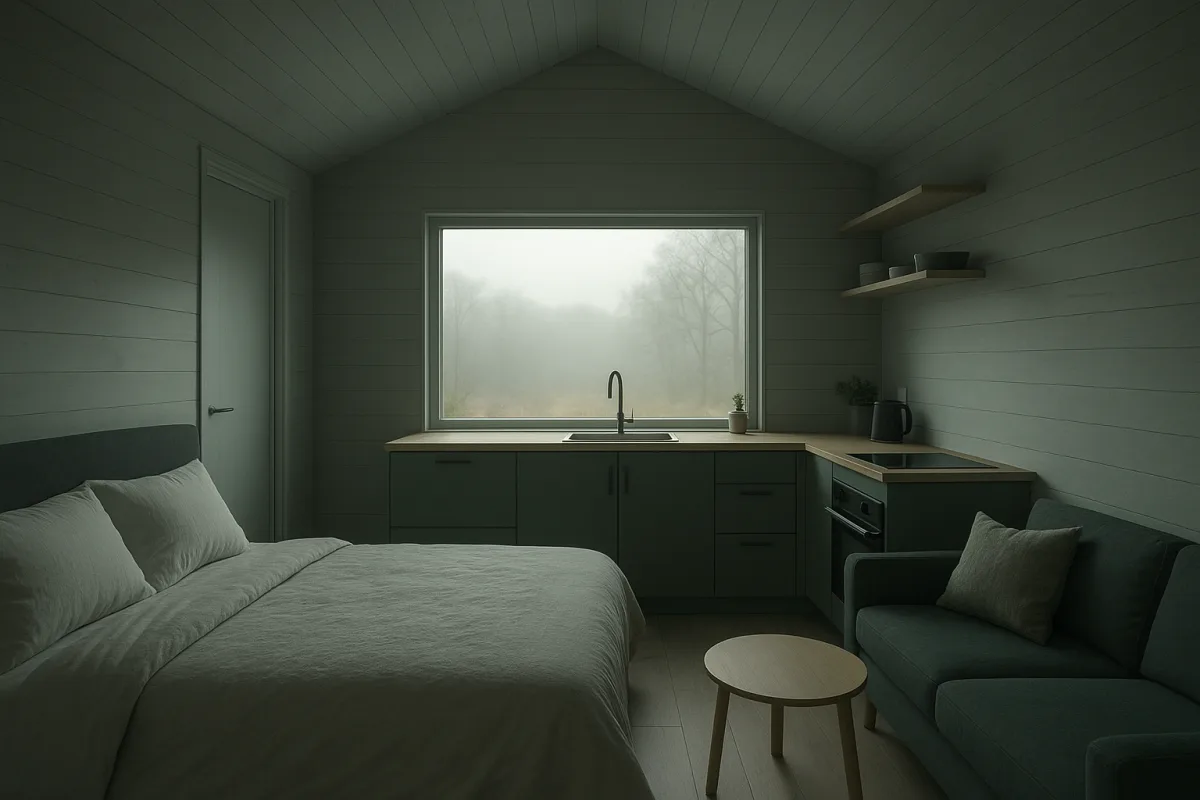
Tiny House Designs No Loft: Maximizing Space Without Lofts
Explore tiny house designs no loft that maximize space and comfort with stand-up lofts or main-floor bedrooms for better accessibility.
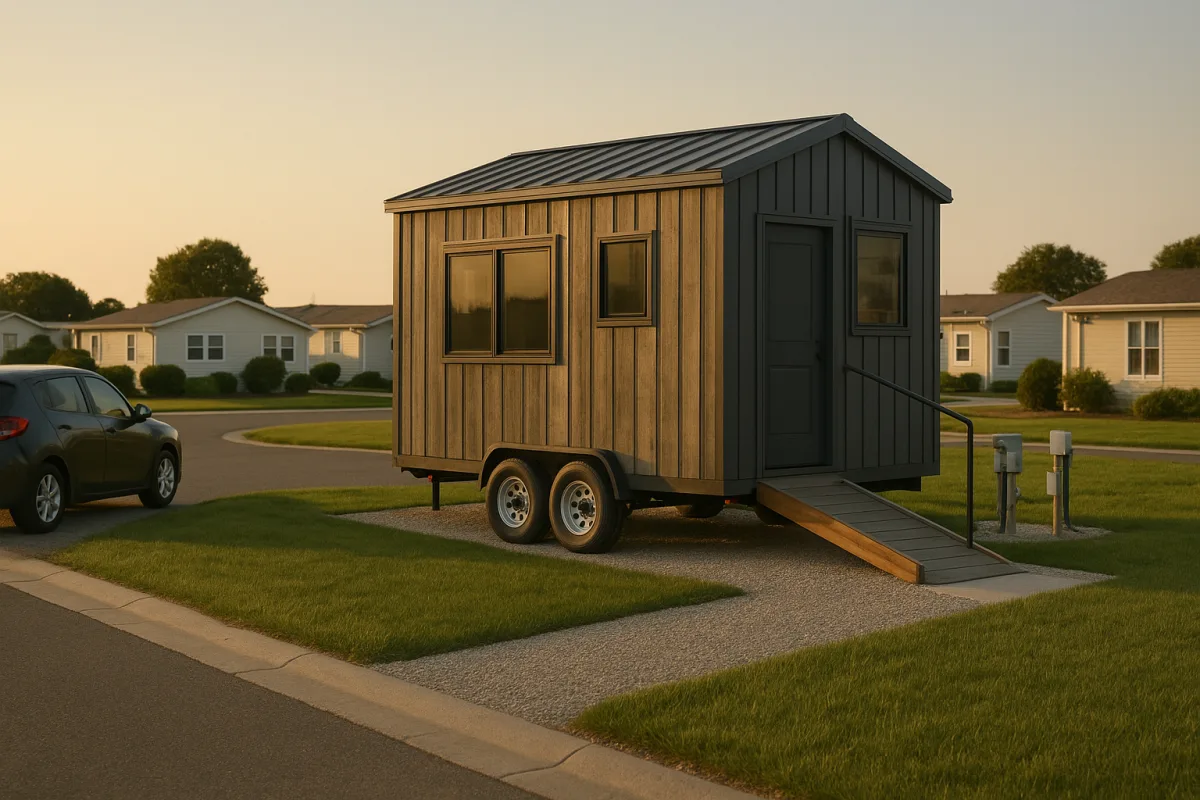
Tiny Homes for Aging in Place: Design and Cost Insights
Explore tiny homes for aging in place, covering design, monthly costs, financing, and accessibility for seniors on fixed incomes.
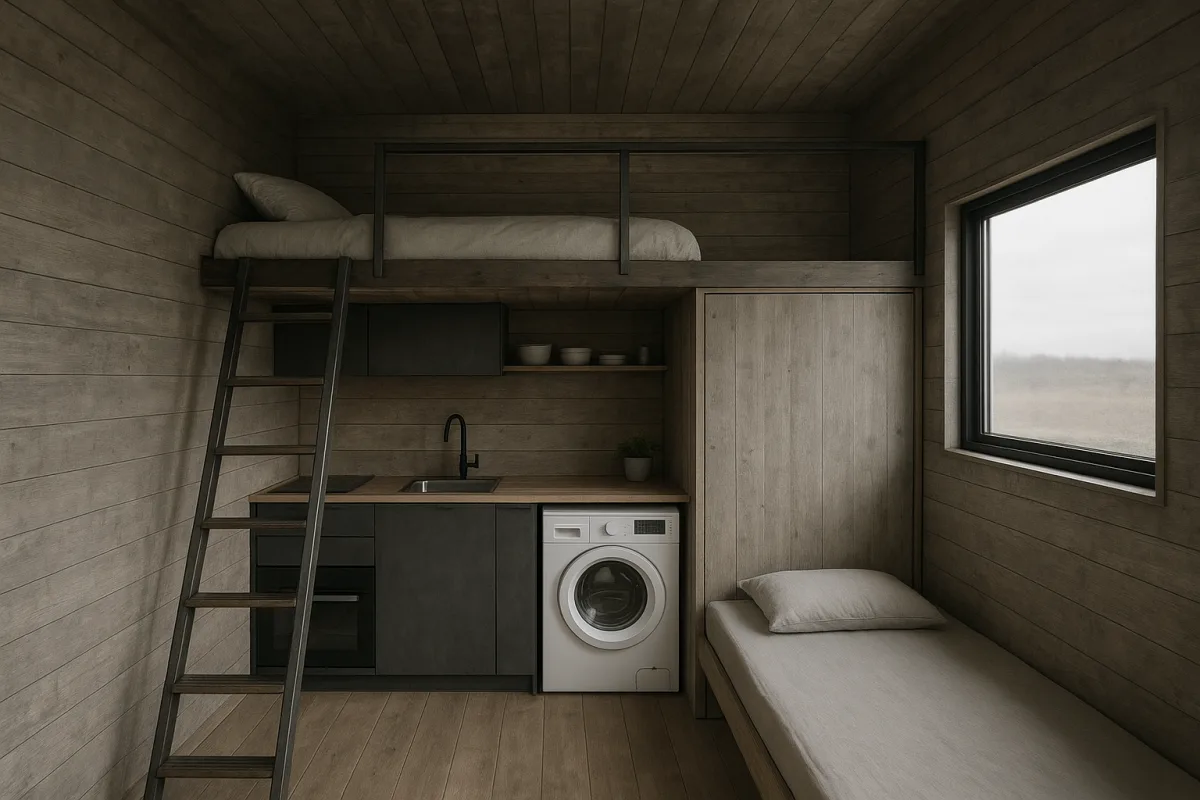
Tiny Homes Unique Design Features and Space-Saving
Explore tiny homes with unique design features and space-saving innovations for livability, comfort, and full-time use.
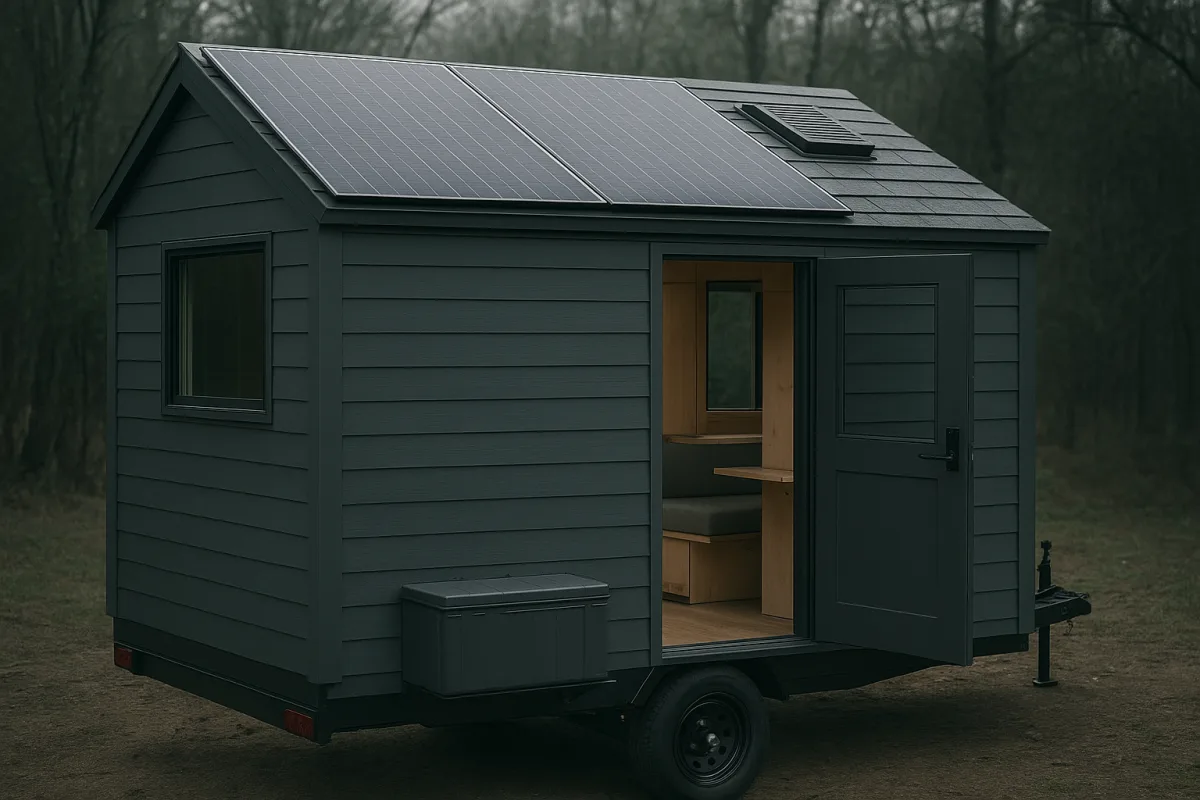
State-of-the-Art Off-Grid Tiny Homes: Design and Costs
Explore state-of-the-art off-grid tiny homes, their design features, costs, and practical tips for efficient small-space living.