
Space-Saving Tiny House Designs for Maximum Functionality
Explore space-saving tiny house designs that maximize functionality and comfort for various lifestyles and budgets.
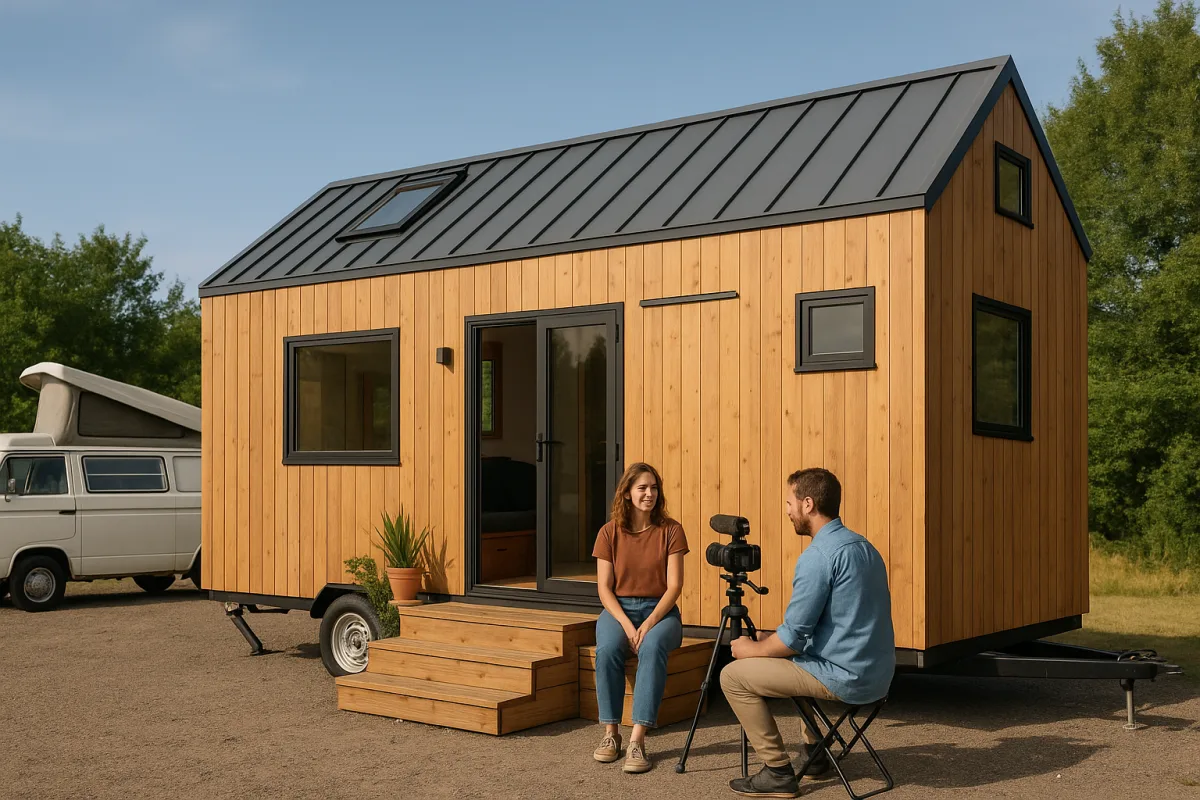
Innovative Tiny House Designs: Maximizing Space and Functionality
As the tiny house movement gains traction, many individuals find themselves faced with a crucial decision: how to maximize space and functionality while staying within budget. The appeal of tiny homes lies not just in their size but also in their innovative designs that often come with trade-offs. In this article, we will explore a comparative roundup of unique tiny house designs, analyzing their dimensions, costs, layouts, and suitability for different lifestyles.
The Vintage Trailer Transformation
One of the standout examples of innovative tiny house design is a vintage Airstream trailer, transformed into a cozy home by a designer living in Asheville, North Carolina. This 1973 Avion LeGrande trailer measures 29 feet long and 7 feet wide, offering about 203 square feet of living space. The total cost for this project reached approximately $20,000, which included the initial purchase of $10,000, renovation costs of $6,000, and additional updates due to unforeseen issues.
The appeal of this design lies in its unique aesthetic and mobility. The owner appreciates the large windows that flood the interior with natural light, enhancing the overall ambiance. The kitchen features an apartment-sized fridge and a functional layout that maximizes storage, while the living area doubles as an office with a fold-out sleeper for guests. However, living in a travel trailer comes with challenges, particularly during inclement weather, where the metal structure can amplify sound and create discomfort. Additionally, this model is classified as a recreational vehicle, which limits its use for full-time occupancy in certain residential zones, such as Asheville.
Who it suits: This design is ideal for individuals who value mobility and aesthetic charm, and who are comfortable navigating the unique challenges of living in a vintage trailer.
The Towable Tiny House
A different approach to space optimization can be found in a towable tiny house, which offers surprisingly few compromises for full-time living. These homes are designed to maximize square footage without sacrificing comfort. Prices for towable tiny homes can vary significantly, but many start around $48,000 for models that are approximately 399 square feet. This price typically includes the base structure but excludes additional costs like land, permits, and utilities.
Towable tiny homes often feature innovative layouts, such as multi-functional furniture and lofted sleeping areas, which free up floor space for living and working. However, the trade-off for this flexibility is the potential for rapid depreciation; reports indicate that tiny homes on wheels can lose 15% to 25% of their value in the first year. This is a crucial consideration for those thinking about resale value down the line.
Who it suits: Towable tiny homes are well-suited for those who prioritize flexibility and a functional living space, but who are also mindful of the risks associated with depreciation.
The Single-Level Modern Farmhouse
Another noteworthy design is a single-level tiny home featuring modern farmhouse styling, which combines contemporary aesthetics with full-size comforts. This model is often around 400 square feet and is priced similarly to towable tiny homes. The design aims to maximize functionality while providing a cozy and inviting atmosphere.
These homes typically feature open-concept layouts, allowing for easy movement between the kitchen, dining, and living areas. Full-size appliances and thoughtful storage solutions contribute to a comfortable living experience. However, like other tiny homes on wheels, they may not be classified for full-time residential use in certain areas, which could limit where they can be parked or lived in full-time.
Who it suits: This design is perfect for individuals or couples who desire a stylish, functional living space without the need for mobility. It appeals to those looking for a permanent tiny house that feels like a real home.
Comparative Analysis of Key Factors
When deciding which tiny house design best suits your needs, it’s essential to consider several key factors: price, size, layout, and potential trade-offs. Below is a summary of these aspects for the designs discussed.
| Feature | Vintage Airstream Trailer | Towable Tiny House | Single-Level Modern Farmhouse |
|---|---|---|---|
| Size | 29 ft x 7 ft (~203 sq ft) | ~399 sq ft | ~400 sq ft |
| Price | ~$20,000 (including renovations) | Starts at ~$48,000 | Similar to towable homes (varies) |
| Layout | Compact kitchen, dual-purpose office/living area | Multi-functional spaces, lofted areas | Open-concept with full-size amenities |
| Mobility | Highly mobile | Mobile, but requires towing | Generally stationary |
| Trade-offs | Weather sensitivity, limited full-time use | Depreciation risk | Possible zoning limitations |
Conclusion
Each of these innovative tiny house designs offers unique benefits and challenges. The vintage Airstream trailer provides character and mobility but may not be suited for those seeking a permanent residence due to zoning restrictions. Towable tiny homes offer a balance of portability and functionality but come with depreciation concerns. The single-level modern farmhouse provides a more traditional feel with full-size amenities, making it ideal for those looking to settle down.
Ultimately, the best choice depends on your lifestyle preferences, budget, and how you plan to use your tiny home. Thorough research into local zoning laws and potential costs, such as utilities, insurance (averaging between $700 and $1,500 annually), and financing options, is essential before making a decision. Whether you’re looking for a mobile solution or a stationary dwelling, understanding these trade-offs will empower you to choose the right tiny home for your needs.
Frequently Asked Questions
What are some space-saving tiny house designs?
Some notable space-saving tiny house designs include the vintage Airstream trailer, towable tiny homes, and single-level modern farmhouses. Each design emphasizes innovative layouts and multi-functional spaces to maximize living area while maintaining comfort.
How can I maximize space in a tiny house?
To maximize space in a tiny house, consider using multi-functional furniture, lofted sleeping areas, and open-concept layouts. These strategies help free up floor space for living and working, enhancing the overall functionality of the home.
What are the best layouts for functional tiny homes?
The best layouts for functional tiny homes often include open-concept designs that facilitate easy movement between areas, as seen in single-level modern farmhouses. Additionally, incorporating compact kitchens and dual-purpose spaces, like a living area that doubles as an office, can significantly improve usability.
Sources
Designer Turned a Vintage Trailer into her Dreamy Tiny House, Tiny House Expedition
Towable tiny house makes surprisingly few compromises inside, New Atlas
Callisto Is a Single-Level Tiny Home With Modern Farmhouse Styling and Full-Size Comforts, autoevolution
Insuring a Tiny House: Coverage, Costs, and Options - LegalClarity
How Much Does It Cost to Build a Small House? Breakdown & Budget - LegalClarity
North Carolina Tiny House Laws (2026 Overview) | Prefabricated.co Blog | Prefabricated
What Counties in North Carolina Allow Tiny Houses? - LegalClarity
Can You Finance a Tiny Home? Loan Options Explained - LegalClarity
Tiny Home Financing 2026: How to Get a Mortgage for a Tiny House
Tiny House Financing 2026: Complete Guide to Tiny Home Loans & Mortgages
Tiny Home Financing, RV Loans, Personal Loans & Mortgage Options (2026)
Do Tiny Homes Depreciate? Wheels vs. Foundation - LegalClarity
Tiny Home Resale Value: What Increases (or Decreases) Market Price, TinyHousePlans.com
Average Utility Costs in 2026: Complete Breakdown by Type and State | Utility Explained
Watch Innovative Tiny House Designs on Youtube
Related Articles
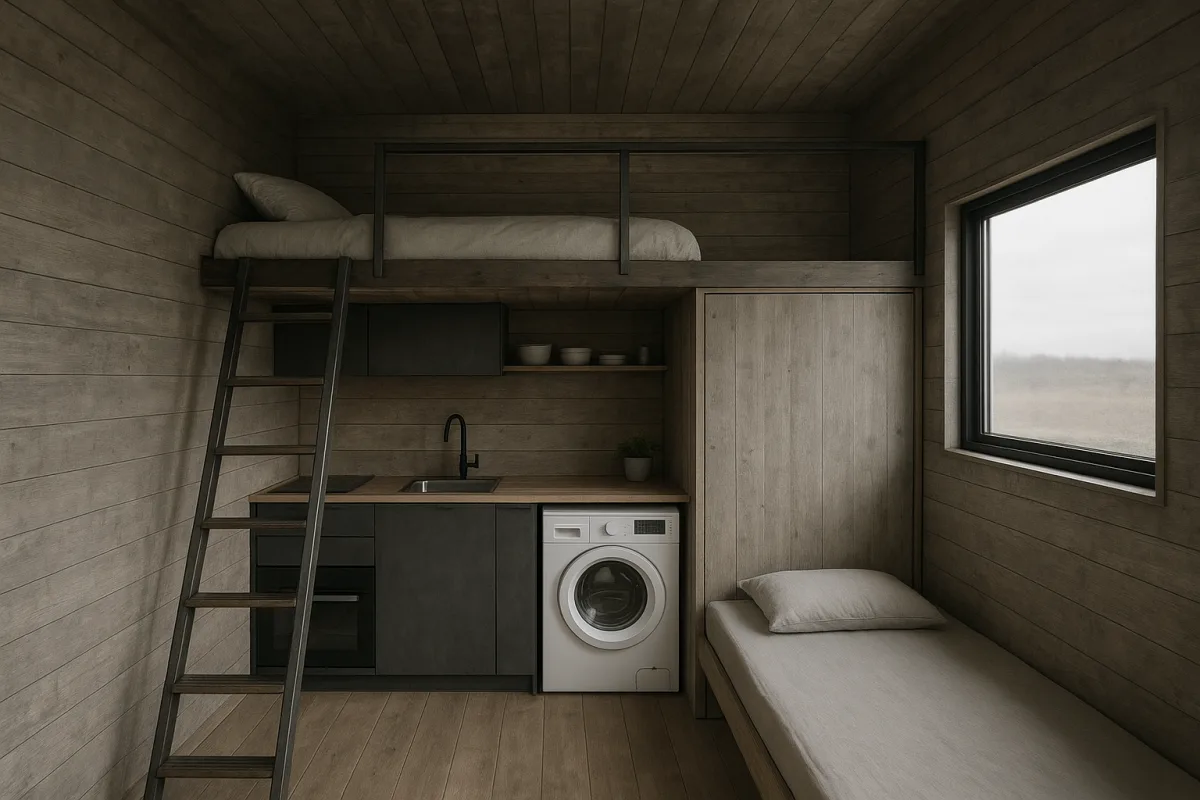
Tiny Homes Unique Design Features and Space-Saving
Explore tiny homes with unique design features and space-saving innovations for livability, comfort, and full-time use.
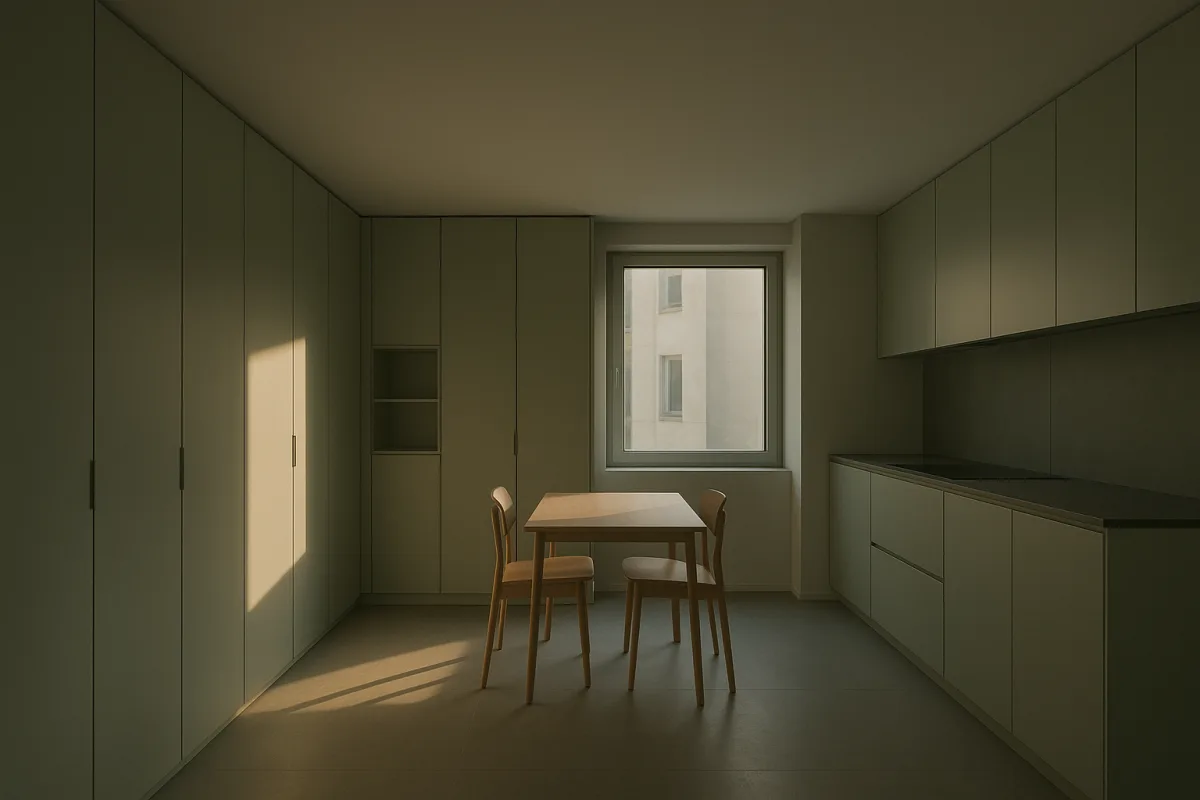
Modern Small Homes Design: Stylish and Functional Apartments
Explore modern small homes design with stylish layouts, smart storage, and practical renovations for compact apartments and tiny living.
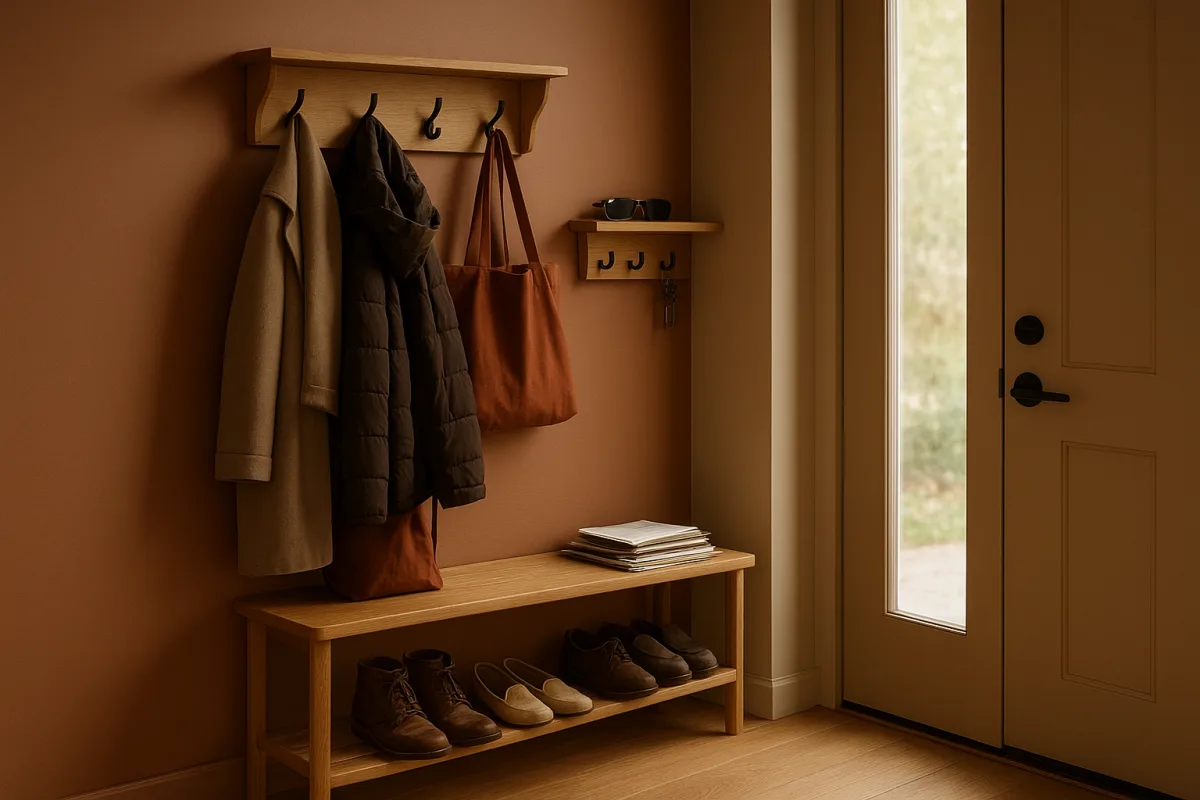
Small Space Decluttering Tips for Tiny House Organization
Discover practical small space decluttering tips to organize your tiny house efficiently and maintain a clutter-free home.
Innovative Small Homes with Flexible Design
Explore innovative small homes with flexible design through a detailed comparison of Barcelona and Milan apartments for adaptable living.