
Tiny House Legal Classification: How It Affects Placement
Learn how tiny house legal classification impacts where you can place your home and what permits and zoning rules apply.
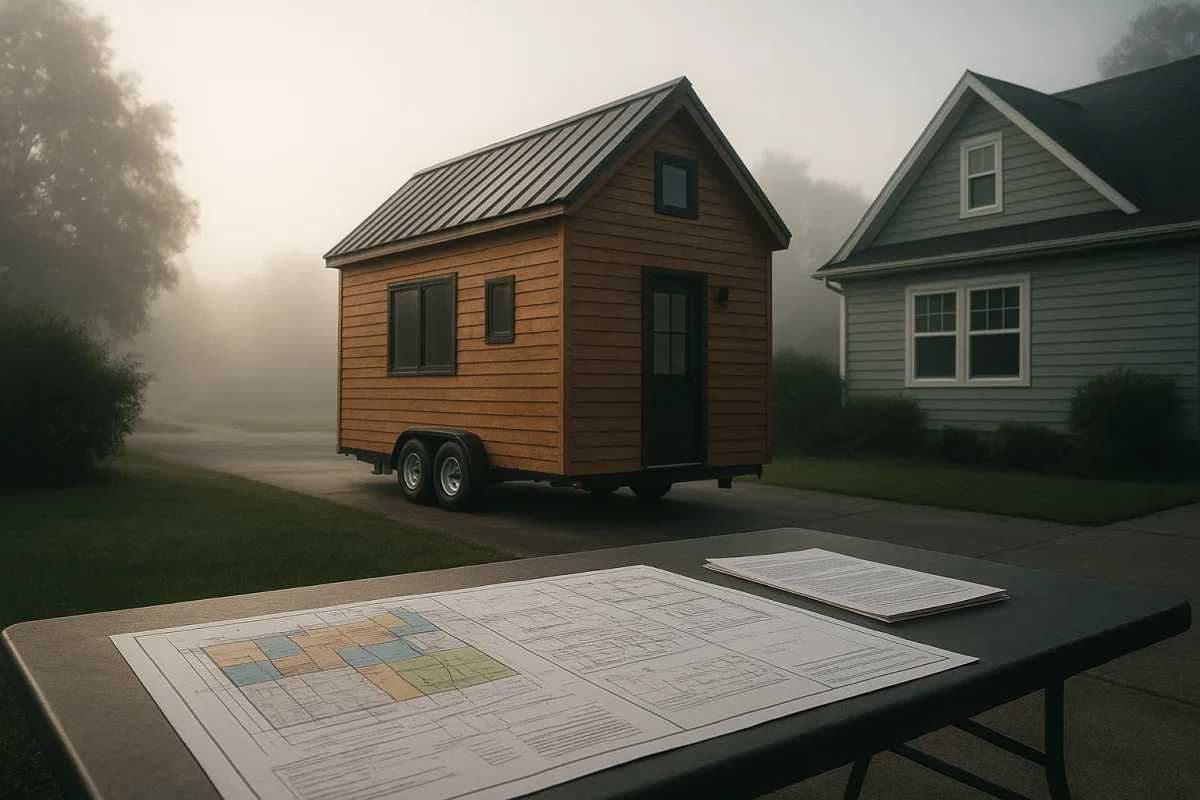
The trailer tongue changes the whole conversation
The trailer tongue, VIN plate, and wheels can decide whether the zoning clerk sees your tiny house as a home or as a vehicle. That classification, more than the square footage or the style of the build, controls where you can place it.
Tiny-house rules rarely begin with a clean category called “tiny house.” Instead, local governments sort a small structure into an existing legal box: a single-family dwelling, an accessory dwelling unit, a manufactured home, an RV, or a park model.
A foundation-built tiny house has the strongest route because it can be reviewed as a small conventional residence. A house on wheels, often called a THOW, can trigger vehicle and RV rules even if it has a kitchen, bathroom, insulation, and a mailing address.
This is why two nearly identical homes can have completely different placement options. One may receive a building permit on a backyard foundation. The other may be limited to a licensed RV park, temporary use, or a site where full-time occupancy is prohibited.
Box one: a small house built as a dwelling
A tiny house on a permanent foundation is usually evaluated under residential building and zoning rules. The building department looks at construction, fire safety, exits, insulation, utilities, and sanitation, while planning staff review whether a home is allowed on that lot.
For homes of 400 square feet or less, International Residential Code Appendix Q provides a code path designed around compact living. It allows lower ceiling heights, sleeping lofts, loft access ladders, and alternating-tread stairs that may not satisfy ordinary house rules. [3]
Appendix Q does not override zoning. A code-compliant 350-square-foot house can still be refused if local zoning requires a minimum dwelling size of 600, 800, or 1,000 square feet, a barrier that remains common in many jurisdictions. [2]
This is the point where buyers can mistake a building-code approval for permission to live on the land. Building code answers whether the structure can be safely built. Zoning answers whether that structure can occupy that site.
The people involved are usually separate departments, even in a small town. Planning staff interpret zoning, a building official issues permits and inspects work, and the health or environmental office reviews water and wastewater systems.
A foundation also helps with financing and insurance because the home resembles real property. A trailer-based home is frequently treated as personal property, which can limit conventional mortgage options and push buyers toward RV, chattel, personal, or builder financing. [3]
Box two: the tiny house on wheels
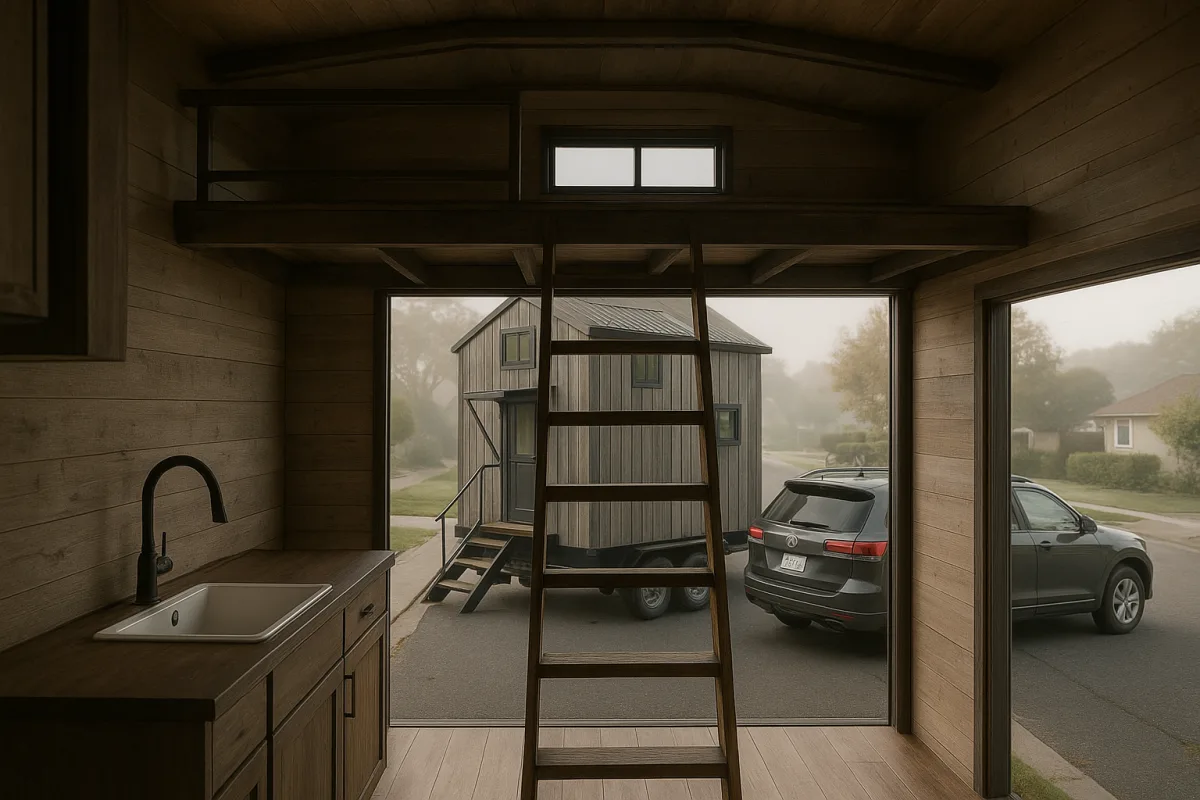
A THOW is a permanent-looking home built on a trailer chassis without its own motive power. The wheels make it movable, but they also create the legal problem that catches many owners after delivery.
Many jurisdictions classify a THOW as an RV because it is road transportable and sits on a chassis. That often means it can stay in an RV park, campground, or approved temporary-use area, but not serve as a year-round residence on a vacant residential lot. [5]
An RV Industry Association certification can help a builder sell into RV parks that require certified units. It does not, however, create a right to occupy any parcel permanently, because local zoning still governs land use. [3]
Park model RVs occupy another category. They are built on a single chassis and can be up to 400 square feet when set up, but local governments may still regulate them as recreational units rather than houses. [6]
For a buyer, this means “RVIA certified” is not the last question. Ask whether the specific park accepts full-time residents, whether it accepts your length and model, and whether the park’s local permit allows long-term occupancy.
We would not buy a THOW before securing a written placement answer from a park, tiny-house community, landowner, or local official. A low purchase price can become expensive fast if the house must be moved after a complaint or zoning notice.
New Hampshire’s new legal category, and its limit
New Hampshire offers a clear example of how a state can improve the status of tiny homes without erasing local land-use rules. Governor Kelly Ayotte signed HB 1681 on July 15, 2026, and the law took effect September 13, 2026. [1]
The law created an “innovative housing structure” category covering tiny houses, tiny houses on wheels, and yurts. A tiny house under the statute is a detached dwelling of 600 square feet or less, excluding lofts, with living, sleeping, cooking, eating, and sanitation facilities. [1]
A trailer-based tiny house constructed for human habitation “shall not be considered a camp trailer or recreational vehicle” under the new law. That gives New Hampshire THOW owners a much stronger starting point than the RV classification found in many states. [1]
The statute also treats an innovative housing structure as a single-family dwelling or an ADU for zoning purposes. It creates a legal path to place one on an individual house lot where single-family homes are allowed, or as an ADU, while keeping applicable land-use requirements in force. [1]
Those final words are where your parcel can still fail. Town rules may address setbacks, lot coverage, driveway access, parking, wetlands, frontage, water supply, wastewater capacity, and design requirements before a certificate of occupancy is issued. [1]
Tiny House Talk correctly flags the phrase “may permit” in the law. HB 1681 does not mean every New Hampshire town must approve a tiny house on every residential lot, and it does not cancel private HOA covenants. [1]
The law may reduce duplicated inspections for factory-built homes. A factory can receive plan review and inspections through a certified building official or the state fire marshal’s modular-building program, and the placement-town official must accept that approval when issuing a certificate of occupancy. [1]
That could remove one costly delay, but New Hampshire has not set statewide permit or inspection prices for tiny homes. Your cost depends on the municipality, the scope of work, and whether the site needs a new septic system, utility work, or engineered plans. [1]
The ADU route: land-use permission tied to an existing house
An ADU is a second, smaller dwelling on a property that already has a main home. It might be a backyard cottage, a garage conversion, a basement apartment, or a detached tiny house on a permanent foundation.
For many people, this is the lower-risk placement route. Instead of trying to establish a new primary home on raw land, you are adding a second residence in a zoning framework increasingly designed to allow additional housing. [3]
The catch is that “ADU allowed” is not the same as “any tiny house allowed.” Local regulations can require a permanent foundation, utility connections, off-street parking, owner occupancy, maximum floor area, or a particular location behind the main house. [3]
A THOW does not automatically become an ADU because it is small. Some local programs allow movable tiny homes as ADUs, but many require the unit to meet residential code and remain permanently installed. [4]
Check lot coverage before you order a build. A town may cap the combined footprint of buildings at 35 to 50 percent of the lot, and an existing garage, shed, deck, or large main house can leave too little room. [4]
Setbacks are another frequent deal-breaker. Your proposed tiny house may need to sit a specified distance from side and rear property lines, the primary home, easements, septic fields, streams, and roads. [3]
We would pick the ADU route for an owner with an existing house, enough yard, and a realistic utility plan. It is less romantic than raw land, but the approvals, address, hookups, and long-term occupancy are usually easier to establish.
Raw land: why septic often decides the outcome
Rural and unincorporated areas can have fewer zoning restrictions than dense cities. That can create opportunities for foundation tiny homes, off-grid builds, and sometimes THOWs, but it does not mean the parcel is automatically buildable. [6]
The make-or-break document is often the wastewater approval. A septic authority may require a soil evaluation, a percolation test, a designed septic system, or proof that an approved alternative system can handle the dwelling’s expected use. [3]
A composting toilet does not necessarily eliminate wastewater rules. Sinks, showers, washing machines, and kitchen drains still produce gray water, and local authorities may require a legal disposal system before approving occupancy. [5]
Water matters too. You may need a connection to a public system, a permitted well, or an approved alternative supply. A parcel that looks cheap online can become costly if utility lines stop far from the build site.
Then comes access. Emergency vehicles, delivery trucks, and utility crews may need an approved driveway, road frontage, or easement. A trailer delivery also needs turning room, adequate road width, and clearance from trees and overhead lines.
No national average captures these placement costs. Permit fees, impact charges, septic work, utility connections, driveway construction, grading, and inspections vary by county and parcel, so treat the home’s sticker price as only one part of the project budget. [3]
The paperwork sequence we would use
Start with the parcel number and zoning district, not a broad claim that tiny houses are legal in a state. The governing rules are usually found in the city or county where the land lies, and sometimes in a separate special district.
Ask the planning department to identify the permitted use for your exact proposal: primary dwelling, ADU, manufactured home, RV, park model, or temporary structure. Give them the floor area, foundation type, trailer status, and intended full-time occupancy.
Then ask the building department which construction code applies. Bring plans, elevations, the trailer details if applicable, manufacturer specifications, and information about whether the home is site-built, modular, or factory-built.
Contact the wastewater and water authorities before signing a land contract. A structure can fit zoning and still fail because the lot cannot support a septic system, lacks water service, or has utility capacity limits. [3]
Finally, read every private restriction attached to the property. HOAs and deed covenants can bar RVs, trailers, detached accessory buildings, rentals, or homes below a certain size even where the town allows an ADU. [4]
Get the key answers in writing, then make your purchase agreement contingent on approvals if possible. The classification on the permit, not the language in a sales listing, is what gives your tiny house a durable place to stay.
Frequently Asked Questions
How does legal classification affect where I can place a tiny house?
Legal classification determines whether a tiny house is treated as a dwelling or as a vehicle, which controls its placement options. A tiny house on a permanent foundation is usually reviewed as a residence and can be placed in residential zones if zoning allows. In contrast, a tiny house on wheels is often classified as an RV, limiting placement to RV parks, campgrounds, or temporary-use areas and often prohibiting year-round residence on vacant residential lots.
What is the difference between a tiny house on wheels and a foundation-built tiny house legally?
A foundation-built tiny house is evaluated under residential building and zoning codes as a permanent dwelling, which can facilitate permits, financing, and insurance similar to traditional homes. A tiny house on wheels (THOW) is typically regulated as an RV due to its trailer chassis and wheels, subjecting it to vehicle and recreational use rules rather than residential zoning, which restricts where it can be legally occupied.
Can a tiny house on wheels be classified as a dwelling instead of an RV?
In most jurisdictions, tiny houses on wheels are classified as RVs because they are built on trailers and are road transportable. However, New Hampshire’s HB 1681 creates a legal category where trailer-based tiny houses constructed for habitation are not considered recreational vehicles, giving them a stronger status as dwellings under state law, though local land-use approvals still apply.
What legal categories exist for tiny houses in different states?
Tiny houses are generally sorted into categories like single-family dwellings, accessory dwelling units (ADUs), manufactured homes, recreational vehicles (RVs), or park models. These classifications vary by state and locality, influencing zoning, building codes, and allowable placement. Some states have created specific legal definitions for tiny houses, but local zoning often remains the deciding factor.
How does New Hampshire’s HB 1681 change tiny house classification?
New Hampshire’s HB 1681 establishes an “innovative housing structure” category that includes tiny houses, tiny houses on wheels, and yurts as detached dwellings of 600 square feet or less. The law specifies that trailer-based tiny houses are not to be considered camp trailers or recreational vehicles, which strengthens their legal recognition as dwellings statewide. Despite this, local municipalities retain authority over land-use approvals and permits.
How we researched this
This article was assembled from 1 video source, 1 published article, 6 cited references.
Nothing here is based on hands-on testing. Where a figure or finding appears, it belongs to the source cited beside it, and the writing says so rather than implying otherwise. Every source is listed below so you can check it.
Sources
Where Can You LEGALLY Put a Tiny House?, Prefab Homes and Tiny House
New Hampshire Writes Tiny Houses, THOWs, and Yurts Into State Law, Tiny House Talk
New Hampshire Writes Tiny Houses, THOWs, and Yurts Into State Law, Tiny House Talk
Tiny House Zoning Laws: Where Tiny Homes Are Legal | Zonloty
Zoning Laws for Tiny Homes: ADUs, Permits, and Penalties - LegalClarity
Where Can You Legally Park a Tiny House? Rules, Locations, and Permits, Vertex Legal
Watch Legal and Practical Aspects of Tiny House Placement on Youtube
Related Articles
Legal Land Use for Tiny Houses: What You Need to Know
Learn about legal land use for tiny houses, zoning rules, permitted communities, and how to confirm your tiny home's legal place to live.
Tiny House Land Use Options and Community Living Rules
Explore tiny house land use options, community living rules, and legal classifications to find where you can legally place and live in a tiny house.
Prefab Backyard ADUs: Costs, Permits, and Installation Guide
Learn about prefab backyard ADUs, including costs, permits, installation, and financing to plan your small backyard housing project effectively.
Gooseneck Road-Legal Tiny Houses: Design and Legal Insights
Explore gooseneck road-legal tiny houses, including design tips, towing rules, and zoning considerations for living on wheels.