One-Level Tiny House Layouts for Accessibility and Simplicity
Explore one-level tiny house layouts that prioritize accessibility and simplicity with practical design tips for easy, stair-free living.
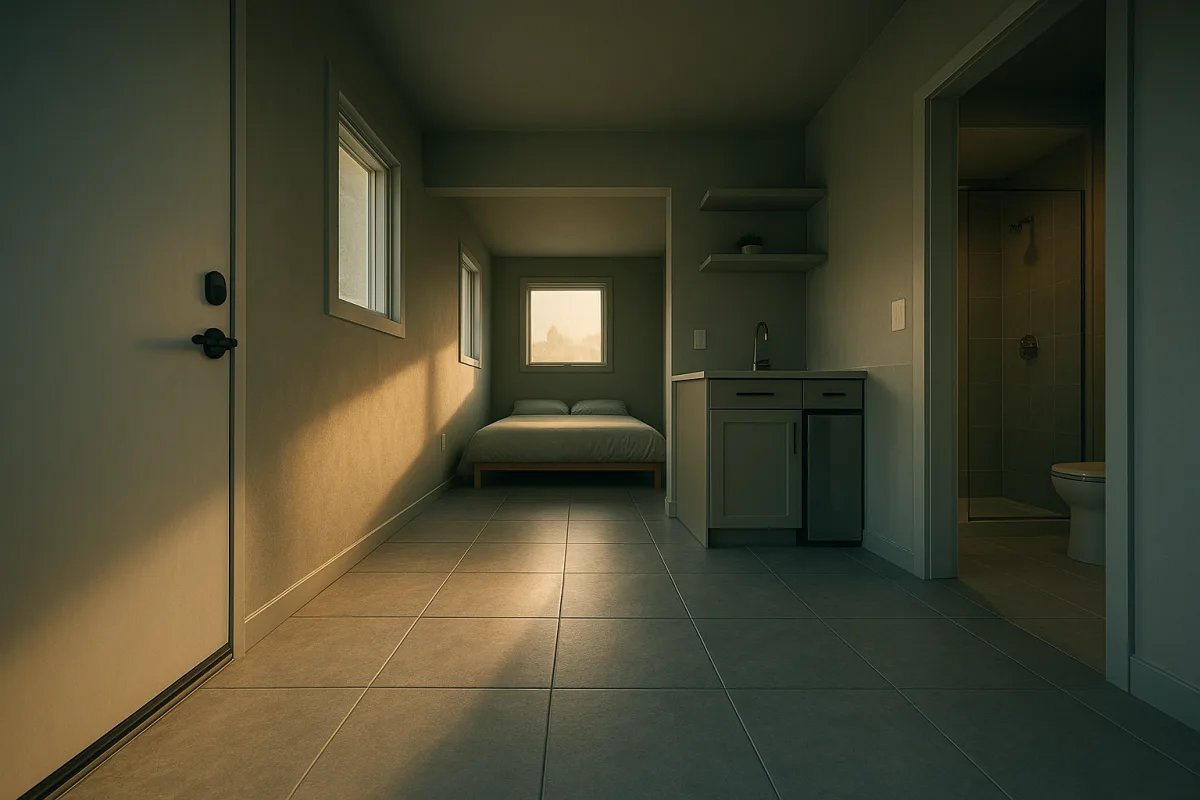
The route through the house is the layout
A bedroom door that opens into a narrow kitchen aisle can make a tiny house feel difficult long before stairs become the problem. The central task in a one-level home is preserving a short, open route from entry to bathroom, bed, kitchen, and sitting area.
Tiny House Talk describes this as arranging every essential zone so the path between them stays short, wide, and free of steps. That route is the system that makes a no-loft house work, not the absence of a ladder by itself.
Think of the house as a sequence of daily movements. You enter carrying groceries, move from bed to bathroom at night, turn around while cooking, reach laundry, and make room for a visitor without moving half the furniture.
Every wall, cabinet, door, and appliance competes for that same floor area. A lofted tiny house can push sleeping space upward, but a one-level plan must reserve enough room for sleep on the same plane as everything else.
That creates a blunt trade-off. You gain safer access and easier daily use, but you give up the square footage a loft would have added without lengthening the trailer or widening the building.
Start with four fixed zones
The strongest one-level layouts place four fixed functions in a line or near-line: entrance, living and kitchen space, bathroom, and bedroom. The furniture can change later, but moving plumbing walls, exterior doors, and a bedroom is expensive.
One common arrangement puts the bedroom at one end, the kitchen and living room at the other, and the bathroom in the middle. It limits hallway space because the bathroom serves as a divider between public and private parts of the home. [Item 2]
A second version puts the bathroom directly off the bedroom, sometimes behind a pocket or sliding door. This can make night use easy, although the bathroom must be designed carefully so its door and fixtures do not choke the bedroom route.
The most compact approach leaves only the bathroom enclosed. A Murphy bed folds away or a daybed becomes seating, turning the main room into a sleeping, eating, and living space at different times. [Item 2]
We would reserve that open-room plan for one person who is comfortable making and unmaking the bed, or for a guest suite. It saves space, but the bed mechanism and daily rearranging ask more of your body than a permanent bedroom does.
Tiny House Talk profiled retired teacher Cheryl, whose 140-square-foot tiny home uses a futon in the main room instead of a sleeping loft. She kept the loft for storage and still made room for a sewing machine, supplies, and table. [Item 2]
That arrangement proves a small one-level interior can serve a real hobby, not only sleeping and reheating meals. It also shows where the compromise lands, because a futon asks you to sit low and convert your living room every day.
Width decides what can fit without squeezing
The biggest number in a one-level layout is usually width. Tiny House Talk says that once a small home reaches 10 to 14 feet wide, you can place a bed against a side wall with walk-around room, run a kitchen along one wall, and create a real turning area. [Item 2]
A typical tiny house on wheels is constrained by road transport, so a wider building may bring transport, permitting, or siting complications. A foundation cottage, detached ADU, park model, or single-wide structure has more freedom to trade trailer mobility for usable interior width.
For wheelchair use, Tiny House Talk recommends beginning with a 10-to-14-foot-wide structure. [Item 2] That does not guarantee accessibility, because cabinetry, door placement, shower design, and furniture can still consume the clear center of the room.
The home featured by Tiny Home Tours shows the appeal of a larger single-floor footprint. The homeowner’s ADU measures 14 feet by 44 feet, and its matching deck gives the household another 14-by-44-foot outdoor zone for family time.
Inside, the bedroom, bathroom, laundry, kitchen, and living space remain on one level. The owner chose the open plan because stairs were becoming difficult at her age, while proximity to her son, daughter-in-law, and grandchildren made the ADU site work for her family.
That length and width let the home keep full-size appliances, a regular washer and dryer, a separate bedroom, and a guest bed concealed in furniture. A smaller footprint can still work, but it will ask you to sacrifice one or more of those features.
Fala Atelier’s Cookie Cutter Retreat in Portugal offers a useful planning lesson at a much larger architectural scale. Each semicircular building places a dense cluster of small private rooms behind a diagonal wall, leaving an expansive open area at the front. [Item 3]
You do not need its curved concrete form to borrow that logic. Put the compact, plumbing-heavy rooms together, then preserve one uncluttered living zone, instead of scattering small enclosed rooms that break the house into awkward leftover spaces.
The bathroom and door swings make or break the plan
A one-level home can still fail its accessibility goal at the bathroom. This is where you need enough room to enter, turn, transfer, shower, dry off, and open a door without backing into the toilet or striking a vanity.
In the Tiny Home Tours ADU, the homeowner particularly values grab bars placed where she needs them, a handheld shower, and a shower that is easy to squeegee after use. Those are small choices, but they support daily use and simpler maintenance.
Door operation deserves the same attention. A swinging door needs clear floor space for its arc, plus room beside the handle for a wheelchair user to approach and open it, which is hard to find in a compact bathroom. [Item 2]
Pocket doors and sliding barn-style doors can release that floor space. Tiny House Talk advises using an easy-grip pull and ensuring the door slides easily, because a small recessed pull can be difficult for limited hand strength. [Item 2]
Barn doors are visible when open and do not provide the same acoustic or privacy performance as a conventional hinged door. We would favor a well-built pocket door for a bathroom, provided the wall can accommodate it and the builder can install durable hardware.
Bedroom design follows the same rule: avoid treating the bed as an object you can squeeze past only on a good day. Tiny House Talk suggests trying beds in stores and measuring the mattress height that makes standing or transferring feel manageable. [Item 2]
It notes that many people prefer the mattress top around wheelchair-seat height, often 19 to 21 inches, or near knee height for someone standing. [Item 2] The right figure is personal, so copy your own comfortable bed before ordering a platform.
Storage has to stay within reach
One-level tiny homes lose the high-volume storage a loft can provide. The wrong response is to fill every upper wall with cabinets, because overhead storage can become unreachable while low storage demands repeated bending or kneeling. [Item 2]
The Tiny Home Tours homeowner describes downsizing as a continuing process, not a one-week purge. She sorted possessions into garbage, donation, and keep categories with help from her children, then found she had still brought more than she needed.
Her kitchen island solves several jobs without permanently blocking the open room. It adds food-preparation space and slides out at one end to become a table, showing why dual-purpose furniture works best when it operates with little effort.
The guest bed in her ADU is another example. It looks like a dresser but pulls out into a queen bed with the mattress already inside, allowing family to stay over without dedicating a separate guest room to occasional use.
We would use multipurpose furniture selectively. A sliding table is easier to live with than a bed that must be lifted, folded, latched, and stored every morning, particularly if arthritis, balance, or fatigue is part of the reason for skipping the loft.
What the one-level route costs
No published figure isolates the added price of accessibility features in a tiny house, such as wider circulation, grab bars, low-threshold showers, or specialized door hardware. Builders and designers familiar with accessible work need to price the specific plan and local conditions.
The overall building type gives you a starting point. Turnkey tiny houses on wheels average about $70,000 to $100,000, while permanent foundation tiny houses commonly cost $90,000 to $140,000. [1] Those ranges refer to the house itself, not every cost of making it livable on a site.
A detached 600-square-foot ADU typically costs $150,000 to $270,000 before site work and fees, based on construction costs of roughly $200 to $450 per square foot. [1] A larger ADU may be easier to arrange for future mobility needs, but it is not automatically the low-cost route.
Utility connections can add $5,000 to $20,000, and permits can add $500 to $8,000. [1] Land, grading, foundation work, delivery, utility upgrades, landscaping, and local fees can push the final project far beyond a manufacturer’s advertised base price.
The Tiny Home Tours homeowner says her builder, Wolf Industries, offered three basic designs with room for changes, and that permits were among the many moving parts. That experience is typical of the process, even though the home itself looks straightforward once complete.
Local rules decide whether you can place the home beside family in the first place. Many jurisdictions allow ADUs on single-family lots, but zoning districts, minimum dwelling sizes, utility rules, and local approval requirements vary widely. [2]
A tiny house on a permanent foundation usually faces local building-code requirements, while a house on wheels may be treated as an RV and restricted as a full-time dwelling. [2] Check this before paying a deposit or assuming a family property can host you.
Financing also follows the construction type. A permanent foundation home classified as real property may qualify for conventional, FHA, VA, or USDA financing, while certified tiny houses on wheels may use RV loans and others rely on personal loans. [3][4]
A single-level home costs more floor area than a lofted model, but it can prevent an expensive mistake: building around stairs you soon cannot use. For families planning an ADU near relatives, we would pay for the width and bathroom clearance first, then simplify finishes if the budget tightens.
Frequently Asked Questions
What are effective one-level tiny house layouts for accessibility?
Effective layouts place the bedroom, bathroom, kitchen, and front door on one uninterrupted floor with a clear, wide route connecting them. Arranging these fixed zones in a line or near-line helps preserve short, open paths that avoid steps and narrow passages, which supports easier daily movement and accessibility.
How can I design a one-level tiny house for simple living?
Start by prioritizing a clear route between essential zones: entrance, living/kitchen area, bathroom, and bedroom. Use compact, plumbing-heavy rooms grouped together to maximize open living space, and consider furniture that can serve multiple functions, such as a Murphy bed or daybed, while keeping in mind the physical effort daily rearranging may require.
What layout works best for a tiny house without stairs or lofts?
One-level layouts that place the bedroom at one end, the kitchen and living room at the other, and the bathroom in the middle are common and effective. Alternatively, locating the bathroom directly off the bedroom with a sliding or pocket door can improve night-time access, but careful design is needed to avoid blocking routes.
How wide should a one-level tiny house be for accessibility?
A width between 10 and 14 feet is recommended to fit a real bed with walk-around space, a usable kitchen aisle, and wheelchair turning room. Wider footprints allow for full-size appliances and more comfortable movement, although wider trailers may face transport and permitting challenges.
What bathroom design features improve accessibility in tiny homes?
Bathrooms should have enough clear floor space to enter, turn, transfer, and shower without obstruction. Features like grab bars placed where needed, handheld showers, and easy-to-clean surfaces support daily use. Using pocket or sliding doors instead of swinging doors can save space and improve maneuverability, especially for wheelchair users.
How we researched this
This article was assembled from 1 video source, 2 published articles, 12 cited references.
Nothing here is based on hands-on testing. Where a figure or finding appears, it belongs to the source cited beside it, and the writing says so rather than implying otherwise. Every source is listed below so you can check it.
Sources
No Loft, No Stairs: Her One Floor ADU Next to Her Kids, Tiny Home Tours
One-Level Tiny House Layouts That Actually Work, Tiny House Talk
Fala Atelier embeds trio of playful volumes into Portuguese hillside for Cookie Cutter Retreat, Dezeen
Can You Put a Tiny House on Your Property: Zoning Rules - LegalClarity
Tiny Home Financing, RV Loans, Personal Loans & Mortgage Options (2026)
Tiny House Financing: Personal Loans for Your Tiny Home - NerdWallet
How much does it cost to live in a tiny house: 2026 Price Breakdown
How Much Does a Tiny House Cost? Affordable Options and Real Price Breakdowns | Shelter Insider
Watch One-Level Tiny House Layouts That Work for Accessibility and Simplicity on Youtube
Related Articles
Tiny Homes Without Lofts
Explore tiny homes without lofts, focusing on design, accessibility, and benefits of single-level living in small spaces.
Tiny House Designs No Loft: Maximizing Space Without Lofts
Explore tiny house designs no loft that maximize space and comfort with stand-up lofts or main-floor bedrooms for better accessibility.
Aging in Place Tiny Home Bathroom Design Essentials
Learn key aging in place tiny home bathroom design tips for accessibility, safety, and comfort in small-space living.
Tiny House Living for Retirement
Explore tiny house living for retirement, including costs, design tips, and how it supports financial freedom and downsizing.