Factory-Built Tiny Homes: Costs, Construction & Installation
Explore factory-built tiny homes, their true costs, construction process, and installation challenges for informed buying decisions.
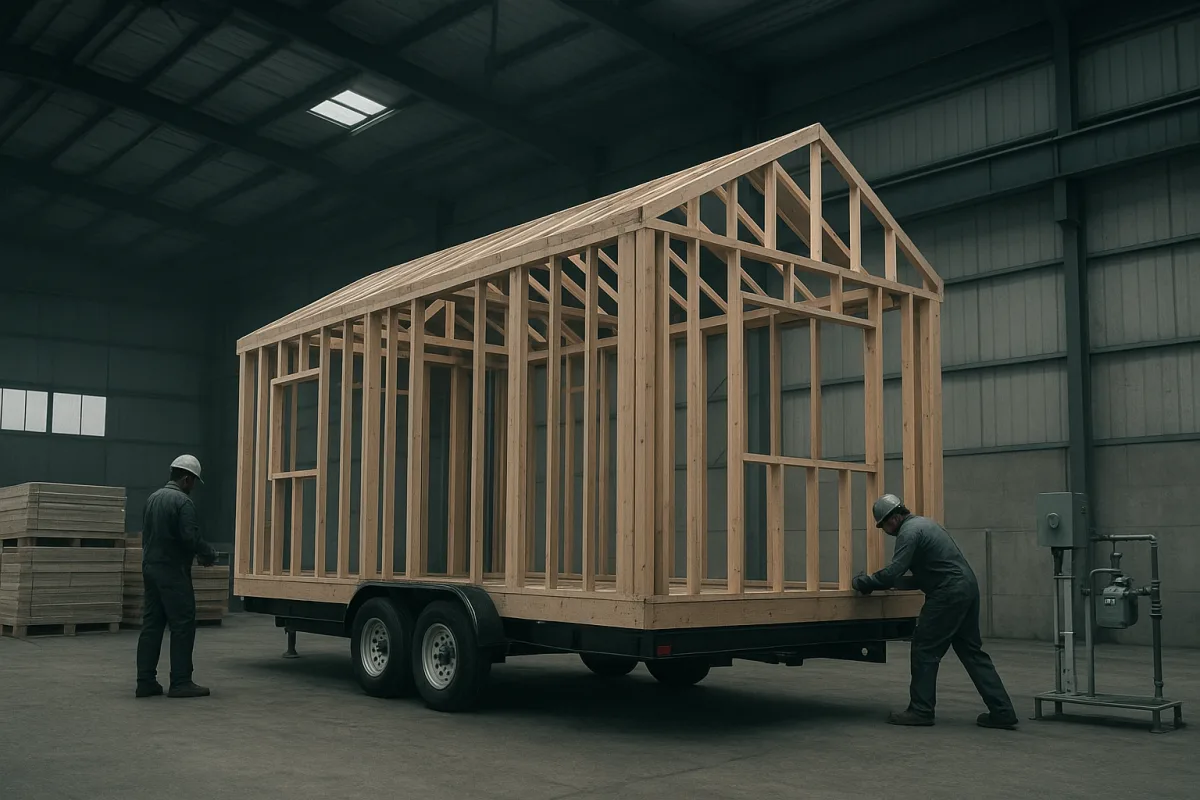
Factory-Built Tiny Homes: Why the Sticker Price Is Only Half the System
The important number is not $60,000, it is the installed cost
Factory-built housing is often sold on a simple idea: build a home indoors, repeat the process, and reduce cost. That logic is sound up to a point. The mistake is treating the factory price as the housing cost.
BOXABL’s Casita Studio illustrates the gap. Its 2026 unit-only base price is $60,000, but that buys the structure rather than a ready-to-live-in home on a legal site. Delivery, installation, foundations, permits, utility hookups, and inspections are extra. [1]
That distinction matters because a factory can standardize a building, but it cannot standardize your lot. A flat suburban parcel with nearby water, sewer, electric service, and road access is fundamentally cheaper than a sloped rural site.
For the Casita, site preparation and foundation work can run from $5,000 to more than $25,000. Permits are listed at roughly $1,000 to $12,000, while utility hookups may add another $5,000 to $25,000. [1]
Those are broad ranges, but they show why a seemingly modest factory home can turn into a six-figure project before land is even considered. A tight access road, long utility trench, difficult soil, or septic requirement changes the arithmetic quickly.
BOXABL advertises a $140,000 promotional turnkey price and a $150,000 standard turnkey price for a project including delivery, installation, foundation, permits, utility hookups, and final inspection. [1] That is a more useful starting number than the base price.
It still is not a universal price. California turnkey pricing cited for BOXABL’s larger models reaches $195,000 for a one-bedroom Casita and $210,000 for a two-bedroom Casita, with fees and services included. [1]
The Casita Studio suits someone who can live with an efficient single-room layout and wants the lowest entry point in the line. The one-bedroom Casita suits a buyer needing a separated sleeping room, while the two-bedroom Casita is aimed at households needing more privacy.
Neither larger California price should be read as a national quote. They demonstrate the real point of industrialized housing: the factory can hold its own production process relatively steady, while local land, labor, approvals, and service connections remain variable.
What the factory is actually doing
The BOXABL factory tour in North Las Vegas is useful because it shows that factory-built does not mean a finished house simply rolls off a line untouched. The process is a sequence of panel production, systems installation, and final assembly.
A Casita Studio starts with 13 structurally insulated panels, according to BOXABL’s tour. Each panel combines galvanized exterior steel, about six inches of polystyrene insulation, magnesium oxide interior board, and engineered wood and PVC framing.
This is not conventional stick framing moved indoors. The wall, roof, and floor become composite panels, made by bonding layers together. Wiring chases are cut into the insulation before electrical work begins, rather than drilled individually at the building site.
The factory applies polymer-based adhesive and uses a vacuum press to distribute pressure across each panel. In plain terms, this is a controlled way to laminate the wall assembly, reducing the variation that comes from different crews working outdoors.
That repeatability is the industrial advantage. The crew is not waiting for dry weather, searching for missing materials, or improvising the location of every electrical route. Components arrive at the assembly station designed to fit a known sequence.
BOXABL’s process then adds steel I-beams and hinges to floor or ceiling panels. Those parts allow the completed home to fold for transport. The transportation requirement is not an afterthought, it shapes the entire building system.
At the assembly stage, workers build around a central service core containing much of the plumbing and electrical work. Fixed walls go in first, then the shower stall, cabinets, countertops, water heater, appliances, and other fixtures.
The finished unit weighs about 13,000 pounds, according to the BOXABL factory tour. That weight explains why “tiny” should not be confused with easy to move. Delivery requires a route, equipment, clearance, and a prepared place to set it down.
A folding unit also needs weatherproofing that works after transport. BOXABL describes roof panels that interlock with rubber gaskets, much like the seals around a vehicle door. Local requirements can still require a pitched roof built on site.
This is the trade-off behind industrialization. The factory makes the repeatable portion of the home efficiently, but it narrows the freedom to change things late. A custom roof shape, unusual site condition, or local code rule can send work back outdoors.
Industrialized construction is design for transport as much as design for living
The M38 House by Brazilian firm Muda Prefab makes the same point from a different direction. ArchDaily describes it as a 38-square-metre prefabricated house designed around manufacturing, transportation, and assembly rather than merely treated as an ordinary house built elsewhere.
That is the core discipline of industrialized small housing. Designers must decide early where plumbing goes, how large modules can travel, where lifting points sit, how the structure joins, and which details a field crew can complete reliably.
This approach can produce a tidy, efficient result. It can also produce homes that feel constrained if the manufacturer tries to force every buyer into the same plan. Muda Prefab’s stated question is whether construction can be industrialized without standardizing architecture.
There is no public price or resale data in the supplied reporting for Muda Prefab’s M38 House. That absence is worth stating plainly. A handsome prototype or showroom does not tell a buyer what an installed project will cost in another region.
BOXABL’s model is more explicitly production-line oriented. Its Las Vegas operation was producing about two Casitas per day at the time of its factory tour, with a stated eventual capacity target of around 3,000 units annually.
That gap between present output and potential output is telling. Factory capacity does not become housing until buyers have approved sites, financing, delivery access, and permits. Manufacturing is only one link in the chain.
The local site is where the factory model meets reality
A factory home on a permanent foundation is generally treated as a single-family dwelling and must meet local building code requirements, including minimum room-size rules. [3] The building may be small, but it is not automatically exempt from housing law.
That classification can be a benefit. A foundation-built tiny home may qualify for homeowners insurance and, if it meets lender requirements, conventional mortgage financing. Such financing generally applies to foundation-built homes over 400 square feet, not every compact dwelling. [7]
A tiny house on wheels follows a different path. It is usually treated as an RV or park model, which often limits it to temporary or seasonal occupancy in residential zones. Full-time living can be prohibited even when the unit itself is well built. [6]
This is why a factory-built Casita and a towable tiny house should not be compared solely by floor area or purchase price. One is usually intended to become real property on a foundation, while the other is usually personal property.
The financing consequences follow. RV loans can cover roughly $15,000 to $100,000, but reported rates range from 6.5% to 11%, and lenders may require placement in an RV park or on appropriately zoned land. [8]
Chattel loans and builder financing may help buyers whose homes do not qualify for mortgages, but they commonly carry higher rates and shorter terms than conventional housing loans. [7][8] The monthly payment can erase some of the perceived savings.
Before selecting a manufacturer, buyers should ask their planning department four basic questions: Is full-time occupancy allowed? Is the parcel buildable? What foundation is required? Which utility or septic approvals are needed?
Those answers should come before a deposit. They determine whether a factory-built home is a straightforward small dwelling, an expensive accessory structure, or a unit that has nowhere legal to go.
Lower operating costs are plausible, not guaranteed
Factory panel systems can reduce air leakage and improve insulation consistency because walls are built in controlled conditions. BOXABL’s use of thick foam insulation and preplanned penetrations is intended to support that outcome, but long-term independent performance data remains limited.
Small homes also use less conditioned space by definition. Reported tiny-home utility costs average about $140 to $380 per month, though that range depends heavily on climate, local energy rates, occupancy, water use, and whether heating is electric. [11]
Off-grid equipment can reduce recurring utility bills, but it is not free infrastructure. Solar power, batteries, water collection, and related systems can require $10,000 to $30,000 upfront, making sense only where grid connection costs or operating conditions justify them.
Maintenance claims need the same caution. Industrialized construction may improve consistency and use durable materials, but there is no detailed independent maintenance-cost dataset for BOXABL homes in the research provided. Lower maintenance is a reasonable possibility, not a proven saving.
Resale is similarly unsettled. Tiny homes represent less than 0.01% of the US housing market, and reliable resale comparisons are scarce. Towable units commonly depreciate more like vehicles, while a foundation-built home on owned land may hold value better. [9]
BOXABL’s own corporate condition is part of that risk. Inman reported that the company went public through a $3.5 billion SPAC merger in July 2026, after reporting a $51 million net loss in 2024 and negative gross margins. [10]
That does not make an installed Casita unsound, but it does mean buyers should ask practical questions about warranties, replacement parts, service responsibility, and resale demand. Factory-built housing works best when the factory is only one part of a carefully planned project.
Frequently Asked Questions
What are the true costs of factory-built tiny homes beyond the base price?
The base price of a factory-built tiny home like the BOXABL Casita Studio starts around $60,000 for the structure only. Additional costs include delivery and installation, foundation and site preparation ($5,000 to $25,000+), permits ($1,000 to $12,000), utility hookups ($5,000 to $25,000), and local inspections. These extras can raise the total installed cost to $140,000–$150,000 nationally, with higher prices in some regions like California.
How does factory-built tiny home construction differ from traditional building?
Factory-built tiny homes use composite panels made by bonding layers such as steel, insulation, and interior boards under controlled conditions. This method reduces weather delays and on-site labor compared to conventional stick framing done outdoors. Electrical and plumbing systems are pre-installed within panels, and the entire structure is designed for efficient assembly and transport, including features like steel I-beams and hinges for folding.
What site preparation and permits are needed for factory-built tiny homes?
Site preparation can include foundation work, grading, and utility hookups, with costs varying widely based on location and lot conditions. Permits are required and can range from about $1,000 to $12,000 depending on local regulations. Local inspections and approvals are also necessary to ensure compliance with zoning and building codes, which vary by jurisdiction.
What are the challenges of transporting and installing factory-built tiny homes?
Transporting factory-built tiny homes involves moving a heavy unit (around 13,000 pounds for the Casita) that is designed to fold for transport but still requires careful handling. Delivery costs depend on distance and site access, and installation demands a prepared foundation and utility connections. Difficult terrain, narrow roads, or complex site conditions can increase transportation and installation complexity and cost.
How we researched this
This article was assembled from 1 video source, 1 published article, 11 cited references.
Nothing here is based on hands-on testing. Where a figure or finding appears, it belongs to the source cited beside it, and the writing says so rather than implying otherwise. Every source is listed below so you can check it.
Sources
M38 House / Muda Prefab — ArchDaily
Tiny House Zoning Laws: Where Tiny Homes Are Legal | Zonloty
Where Can You Park a Tiny House: Zoning and Permits - LegalClarity
Can You Get a Mortgage on a Tiny House? (Financing Options 2026)
How to Finance a Tiny Home: Every Option Explained (2026) | Tiny Amazon Homes
Prefab tiny home startup Boxabl goes public after $3.5B SPAC merger | Inman Real Estate News
Watch Factory-Built and Industrialized Tiny Homes on Youtube
Related Articles
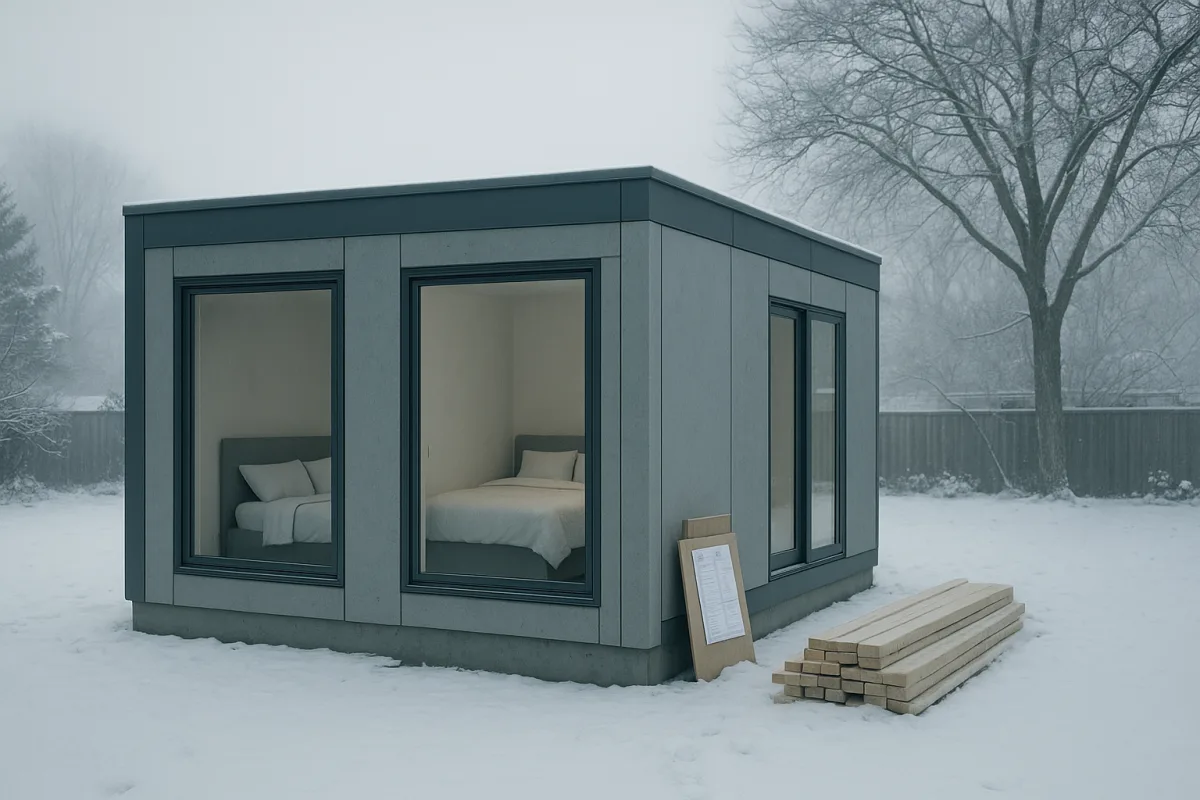
Modern Modular Tiny Home Designs
Explore modern modular tiny home designs, including layouts, costs, financing, and cold-climate considerations for compact, factory-built homes.
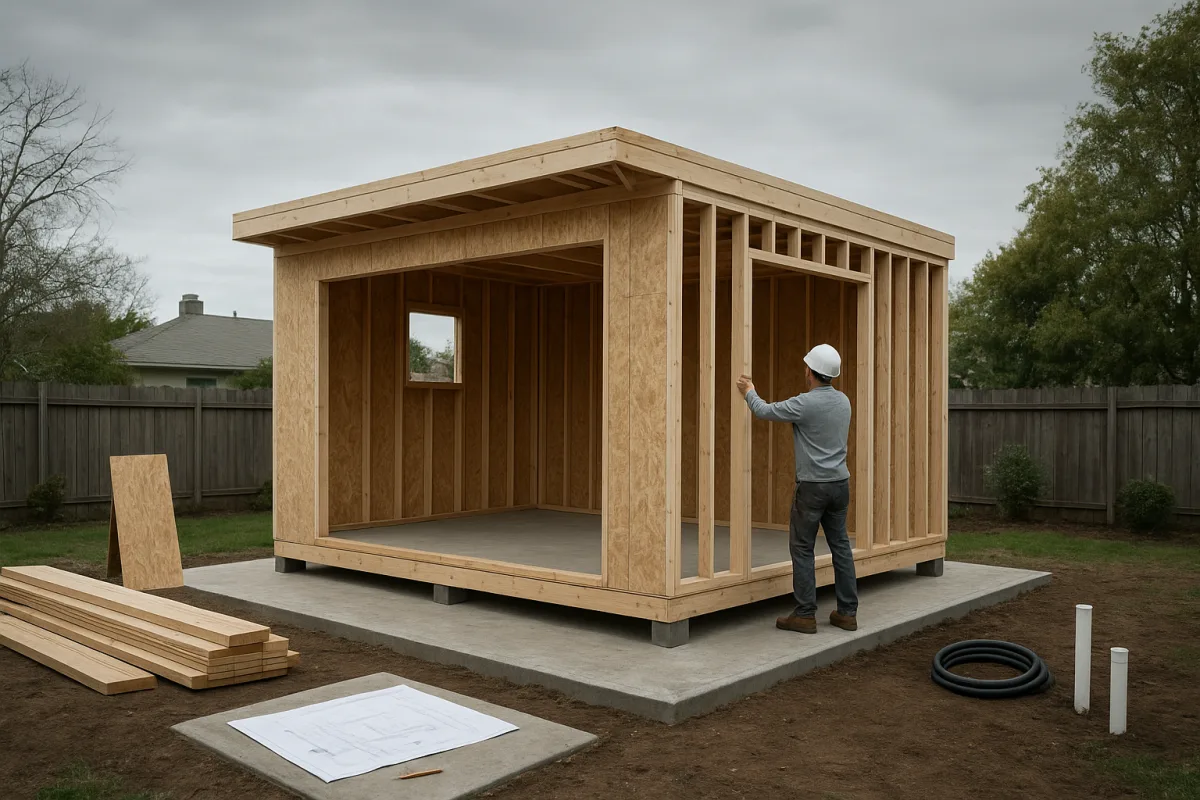
Prefab Backyard ADUs: Costs, Permits, and Installation Guide
Learn about prefab backyard ADUs, including costs, permits, installation, and financing to plan your small backyard housing project effectively.
Shipping Container Prefab Homes for Rural and Off-Grid
Explore shipping container prefab homes for rural and off-grid living, including costs, designs, and installation challenges.
Tiny Home Build Costs Breakdown
Explore a detailed tiny home build costs breakdown, including site prep, financing, and budgeting tips for self-built tiny homes.