Tiny House Living for Single Parents and Aging in Place
Explore tiny house living for single parents and aging in place with design tips, costs, and community benefits.
A $145,000 beach tiny house shows the new math
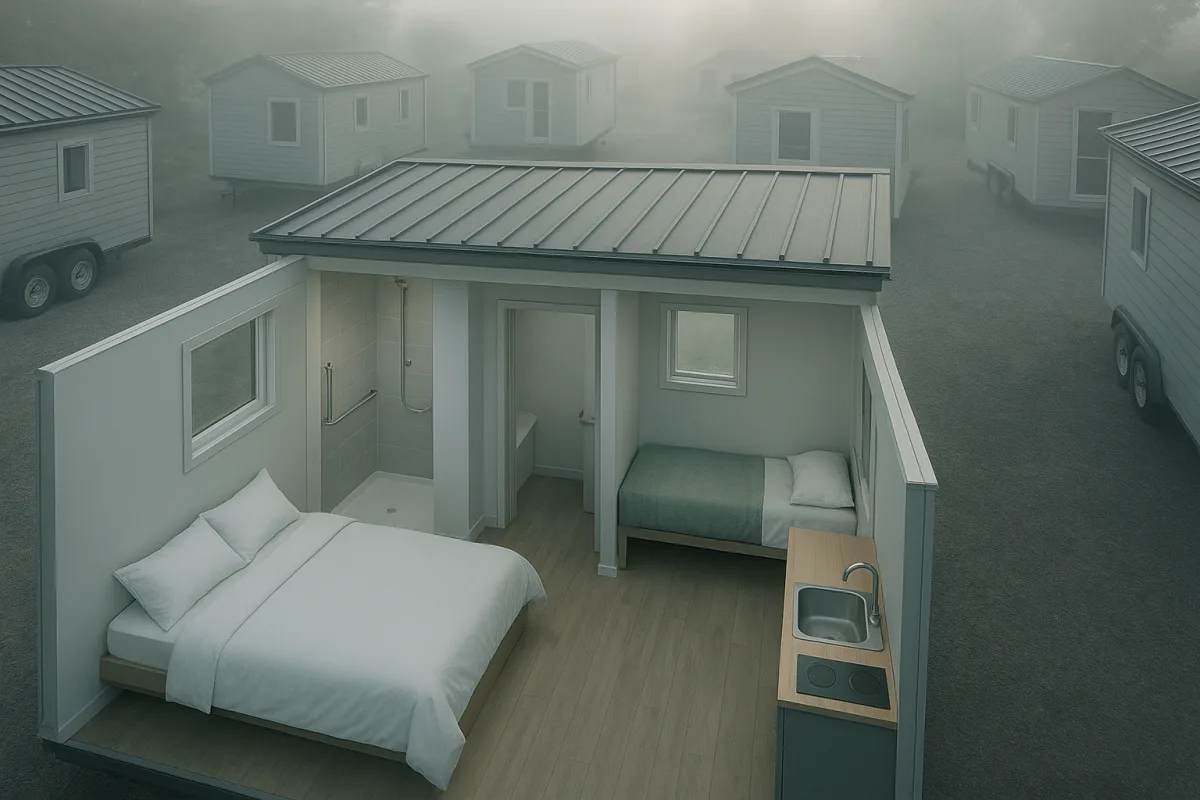
Kayla, a year-round resident at Tiny Tranquility on the Oregon coast, bought her 41-foot Mint Tiny Homes goose-neck tiny house for $145,000. Her $872 monthly site rent includes water, electric, sewer, parking, garbage, and shared facilities.
That is a revealing price point. Tiny homes still cost less than many conventional houses in high-cost areas, but the bargain is increasingly in the smaller total footprint and shared land, not necessarily a rock-bottom purchase price.
Professionally built tiny houses on wheels now commonly run about $70,000 to $180,000, with an average around $95,000 for a 200- to 400-square-foot home, according to Danbury Renovation and Explore Tiny House. [1][2]
A lower sticker price also has limits. Land or a legal parking site, foundation work where required, delivery, utilities, permits, insurance, and site preparation can add $10,000 to $40,000 or more. [1][2]
For a retired person on a fixed income, that difference can determine whether downsizing actually lowers monthly costs. For a single parent, it can decide whether the house leaves enough room in the budget for child care, transportation, food, and savings.
Tiny houses on wheels also usually finance differently from a conventional house. They are often personal property, so traditional mortgages rarely apply, leaving personal loans, RV loans, or specialized tiny-home financing, often with less favorable terms. [2][6]
We would get financing quotes before falling in love with a floor plan. A $90,000 tiny home financed as a personal loan can cost far more over time than its purchase price suggests, even before lot rent enters the picture.
Communities are becoming part of the appeal
Both senior residents featured by Tiny Home Tours and Tiny House Giant Journey describe the tiny house community, not the reduced square footage, as the reason the move held up over time.
The Tiny Home Tours resident, a retired boutique owner, moved after leaving Florida and has remained in her community for nine years. She wanted daily contact after finding condo life isolating, and described gardening, shared outdoor spaces, and neighborhood activities.
Her experience also shows why proximity can matter in later life. After she broke her leg while gardening, neighbors called an ambulance, cared for her dogs, brought food, and helped her return home after three days.
At Tiny Tranquility, Kayla says there are more than 40 homes, a greenhouse, lodge, common spaces, and a beach five minutes away on foot. Her payment bundles site rent and utilities, which makes monthly housing costs easier to read.
Tiny-home communities commonly use a land-lease model, where you own the house but rent the site. Typical lot rents are reported at $400 to $950 per month, with utilities adding roughly $80 to $250 where they are not included. [9]
That model can make an otherwise unaffordable location available, especially for a one-person household. It also means your home and land are not equally secure: you may own the structure while remaining subject to lease increases and park rules.
The social case is persuasive in individual accounts, but evidence is thin. There are no comprehensive studies establishing that tiny-home communities reduce loneliness or improve long-term health outcomes for seniors or single-parent households.
Still, the design logic is clear. Shared paths, porches, gardens, laundry rooms, workshops, and community rooms create more casual contact than a detached house with a garage door between neighbors.
We would favor a community with visible shared spaces and a written lot agreement over an isolated rural parking arrangement. Neighborliness is helpful, but you need the legal right to remain parked there.
Single parenting changes the floor-plan brief
Breanna, a Vancouver Island single mother featured by Tiny House Expedition, lived with her daughter Maud for more than three years in a 30-foot-long, 8.5-foot-wide Teacup Tiny Homes Margo 2.
The house had roughly 390 square feet when its two lofts were included, plus a large kitchen sink, dishwasher, apartment-size tub, composting toilet, storage stairs, and a room intended for laundry that became a closet.
Those details reflect a change in what family buyers ask for. A dishwasher is not a luxury if you work full time and have a young child. A tub can make bathing easier, and a real storage zone limits clutter.
Breanna’s daughter could sit on the stairs while meals were prepared, and the home encouraged both of them to use parks and libraries. Small living can make everyday routines more shared and send the household outdoors more often.
It also brings unavoidable friction. Breanna said the arrangement became less workable as her daughter grew and needed more space, particularly during winter and because a low loft became difficult for her neurodivergent child.
That is the candid family test: a home can suit a preschooler without suiting a teenager, a child needing quiet sensory space, or two people on separate schedules. A loft is especially poor as a child’s permanent bedroom.
For a parent with one child, we would choose a single-floor bedroom for the child and give the parent a ground-floor sleeping area, even if that means a smaller living room. We would skip a plan that requires either person to climb stairs daily.
A 30-foot home can carry a family through a period of life, but do not build around the idea that every stage will feel equally compact. A flexible room with a door has more long-term value than a decorative loft.
British Columbia’s current tiny-house zoning and legal status are not documented in enough detail to make broad claims about whether a particular site is legal. Check the municipality, farm arrangement, insurance requirements, and utility approvals directly before committing money.
Aging in place means designing out the loft
Aging in place is where many picture-perfect tiny homes fail. The sleeping loft, ladder, narrow shower, raised threshold, and tight bathroom that look manageable at 60 can become daily obstacles after an injury or reduced mobility.
Kayla’s goose-neck home puts the bedroom up several steps over the trailer hitch. She likes its layout, but also says the extra foot in her previous 9.5-foot-wide tiny house was noticeable compared with her current 8.5-foot width.
That extra width can help, but level access matters more. A tiny house intended for later life should place sleeping, bathing, cooking, laundry, and a route outside on one floor without a ladder, steep stair, or platform bed.
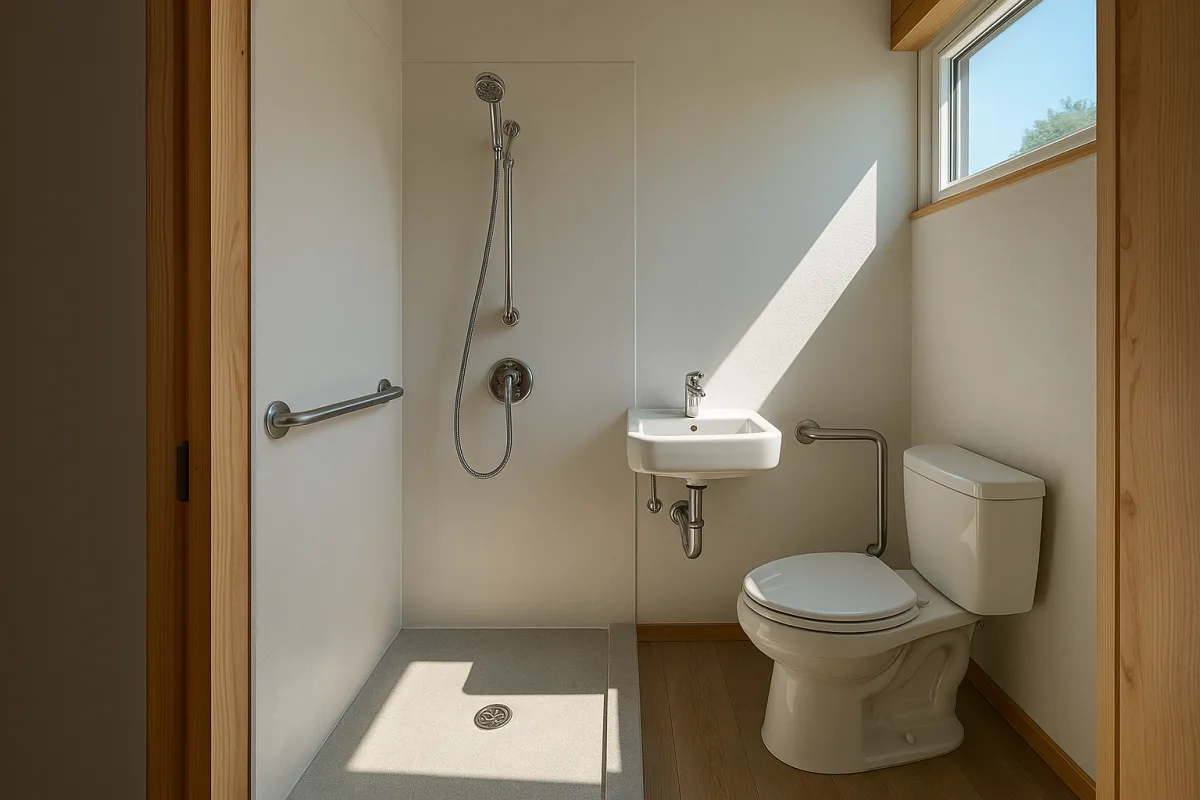
Recommended accessibility features include 32- to 36-inch-wide doors, a curbless roll-in shower, grab bars, slip-resistant flooring, reachable storage, lever-style hardware, good lighting, and efficient heating and cooling. [5]
A compact bathroom can still work if its circulation is planned first. You need room to turn, sit, step out of the shower safely, and reach towels without twisting around a toilet or climbing onto a raised tub edge.
Smart locks, video doorbells, leak sensors, medication reminders, and voice-controlled lighting may add convenience, but technology is not a substitute for space and safe circulation. Their effectiveness varies with comfort using devices and reliable internet service.
The Tiny Home Tours resident values a full-size shower, higher toilet, storage, and a dishwasher. Those are stronger aging-in-place choices than decorative upgrades, although her home still appears best suited to someone currently comfortable with its steps and compact layout.
We would spend on a no-step entrance, shower reinforcement for future grab bars, and a ground-floor bedroom before granite counters or custom finishes. Retrofitting core accessibility features later is harder in a narrow structure.
Rules can undo an affordable plan
The biggest risk is often not whether you can live in 300 square feet. It is whether the house can legally stay where you plan to put it, connect to utilities, receive mail, and remain insurable.
Oregon illustrates the problem. Its 2026 Residential Specialty Code replaced the former Small Home Specialty Code, while tiny houses on wheels remain difficult to place legally outside manufactured-home parks and other approved settings. [3]
A tiny house on wheels is not automatically an accessory dwelling unit. Oregon allows ADUs in some circumstances, but Portland requires an ADU to be built on a foundation, excluding tiny houses on wheels from that pathway. [4]
Many local zoning codes also retain minimum home sizes around 700 to 1,000 square feet, creating another barrier for permanent tiny-house placement. [7][8] A county’s friendliness toward ADUs does not necessarily extend to a trailer-based house.
This is particularly important if your plan depends on family land. A parent may offer a backyard, but setbacks, utility connections, septic capacity, homeowner association rules, and local code can stop the move after you have bought the house.
Ask the planning department for a written answer identifying the parcel, house type, foundation type, occupancy status, and utility plan. A verbal assurance from a seller, host, or builder does not give you a legal place to live.
Build for the household you will become
Tiny-house living is becoming more relevant to seniors and single parents because housing costs have pushed both groups toward lower-cost ownership, shared land, and smaller ongoing maintenance commitments. The homes can reduce cleaning, heating area, and accumulated belongings.
But small living works best when it serves a specific household pattern. Breanna valued fewer things and less cleaning, while Kayla valued a compact house near the ocean and a community structure that made her site costs predictable.
For an older solo household, we would pick a wider, single-level park model or foundation-built cottage over a towable house with a loft. It gives you better bathroom options, easier entry, and fewer compromises after a fall or surgery.
For a single parent, we would pick the smallest home that still gives each person a sleeping space with a door, then budget for a legal community or land arrangement. A cheaper house that cannot accommodate privacy will wear you down.
Finally, plan for the exit. Tiny-house resale can be difficult because buyers need financing and a legal site, while park rules may limit transfers or require management approval. No demographic-specific resale data has been published for single parents or seniors.
The right tiny home can lower your housing burden and put people closer by. It cannot erase land costs, financing limits, accessibility needs, or the reality that a child, a body, and a household all change over time.
Frequently Asked Questions
What are the best tiny house layouts for single parents?
Single parents should prioritize a real child bedroom and indoor separation over a larger kitchen or a second loft. A compact home can work initially, but it may become less suitable as a child’s needs change. Features like a dishwasher and a tub can be important for convenience and ease of care.
How can tiny houses be designed for aging in place?
Tiny houses for aging in place should have a single-level layout with a ground-floor bedroom, 32- to 36-inch-wide doors, a roll-in shower, and grab bars. Avoiding loft-dependent daily routines is important, and additional features like slip-resistant flooring and accessible storage improve safety and usability.
What are the costs involved in tiny house living for single parents?
Professionally built tiny houses on wheels typically cost between $70,000 and $180,000, with an average around $95,000 for 200 to 400 square feet. Additional expenses such as parking, hookups, permits, transport, and insurance can add $10,000 to $40,000 or more. Financing is often through personal or RV loans rather than traditional mortgages, which may lead to higher overall costs.
How do tiny house communities support single parents and seniors?
Tiny house communities offer regular neighbor contact and shared spaces like gardens, workshops, and community rooms, which can reduce social isolation. However, lot leases and park rules vary, so it is important to confirm terms before moving in. These communities may provide a social safety net, as neighbors can assist in emergencies and daily life.
What design features help aging in place in a tiny house?
Key design features for aging in place include single-level living with no loft reliance, wide doorways (32 to 36 inches), roll-in showers, grab bars, slip-resistant flooring, and accessible storage. Smart home technology and efficient HVAC systems can also enhance comfort and safety for seniors.
How we researched this
This article was assembled from 3 video sources across 3 channels, 9 cited references.
Nothing here is based on hands-on testing. Where a figure or finding appears, it belongs to the source cited beside it, and the writing says so rather than implying otherwise. Every source is listed below so you can check it.
Sources
Retiring Alone? Why She Chose a Tiny Home Community, Tiny Home Tours
Aging in Place in an Oceanside Tiny Home Community, Tiny House Giant Journey
Is Tiny House Living Worth It for a Single Mom? Her Honest Answer, Tiny House Expedition
Tiny House Cost in the U.S. By Size and Build Type 2026, Danbury Renovation
Tiny House On Wheels Cost in 2026: Real Numbers, Real Options
What Is the Tiny House Movement - Plans, Resources, Pros & Cons
Why Tiny Homes Are a Bad Idea for Most People - Engineer Fix
Watch Tiny House Living for Single Parents and Aging in Place on Youtube
Also from the sources
Related Articles
Aging in Place Tiny Home Bathroom Design Essentials
Learn key aging in place tiny home bathroom design tips for accessibility, safety, and comfort in small-space living.
Tiny Homes for Aging in Place: Design and Cost Insights
Explore tiny homes for aging in place, covering design, monthly costs, financing, and accessibility for seniors on fixed incomes.
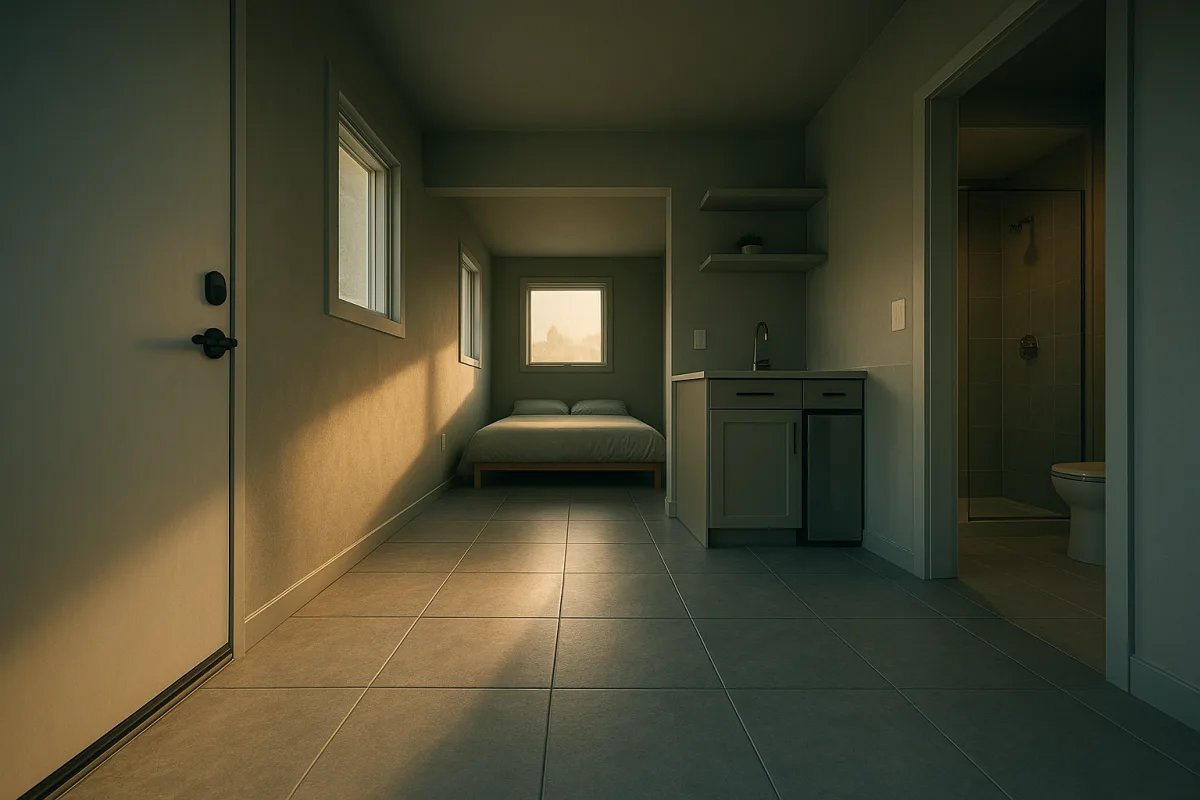
One-Level Tiny House Layouts for Accessibility and Simplicity
Explore one-level tiny house layouts that prioritize accessibility and simplicity with practical design tips for easy, stair-free living.
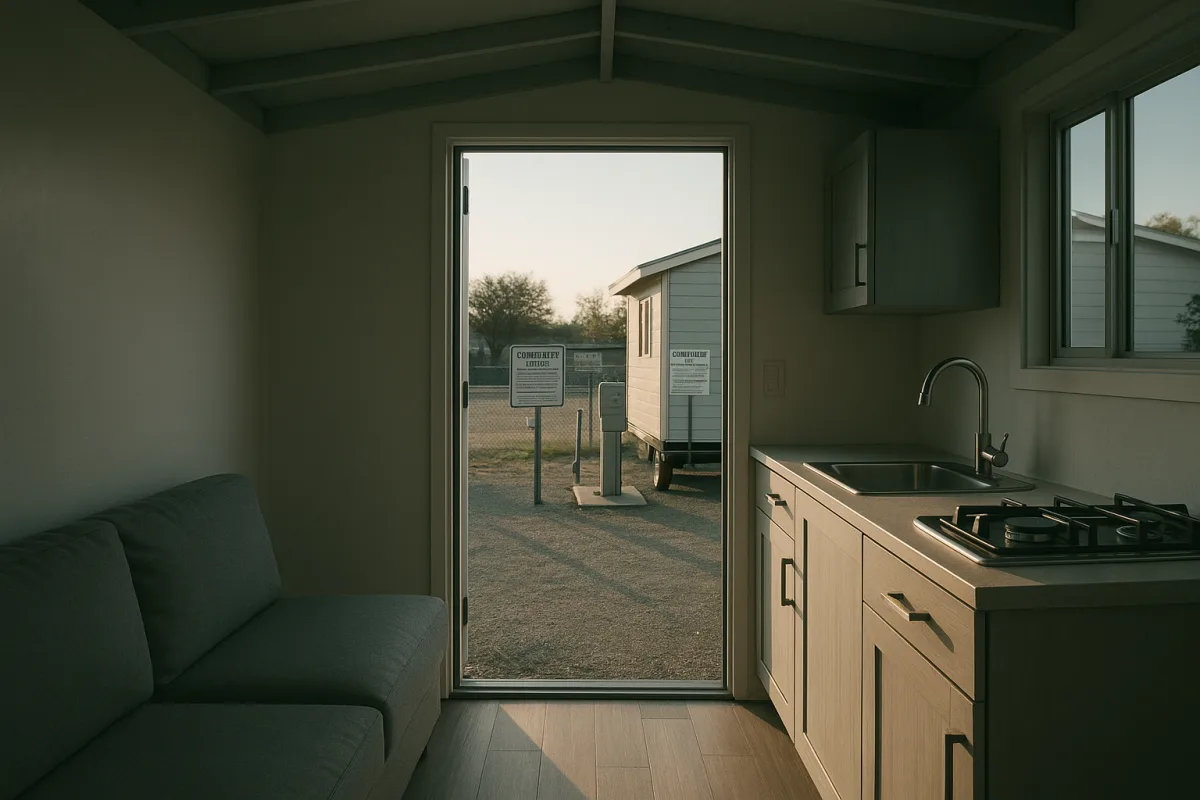
Tiny House Land Use Options and Community Living Rules
Explore tiny house land use options, community living rules, and legal classifications to find where you can legally place and live in a tiny house.