
Tiny House Design for Multigenerational Families
Explore tiny house design for multigenerational families with layouts, bedrooms, and ADU tips for comfortable small-space living.
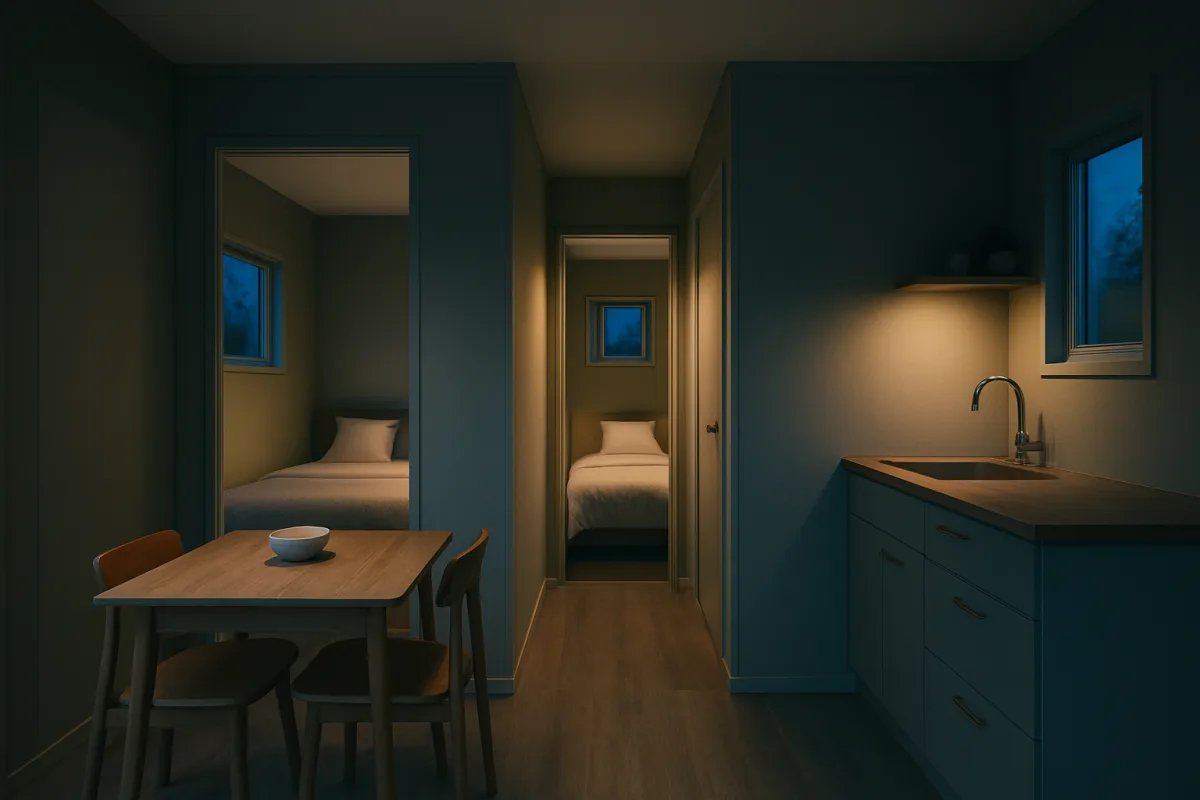
Count beds, doors, and daily routines
A child’s backpack, a stack of school papers, and wet shoes need a landing spot every afternoon. Start by listing where each person sleeps, eats, bathes, studies, stores clothes, and takes a quiet call.
Two bedrooms change the household equation. Exploring Tiny House has featured compact cottages that fit two bedrooms, including one organized behind a large front porch, showing why separate sleeping rooms matter more to families than a photogenic loft.
We would pick a true two-bedroom cottage or a bedroom-plus-flex-room plan for a family staying longer than a season. A loft can handle occasional guests or storage, but it asks too much of growing children and older relatives.
Write down the routines that happen at the same time: one person cooking while another does homework, kids getting ready for school, a grandparent resting, or everyone using the bathroom before bed. Those conflicts expose a layout’s weak points early.
Put the least mobile resident on the main floor
A main-floor bedroom is the feature to protect if a parent or grandparent could eventually move in. It also works for a single parent, a recovering family member, or anyone who cannot safely use steep stairs every night.
The 399-square-foot Platinum Cottages Cardinal park model has a main-floor bedroom, full bathroom, and a staircase to its loft. Tiny House Talk reports that the bedroom accommodates a queen bed with circulation space, a window, a mini-split, and a walk-in closet.
Its loft sits above the bedroom and bathroom and is currently used for guest sleeping and storage. That is a better division than assigning a grandparent to a loft, but the open railing and curtained privacy still make it a secondary sleeping zone.
A stair is better than a ladder, yet do not confuse a steep stair with universal access. If mobility is already a concern, look for a bedroom, bathroom, laundry, and entry route that all work without stairs.
Give each generation a separate front door
A backyard ADU can keep a family close without putting everybody in one kitchen. The strongest multigenerational arrangement in the material is a daughter and her two children living in a separate, foundation-built ADU on her parents’ property.
The resident, featured by Tiny Home Tours, moved onto her parents’ property after a divorce and needed a stable home for herself and two boys. Her parents remain nearby for backup, while each household retains its own living space.
That separation helped with emergencies, but it did not eliminate boundary work. The family had to teach the children that going to Grandma and Grandpa’s home did not mean entering whenever they wanted.
Set those expectations before move-in: when visits are welcome, who has a key, whether children can cross the yard alone, and how meals, pets, laundry, parking, noise, and overnight guests work. Put the agreements in writing.
We would choose an ADU over a shared-bedroom addition when the property and budget support it. A second front door gives everyone more dignity, and it reduces the day-to-day friction that can strain family relationships.
Check the lot before falling for the floor plan
The foundation, utility trench, driveway access, setbacks, drainage, and permit process determine whether a family ADU can happen at all. The ADU owner featured by Tiny Home Tours said site preparation and permitting took longer than the house itself.
Her family’s project took roughly six or seven months from site planning to a city-connected home. Wolf Industries handled the turn-key work, including appliances, financing, zoning and permitting assistance, and site work, according to the homeowner.
She reported an all-in cost of about $220,000, covering zoning, permitting, construction, and financing. That figure is for this specific foundation-based ADU and site, not a general price for a two-bedroom family home.
Call your local planning department before paying a deposit. Ask whether an ADU is allowed on your parcel, whether an owner must occupy the main home, how many parking spaces are required, whether separate utility meters are possible, and what size limits apply.
Also ask whether deed restrictions, a homeowners association, septic capacity, flood rules, fire access, or a historic district add constraints. A property can look ideal from the street and still fail on setbacks or utility requirements.
Save room for a table, not an oversized island
The Tiny Home Tours ADU owner chose an L-shaped kitchen instead of an island so she could fit a dining table. For her family, the table handles dinners, crafts, and daily conversations while keeping the kitchen counter clear for cooking.
That choice is especially sound for families. A compact table can serve as schoolwork space, a food-prep overflow, a board-game surface, and the one place everyone can sit together without balancing plates on a couch.
Her kitchen also uses a sink cover as extra prep space, contains only two drawers, and keeps dry goods in display jars. She uses kitchen cabinets for crafts and utility items when that placement suits the family’s routines.
Copy the logic, not every styling decision. Keep only the appliances you use weekly, protect drawer space for utensils and school supplies, and choose cabinetry that can absorb non-kitchen storage when the house has no dedicated mudroom.
The same owner chose a dishwasher over additional cabinet space after living without one for years. For a household with children, we would make the same call if it does not compromise pantry storage or a usable dining table.
Make the living room work after bedtime
A family tiny house needs a room that can change jobs without a major reset. The ADU’s living area uses chairs placed along the walls, leaving open floor space for play, while the couch becomes the boys’ reading and snuggling spot.
The household does not have a television, which frees wall and floor space, but that is not a required sacrifice. If your family watches TV, wall-mount it and avoid a media console that consumes the narrowest circulation path.
Use closed storage for toys, craft materials, chargers, and school supplies. Open shelves can look inviting in a tour, but they become visual clutter quickly when several people share fewer than 500 square feet.
A covered porch can take pressure off the interior. The Cardinal’s 8-by-15-foot front porch is large enough for chairs, a small table, and a grill, according to Tiny House Talk, making it a meaningful outdoor room.
Do not count a porch as a bedroom, office, or weatherproof playroom. Count it as bonus living space that works best in mild conditions, and make sure its roof, steps, lighting, and railing suit the youngest and oldest people using it.
Choose the housing type that matches the stay
A fixed ADU, a park model, and a camper van solve different family problems. The foundation-built Wolf Industries ADU suits a household seeking a durable home beside relatives, with permanent utility connections and a conventional residential arrangement.
The Platinum Cottages Cardinal is a 399-square-foot park model aimed at community living. Its main-floor bedroom, loft, stackable laundry space, full-size kitchen appliances, and three mini-splits suit a couple, a solo older adult, or a small family with occasional guests.
Tiny House Talk reported lot rents at The Waters Tiny Home Community in Nevada, Texas, at $600 to $675 monthly as of November 10, 2026. Longer lakefront lots were listed at $775, while electricity and water were billed separately.
The Cardinal listing was furnished and already set up, but Tiny House Talk did not publish its sale price. Platinum Cottages also does not publicly disclose a standard Cardinal price, so get a dealer quote covering the exact home, delivery distance, setup, and options.
The Romper Vans family conversion is the short-stay option, not the multigenerational-home answer. Tiny House Talk listed the 2020 Mercedes-Benz Sprinter conversion at $69,950, including the van and installed conversion, but did not specify taxes, registration, insurance, or future upgrades.
It has four seatbelted seats, a fixed queen bed, a possible toddler-bed space, a 20-gallon fresh-water tank, and a rear garage. That makes sense for road trips with young children, although it is set up chiefly for campgrounds with hookups.
Price the systems that keep everyone comfortable
The Sprinter’s 200Ah, 12-volt lithium battery bank provides about 2.4 kWh, and its 2,000-watt inverter supports onboard electrical use. Tiny House Talk says the batteries charge from the alternator or shore power, while air conditioning and electric water heating work best when plugged in.
Solar and a diesel heater were not installed on that van, though the builder offered them as extras. Do not assume an off-grid family setup is included because a listing shows batteries, an inverter, or a water tank.
Camper-van conversion pricing spans a huge range. Emery Custom Builds puts labor and materials for a conversion at $30,000 to more than $120,000, excluding the van itself, which it estimates at $25,000 to $60,000 for a used vehicle. [7]
For a stationary small home, utility bills still arrive every month. Tiny Homes Nationwide estimates general tiny-home electricity at $60 to $180 monthly, water and sewer at $30 to $80, gas or propane at $20 to $80 where used, and internet at $30 to $120. [5]
The same publication estimates annual maintenance at $500 to $1,500, with off-grid-system maintenance also estimated at $500 to $1,500 annually. [5] These are broad estimates, not Cardinal-specific figures, so use local utility rates and site conditions for your own budget.
Arrange financing before committing to wheels
A house on a permanent foundation may fit more familiar real-estate financing paths, though lender requirements still vary. Tiny homes on wheels commonly remain personal property, which can shut them out of standard mortgage financing. [1][4]
Possible routes include RV loans for qualifying RVIA-certified units, personal loans, and home-equity borrowing against an existing property. Personal loans often carry higher rates and shorter repayment terms than mortgages, and lenders set their own eligibility rules. [1][2][3]
Do not rely on a builder’s monthly-payment illustration until you have lender terms in hand. Ask for the interest rate, loan length, required down payment, whether land and site work can be financed, and what happens if delivery is delayed.
For a family ADU on a parent’s land, clarify ownership before borrowing. Decide whether the parent owns the structure, whether the adult child contributes rent or loan payments, and what happens if someone moves, divorces, dies, or needs to sell.
We would spend money first on a survey, permit check, site estimate, and financing preapproval. The prettier finishes can wait, but an underestimated foundation, utility connection, or loan payment can undo an otherwise workable family plan.
Frequently Asked Questions
How do you design a tiny house for multigenerational families?
Designing a tiny house for multigenerational families involves providing private bedrooms and full bathrooms on the main floor, especially for older adults or those with mobility issues. It is important to consider daily routines and allocate spaces for sleeping, eating, studying, and quiet time. Including a dining table rather than an oversized kitchen island supports shared family activities like meals and homework.
What are the best floor plans for tiny houses with multiple generations?
Two-bedroom cottages or bedroom-plus-flex-room plans work best for families staying longer than a season, as they provide separate sleeping areas and privacy. Lofts can serve for occasional guests or storage but are less suitable for children or elderly family members due to accessibility and privacy concerns. A main-floor bedroom with a full bathroom is ideal for less mobile residents.
How can tiny houses accommodate elderly family members safely?
Placing a private bedroom and full bathroom on the main floor helps accommodate elderly family members who may have difficulty using stairs. Avoid steep stairs or ladders and ensure that the bedroom, bathroom, laundry, and entry routes are accessible without stairs. Circulation space and features like windows and climate control also enhance comfort and safety.
What layout features help families share a tiny house comfortably?
Families benefit from a flexible living room that can serve multiple purposes, such as play, reading, or quiet time, with furniture arranged to maximize open floor space. A compact dining table supports meals, crafts, and homework, while kitchen design should prioritize clear counter space and efficient storage. Closed storage helps keep toys, supplies, and personal items organized and out of sight.
How do separate entrances benefit multigenerational tiny house living?
Separate front doors allow each generation or household to maintain privacy and dignity, reducing daily friction and boundary issues. This arrangement supports treating the property as two households with agreed-upon visiting rules rather than one large, always-open home. Separate entrances are especially useful in accessory dwelling units (ADUs) on shared property.
How we researched this
This article was assembled from 3 video sources across 2 channels, 2 published articles, 7 cited references.
Nothing here is based on hands-on testing. Where a figure or finding appears, it belongs to the source cited beside it, and the writing says so rather than implying otherwise. Every source is listed below so you can check it.
Sources
Three Generations, One Property: Her Tiny Home ADU, Tiny Home Tours
Small House, Big Comfort! Inside This Cozy 2-Bedroom Cottage | Exploring Tiny House, Exploring Tiny House
This Small Cottage Fits 2 Bedrooms Behind That Big Front Porch | Exploring Tiny House, Exploring Tiny House
Family Sprinter Camper Van with Swivel Dinette, Queen Bed, and Seating for Four, Tiny House Talk
Platinum Cottages Cardinal: A 399 Sq Ft Park Model With a Main-Floor Bedroom in a Gated Texas Community, Tiny House Talk
Tiny House Financing: Personal Loans for Your Tiny Home - NerdWallet
Watch Tiny House Living for Families and Multi-Generational Setups on Youtube
Also from the sources
Related Articles
One-Level Tiny House Layouts for Accessibility and Simplicity
Explore one-level tiny house layouts that prioritize accessibility and simplicity with practical design tips for easy, stair-free living.
Two-Bedroom Tiny Homes: Family-Friendly Small House Options
Explore two-bedroom tiny homes with family-friendly layouts, pricing, and design tips for practical small-space living.
Off-Grid Small Cabin Living for Families
Learn how to plan and design off-grid small cabin living for families, including layouts, power systems, and legal considerations.
Tiny Homes for Aging in Place: Design and Cost Insights
Explore tiny homes for aging in place, covering design, monthly costs, financing, and accessibility for seniors on fixed incomes.